
25 Sawyer Crescent Middle Sackville, Nova Scotia B4E 2T5

$499,500
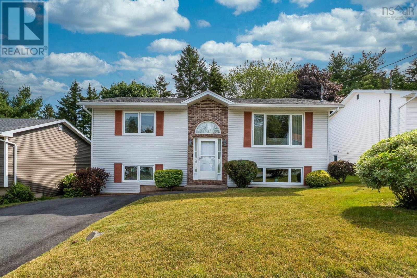
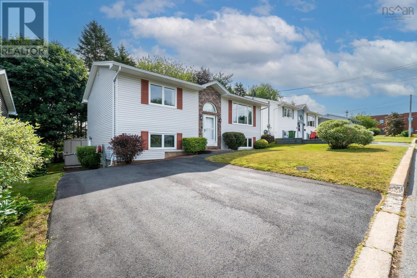
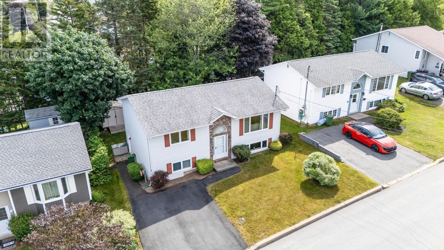
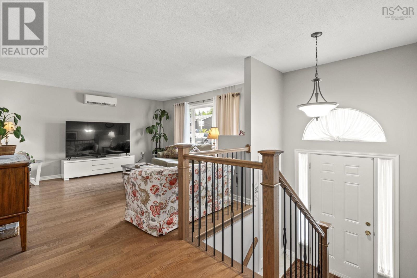
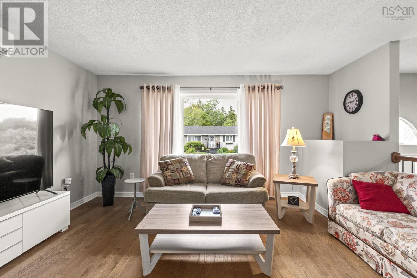
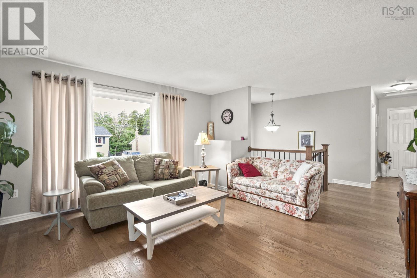
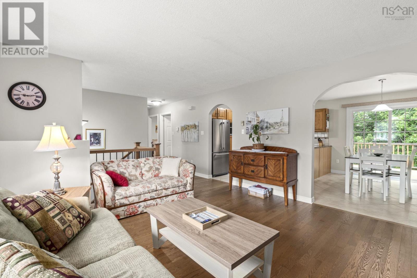
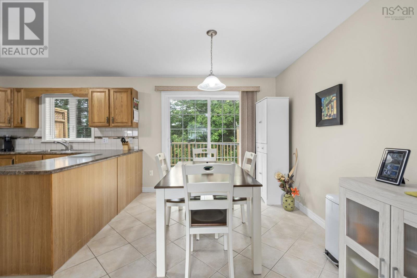
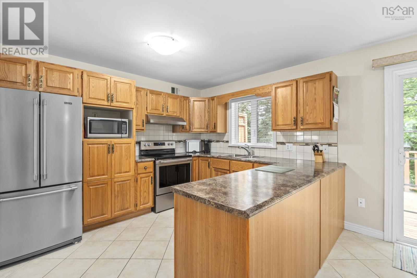
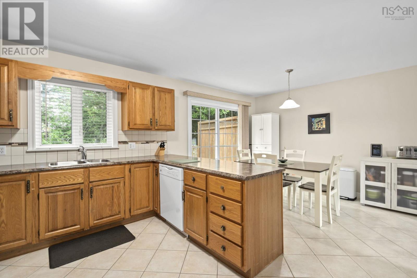
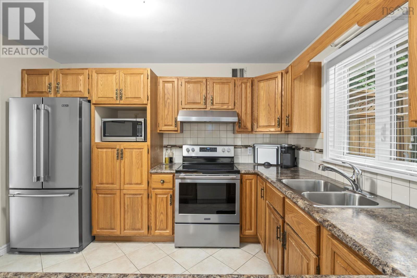
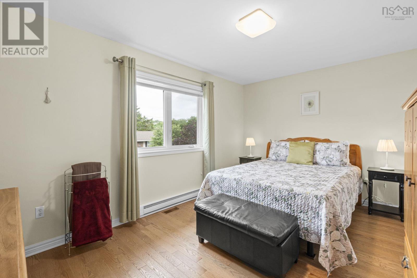
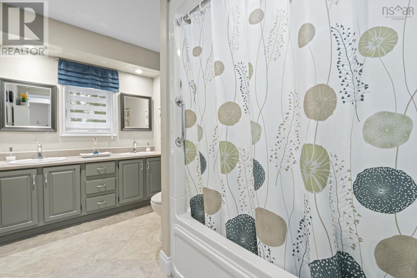
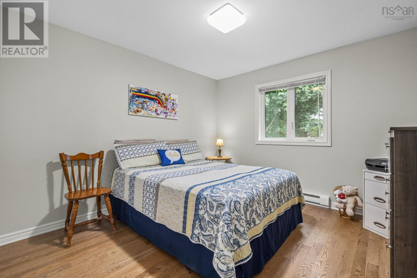
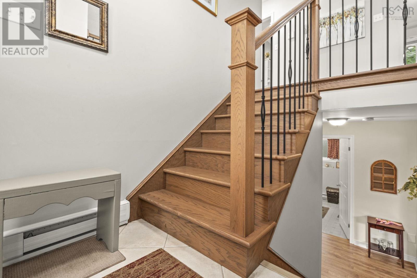
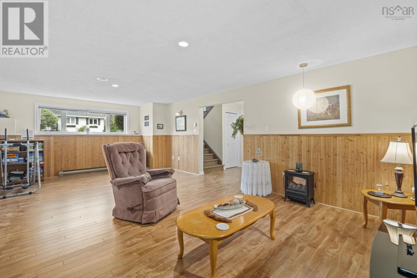
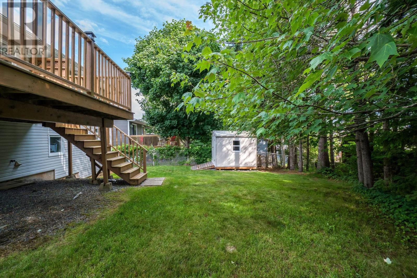
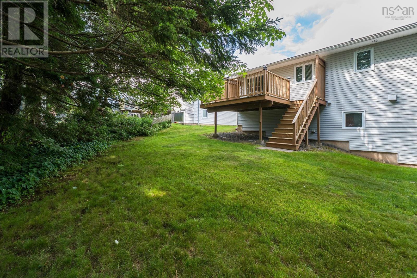
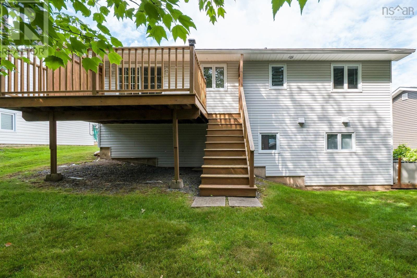
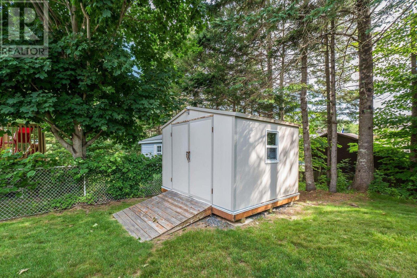
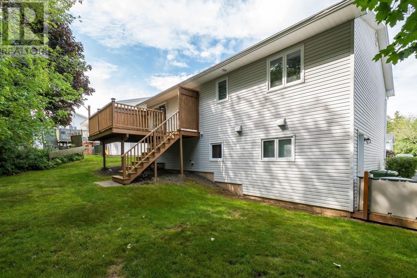
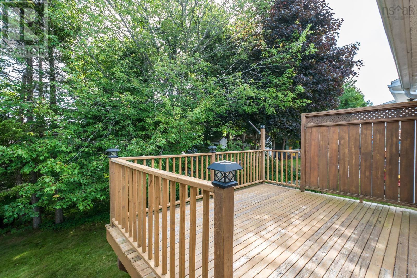
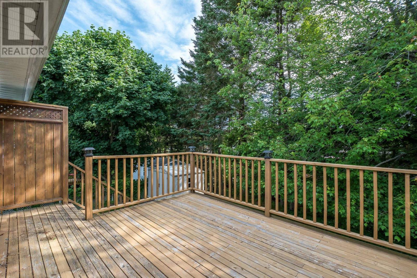
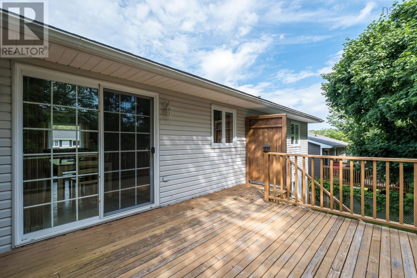
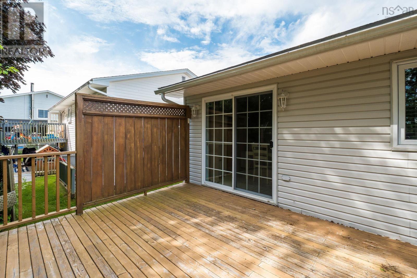
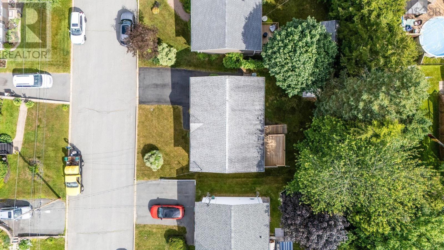
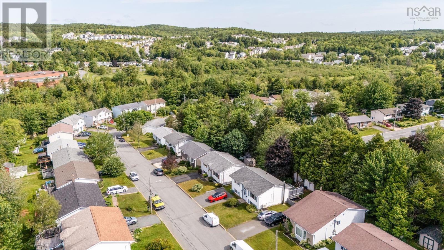
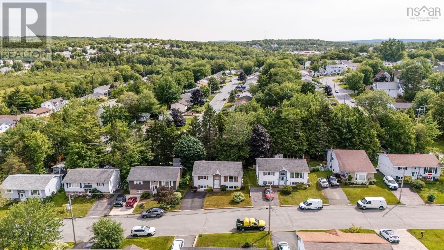
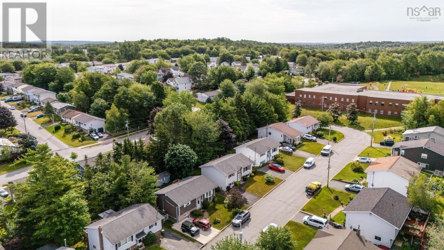
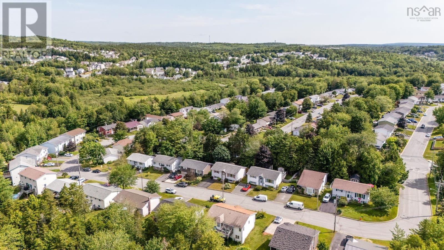
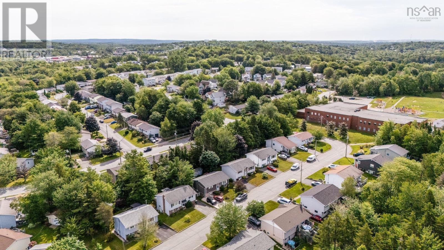
Welcome to this well-maintained, move-in-ready home featuring 3 bedrooms and 1.5 bathrooms. Thoughtfully cared for, this property offers peace of mind and is ready for its next owners to enjoy. The home features a private backyard with a large shed, providing an ideal space for storage, relaxing, and entertaining friends. Conveniently located within walking distance of Millwood High School and the local elementary school, this home is perfect for families seeking easy access to education and neighbourhood amenities. Combining comfort, convenience, and a desirable location, this property is an excellent opportunity for first-time buyers, growing families, or anyone looking for a move-in-ready home. (id:45785)
Property Details
| MLS® Number | 202617691 |
| Property Type | Single Family |
| Neigbourhood | Millwood Village |
| Community Name | Middle Sackville |
| Amenities Near By | Playground, Public Transit |
| Community Features | School Bus |
| Structure | Shed |
Building
| Bathroom Total | 2 |
| Bedrooms Above Ground | 2 |
| Bedrooms Below Ground | 1 |
| Bedrooms Total | 3 |
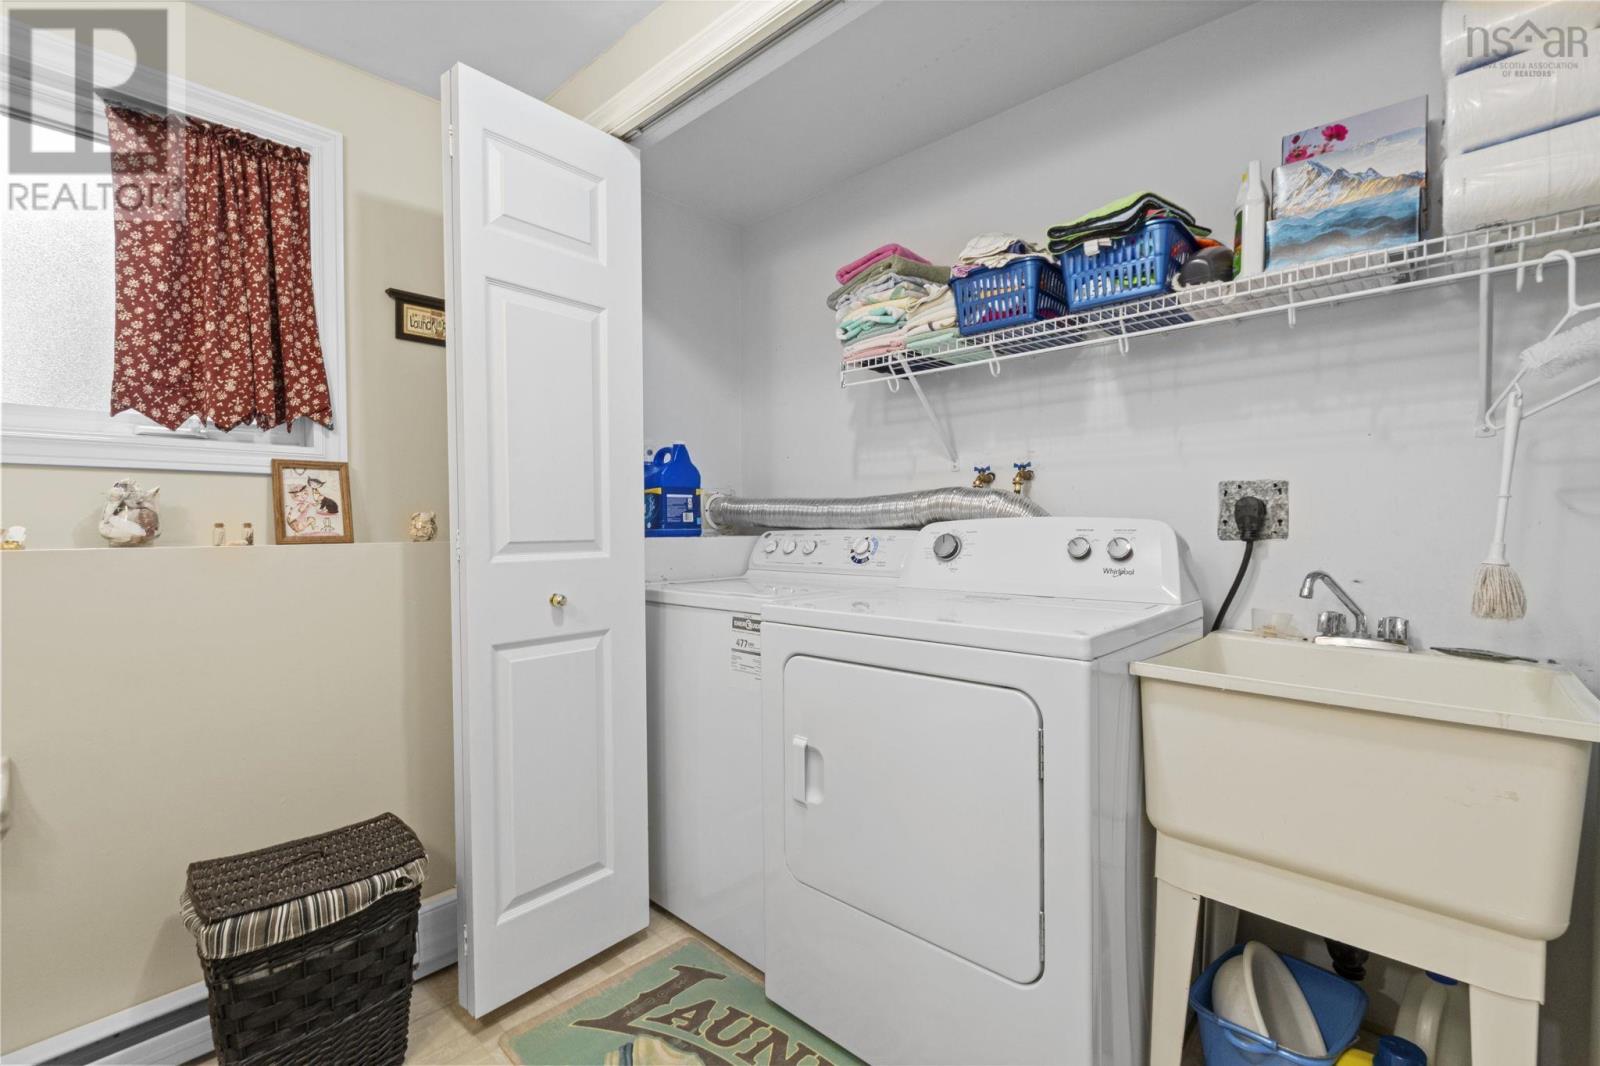
| Appliances | Range, Dishwasher, Dryer, Washer, Refrigerator |
| Basement Development | Finished |
| Basement Features | Walk Out |
| Basement Type | Full (finished) |
| Constructed Date | 1988 |
| Construction Style Attachment | Detached |
| Cooling Type | Air Conditioned |
| Exterior Finish | Vinyl |
| Flooring Type | Ceramic Tile, Engineered Hardwood, Laminate |
| Foundation Type | Poured Concrete |
| Half Bath Total | 1 |
| Heating Fuel | Electric |
| Heating Type | Baseboard Heaters, Heat Pump, Ductless |
| Stories Total | 1 |
| Size Interior | 1,852 Ft2 |
| Total Finished Area | 1852 Sqft |
| Type | House |
| Utility Water | Municipal Water |
Parking
| Paved Yard |
Land
| Acreage | No |
| Land Amenities | Playground, Public Transit |
| Sewer | Municipal Sewage System |
| Size Irregular | 0.1206 |
| Size Total | 0.1206 Ac |
| Size Total Text | 0.1206 Ac |
Rooms
| Level | Type | Length | Width | Dimensions |
|---|---|---|---|---|
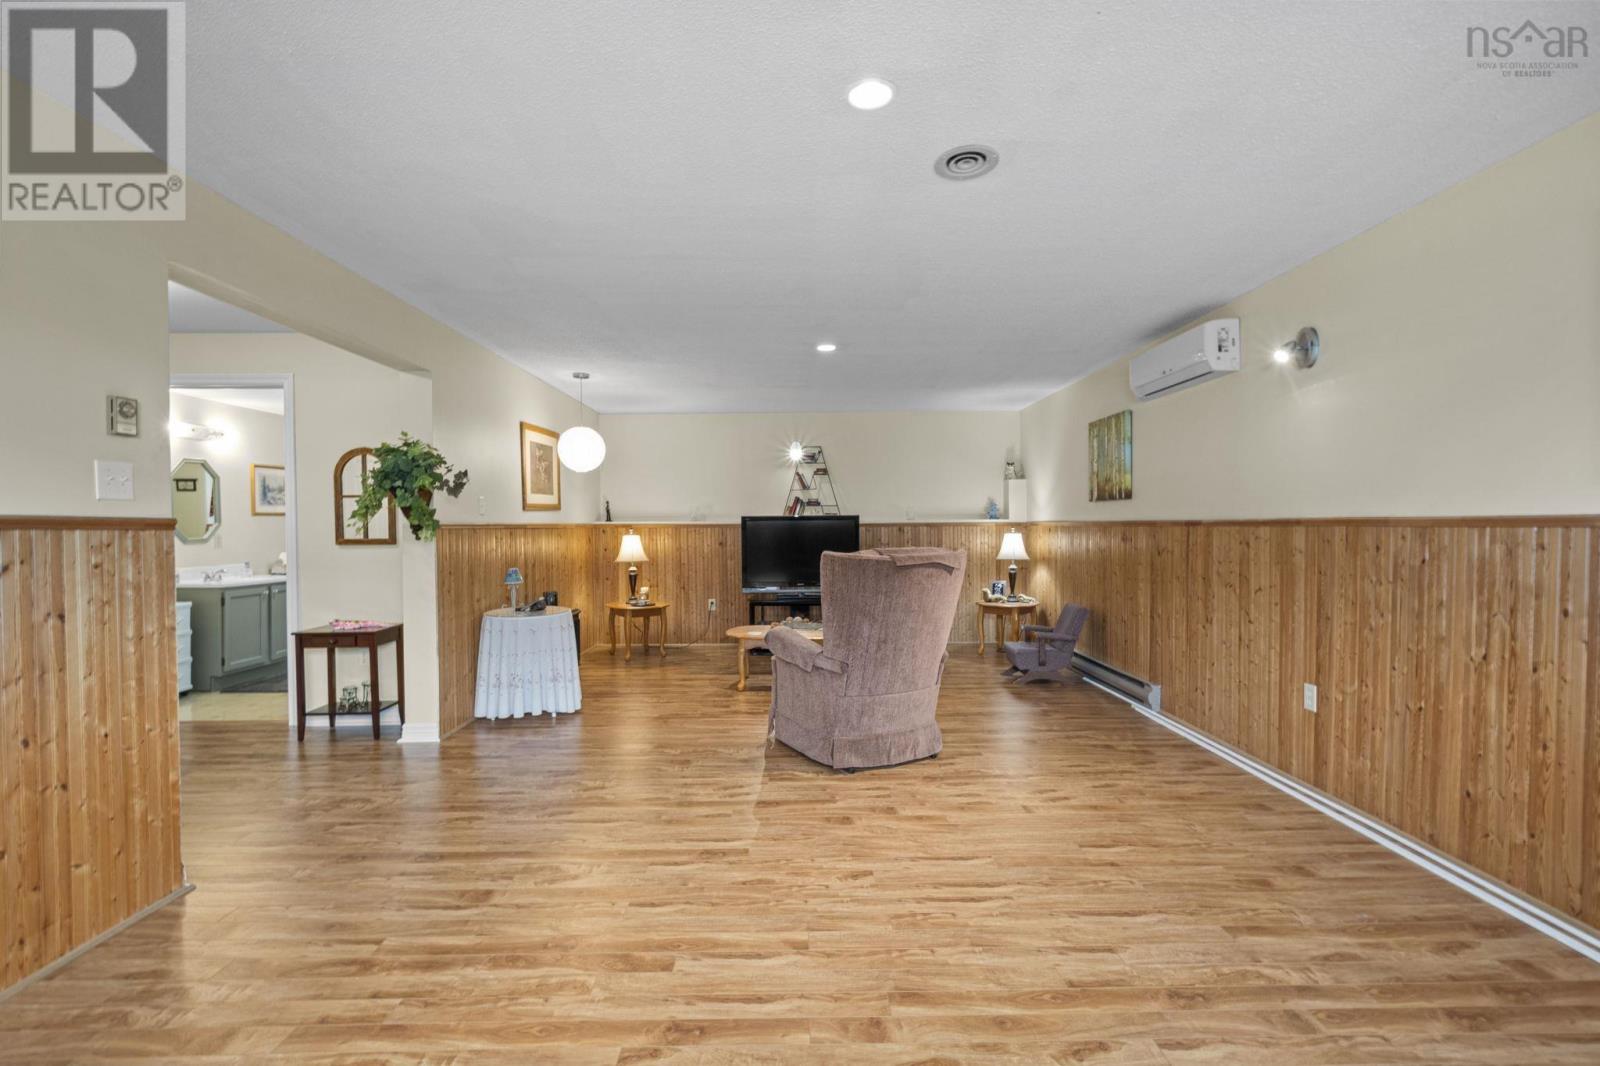
| Lower Level | Recreational, Games Room | 14.3x24.8 | ||
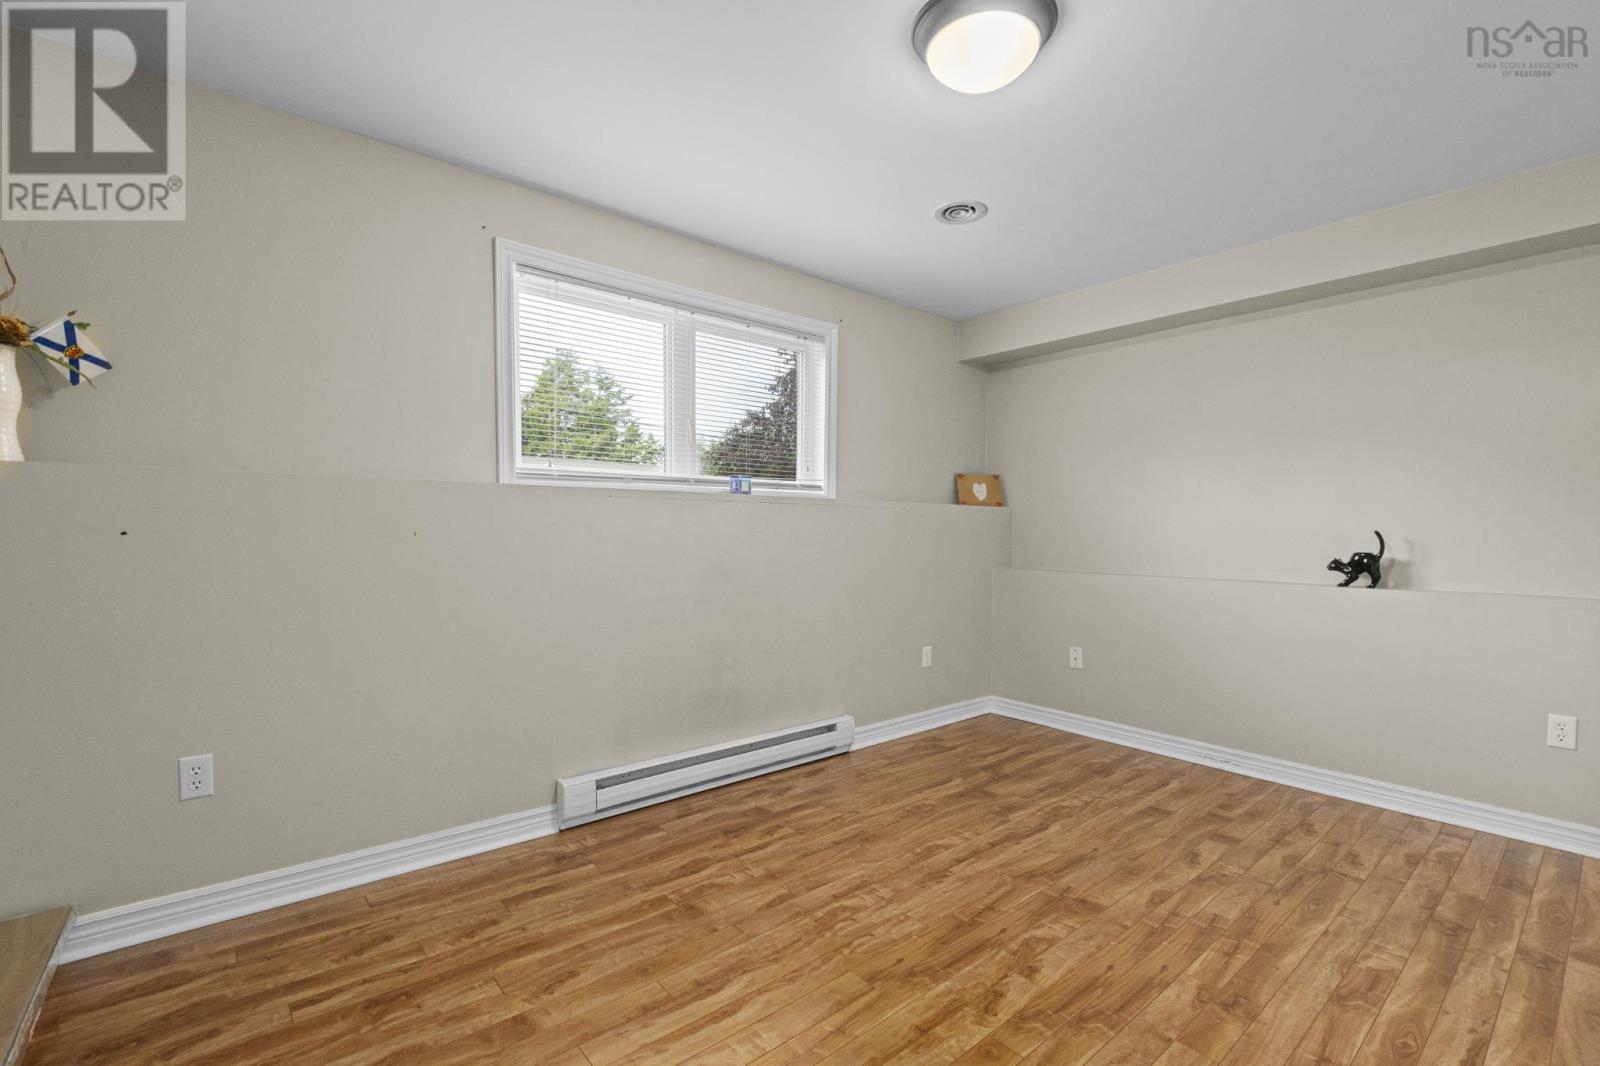
| Lower Level | Bedroom | 13.8x10.2 | ||
| Lower Level | Storage | 12.6x12.7 | ||
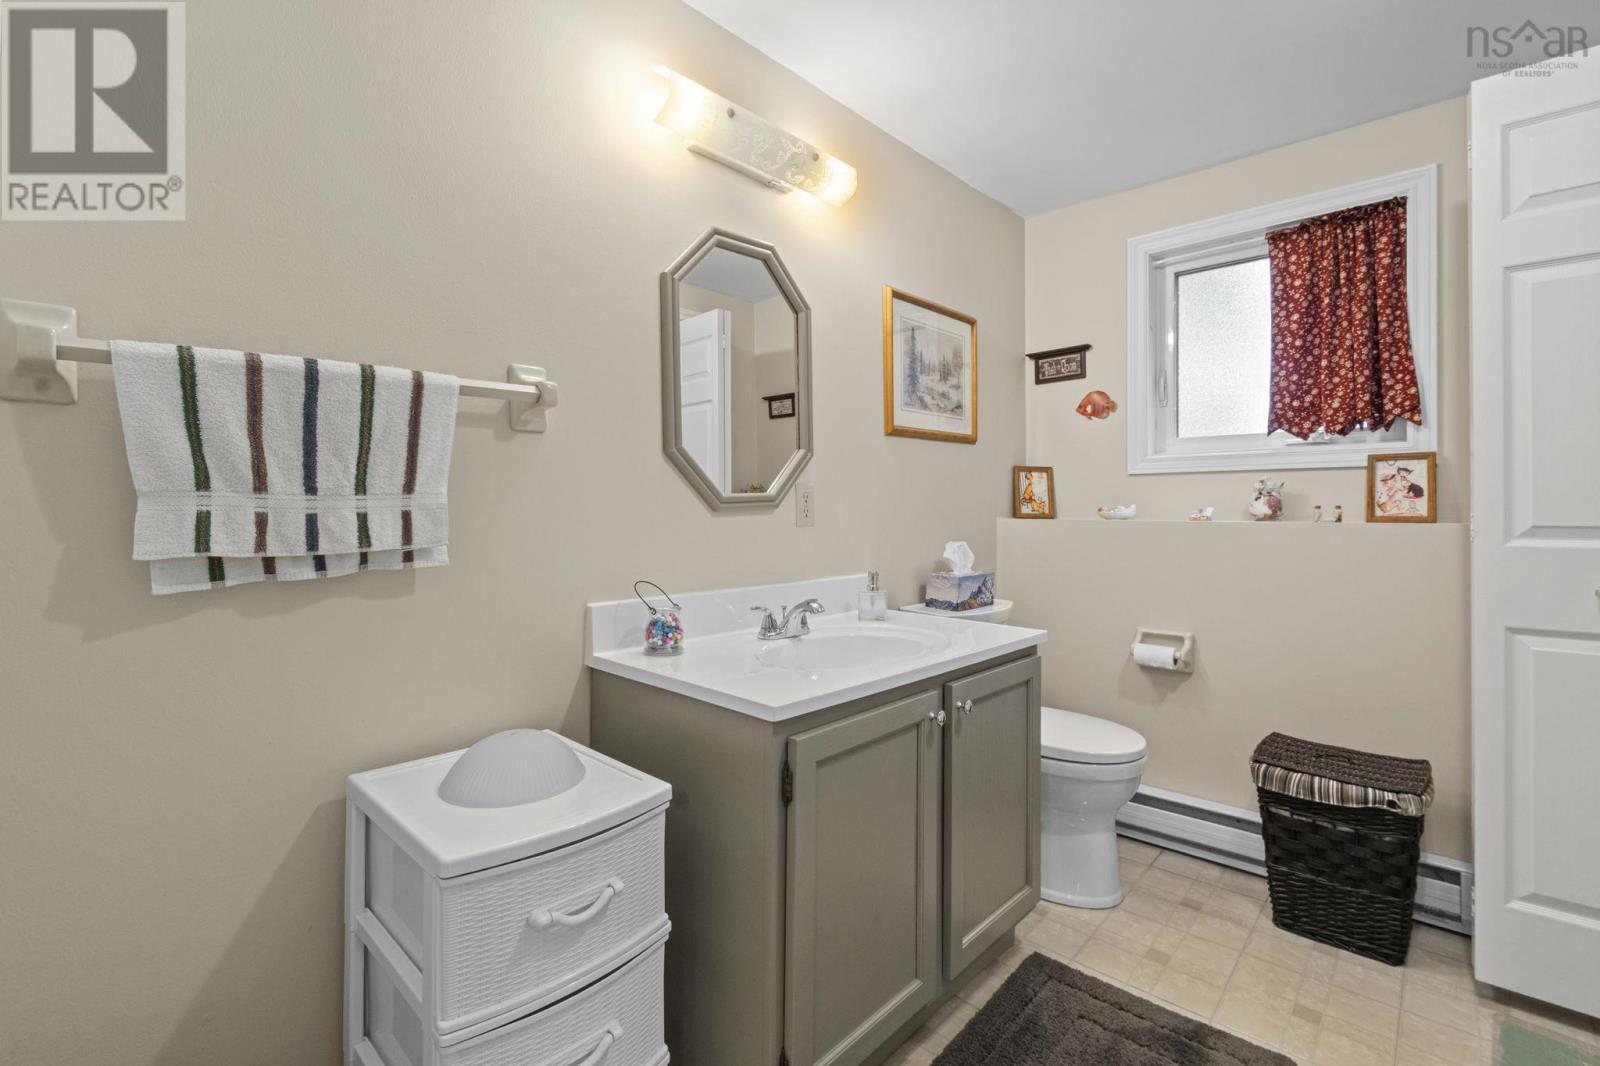
| Lower Level | Bath (# Pieces 1-6) | 2pc 5.9x8.8 | ||
| Main Level | Living Room | 14.3x15.4 | ||
| Main Level | Dining Room | 11.5x9.3 | ||
| Main Level | Kitchen | 11.5x9.8 | ||
| Main Level | Bath (# Pieces 1-6) | 5pc 11.5x6.5 | ||
| Main Level | Bedroom | 11.5x10.11 | ||
| Main Level | Primary Bedroom | 10.5x14.8 |
https://www.realtor.ca/real-estate/30040723/25-sawyer-crescent-middle-sackville-middle-sackville
Contact Us
Contact us for more information
John Collins
105 Wentworth Road
Windsor, Nova Scotia B0N 2T0

The trademarks REALTOR®, REALTORS®, and the REALTOR® logo are controlled by The Canadian Real Estate Association (CREA) and identify real estate professionals who are members of CREA. The trademarks MLS®, Multiple Listing Service® and the associated logos are owned by The Canadian Real Estate Association (CREA) and identify the quality of services provided by real estate professionals who are members of CREA. The trademark DDF® is owned by The Canadian Real Estate Association (CREA) and identifies CREA's Data Distribution Facility (DDF®)
July 21 2026 03:15:52
Nova Scotia Association of REALTORS®
Royal LePage Atlantic - Valley(Windsor)