
25 Third Street Lucasville, Nova Scotia B4B 1P9

$235,000
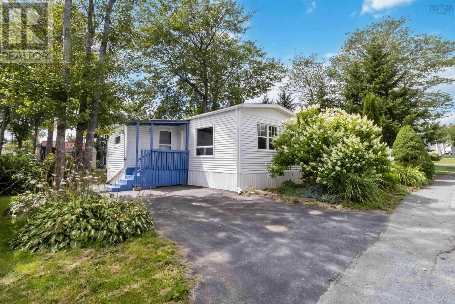
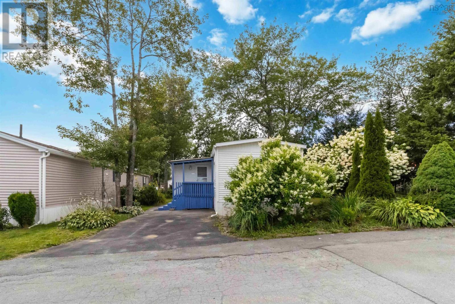
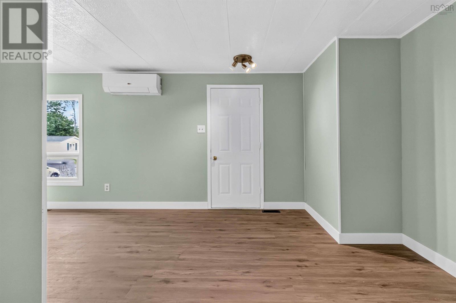
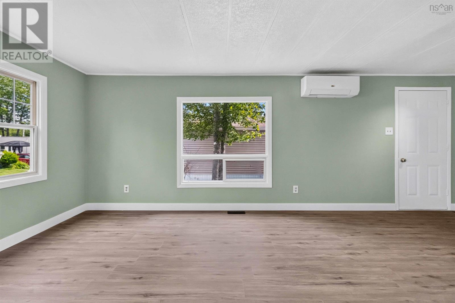
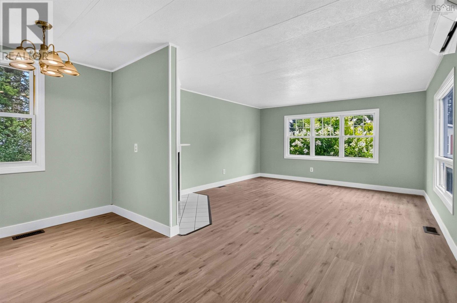
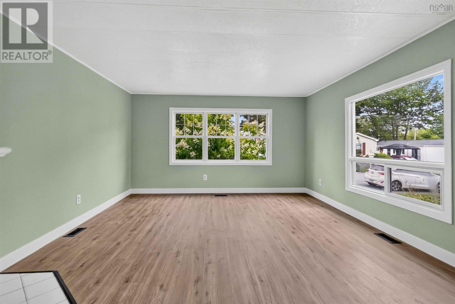
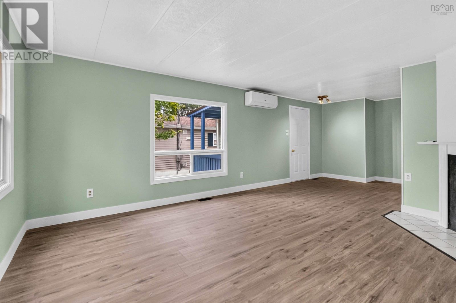
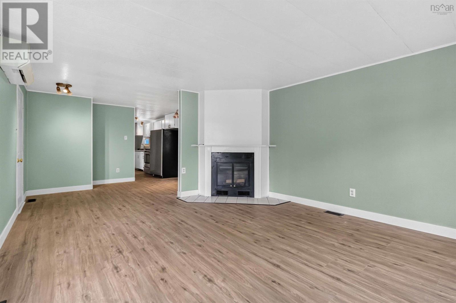
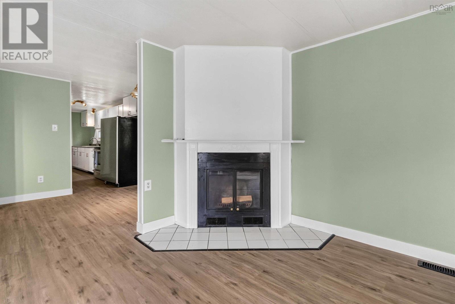
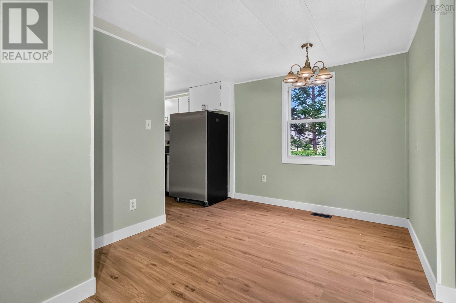
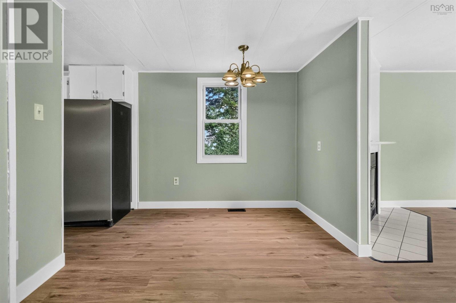
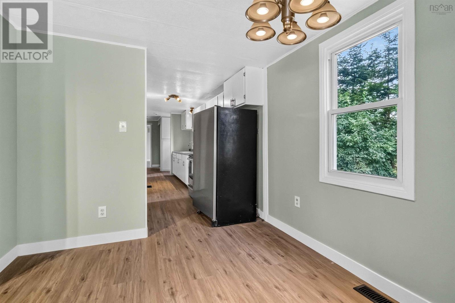
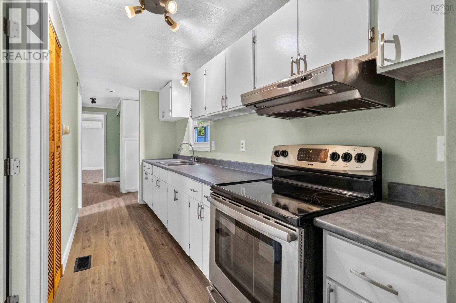
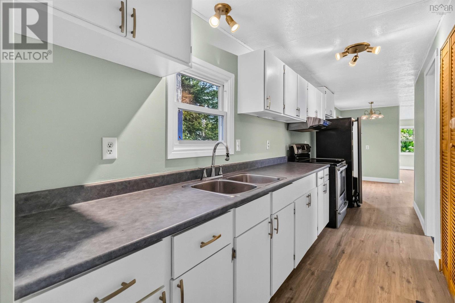
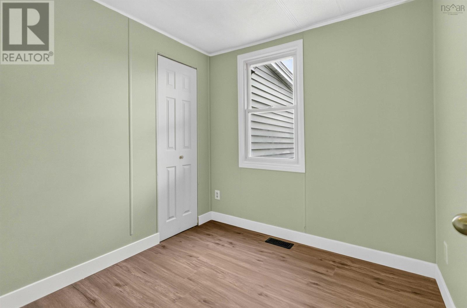
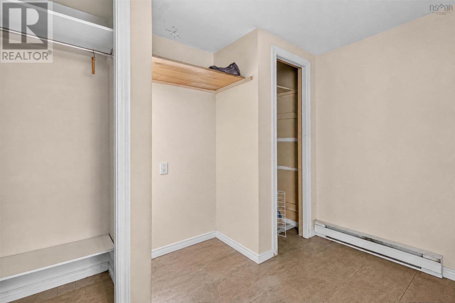
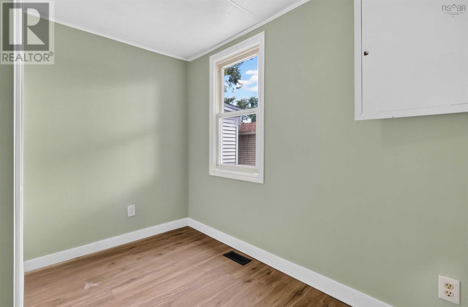
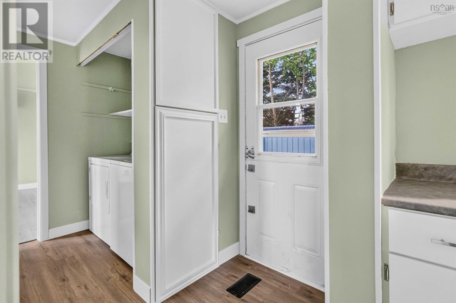
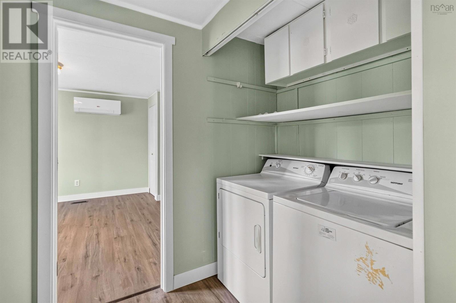
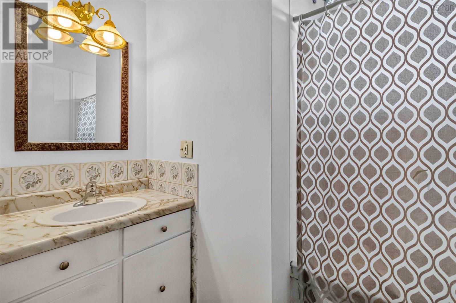
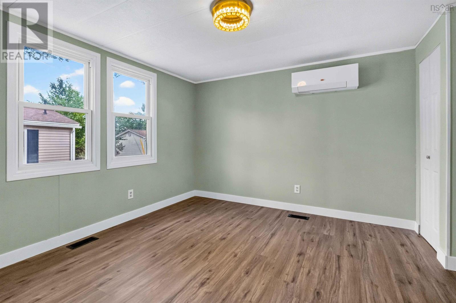
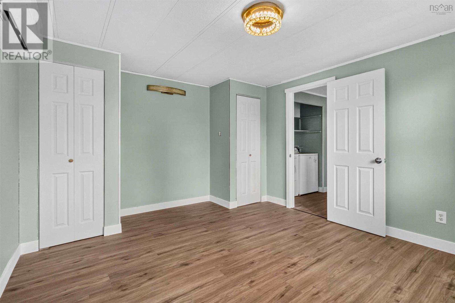
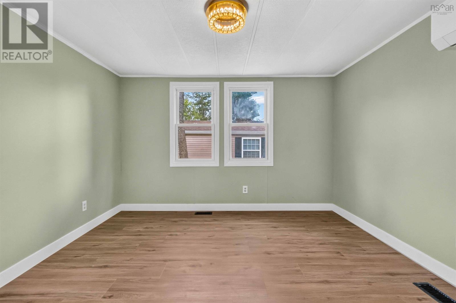
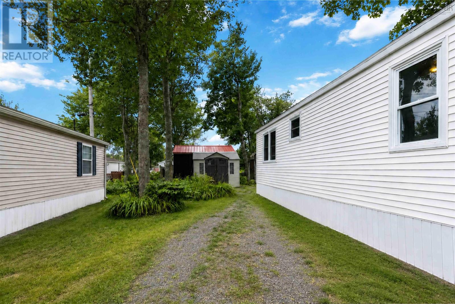
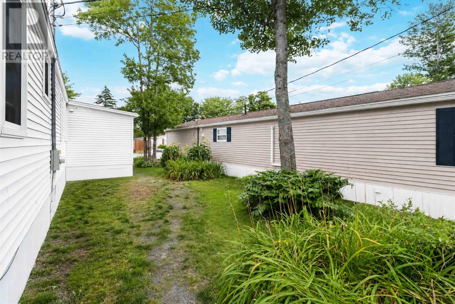
Looking for the ultimate starter home or a smart downsizing option? This 3-bedroom, 1-bath mini home offers 985 sq. ft. of comfortable, single level living space in a fantastic, family-friendly community. Enjoy year-round efficiency with a ductless heat pump for effortless heating and cooling. Features an open feel with a bright living room, dining area, and a functional kitchen. Plus, 3 bedrooms makes it ideal for a small family, a home office setup, or guests. Step outside to your own deck and patio area, front and side. Ideal for relaxing or weekend barbecues, surrounded by a neatly landscaped yard & adjacent to a walking trail. A paved driveway provides easy off-street parking. Situated in a desirable Lucasville community just outside the city bustle, you are close to local parks, playgrounds, recreation centers, and excellent school bus routes, with quick access to all the amenities of the Halifax-Dartmouth region. (id:45785)
Property Details
| MLS® Number | 202621101 |
| Property Type | Single Family |
| Community Name | Lucasville |
| Amenities Near By | Park, Playground, Place Of Worship |
| Community Features | Recreational Facilities, School Bus |
| Features | Balcony |
Building
| Bathroom Total | 1 |
| Bedrooms Above Ground | 3 |
| Bedrooms Total | 3 |
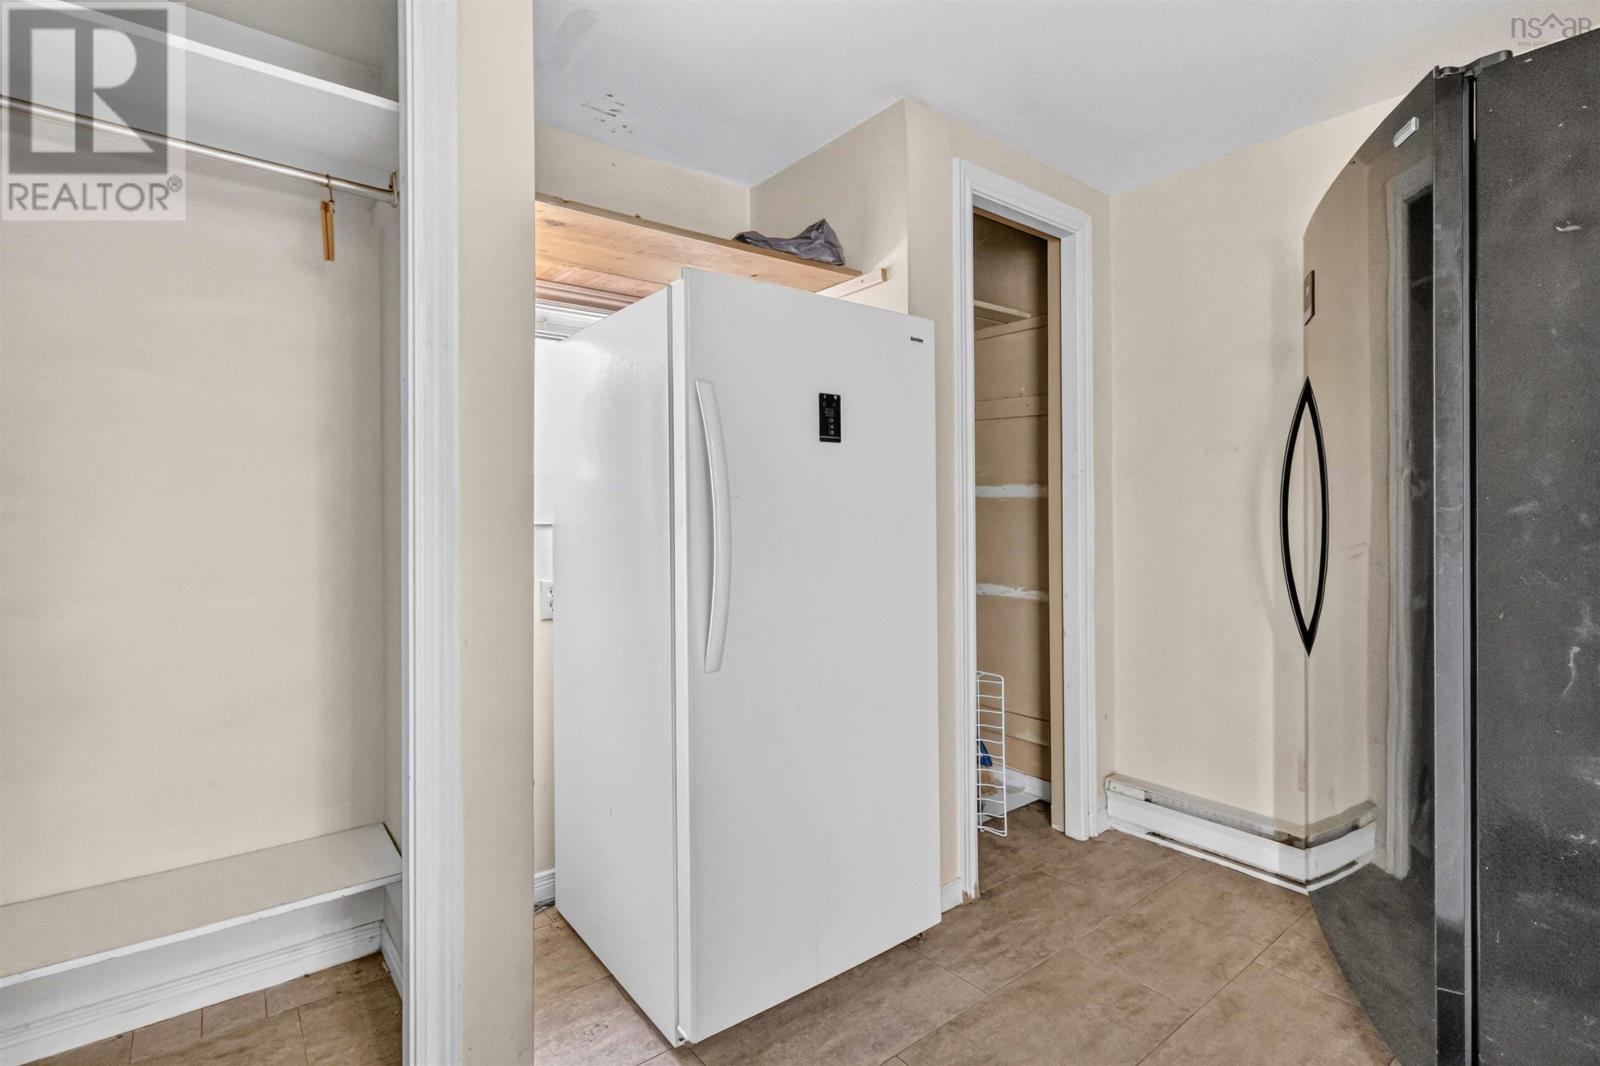
| Appliances | Stove, Dryer, Washer, Refrigerator |
| Architectural Style | Mini |
| Basement Type | None |
| Cooling Type | Air Conditioned |
| Exterior Finish | Vinyl |
| Fireplace Present | Yes |
| Flooring Type | Laminate, Vinyl |
| Heating Fuel | Electric |
| Heating Type | Furnace, Heat Pump, Ductless |
| Stories Total | 1 |
| Size Interior | 985 Ft2 |
| Total Finished Area | 985 Sqft |
| Type | Mobile Home |
| Utility Water | Municipal Water |
Parking
| Paved Yard |
Land
| Acreage | No |
| Land Amenities | Park, Playground, Place Of Worship |
| Landscape Features | Landscaped |
| Sewer | Municipal Sewage System |
Rooms
| Level | Type | Length | Width | Dimensions |
|---|---|---|---|---|
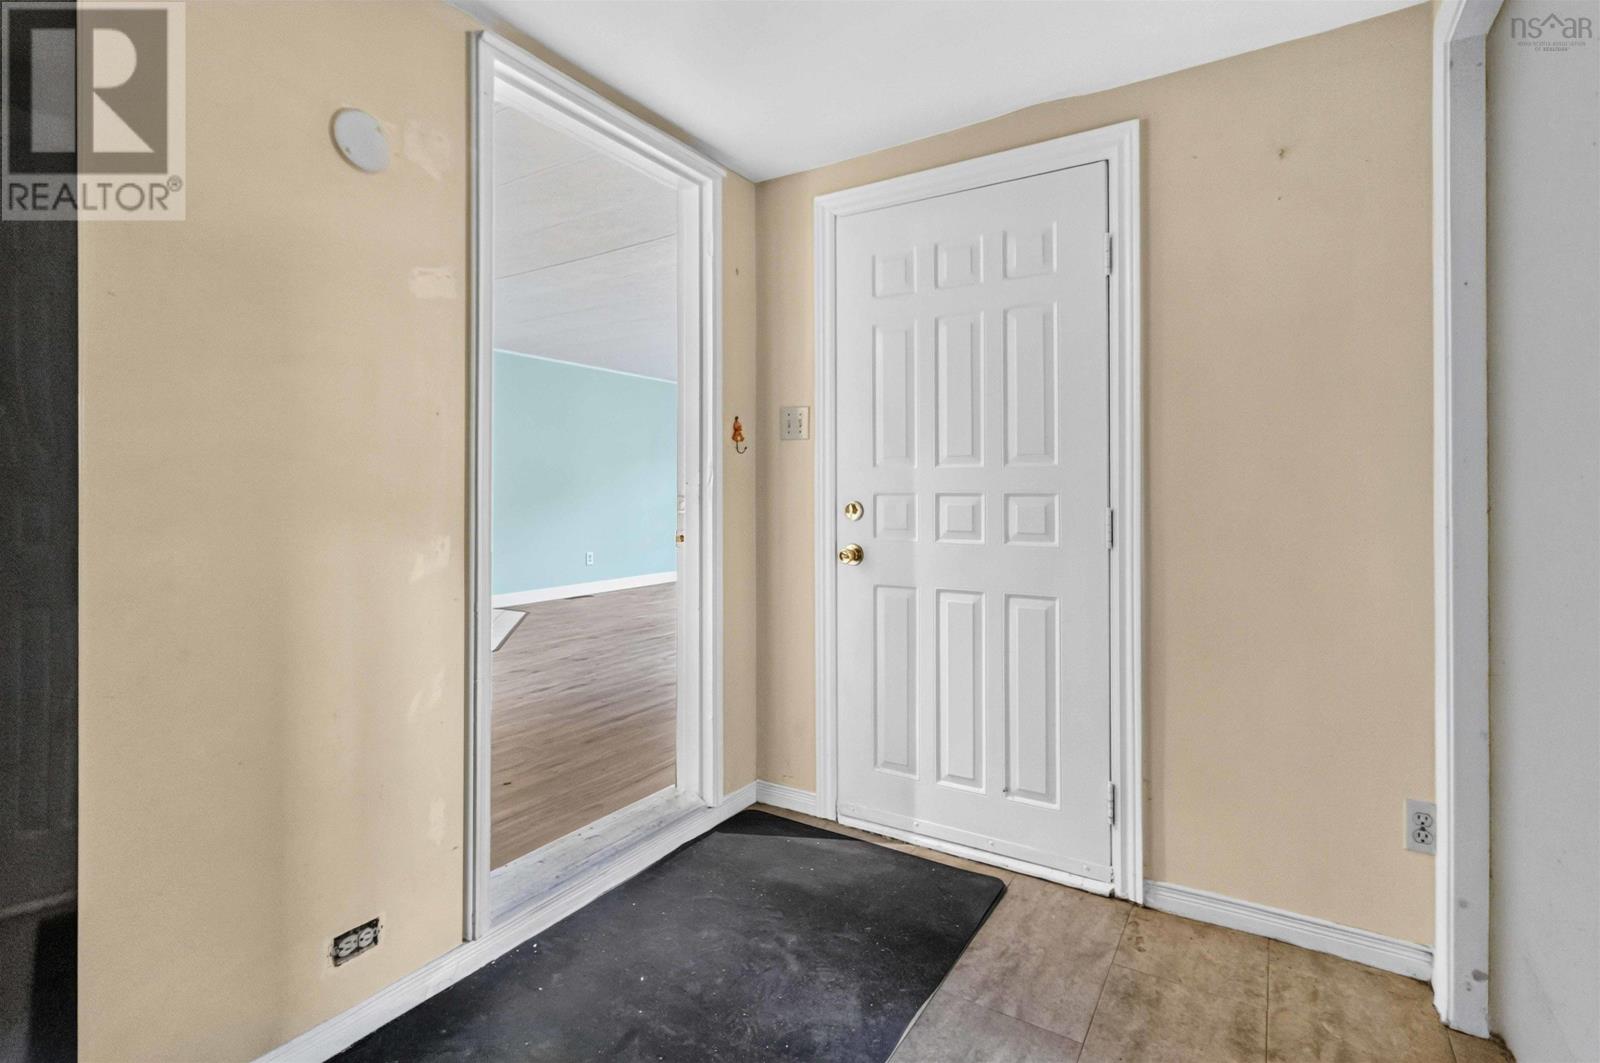
| Main Level | Foyer | 9.7x8.4 | ||
| Main Level | Living Room | 14.11x13.1 | ||
| Main Level | Dining Room | 9x9.3 | ||
| Main Level | Kitchen | 16.10x5.4 | ||
| Main Level | Bedroom | 7.7x7.7 | ||
| Main Level | Bedroom | 9.6x7.7 | ||
| Main Level | 4pc Bathroom | 8.1x5.9 | ||
| Main Level | Primary Bedroom | 11.10x13.3 |
https://www.realtor.ca/real-estate/30178281/25-third-street-lucasville-lucasville
Contact Us
Contact us for more information
Tanya Alexander
https://www.nsrealestatewithtanya.com/
https://www.facebook.com/NSrealestatewith.tanya
https://www.instagram.com/realestatewith.tanya/
445 Sackville Dr., Suite 202
Lower Sackville, Nova Scotia B4C 2S1

The trademarks REALTOR®, REALTORS®, and the REALTOR® logo are controlled by The Canadian Real Estate Association (CREA) and identify real estate professionals who are members of CREA. The trademarks MLS®, Multiple Listing Service® and the associated logos are owned by The Canadian Real Estate Association (CREA) and identify the quality of services provided by real estate professionals who are members of CREA. The trademark DDF® is owned by The Canadian Real Estate Association (CREA) and identifies CREA's Data Distribution Facility (DDF®)
August 20 2026 04:11:31
Nova Scotia Association of REALTORS®
Exit Real Estate Professionals