
28 Oakview Drive Chester, Nova Scotia B0J 1J0

$479,000
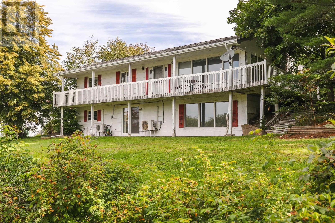
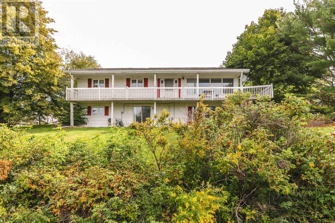
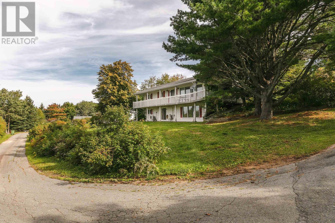
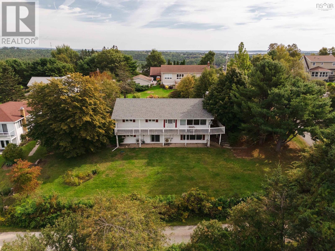
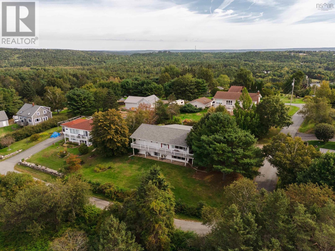
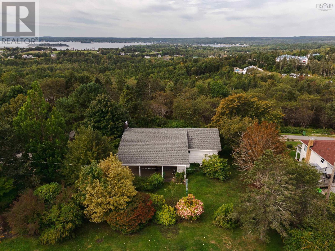
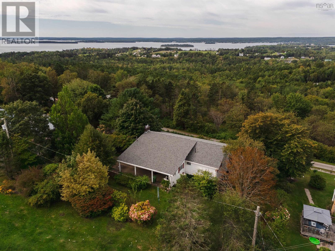
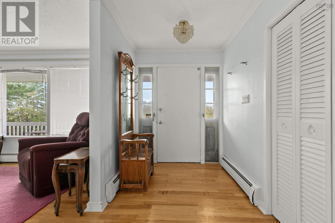
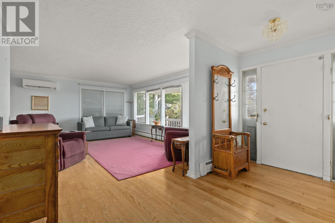
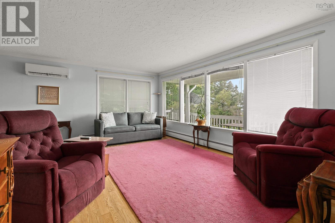
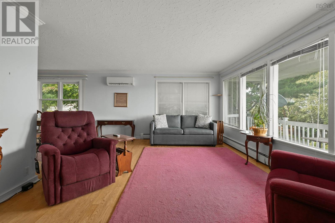
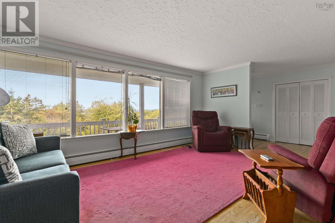
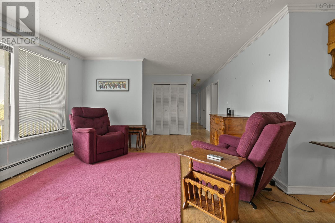
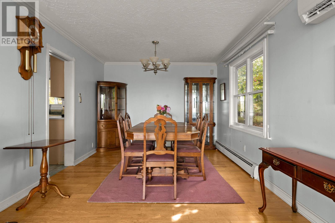
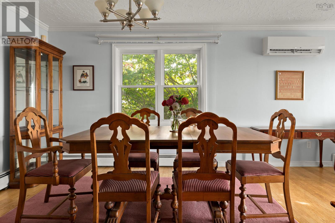
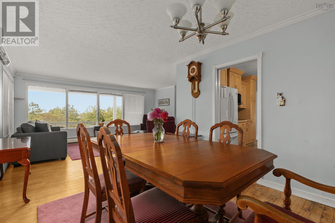
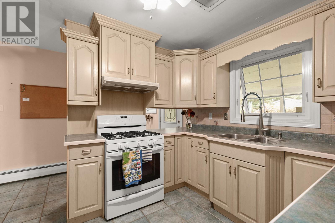
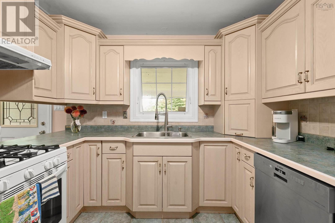
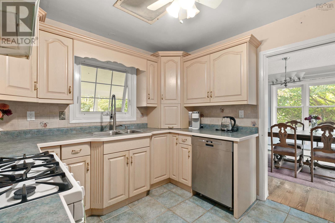
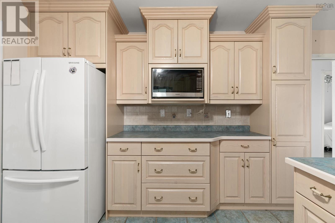
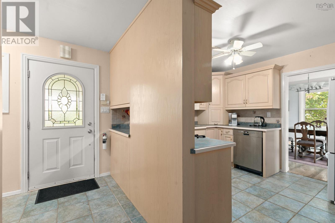
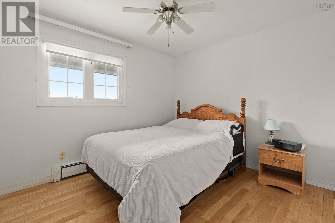
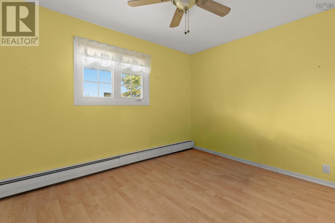
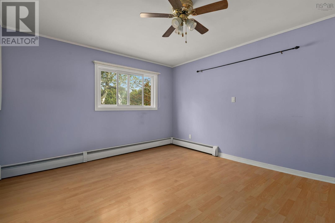
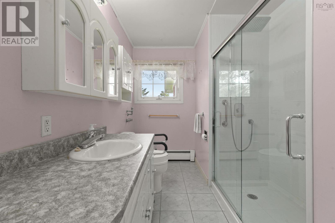
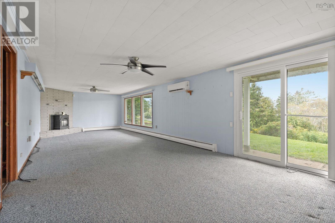
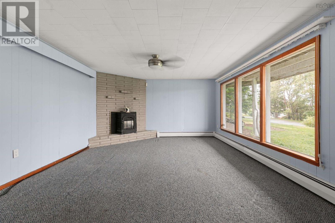
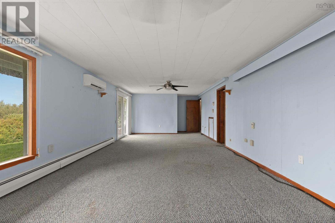
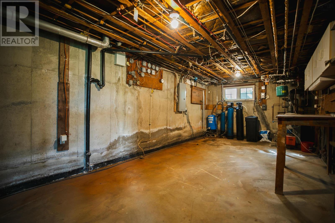
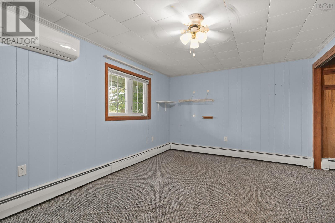
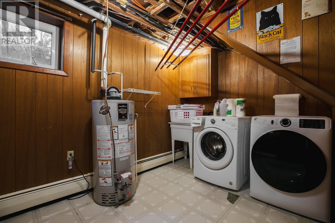
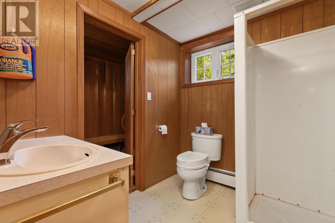
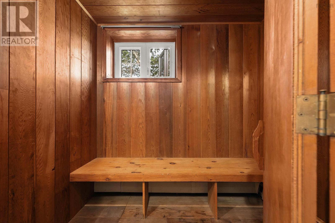
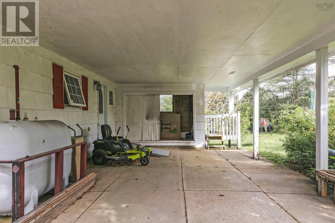
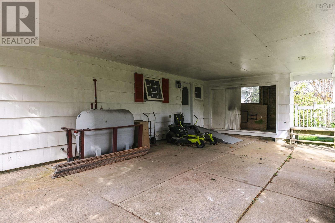
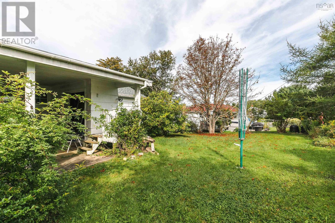
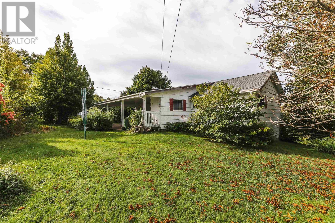
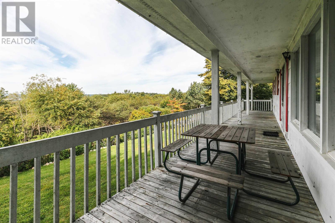
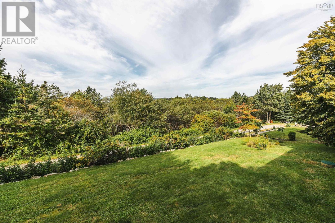
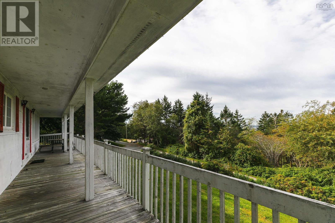
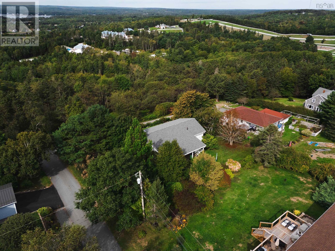
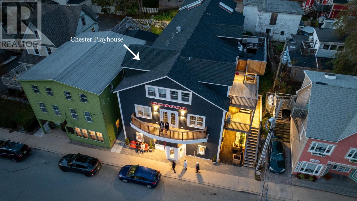
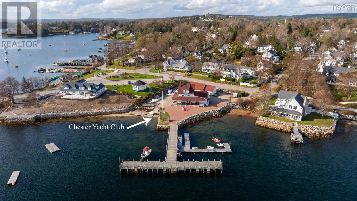
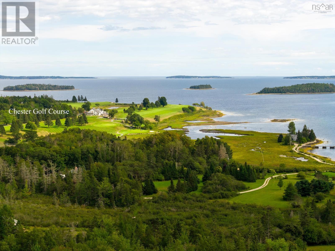
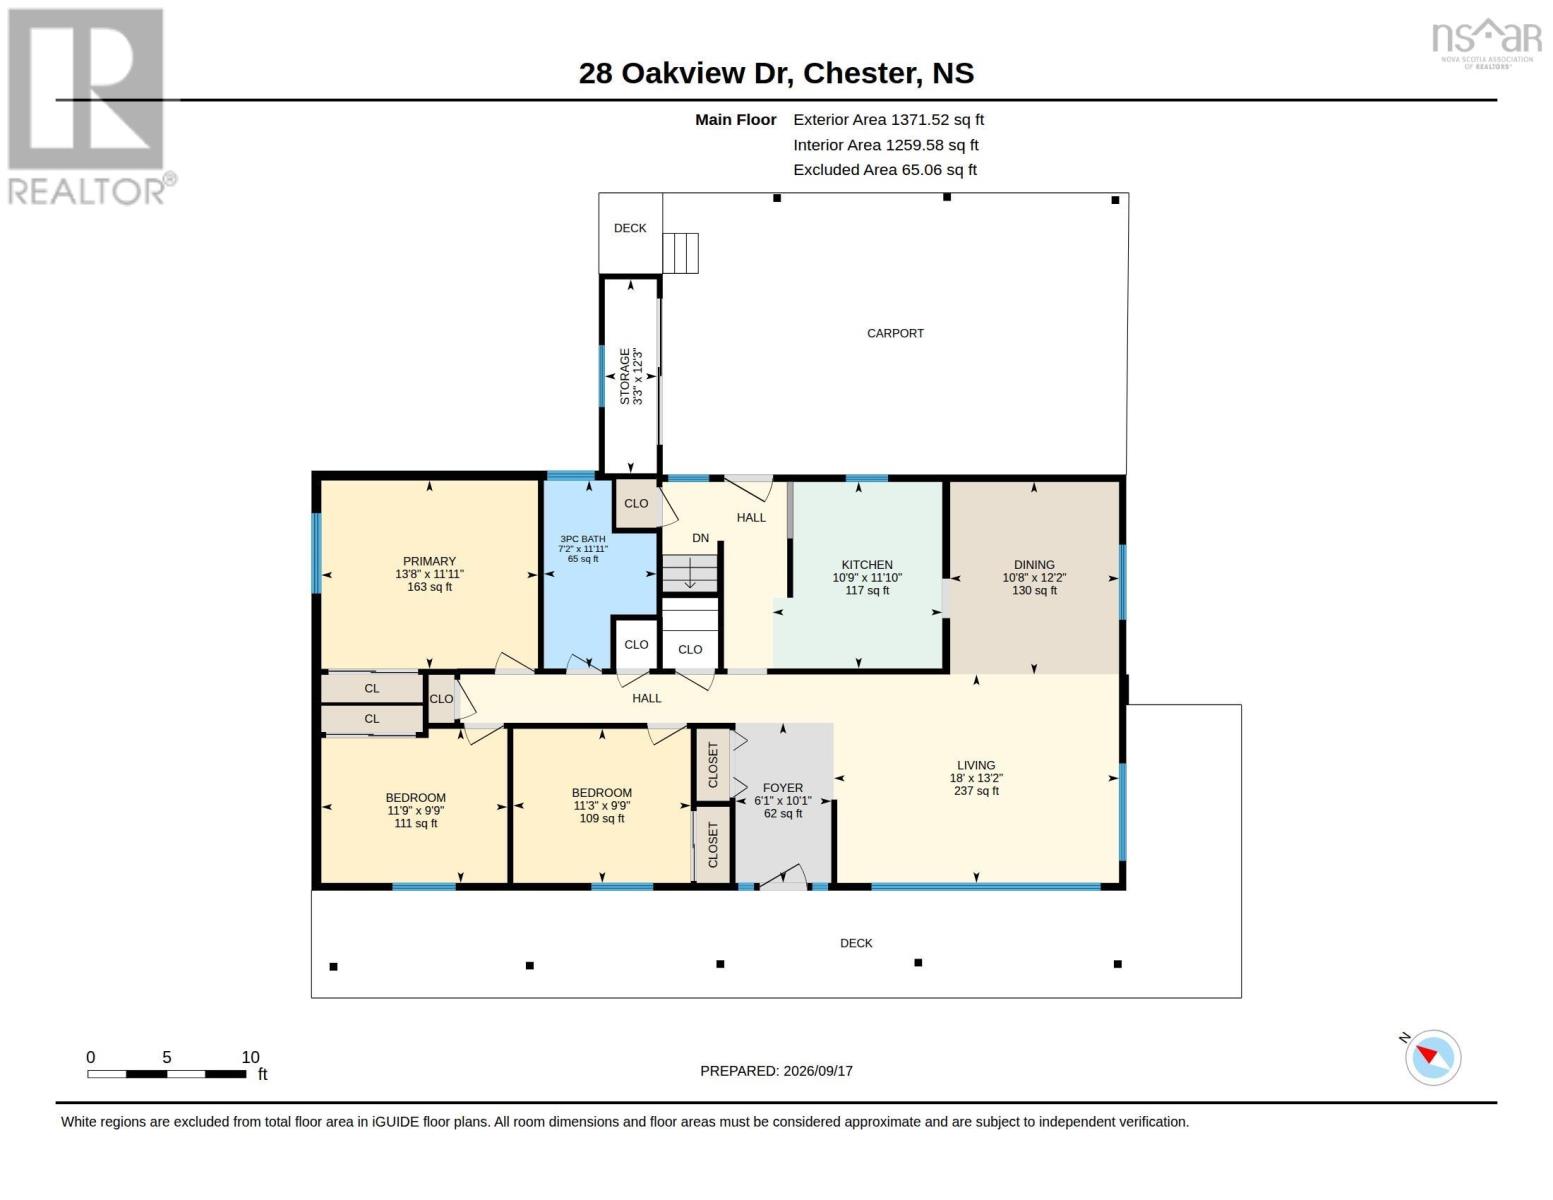
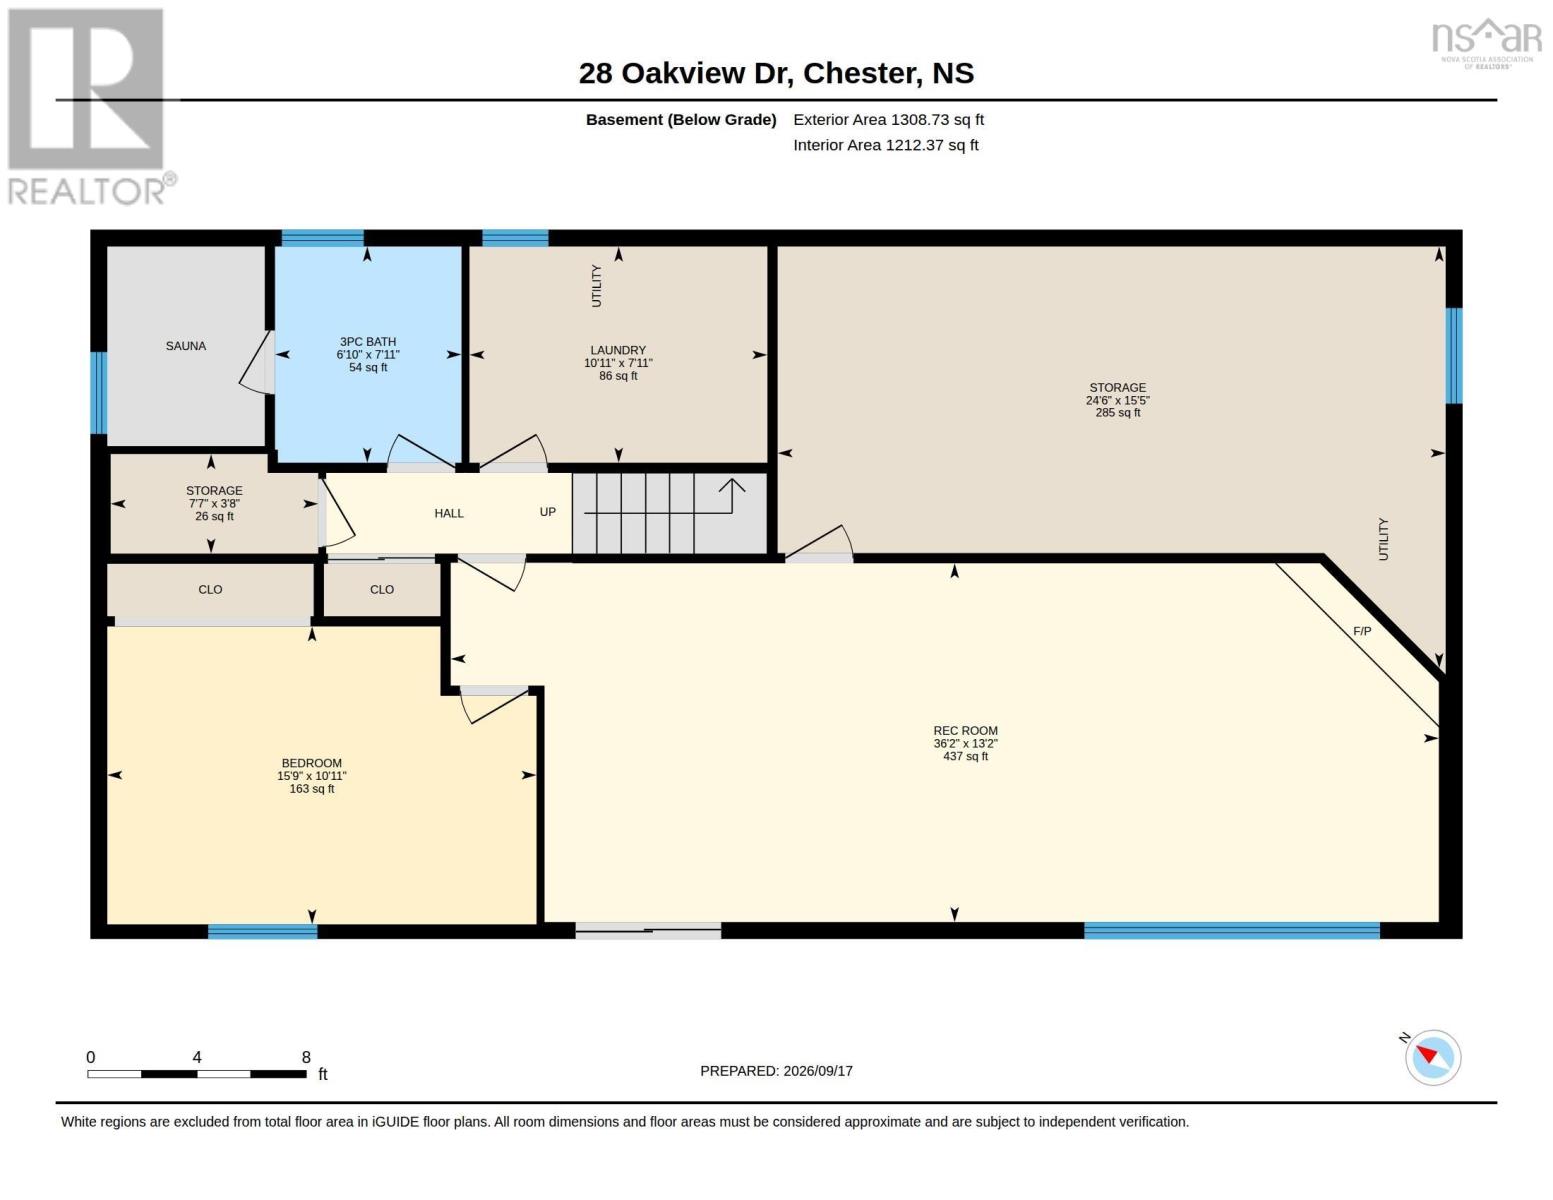
HADDON HEIGHTS, CHESTER. Nestled in a quiet residential neighborhood on the edge of Chester. You will be just minutes away from everything this magical, unique community has to offer including live theatre, championship golf, world-class sailing, and local dining. The raised bungalow offers 2600 sq. ft of living space on two levels and an attached carport. The light filled home features solid oak hardwood floors in the living and dining room which carry into the hall and into one of the three main floor bedrooms. The kitchen updated in the early 2000's offers ample classic pickled oak cabinetry. There is hot water baseboard heating plus a heat pump for efficient heating and summer cooling. The lower level offers a spacious rec room with newer patio doors to the yard and cosy propane fireplace, a craft room or 4th bedroom, laundry room, and a second bathroom with sauna plus huge storage room to complete that level. The mature landscaping requires some trimming and pruning but could be easily reined in and a large wraparound deck provides the perfect footprint for outdoor entertaining, though it will need some refurbishment in the near future. This property has lots of potential and would make a great family home in a safe neighbourhood. (id:45785)
Property Details
| MLS® Number | 202623820 |
| Property Type | Single Family |
| Community Name | Chester |
| Amenities Near By | Golf Course, Park, Playground, Shopping, Place Of Worship, Beach |
| Community Features | School Bus |
| Equipment Type | Propane Tank, Water Heater |
| Rental Equipment Type | Propane Tank, Water Heater |
Building
| Bathroom Total | 2 |
| Bedrooms Above Ground | 3 |
| Bedrooms Below Ground | 1 |
| Bedrooms Total | 4 |
| Appliances | Range - Gas, Dishwasher, Dryer - Electric, Washer, Refrigerator |
| Architectural Style | 2 Level, Bungalow |
| Constructed Date | 1971 |
| Construction Style Attachment | Detached |
| Cooling Type | Air Conditioned, Wall Unit |
| Exterior Finish | Wood Shingles |
| Flooring Type | Carpeted, Ceramic Tile, Hardwood, Laminate, Tile |
| Foundation Type | Poured Concrete |
| Heating Fuel | Electric, Oil, Propane |
| Heating Type | Baseboard Heaters, Furnace, Heat Pump, Ductless, Hot Water |
| Stories Total | 1 |
| Size Interior | 2,600 Ft2 |
| Total Finished Area | 2600 Sqft |
| Type | House |
| Utility Water | Drilled Well |
Parking
| Attached Garage | |
| Carport | |
| Paved Yard |
Land
| Acreage | No |
| Land Amenities | Golf Course, Park, Playground, Shopping, Place Of Worship, Beach |
| Landscape Features | Landscaped |
| Sewer | Septic System |
| Size Irregular | 0.3707 |
| Size Total | 0.3707 Ac |
| Size Total Text | 0.3707 Ac |
Rooms
| Level | Type | Length | Width | Dimensions |
|---|---|---|---|---|
| Lower Level | Recreational, Games Room | 17 x 32.4 | ||
| Lower Level | Storage | 11 x 24 | ||
| Lower Level | Bedroom | 10.8 x 15.5-Office | ||
| Lower Level | 3pc Bathroom | 7.10 x 9.8-3pc | ||
| Lower Level | Laundry Room | 7.10 x 11 | ||
| Lower Level | Other | 5.9 x 7.-Sauna | ||
| Main Level | Living Room | 12.10 x 17.3 | ||
| Main Level | Dining Room | 10.7 x 12.2 | ||
| Main Level | Kitchen | 9.10 x 12.8 | ||
| Main Level | Foyer | 6. x 12.10 | ||
| Main Level | Other | 4 x 10-Back Entry | ||
| Main Level | Primary Bedroom | 11.10 x 13.6 | ||
| Main Level | Bedroom | 9.8 x 11.7 | ||
| Main Level | Bedroom | 9.8 x 11 | ||
| Main Level | 3pc Bathroom | 4.2x11.9+3x5-3pc |
https://www.realtor.ca/real-estate/30300566/28-oakview-drive-chester-chester
Contact Us
Contact us for more information
Monica Sontrop
(902) 275-3183
5 Pleasant Street
Chester, Nova Scotia B0J 1J0

The trademarks REALTOR®, REALTORS®, and the REALTOR® logo are controlled by The Canadian Real Estate Association (CREA) and identify real estate professionals who are members of CREA. The trademarks MLS®, Multiple Listing Service® and the associated logos are owned by The Canadian Real Estate Association (CREA) and identify the quality of services provided by real estate professionals who are members of CREA. The trademark DDF® is owned by The Canadian Real Estate Association (CREA) and identifies CREA's Data Distribution Facility (DDF®)
October 08 2026 01:29:16
Nova Scotia Association of REALTORS®
Engel & Volkers (Chester)