
28 Rockhaven Court Cole Harbour, Nova Scotia B2V 2W3

$825,000
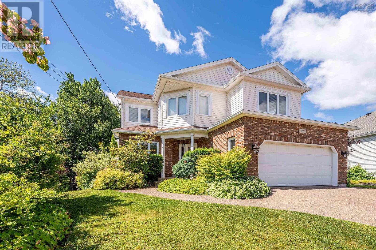
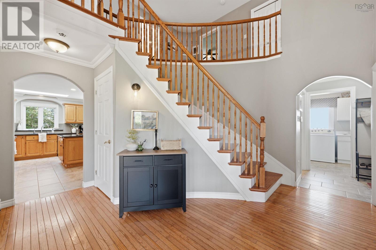
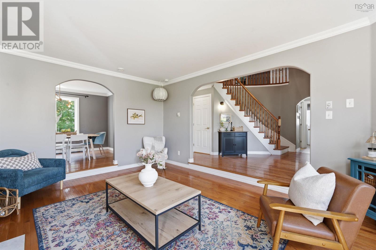
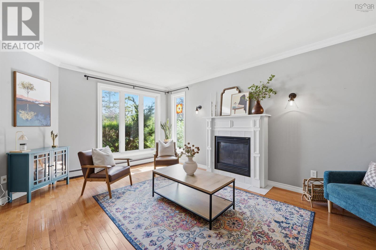
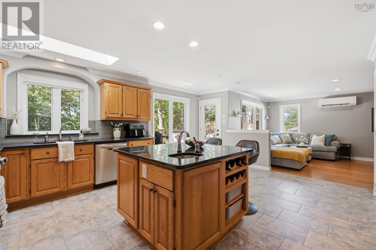
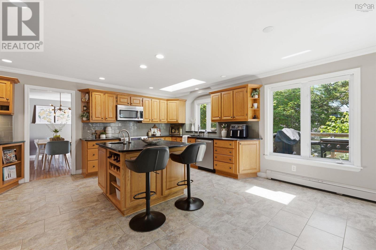
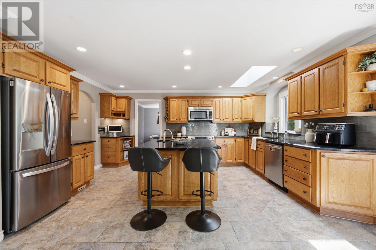
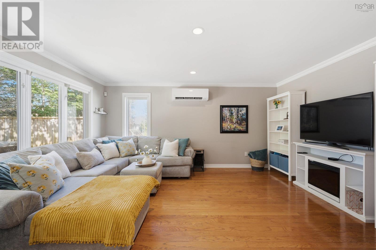
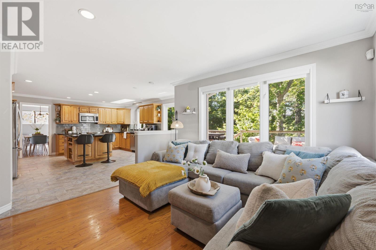
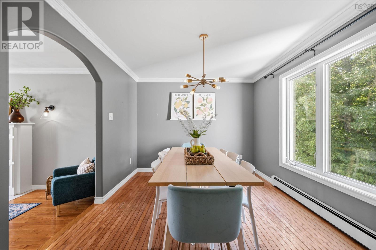
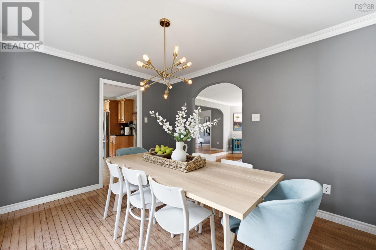
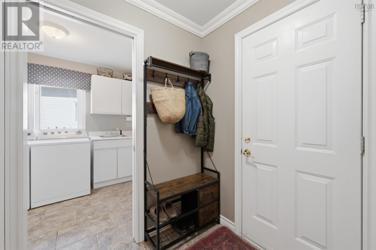
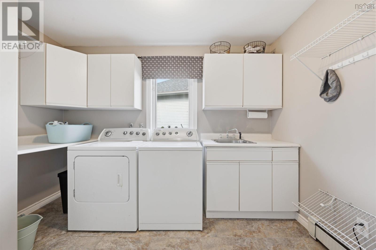
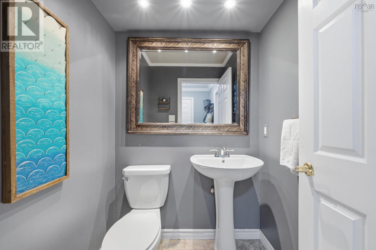
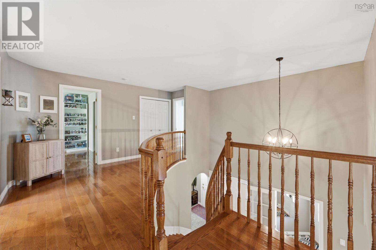
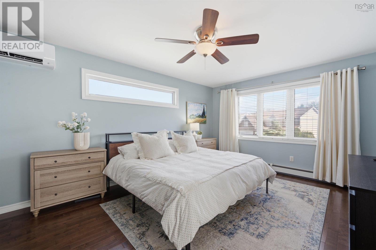
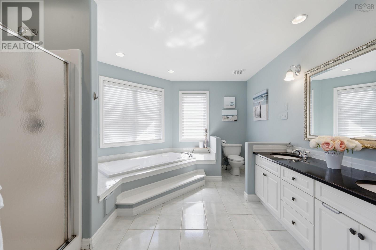
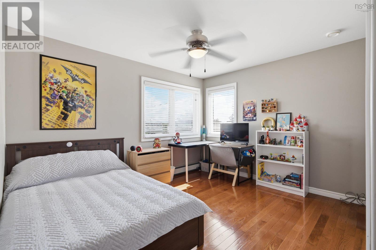
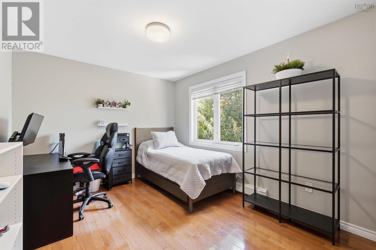
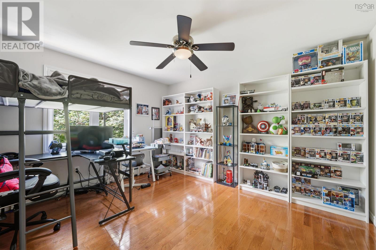
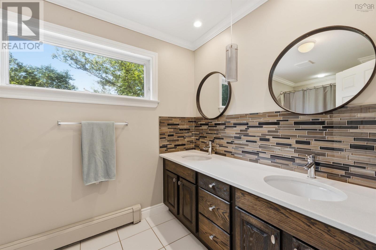
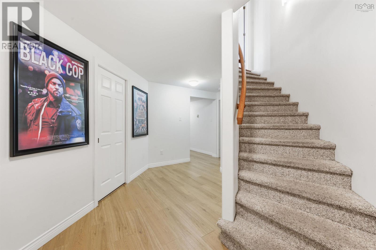
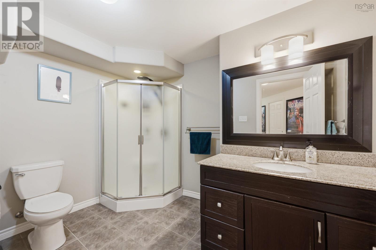
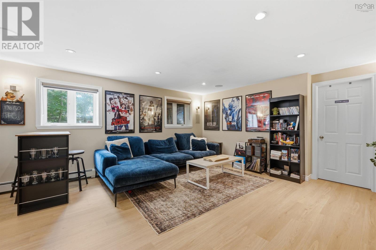
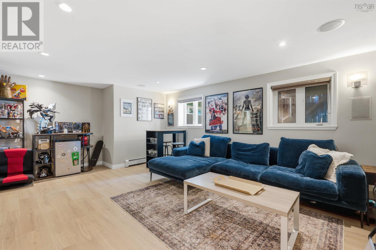
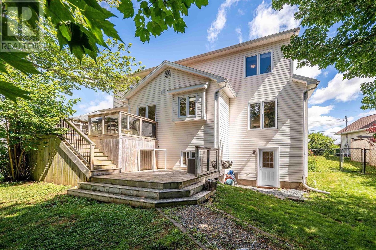
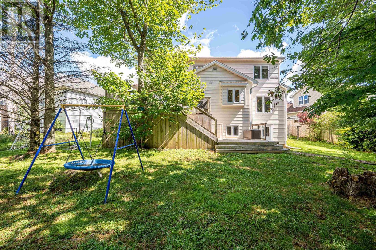
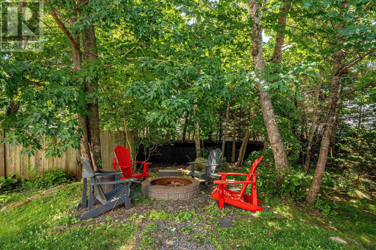
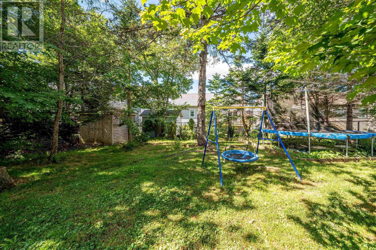
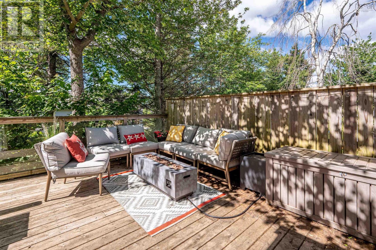
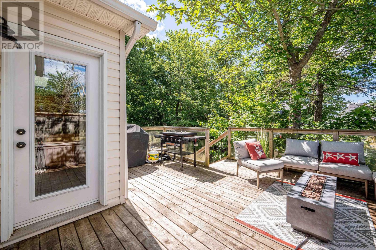
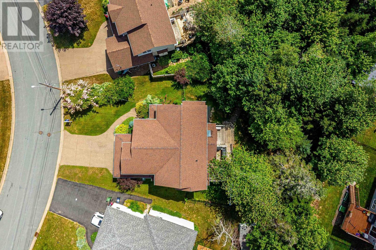
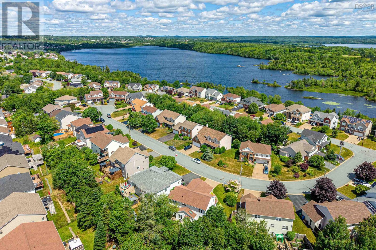
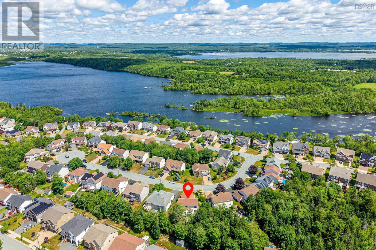
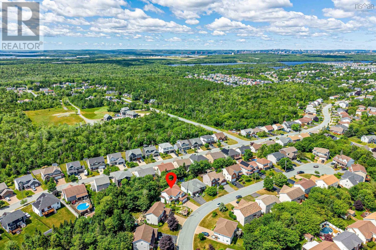
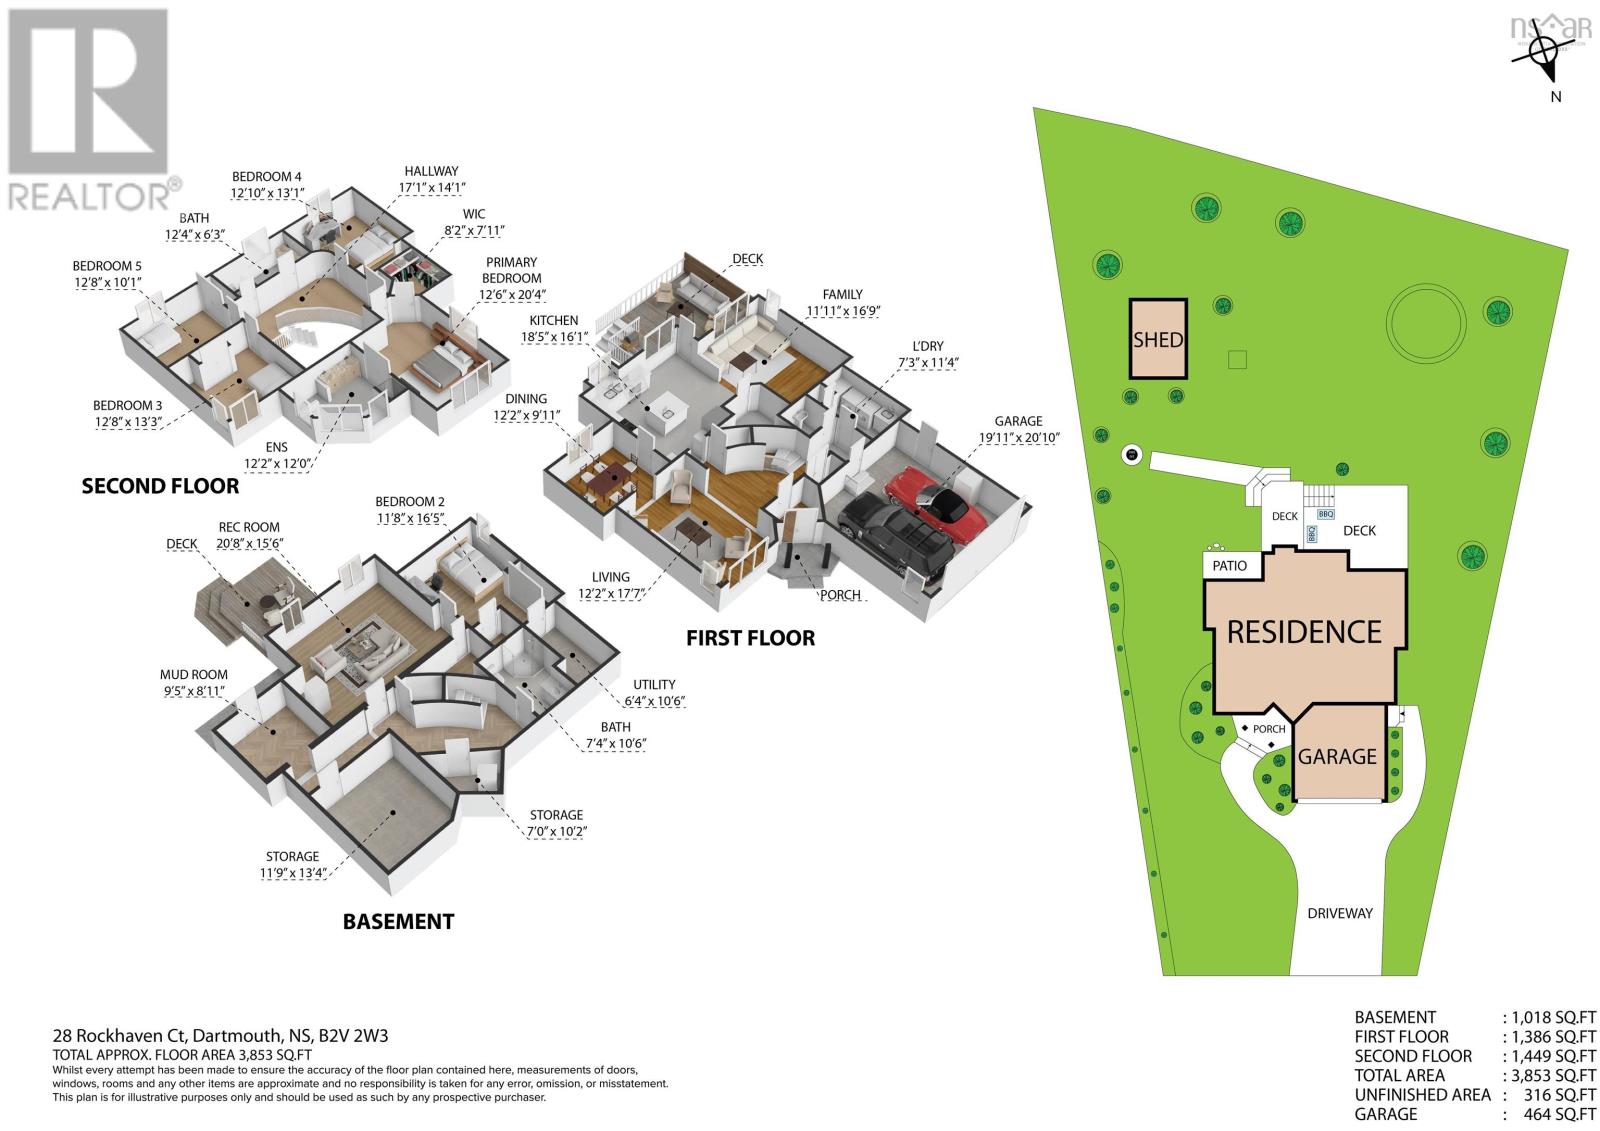
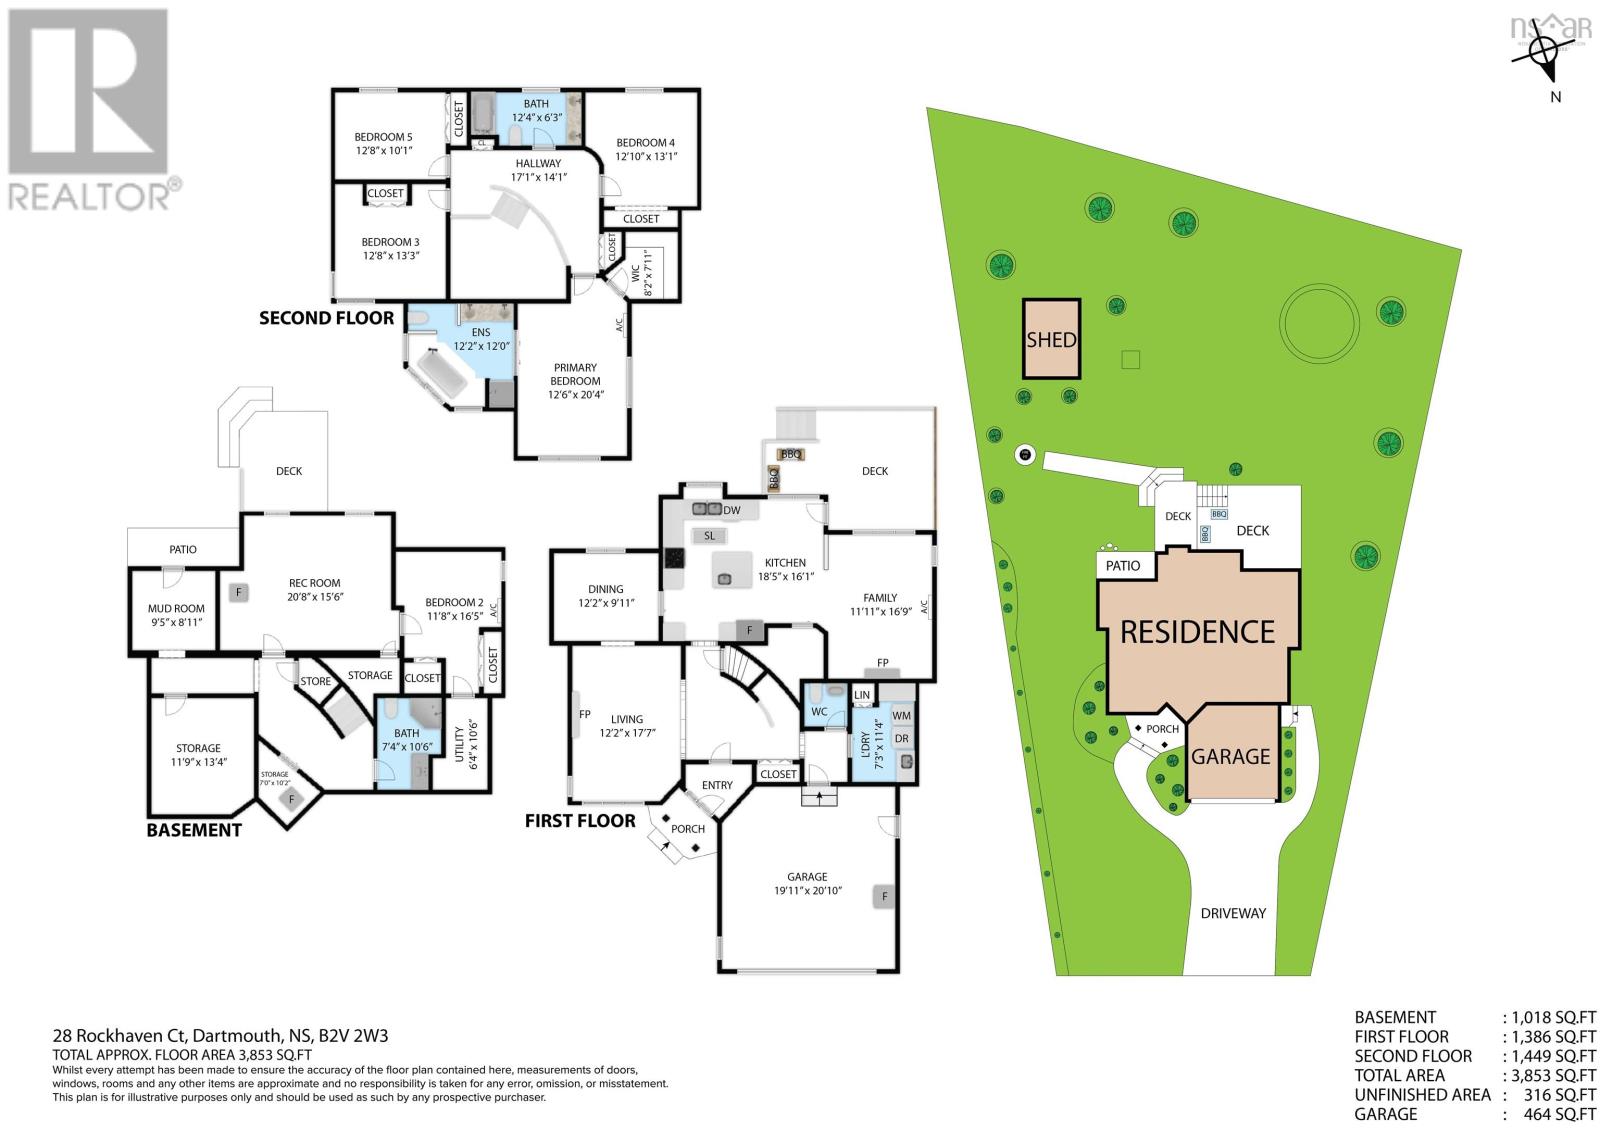
Welcome home to 28 Rockhaven Court, a classic two-storey in sought-after Colby South. This spacious home offers four bedrooms, 3.5 baths, and 3,800 square feet of thoughtfully designed living space. A grand curved staircase creates a striking first impression, complementing this home's timeless design. The main level suits everyday living and effortless entertaining, featuring formal living and dining rooms, a welcoming family room, a large kitchen with a pantry, main-floor laundry, a powder room, and convenient access to the double attached garage. The kitchen garden door opens to a sunny, west-facing deck and patio ideal for summer barbecues, evening gatherings, or simply unwinding at the end of the day. Three ductless heat pumps, one on each level, provide efficient year-round comfort. Upstairs, you'll find four generously sized bedrooms, including a spacious primary retreat with a bright ensuite. A second full bath with a double vanity rounds out the top floor. The fully finished lower level offers flexibility with a large family room, a full bath with shower, abundant storage, and a versatile bonus room that could serve as a fifth bedroom, home office or gym. Step outside from the lower level to a private, fenced backyard surrounded by mature landscaping, offering plenty of room to relax, enjoy the firepit, or let kids and pets roam. Solid, spacious, and exceptionally well laid out, this is the kind of home that never goes out of style offering generous proportions, enduring quality, and space to grow into for years to come. (id:45785)
Property Details
| MLS® Number | 202618008 |
| Property Type | Single Family |
| Neigbourhood | Colby South |
| Community Name | Cole Harbour |
| Equipment Type | Propane Tank |
| Features | Walk-in Closet |
| Rental Equipment Type | Propane Tank |
| Structure | Shed |
Building
| Bathroom Total | 4 |
| Bedrooms Above Ground | 4 |
| Bedrooms Below Ground | 1 |
| Bedrooms Total | 5 |
| Appliances | Central Vacuum, Range - Electric, Dishwasher, Dryer - Electric, Washer, Microwave Range Hood Combo, Refrigerator |
| Basement Development | Finished |
| Basement Features | Walk Out |
| Basement Type | Full (finished) |
| Constructed Date | 1999 |
| Construction Style Attachment | Detached |
| Cooling Type | Air Conditioned |
| Exterior Finish | Vinyl |
| Fireplace Present | Yes |
| Flooring Type | Ceramic Tile, Hardwood, Laminate |
| Foundation Type | Poured Concrete |
| Half Bath Total | 1 |
| Heating Fuel | Electric, Oil, Propane |
| Heating Type | Baseboard Heaters, Heat Pump, Ductless, Hot Water |
| Stories Total | 2 |
| Size Interior | 3,853 Ft2 |
| Total Finished Area | 3853 Sqft |
| Type | House |
| Utility Water | Municipal Water |
Parking
| Garage | |
| Attached Garage | |
| Heated Garage | |
| Exposed Aggregate |
Land
| Acreage | No |
| Landscape Features | Landscaped |
| Sewer | Municipal Sewage System |
| Size Irregular | 0.2588 |
| Size Total | 0.2588 Ac |
| Size Total Text | 0.2588 Ac |
Rooms
| Level | Type | Length | Width | Dimensions |
|---|---|---|---|---|
| Second Level | Primary Bedroom | 12.6 X 20.4 | ||
| Second Level | Ensuite (# Pieces 2-6) | 4PC | ||
| Second Level | Bedroom | 12.8 X 13.3 | ||
| Second Level | Bedroom | 12.8 X 10.1 | ||
| Second Level | Bedroom | 12.10 X 13.1 | ||
| Second Level | Bath (# Pieces 1-6) | 4PC | ||
| Basement | Recreational, Games Room | 20.8 X 15.6 | ||
| Basement | Den | 11.8 X 16.5 | ||
| Basement | Bath (# Pieces 1-6) | 3PC | ||
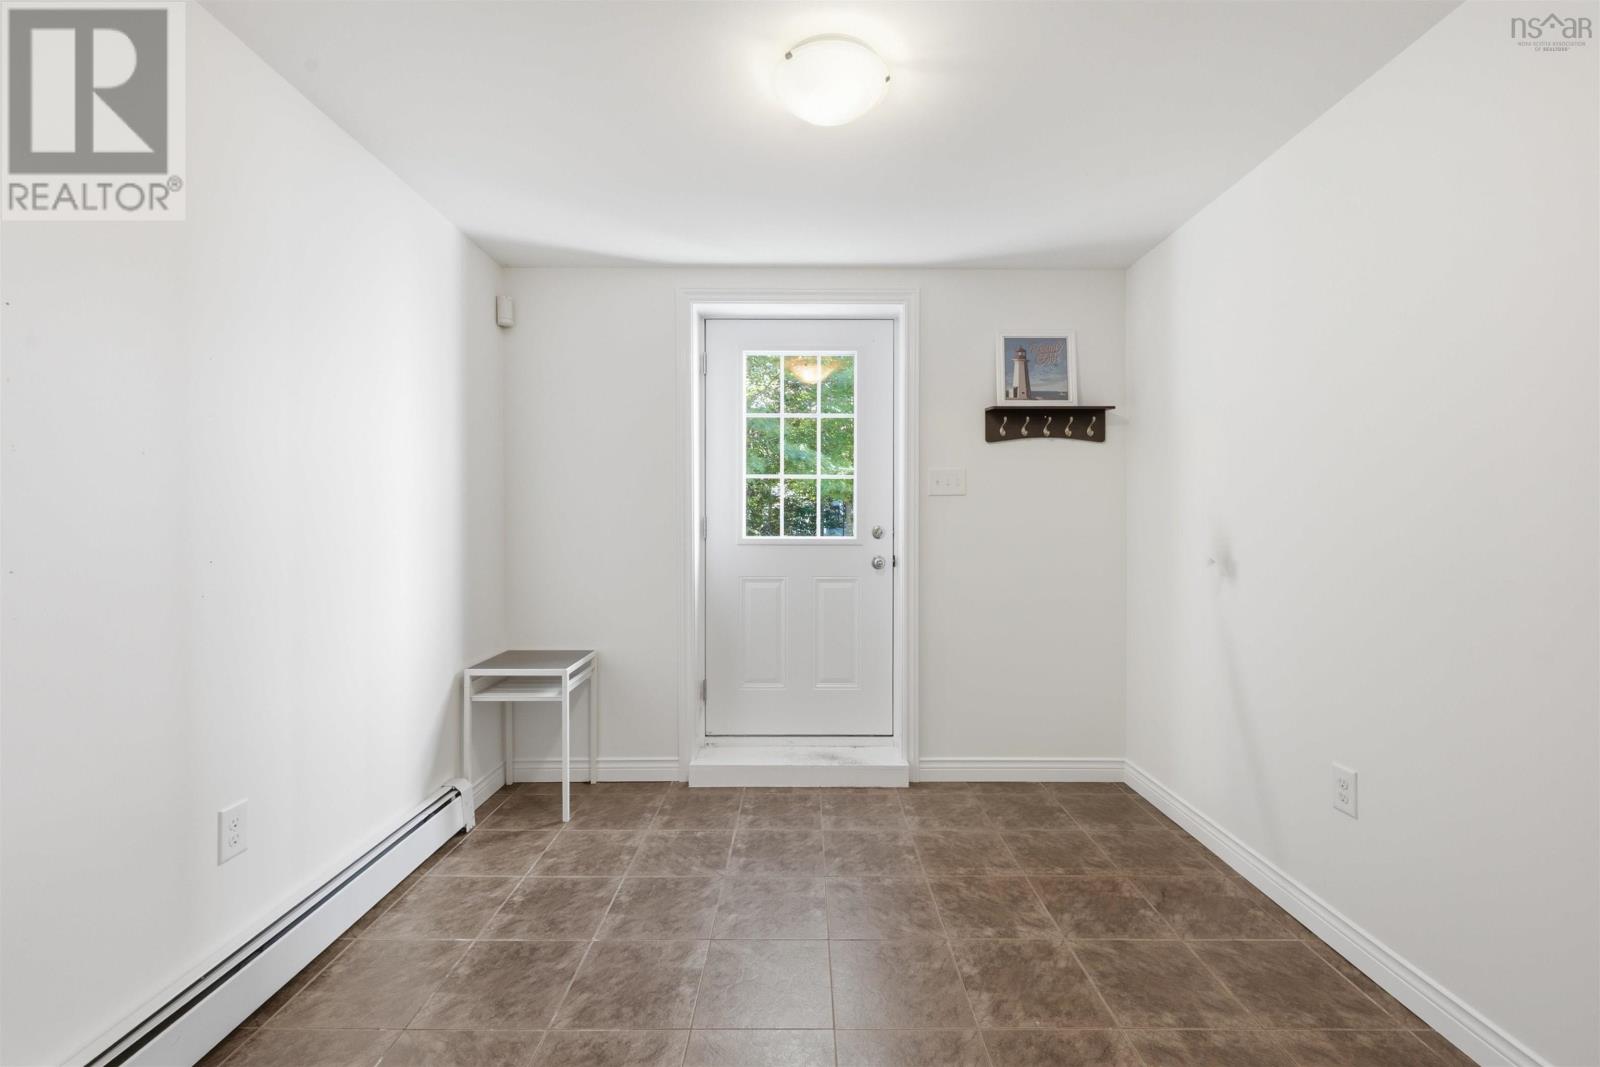
| Basement | Mud Room | 9.5 X 8.11 | ||
| Main Level | Kitchen | 18.5 X 16.1 | ||
| Main Level | Living Room | 12.2 X 17.7 | ||
| Main Level | Dining Room | 12.2 X 9.11 | ||
| Main Level | Family Room | 11.11 X 16.9 | ||
| Main Level | Bath (# Pieces 1-6) | 2PC | ||
| Main Level | Laundry Room | 7.3 X 11.4 |
https://www.realtor.ca/real-estate/30054963/28-rockhaven-court-cole-harbour-cole-harbour
Contact Us
Contact us for more information
Angela Forgeron
https://angelaforgeron.com/
32 Akerley Blvd Unit 101
Dartmouth, Nova Scotia B3B 1N1

The trademarks REALTOR®, REALTORS®, and the REALTOR® logo are controlled by The Canadian Real Estate Association (CREA) and identify real estate professionals who are members of CREA. The trademarks MLS®, Multiple Listing Service® and the associated logos are owned by The Canadian Real Estate Association (CREA) and identify the quality of services provided by real estate professionals who are members of CREA. The trademark DDF® is owned by The Canadian Real Estate Association (CREA) and identifies CREA's Data Distribution Facility (DDF®)
July 20 2026 08:32:08
Nova Scotia Association of REALTORS®
RE/MAX Nova