
283 Cartier Street Sydney, Nova Scotia B1P 4B5



$324,000
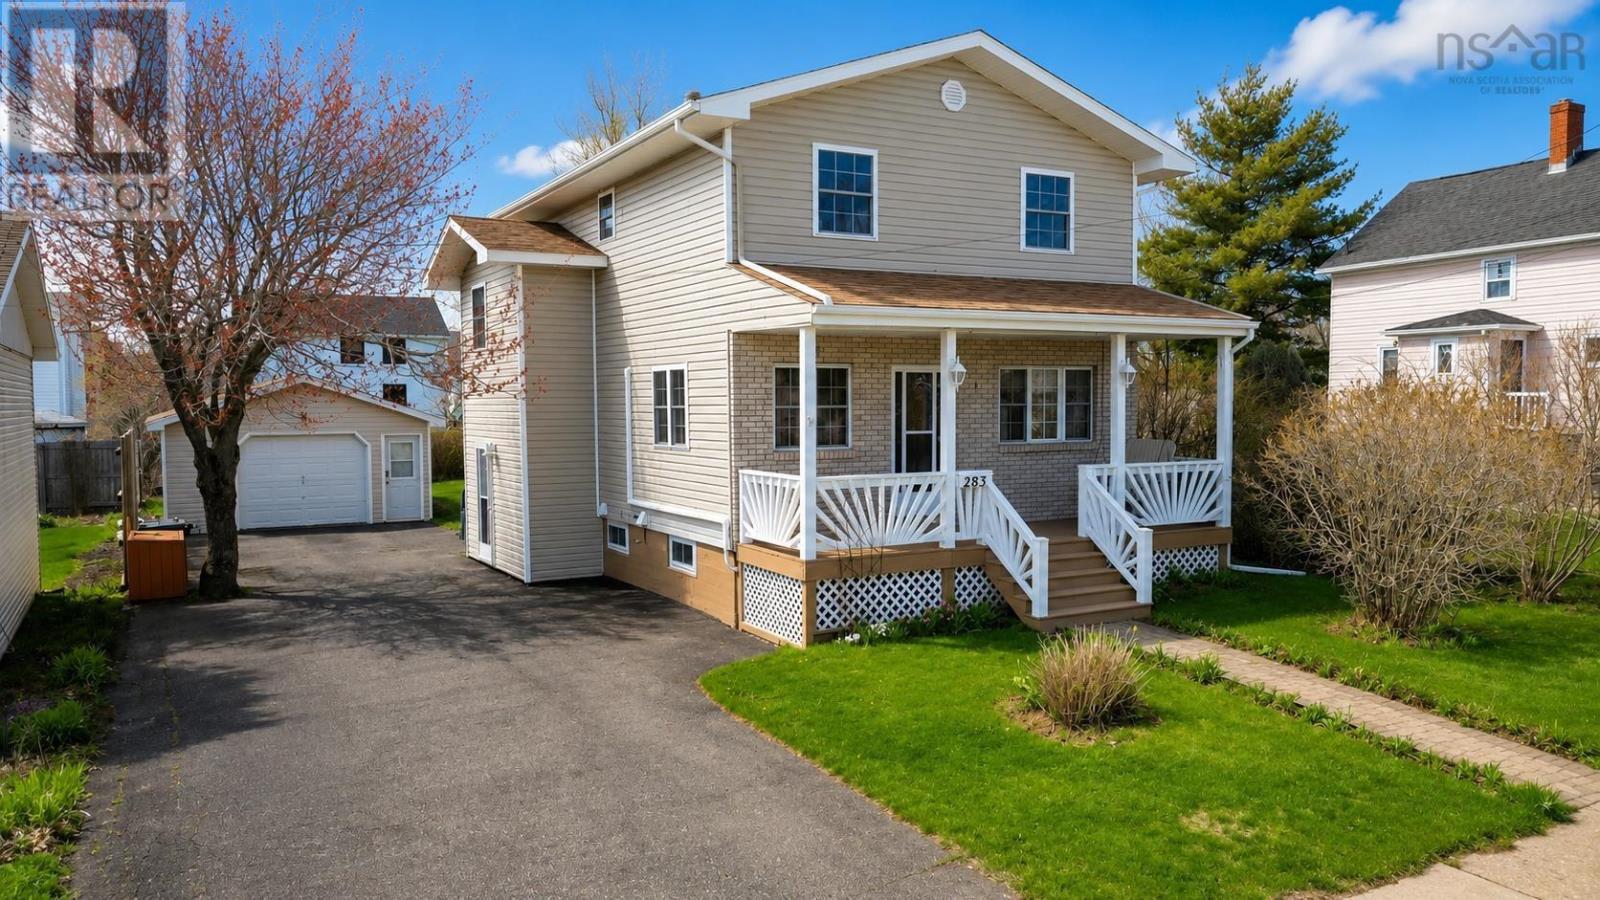
Welcome to 283 Cartier Street, a beautifully maintained family home that blends comfort, functionality, and outdoor living in one inviting package. Situated on a tastefully landscaped 5,000 square feet lot, this property immediately stands out with its curb appeal, paved driveway, and impressive 20 x 18 detached garage offering excellent storage, workshop, or hobby space. Step into the backyard and you'll quickly see what makes this home special. Designed with entertaining in mind, the expansive outdoor living space features a stunning deck that creates the perfect setting for summer barbecues, evening gatherings, or simply relaxing with family and friends. The yard offers both privacy and practicality, making it an ideal space for children, pets, and hosting guests alike. Inside, the home continues to impress with a warm and welcoming layout. The main level features a spacious family room filled with natural light, creating a comfortable atmosphere for everyday living. The beautiful kitchen is both stylish and functional, complete with modern appliances, ample cabinetry, and plenty of room for family meals or entertaining guests. Upstairs, you'll find three well-sized bedrooms along with a full 4-piece bathroom, providing a practical layout for growing families or those looking for additional space. The partially finished basement adds even more versatility to the home, highlighted by a large entertainment room perfect for movie nights, a game area, home gym, or additional family space. This is the kind of property that feels like home the moment you arrive, offering a balance of indoor comfort, outdoor enjoyment, and pride of ownership throughout. Located in a desirable Sydney neighbourhood close to amenities, schools, and everyday conveniences, 283 Cartier Street is a fantastic opportunity for buyers looking for a move-in ready home with space to enjoy both inside and out. (id:45785)
Property Details
| MLS® Number | 202611504 |
| Property Type | Single Family |
| Community Name | Sydney |
| Amenities Near By | Park, Playground, Public Transit, Shopping, Place Of Worship |
| Community Features | Recreational Facilities, School Bus |
Building
| Bathroom Total | 2 |
| Bedrooms Above Ground | 3 |
| Bedrooms Total | 3 |
| Appliances | Range - Electric, Dryer, Washer, Microwave, Refrigerator |
| Constructed Date | 1944 |
| Construction Style Attachment | Detached |
| Cooling Type | Heat Pump |
| Exterior Finish | Vinyl |
| Flooring Type | Carpeted, Hardwood, Tile |
| Foundation Type | Poured Concrete |
| Half Bath Total | 1 |
| Stories Total | 2 |
| Size Interior | 1,450 Ft2 |
| Total Finished Area | 1450 Sqft |
| Type | House |
| Utility Water | Municipal Water |
Parking
| Garage | |
| Detached Garage | |
| Paved Yard |
Land
| Acreage | No |
| Land Amenities | Park, Playground, Public Transit, Shopping, Place Of Worship |
| Landscape Features | Landscaped |
| Sewer | Municipal Sewage System |
| Size Irregular | 0.1148 |
| Size Total | 0.1148 Ac |
| Size Total Text | 0.1148 Ac |
Rooms
| Level | Type | Length | Width | Dimensions |
|---|---|---|---|---|
| Second Level | Bath (# Pieces 1-6) | 8.1 x 6.3 | ||
| Second Level | Bedroom | 12.2 x 10.10 | ||
| Second Level | Bedroom | 12.9 x 9.8 + jog | ||
| Second Level | Bedroom | 11.4 x 8.7 + jog | ||
| Basement | Recreational, Games Room | 19.7 x 13.10 | ||
| Basement | Utility Room | 6.8 x 5 | ||
| Basement | Den | 11.5 x 9.9 | ||
| Main Level | Laundry Room | 5.7 x 5.3 | ||
| Main Level | Bath (# Pieces 1-6) | 5.7 x 4.6 | ||
| Main Level | Living Room | 19.11 x 10.8 | ||
| Main Level | Eat In Kitchen | 21.3 x 10.3 |
https://www.realtor.ca/real-estate/29777481/283-cartier-street-sydney-sydney
Contact Us
Contact us for more information
Lyle Mackinnon
2-20 Townsend Street
Sydney, Nova Scotia B1P 6V2

The trademarks REALTOR®, REALTORS®, and the REALTOR® logo are controlled by The Canadian Real Estate Association (CREA) and identify real estate professionals who are members of CREA. The trademarks MLS®, Multiple Listing Service® and the associated logos are owned by The Canadian Real Estate Association (CREA) and identify the quality of services provided by real estate professionals who are members of CREA. The trademark DDF® is owned by The Canadian Real Estate Association (CREA) and identifies CREA's Data Distribution Facility (DDF®)
May 26 2026 05:43:26
Nova Scotia Association of REALTORS®
Keller Williams Select Realty(Sydney,townsend St.)