
2888 Granville Road Karsdale, Nova Scotia B0S 1A0



$749,000
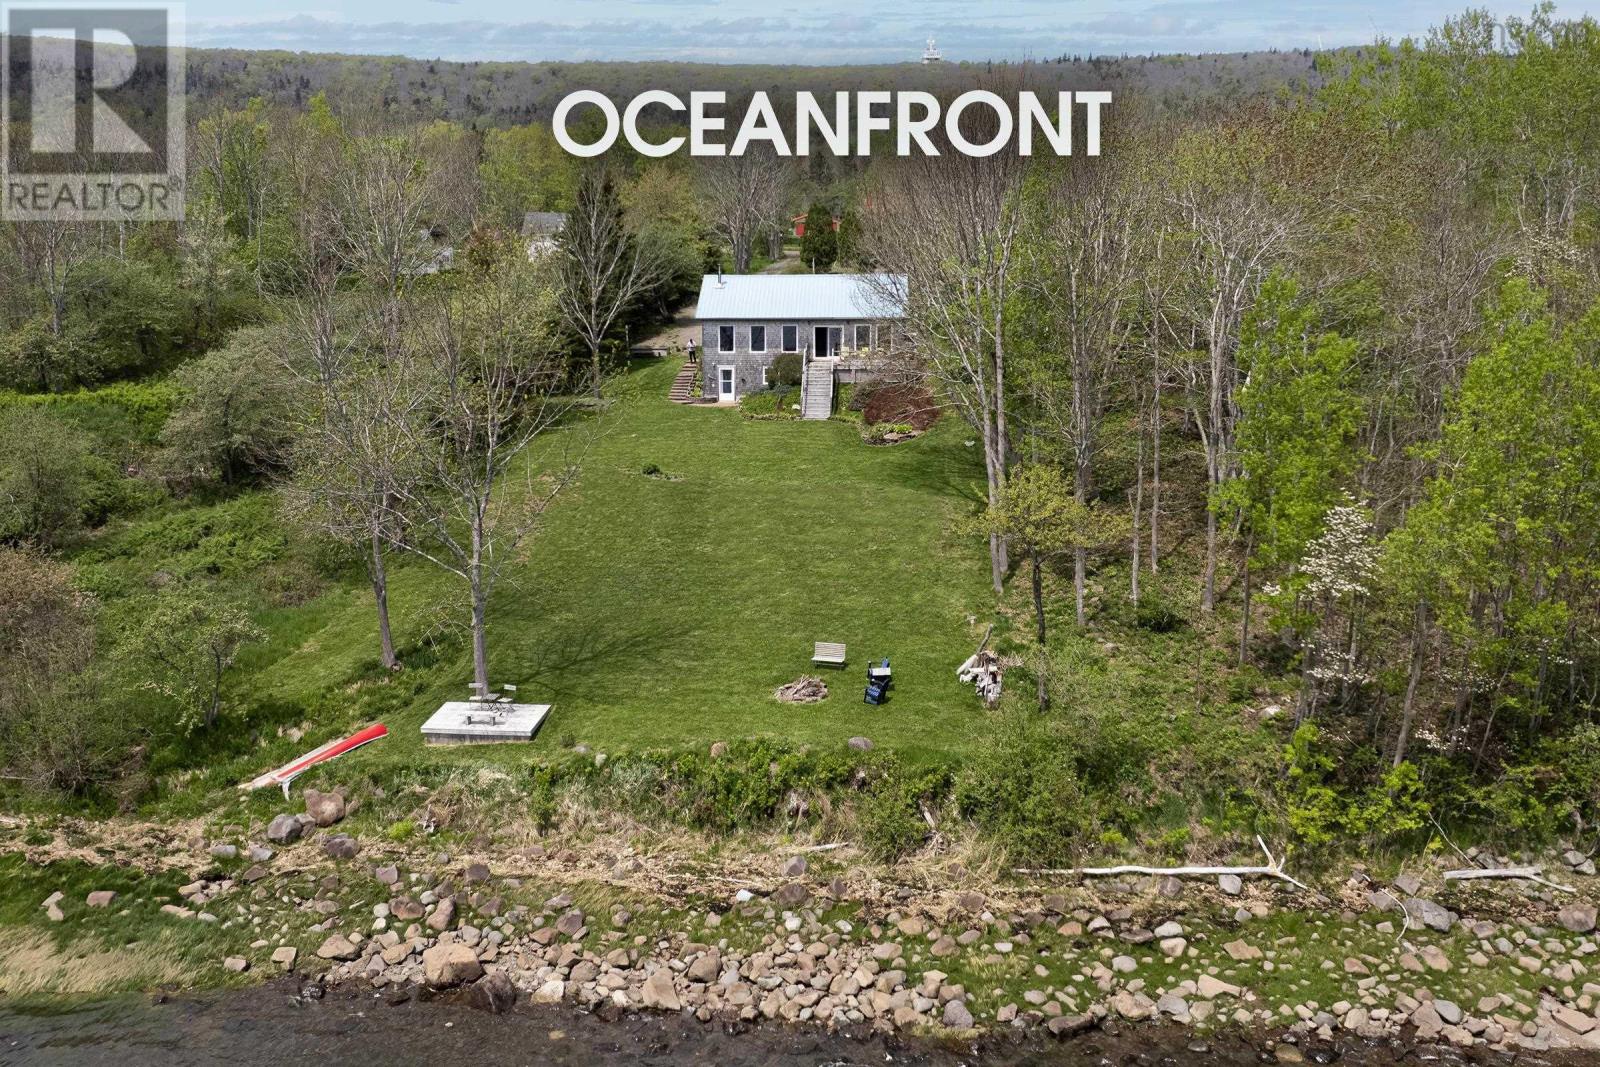
Built with insulated concrete form construction and a geothermal ducted heating/cooling system, this bungalow in peaceful Karsdale, Nova Scotia was designed from the ground up for energy efficiency - and it delivers on every front. Perched above the Annapolis Basin with 94 feet of water frontage, the south-facing views (which also allow for excellent passive solar heating) are outstanding and relentless: seals loll on the rocks, seabirds wheel overhead, the tides come and go twice daily like old friends, and the light at sunrise through the wall of windows on the main living level is frankly unfair. Direct shore access means beach walks, swimming, and kayaking are not aspirations here - they're Tuesday. The 0.92-acre lot is a garden lover's labour of love, layered with ornamental plantings, fruit trees, and sitting areas positioned to catch the view from every angle. The 2,600+/- sq ft home, built in 2004, has been thoughtfully and substantially upgraded over the past five years: cedar shake siding, all new windows, vinyl plank flooring, a renovated main bathroom with an oversized shower, and a purpose-built, insulated, wired 4-season art studio and workshop addition that is simply one of the best creative spaces to come to market in Annapolis County in recent memory. The open-plan main floor features a vaulted ceiling, garden doors to the deck, and a Pacific Energy wood stove for the cool evenings when the Basin takes on that pewter light that painters love. The primary bedroom on the main floor has a walk-in closet and quick access to the new bath. The fully developed lower level has its own entrance, sea views, a second bathroom with sauna, an additional bedroom & den, storage room, and large family room - ideal for extended family, guests, or short-term rental use. Located just 15 minutes to the many popular amenities of Annapolis Royal. (id:45785)
Property Details
| MLS® Number | 202611401 |
| Property Type | Single Family |
| Community Name | Karsdale |
| Amenities Near By | Golf Course, Park, Playground, Public Transit, Shopping, Place Of Worship, Beach |
| Community Features | Recreational Facilities, School Bus |
| Structure | Shed |
| View Type | Ocean View, View Of Water |
| Water Front Type | Waterfront |
Building
| Bathroom Total | 2 |
| Bedrooms Above Ground | 2 |
| Bedrooms Below Ground | 2 |
| Bedrooms Total | 4 |
| Appliances | Stove, Dishwasher, Dryer, Washer, Refrigerator |
| Architectural Style | Bungalow |
| Basement Development | Finished |
| Basement Features | Walk Out |
| Basement Type | Full (finished) |
| Constructed Date | 2004 |
| Construction Style Attachment | Detached |
| Cooling Type | Heat Pump |
| Exterior Finish | Wood Shingles |
| Flooring Type | Tile, Vinyl, Vinyl Plank |
| Stories Total | 1 |
| Size Interior | 2,714 Ft2 |
| Total Finished Area | 2714 Sqft |
| Type | House |
| Utility Water | Drilled Well |
Parking
| Gravel |
Land
| Acreage | No |
| Land Amenities | Golf Course, Park, Playground, Public Transit, Shopping, Place Of Worship, Beach |
| Landscape Features | Landscaped |
| Sewer | Septic System |
| Size Irregular | 0.9183 |
| Size Total | 0.9183 Ac |
| Size Total Text | 0.9183 Ac |
Rooms
| Level | Type | Length | Width | Dimensions |
|---|---|---|---|---|
| Lower Level | Bath (# Pieces 1-6) | 9.4 x 5.9 +sauna 5.8x4.8 | ||
| Lower Level | Bedroom | 10.5 x 15.9 NON-EGRESS | ||
| Lower Level | Bedroom | 10.10 x 9.8 | ||
| Main Level | Kitchen | 11.10 x 12.0 | ||
| Main Level | Dining Room | 11.2 x 12.0 | ||
| Main Level | Living Room | 12.11 x 25.5 | ||
| Main Level | Mud Room | 5.6 x 11.5 | ||
| Main Level | Bath (# Pieces 1-6) | 9.11 x 12.5 -jog | ||
| Main Level | Bedroom | 11.0 x 11.0 | ||
| Main Level | Workshop | 15.2 x 9.6 | ||
| Main Level | Den | 10.2 x 7.5 | ||
| Main Level | Primary Bedroom | 12.9 x 13.5 +WIC +jog |
https://www.realtor.ca/real-estate/29774866/2888-granville-road-karsdale-karsdale
Contact Us
Contact us for more information
Colin Crowell
(902) 825-2288
https://www.colincrowell.com/
https://www.facebook.com/colincrowellrealtor/
https://www.linkedin.com/in/colin-crowell-89aa1141?trk=hp-identity-name
https://www.instagram.com/colincrowellrealtor
https://www.youtube.com/colincrowell1
962 Central Avenue
Greenwood, Nova Scotia B0P 1N0

The trademarks REALTOR®, REALTORS®, and the REALTOR® logo are controlled by The Canadian Real Estate Association (CREA) and identify real estate professionals who are members of CREA. The trademarks MLS®, Multiple Listing Service® and the associated logos are owned by The Canadian Real Estate Association (CREA) and identify the quality of services provided by real estate professionals who are members of CREA. The trademark DDF® is owned by The Canadian Real Estate Association (CREA) and identifies CREA's Data Distribution Facility (DDF®)
May 20 2026 11:55:13
Nova Scotia Association of REALTORS®
RE/MAX Banner Real Estate(Greenwood)