
29 Marilyn Court Kingston, Nova Scotia B0P 1R0

$675,000
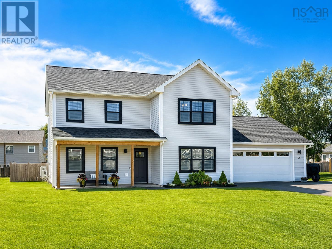
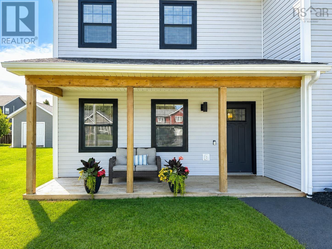
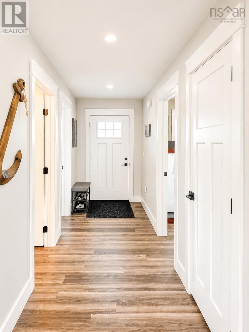
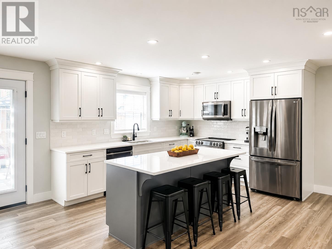
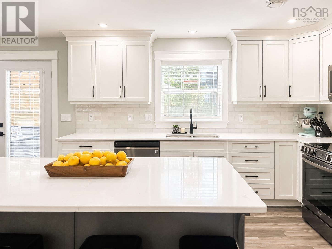
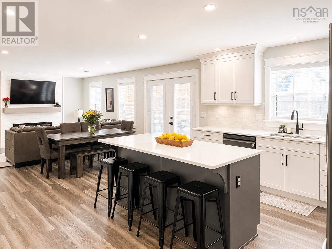
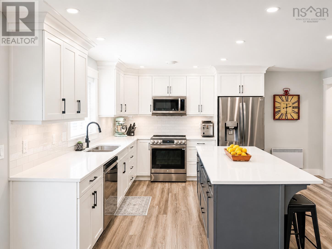
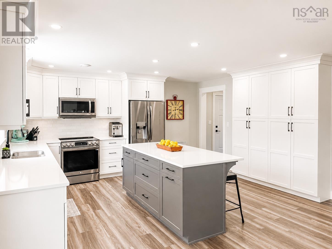
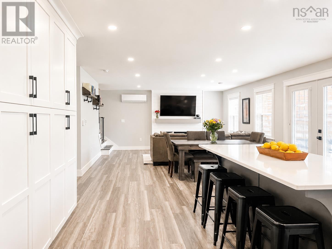
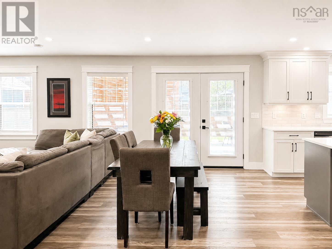
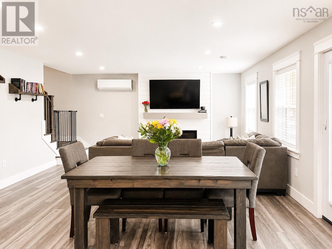
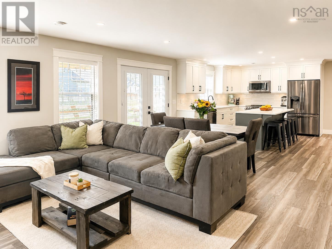
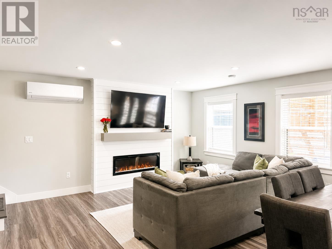
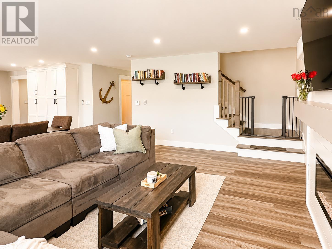
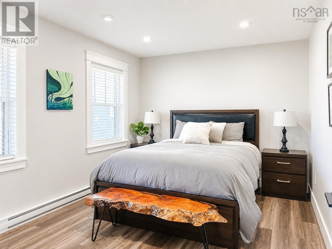
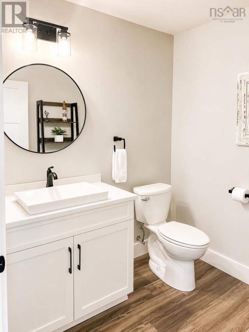
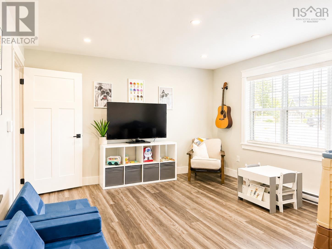
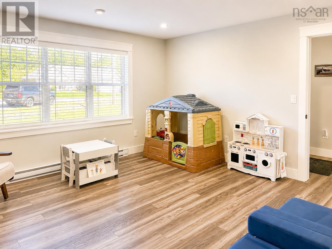
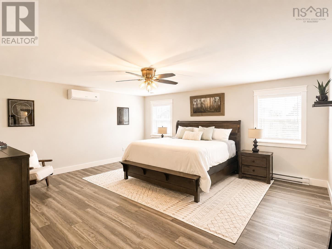
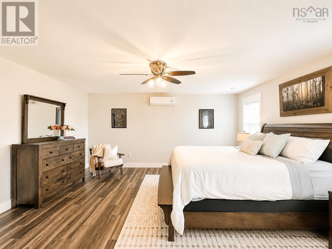
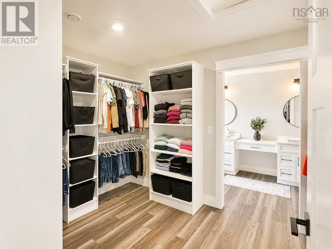
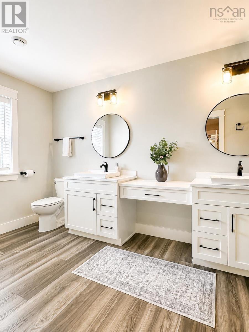
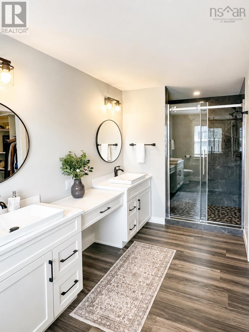
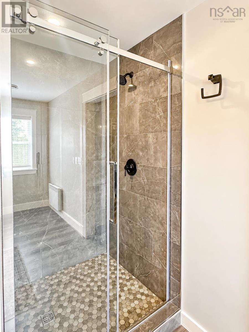
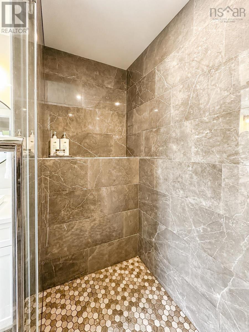
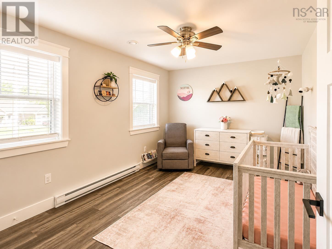
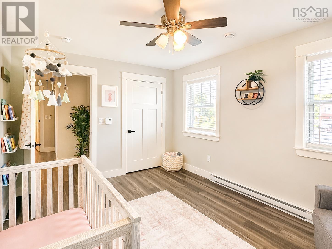
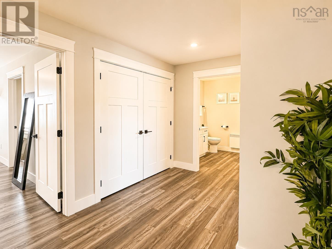
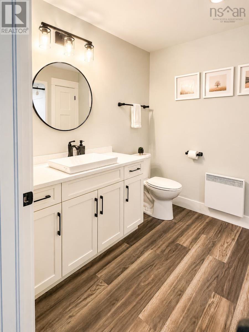
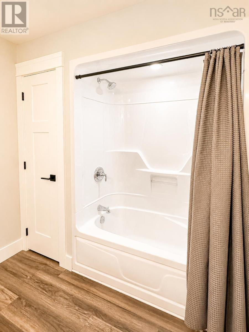
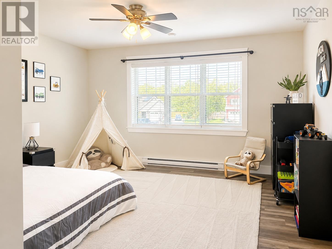
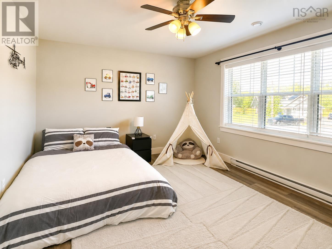
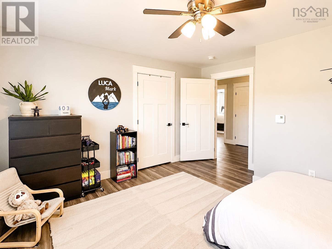
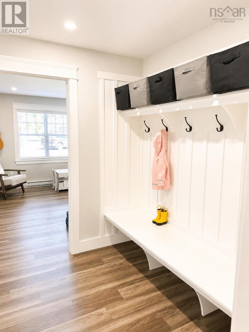
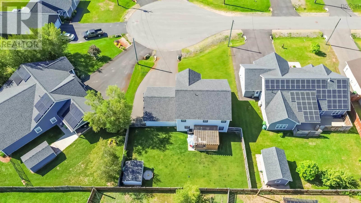
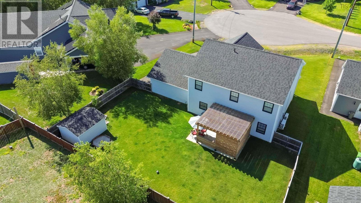
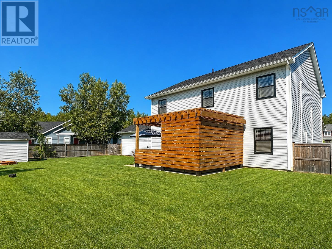
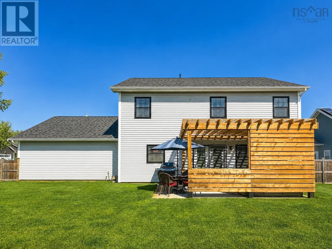
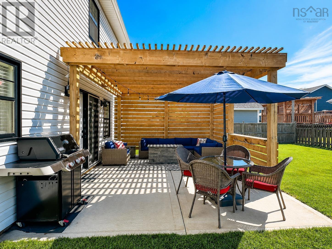
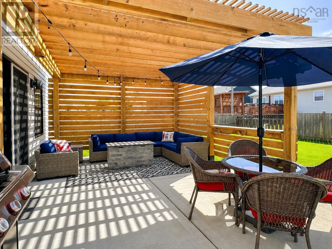
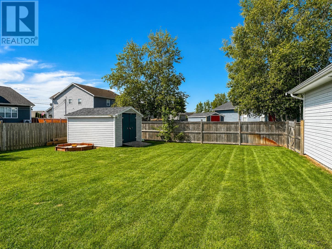
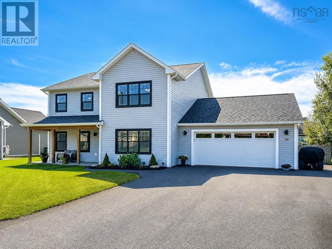
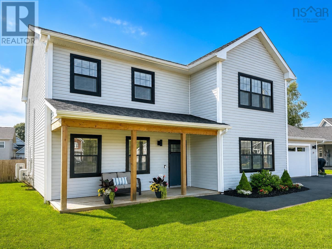
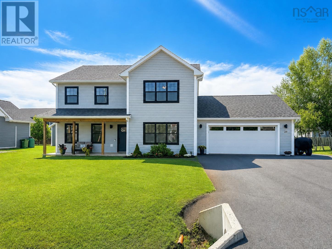
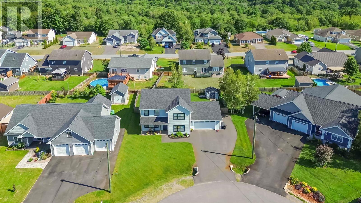
Welcome to this gorgeous, meticulously maintained 5-bedroom, 2.5-bathroom two-story home in the desirable Oakhurst Subdivision in Kingston. This property truly has the wow factor! Situated on a quiet cul-de-sac, it offers a thoughtful layout, quality upgrades and plenty of space for comfortable family living. The main floor features a bright open-concept design with a spacious kitchen offering a centre island and ample cabinetry, plus a dining area and inviting living room. A convenient mudroom connects to the heated and wired double-car garage. Two bedrooms are located on this level, with the fifth bedroom offering flexible space for a childrens playroom, den or home office. A half bath completes the main floor. Upstairs are three bedrooms, including a spacious primary suite with walk-in closet and luxurious ensuite featuring a dual vanity and tiled walk-in shower. Two additional bedrooms share a full bath, with laundry conveniently located on the second floor. Built on a slab, the home features luxury vinyl plank flooring throughout, three ductless heat pumps for efficient heating and cooling, and a generator panel. Outside, enjoy the covered front deck and large fully fenced backyard with concrete patio, pergola and shed. Beautiful landscaping, irrigation and a double paved driveway complete the property. Ideally located just minutes from the Harvest Moon Trail, sidewalks, bike trails, highway access, local amenities and CFB Greenwood. A beautifully maintained home offering modern comfort, flexible living space and exceptional curb appeal in a sought-after, family-friendly neighbourhood. (id:45785)
Property Details
| MLS® Number | 202620782 |
| Property Type | Single Family |
| Community Name | Kingston |
| Amenities Near By | Golf Course, Park, Playground, Public Transit, Shopping, Place Of Worship |
| Community Features | Recreational Facilities, School Bus |
| Features | Walk-in Closet |
| Structure | Shed |
Building
| Bathroom Total | 3 |
| Bedrooms Above Ground | 5 |
| Bedrooms Total | 5 |
| Appliances | Stove, Dishwasher, Microwave Range Hood Combo, Refrigerator, Water Softener |
| Basement Type | None |
| Constructed Date | 2023 |
| Construction Style Attachment | Detached |
| Cooling Type | Air Conditioned |
| Exterior Finish | Vinyl |
| Fireplace Present | Yes |
| Flooring Type | Vinyl Plank |
| Foundation Type | Concrete Slab |
| Half Bath Total | 1 |
| Heating Fuel | Electric |
| Heating Type | Baseboard Heaters, Heat Pump, Ductless |
| Stories Total | 2 |
| Size Interior | 2,450 Ft2 |
| Total Finished Area | 2450 Sqft |
| Type | House |
| Utility Water | Drilled Well |
Parking
| Garage | |
| Attached Garage | |
| Heated Garage | |
| Paved Yard |
Land
| Acreage | No |
| Land Amenities | Golf Course, Park, Playground, Public Transit, Shopping, Place Of Worship |
| Landscape Features | Landscaped |
| Sewer | Municipal Sewage System |
| Size Irregular | 0.2028 |
| Size Total | 0.2028 Ac |
| Size Total Text | 0.2028 Ac |
Rooms
| Level | Type | Length | Width | Dimensions |
|---|---|---|---|---|
| Second Level | Bedroom | 13.11 x 10.4 | ||
| Second Level | Bedroom | 13.9 x 14 | ||
| Second Level | Primary Bedroom | 16.1 x 18 | ||
| Second Level | 4pc Ensuite Bath | 6.6 x 15 | ||
| Second Level | 4pc Bathroom | 7.8 x 9.3 | ||
| Main Level | 2pc Bathroom | 6.6 x 7.2 | ||
| Main Level | Living Room | 11.3 x 15.11 | ||
| Main Level | Dining Room | 9.9 x 15.11 | ||
| Main Level | Kitchen | 15.11 x 12.7 | ||
| Main Level | Mud Room | 7.3 x 7.2 | ||
| Main Level | Bedroom | 12.11 x 14 | ||
| Main Level | Bedroom | 10.3 x 13.8 |
https://www.realtor.ca/real-estate/30165230/29-marilyn-court-kingston-kingston
Contact Us
Contact us for more information
Sherri Lonar
Po Box 1741, 771 Central Avenue
Greenwood, Nova Scotia B0P 1N0
Carrie Poyser
https://www.sherriandcarrie.com/
https://www.facebook.com/sherriandcarrie
https://www.youtube.com/watch?v=g0AMXdI71PM
Po Box 1741, 771 Central Avenue
Greenwood, Nova Scotia B0P 1N0

The trademarks REALTOR®, REALTORS®, and the REALTOR® logo are controlled by The Canadian Real Estate Association (CREA) and identify real estate professionals who are members of CREA. The trademarks MLS®, Multiple Listing Service® and the associated logos are owned by The Canadian Real Estate Association (CREA) and identify the quality of services provided by real estate professionals who are members of CREA. The trademark DDF® is owned by The Canadian Real Estate Association (CREA) and identifies CREA's Data Distribution Facility (DDF®)
August 20 2026 04:04:46
Nova Scotia Association of REALTORS®
Exit Realty Town & Country