
2987 St Margarets Bay Road Timberlea, Nova Scotia B3T 1H5



$325,000
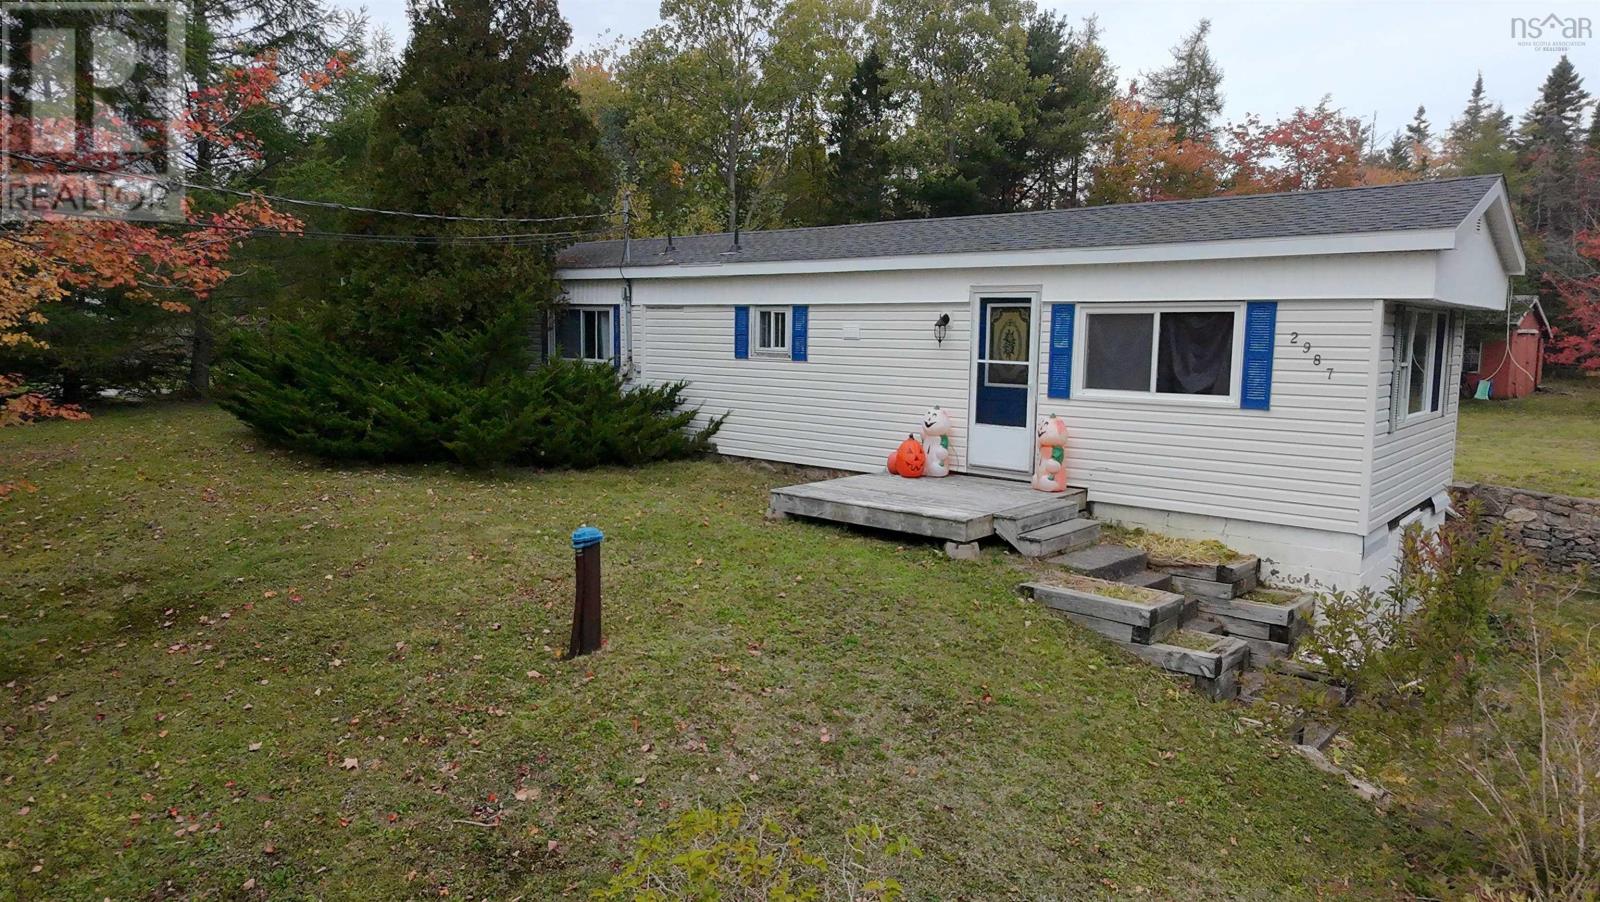
Looking for the perfect place to start your family's next chapter? This property offers a great opportunity for a first family home with potential for future investment. Set on a level, cleared half-acre lot, there is plenty of outdoor space to enjoy, along with room to grow and explore the possibility of developing a multi-family property or building something new in the future. Inside, you'll find a very large primary bedroom, while outside, a detached two-car garage and large driveway provide plenty of room for parking and storage. The roof and windows were replaced in 2021. Nature lovers will appreciate being just one minute from hiking trails, beaches, parks, lakes, and a golf course. Plus, Bayers Lake is only a 10 minute drive away, offering convenient access to shopping, restaurants, and everyday amenities while allowing you to enjoy a more private setting. (id:45785)
Property Details
| MLS® Number | 202626328 |
| Property Type | Single Family |
| Neigbourhood | Fraser |
| Community Name | Timberlea |
| Amenities Near By | Golf Course, Park, Playground, Shopping, Beach |
| Structure | Shed |
Building
| Bathroom Total | 1 |
| Bedrooms Above Ground | 2 |
| Bedrooms Total | 2 |
| Age | 43 Years |
| Architectural Style | Mini |
| Basement Type | Crawl Space |
| Construction Style Attachment | Detached |
| Flooring Type | Laminate, Vinyl |
| Foundation Type | Concrete Block |
| Heating Fuel | Electric |
| Heating Type | Baseboard Heaters |
| Stories Total | 1 |
| Size Interior | 952 Sqft |
| Total Finished Area | 952 Sqft |
| Type | House |
| Utility Water | Drilled Well |
Parking
| Garage | |
| Detached Garage | |
| Gravel |
Land
| Acreage | No |
| Land Amenities | Golf Course, Park, Playground, Shopping, Beach |
| Landscape Features | Partially Landscaped |
| Sewer | Septic System |
| Size Irregular | 0.5289 |
| Size Total | 0.5289 Ac |
| Size Total Text | 0.5289 Ac |
Rooms
| Level | Type | Length | Width | Dimensions |
|---|---|---|---|---|
| Main Level | Living Room | 14.1 x 13.6 | ||
| Main Level | Eat In Kitchen | 14.0 x 13.3 | ||
| Main Level | Mud Room | 11.3 x 7.3 | ||
| Main Level | 3pc Bathroom | 7.9 x 5.8 | ||
| Main Level | Primary Bedroom | 18.1 x 13.5 | ||
| Main Level | Bedroom | 10.4 x 10.2 |
https://www.realtor.ca/real-estate/30427620/2987-st-margarets-bay-road-timberlea-timberlea
Contact Us
Contact us for more information
Sarkis Nerses
https://www.facebook.com/SarkisFromStarscape
10345 Route 204
Oxford, Nova Scotia B0M 1P0

The trademarks REALTOR®, REALTORS®, and the REALTOR® logo are controlled by The Canadian Real Estate Association (CREA) and identify real estate professionals who are members of CREA. The trademarks MLS®, Multiple Listing Service® and the associated logos are owned by The Canadian Real Estate Association (CREA) and identify the quality of services provided by real estate professionals who are members of CREA. The trademark DDF® is owned by The Canadian Real Estate Association (CREA) and identifies CREA's Data Distribution Facility (DDF®)
October 24 2026 01:24:13
Nova Scotia Association of REALTORS®
Starscape Realty Ltd.