
308 St. Peters Road Sydney, Nova Scotia B1P 4R1



$235,000
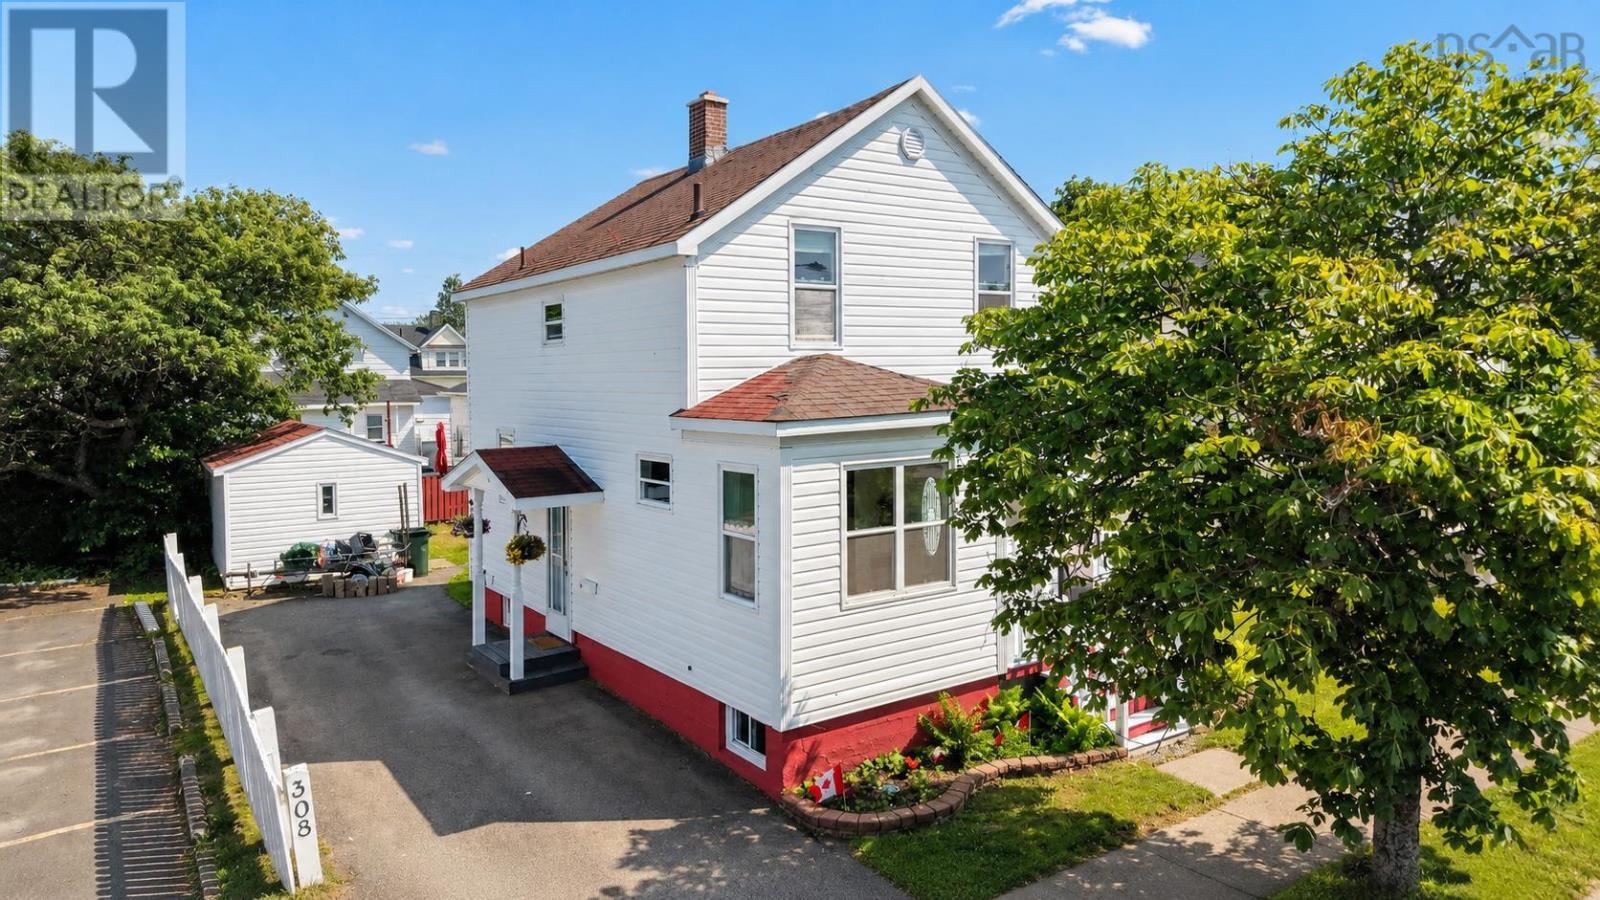
Character, Charm, and SOLID Bones! Looking for a home that feels good and has loads of Character? This one has it in spades! This Sydney beauty is a true testament to craftsmanship original hardwood floors, gorgeous trim, and a solid structure! Step inside to a warm and welcoming main floor. Featuring a kitchen, dining room, and living room, PLUS the cutest sun porch overlooking the street. The perfect spot for your morning coffee or an evening read! Original hardwood flows throughout most of this level, and a solid stairwell leads you up to three bedrooms and a full 4-piece bath. This home offers approximate 1,144 sq ft of living space (not including the basement), 1.5 baths, a detached garage, with a paved driveway and all in a convenient Sydney location! Comfort-wise, you'll enjoy a heat pump on the main floor plus radiators throughout. The furnace is original and on the older side, but working well and has been the primary heat for many years. Downstairs, the basement was previously finished and offers potential. A former rec room space, a half bath, laundry area, and an additional room that could easily be reimagined as an office, bedroom or bonus room. This is also where you'll find the 100-amp panel, hot water tank, and furnace. A little vision and some reno work could unlock more living area! Add in a cute backyard and you've got yourself a home with history, heart, and huge potential. Solid homes like this are worth a look. Book your showing today! (id:45785)
Property Details
| MLS® Number | 202616840 |
| Property Type | Single Family |
| Neigbourhood | Ashby |
| Community Name | Sydney |
| Amenities Near By | Public Transit, Shopping, Place Of Worship |
| Community Features | Recreational Facilities, School Bus |
| Features | Sump Pump |
Building
| Bathroom Total | 2 |
| Bedrooms Above Ground | 3 |
| Bedrooms Total | 3 |
| Basement Development | Partially Finished |
| Basement Type | Full (partially Finished) |
| Construction Style Attachment | Detached |
| Cooling Type | Air Conditioned |
| Exterior Finish | Vinyl |
| Flooring Type | Hardwood, Vinyl |
| Foundation Type | Poured Concrete |
| Half Bath Total | 1 |
| Heating Fuel | Electric, Oil |
| Heating Type | Heat Pump, Ductless, Hot Water, Radiator |
| Stories Total | 2 |
| Size Interior | 1,444 Ft2 |
| Total Finished Area | 1444 Sqft |
| Type | House |
| Utility Water | Municipal Water |
Parking
| Garage | |
| Detached Garage | |
| Paved Yard |
Land
| Acreage | No |
| Land Amenities | Public Transit, Shopping, Place Of Worship |
| Landscape Features | Partially Landscaped |
| Sewer | Municipal Sewage System |
| Size Irregular | 0.0849 |
| Size Total | 0.0849 Ac |
| Size Total Text | 0.0849 Ac |
Rooms
| Level | Type | Length | Width | Dimensions |
|---|---|---|---|---|
| Second Level | Bedroom | 10.4x8.1 | ||
| Second Level | Bedroom | 10.6x10.3 | ||
| Second Level | Bedroom | 11.5x10.2 | ||
| Second Level | Bath (# Pieces 1-6) | 10.1x5.8+2.8x3.9 | ||
| Main Level | Foyer | 3.7x4.9 | ||
| Main Level | Kitchen | 10.4x9.2 | ||
| Main Level | Living Room | 14.4x11.10 | ||
| Main Level | Dining Room | 10.4x9.5 | ||
| Main Level | Sunroom | 9.10x3.4 |
https://www.realtor.ca/real-estate/30003857/308-st-peters-road-sydney-sydney
Contact Us
Contact us for more information
Jenessa Macinnis
https://www.jenessamacinnis.com/
602 George Street
Sydney, Nova Scotia B1P 1K9

The trademarks REALTOR®, REALTORS®, and the REALTOR® logo are controlled by The Canadian Real Estate Association (CREA) and identify real estate professionals who are members of CREA. The trademarks MLS®, Multiple Listing Service® and the associated logos are owned by The Canadian Real Estate Association (CREA) and identify the quality of services provided by real estate professionals who are members of CREA. The trademark DDF® is owned by The Canadian Real Estate Association (CREA) and identifies CREA's Data Distribution Facility (DDF®)
July 13 2026 09:54:27
Nova Scotia Association of REALTORS®
RE/MAX Park Place Inc.