
31 Huckleberry Close Hubley, Nova Scotia B3Z 0S2



$444,900
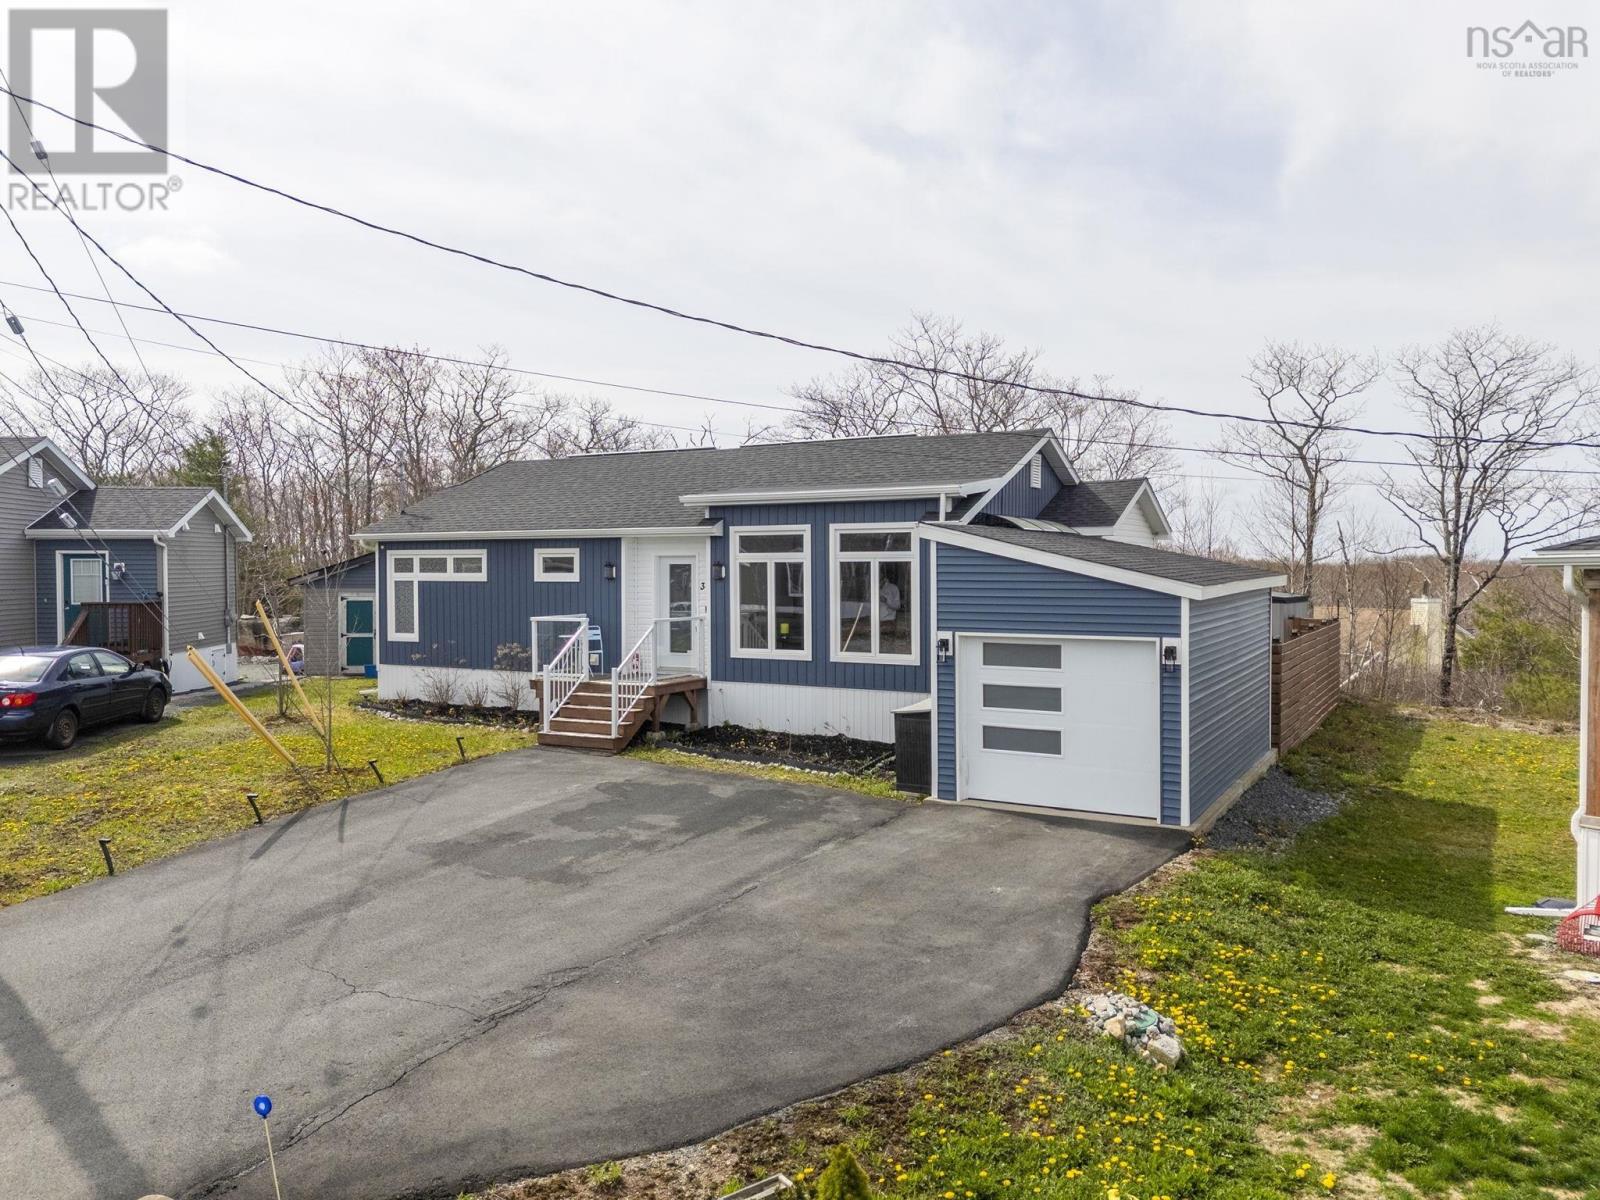
Welcome to 31 Huckleberry Close, a beautifully upgraded home tucked away on a quiet street in a peaceful Hubley community. Backing onto a private tree line, youll find an inviting open-concept kitchen, dining, and living area with soaring 9-foot ceilings, quartz countertops, a large central island, and thoughtful finishes throughout. Custom cabinetry in the bathrooms adds a touch of luxury, including a large en-suite with a walk-in shower that transitions seamlessly from the primary bedroom into a sunroom, providing the perfect space to relax and unwind year-round. Step outside to enjoy a fully fenced yard, an extended back deck, a low-maintenance saltwater hot tub, a storage shed, solar panels, and a wired single-car detached garage. This neighborhood is well-known for its friendly neighbors and welcoming community atmosphere, with the added convenience of school bus service running directly down the cul-de-sac. Located just 15 minutes from Bayers Lake, this home is situated in a desirable land-lease community where the $450 monthly fee covers roads, water, and septic, while offering the notable financial advantage of no Deed Transfer Tax and no traditional property tax, just property tax on the home itself. (id:45785)
Open House
This property has open houses!
2:00 pm
Ends at:4:00 pm
2:00 pm
Ends at:4:00 pm
Property Details
| MLS® Number | 202612399 |
| Property Type | Single Family |
| Community Name | Hubley |
| Community Features | School Bus |
| Features | Walk-in Closet |
| Structure | Shed |
Building
| Bathroom Total | 2 |
| Bedrooms Above Ground | 2 |
| Bedrooms Total | 2 |
| Appliances | Stove, Dishwasher, Dryer, Washer, Microwave, Refrigerator |
| Architectural Style | Bungalow |
| Basement Type | Crawl Space |
| Constructed Date | 2019 |
| Construction Style Attachment | Detached |
| Cooling Type | Heat Pump |
| Exterior Finish | Vinyl |
| Flooring Type | Laminate, Vinyl |
| Foundation Type | Concrete Slab |
| Stories Total | 1 |
| Size Interior | 1,137 Ft2 |
| Total Finished Area | 1137 Sqft |
| Type | House |
| Utility Water | Drilled Well |
Parking
| Garage | |
| Detached Garage | |
| Paved Yard |
Land
| Acreage | No |
| Sewer | Septic System |
Rooms
| Level | Type | Length | Width | Dimensions |
|---|---|---|---|---|
| Main Level | Dining Room | 12.7 x 9.4 | ||
| Main Level | Kitchen | 12.7 x 9.2 | ||
| Main Level | Living Room | 12.7 x 14 | ||
| Main Level | Bedroom | 12.3 x 9.10 | ||
| Main Level | Primary Bedroom | 12.3 x 12.4 | ||
| Main Level | Ensuite (# Pieces 2-6) | 7.7 x 12.10 | ||
| Main Level | Bath (# Pieces 1-6) | 8.7 x 8.11 | ||
| Main Level | Sunroom | 8.10 x 14.2 | ||
| Main Level | Mud Room | 5.10 x 9 |
https://www.realtor.ca/real-estate/29816444/31-huckleberry-close-hubley-hubley
Contact Us
Contact us for more information
Tyler Grove
84 Chain Lake Drive
Beechville, Nova Scotia B3S 1A2

The trademarks REALTOR®, REALTORS®, and the REALTOR® logo are controlled by The Canadian Real Estate Association (CREA) and identify real estate professionals who are members of CREA. The trademarks MLS®, Multiple Listing Service® and the associated logos are owned by The Canadian Real Estate Association (CREA) and identify the quality of services provided by real estate professionals who are members of CREA. The trademark DDF® is owned by The Canadian Real Estate Association (CREA) and identifies CREA's Data Distribution Facility (DDF®)
May 28 2026 02:53:30
Nova Scotia Association of REALTORS®
Royal LePage Atlantic