
311-41 Moirs Mill Road Bedford, Nova Scotia B4A 3C4

$329,900Maintenance, Heat, Hot Water
$597.76 Monthly
Maintenance, Heat, Hot Water
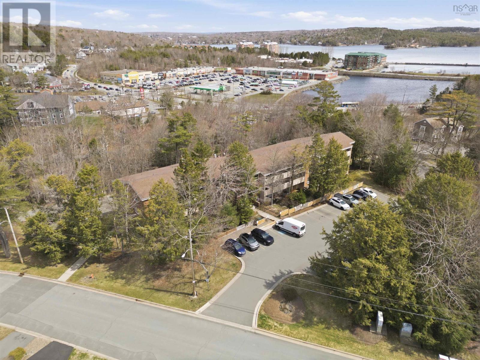
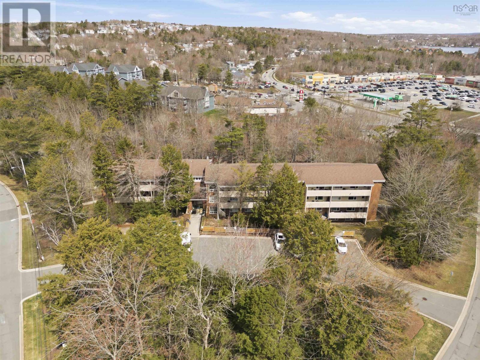
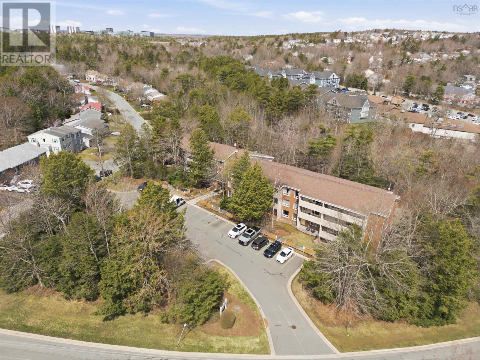
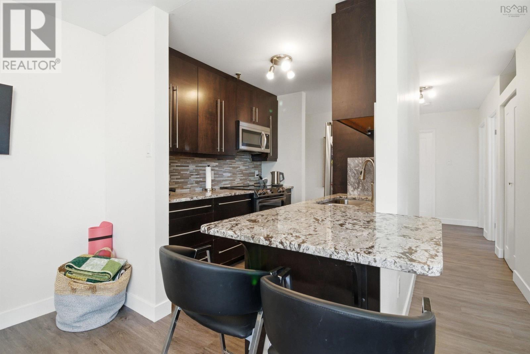
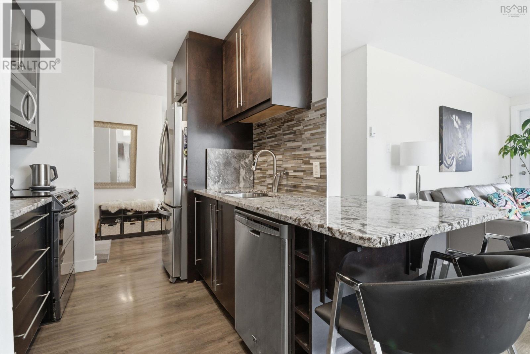
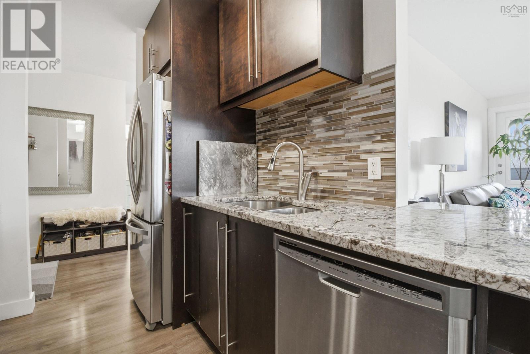
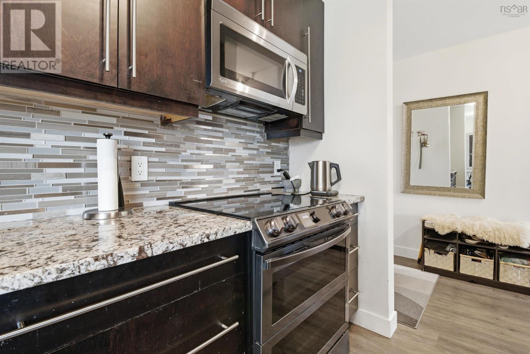
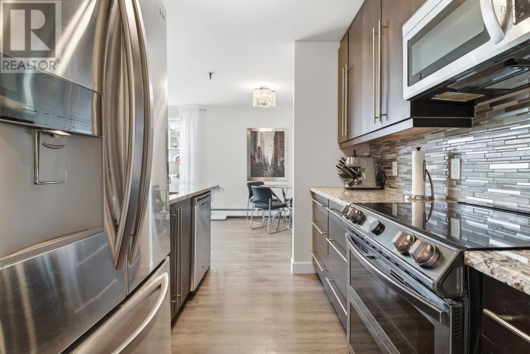
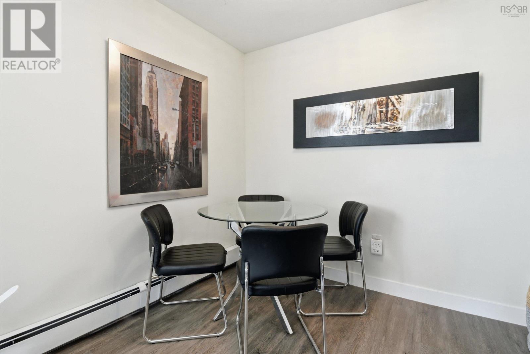
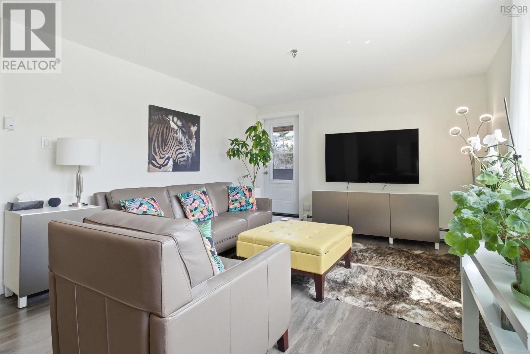
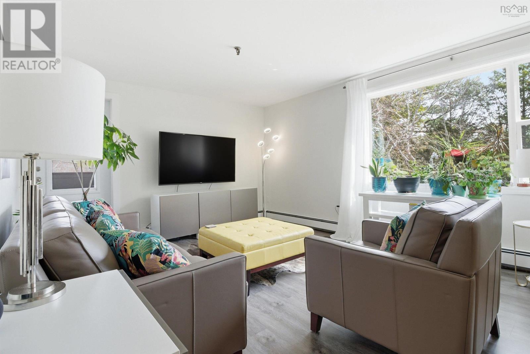
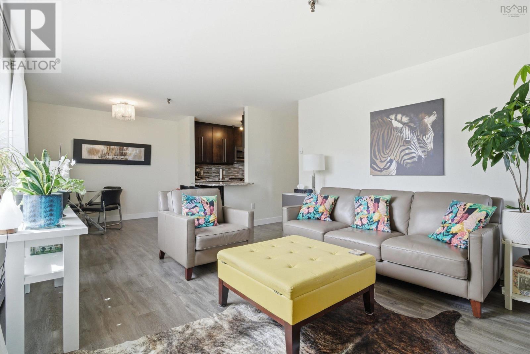
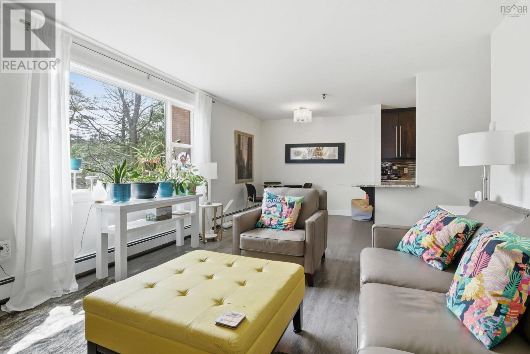
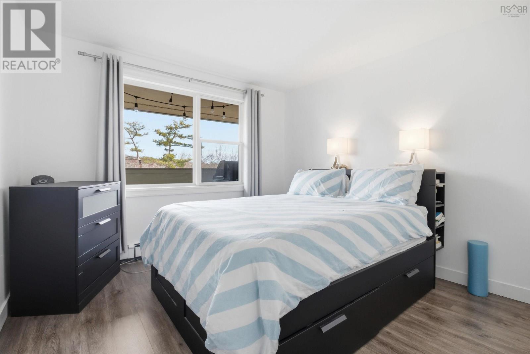
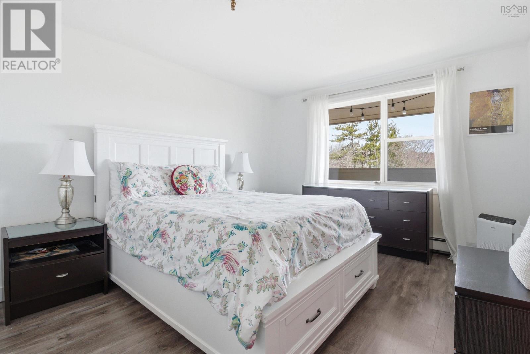
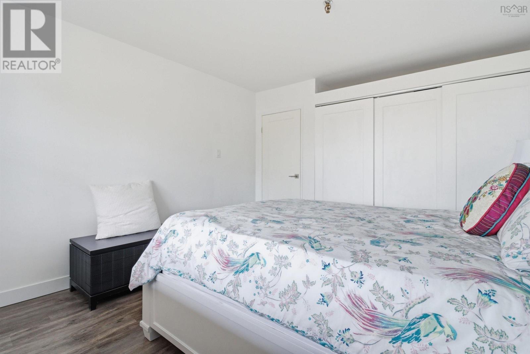
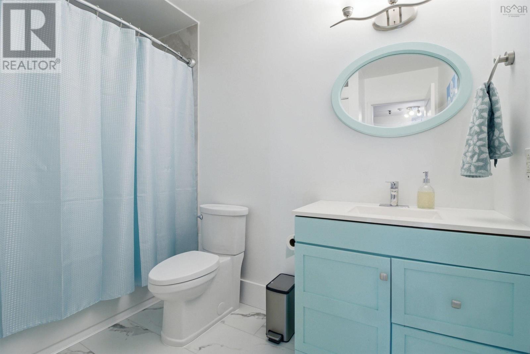
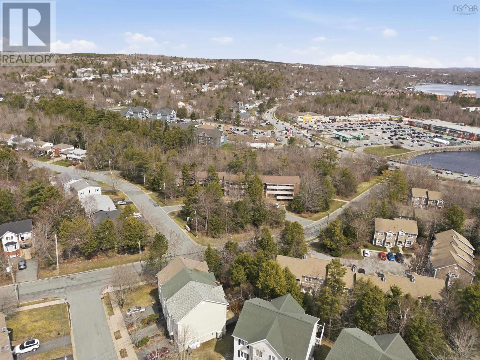
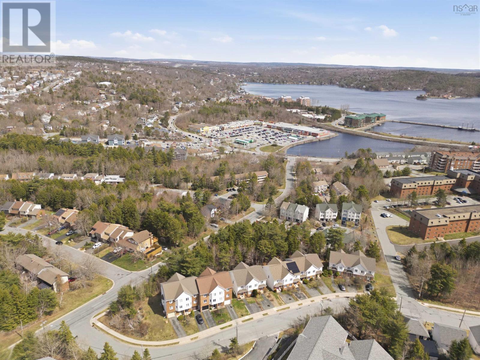
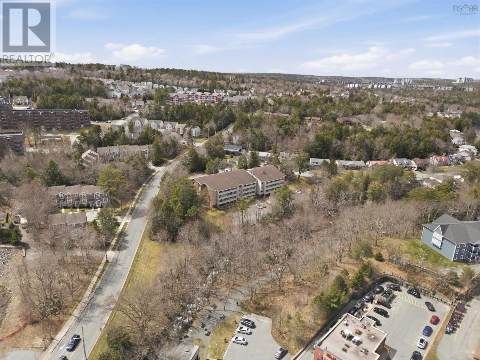
$597.76 MonthlyWelcome to Brookside Condominiums, where comfort and convenience come together in one of Bedford's most desirable locations. This well-maintained third-floor, two-bedroom condo offers the added bonus of no neighbours above, providing extra peace and quiet, along with a private balcony to relax and unwind. Inside, you'll find a bright, functional layout highlighted by a beautifully renovated bathroom that's sure to impress. Condo fees include natural gas heat, hot water, snow removal, lawn care, and exterior maintenance, making for easy,low-maintenance living. Ideally located just steps from the Bedford Waterfront, boardwalk, DeWolf Park, and only minutes from Mill CovePlaza, Sobeys, restaurants, cafés, shopping, public transit, and Highway 102, this home offers the perfect blend of lifestyle andconvenience. Move in, unpack, and enjoy all the convenience and lifestyle that make Bedford one of Halifax's most sought-after communities. (id:45785)
Property Details
| MLS® Number | 202619826 |
| Property Type | Single Family |
| Community Name | Bedford |
| Amenities Near By | Park, Playground, Public Transit, Shopping, Place Of Worship |
| Community Features | Recreational Facilities, School Bus |
Building
| Bathroom Total | 1 |
| Bedrooms Above Ground | 2 |
| Bedrooms Total | 2 |
| Appliances | Stove, Dishwasher, Dryer, Washer, Refrigerator |
| Basement Type | None |
| Constructed Date | 1986 |
| Exterior Finish | Brick |
| Flooring Type | Ceramic Tile, Laminate |
| Heating Fuel | Electric |
| Heating Type | Baseboard Heaters |
| Stories Total | 1 |
| Size Interior | 877 Ft2 |
| Total Finished Area | 877 Sqft |
| Type | Apartment |
| Utility Water | Municipal Water |
Parking
| Parking Space(s) |
Land
| Acreage | No |
| Land Amenities | Park, Playground, Public Transit, Shopping, Place Of Worship |
| Landscape Features | Landscaped |
| Sewer | Municipal Sewage System |
Rooms
| Level | Type | Length | Width | Dimensions |
|---|---|---|---|---|
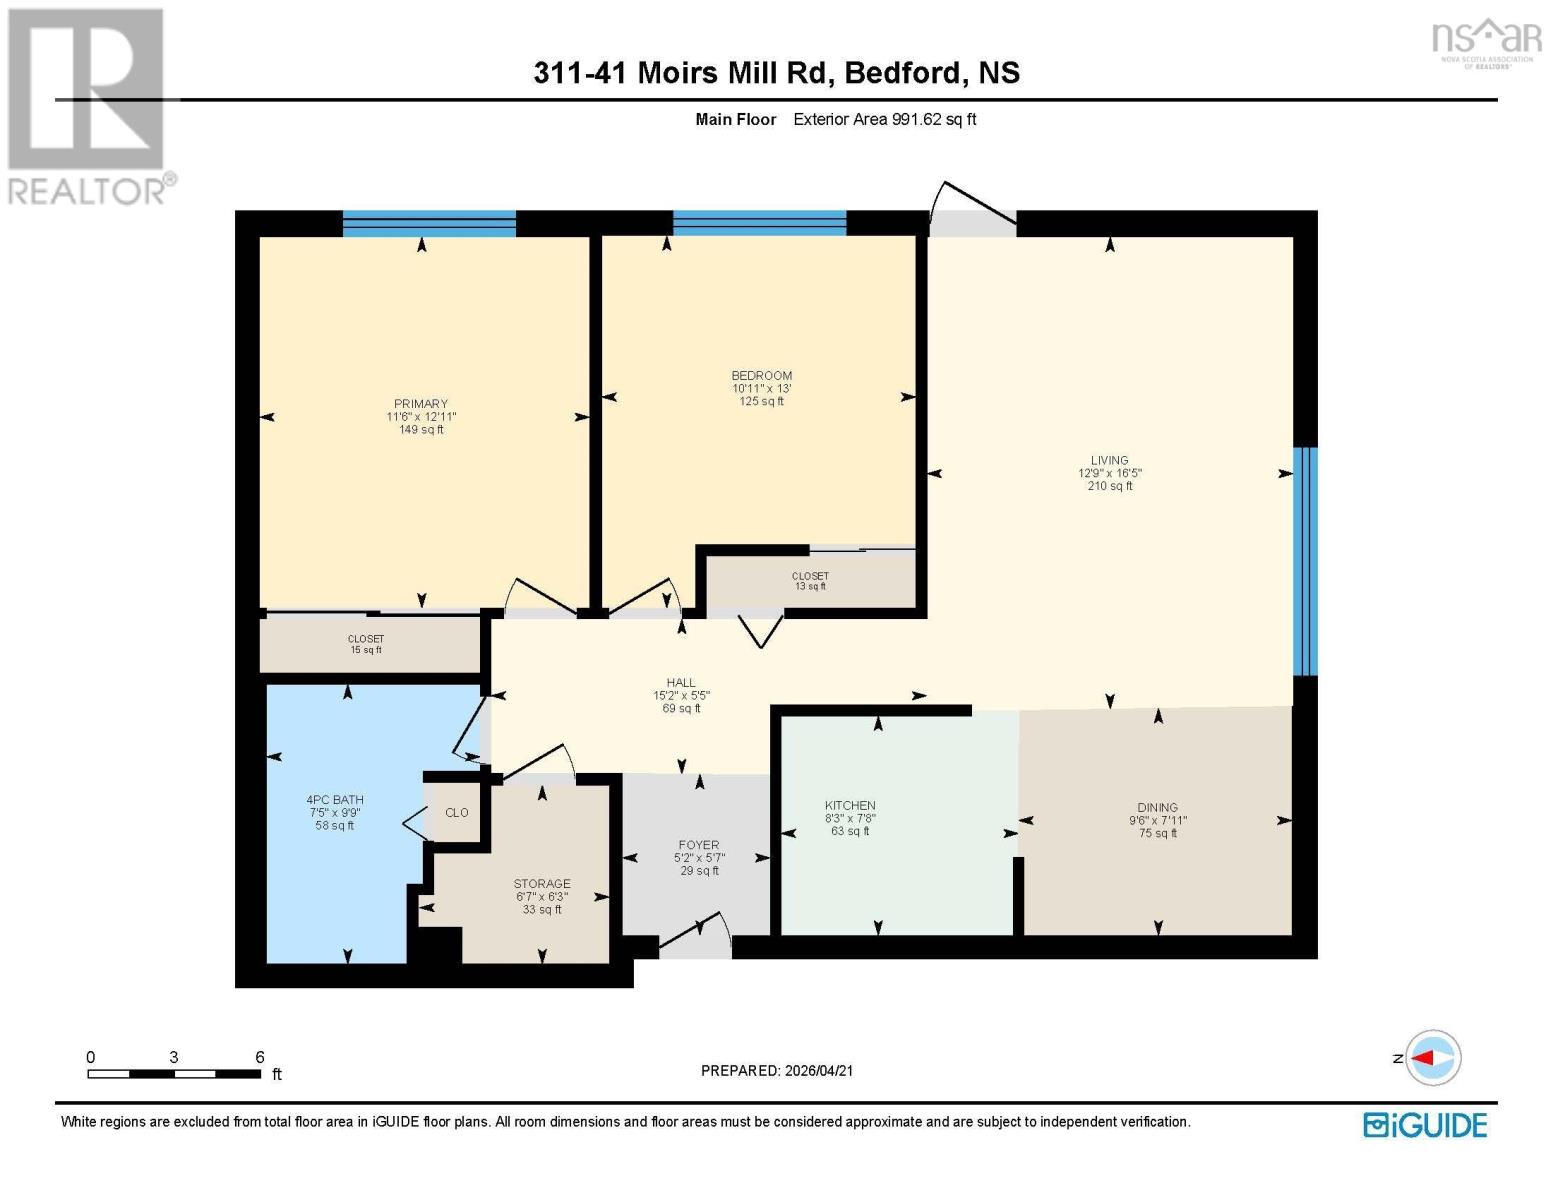
| Main Level | Foyer | 5.7 x 5.2 | ||
| Main Level | Living Room | 16.5 x 12.9 | ||
| Main Level | Kitchen | 7.8 x 8.3 | ||
| Main Level | Dining Nook | 7.11 x 9.6 | ||
| Main Level | 4pc Bathroom | 7.5 x 9.9 | ||
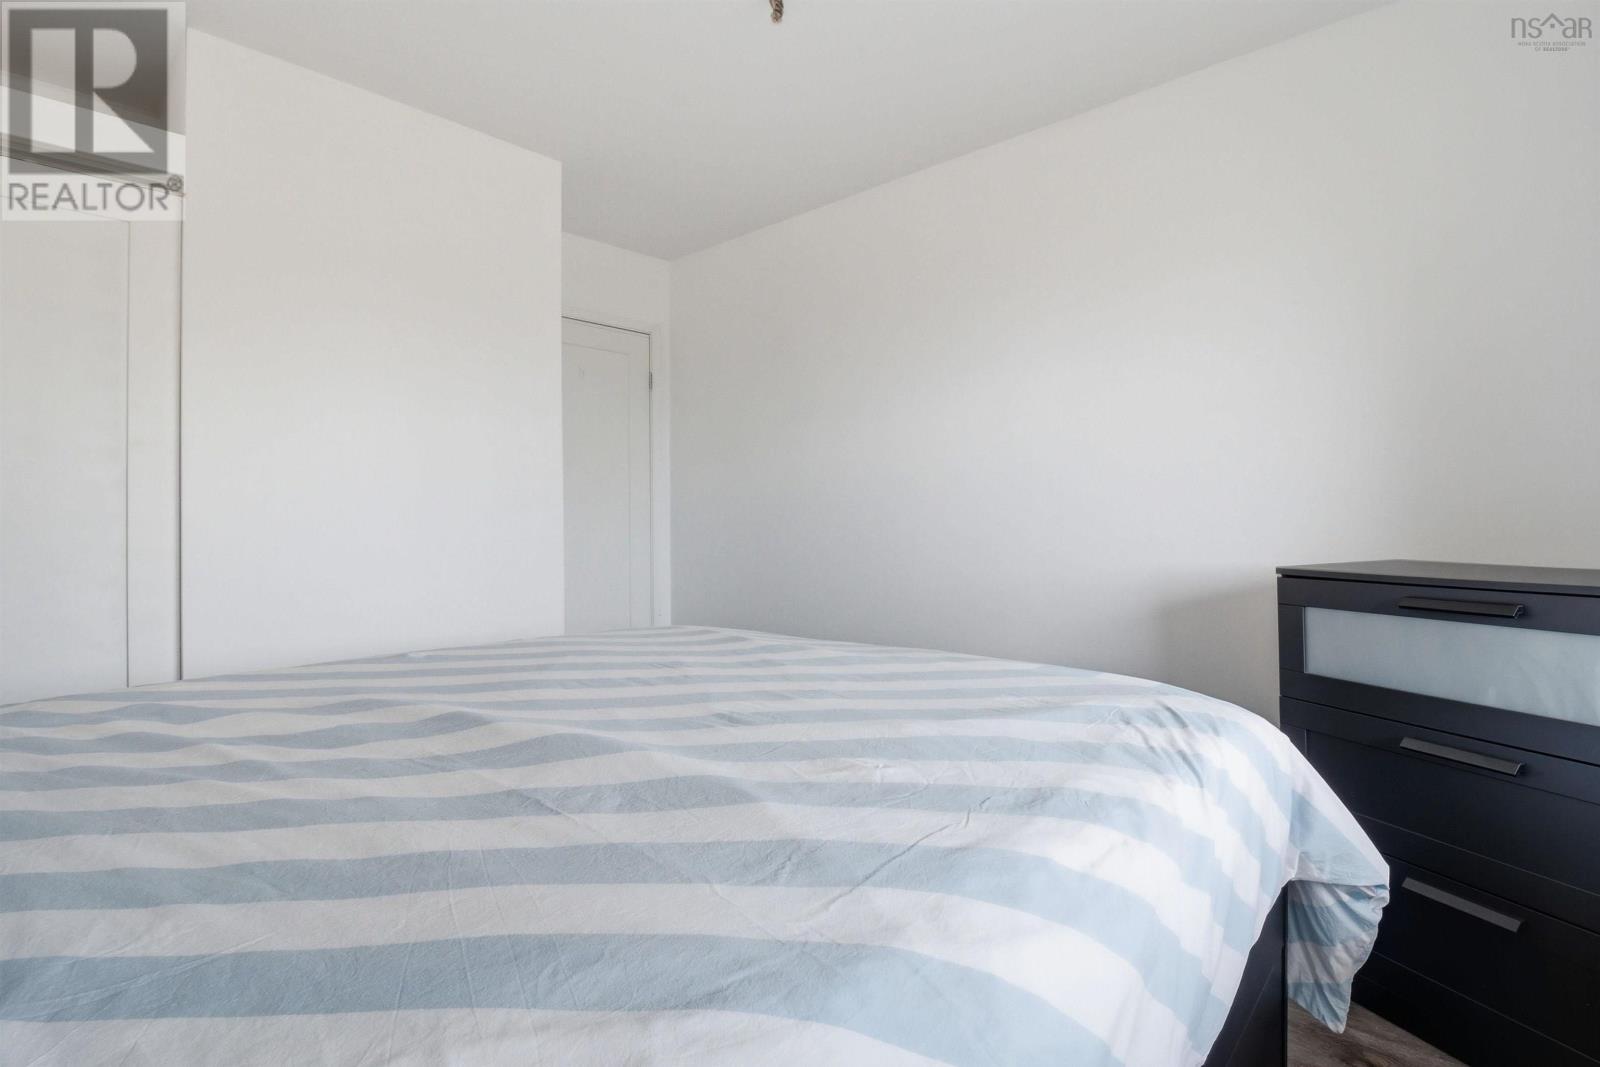
| Main Level | Primary Bedroom | 12.11 x 11.6 | ||
| Main Level | Bedroom | 13 x 10.11 | ||
| Main Level | Storage | 6.3 x 6.7 |
https://www.realtor.ca/real-estate/30124181/311-41-moirs-mill-road-bedford-bedford
Contact Us
Contact us for more information
Grant Sprague
(902) 866-0027
www.grantshomesales.ca/
https://www.facebook.com/HantsCountyHomes/
222 Waterfront Drive, Suite 106
Bedford, Nova Scotia B4A 0H3

The trademarks REALTOR®, REALTORS®, and the REALTOR® logo are controlled by The Canadian Real Estate Association (CREA) and identify real estate professionals who are members of CREA. The trademarks MLS®, Multiple Listing Service® and the associated logos are owned by The Canadian Real Estate Association (CREA) and identify the quality of services provided by real estate professionals who are members of CREA. The trademark DDF® is owned by The Canadian Real Estate Association (CREA) and identifies CREA's Data Distribution Facility (DDF®)
August 07 2026 01:10:39
Nova Scotia Association of REALTORS®
Keller Williams Select Realty