
322 Main Street Port Hood, Nova Scotia B0E 2W0

$629,000
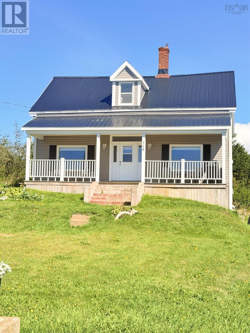
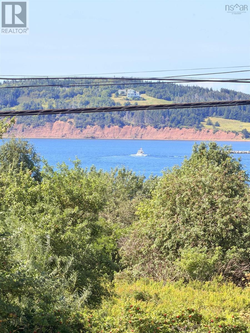
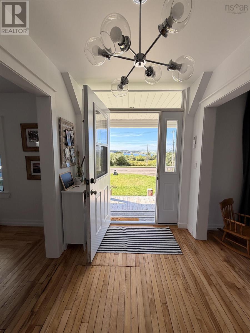
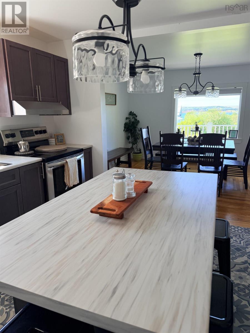
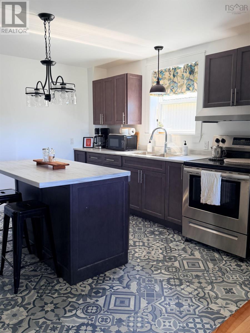
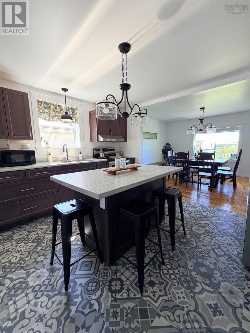
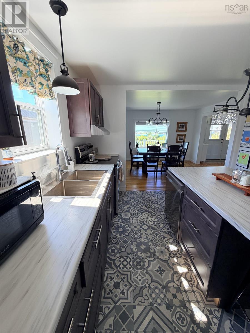
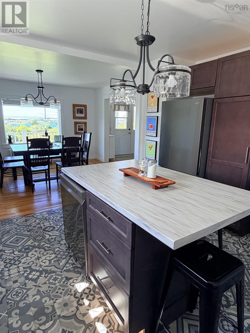
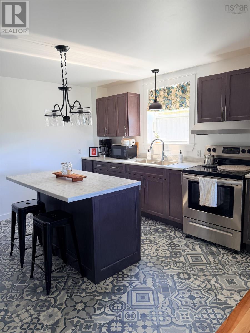
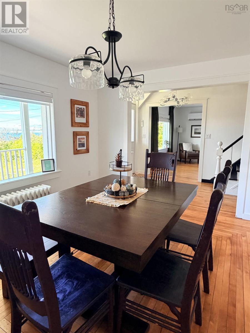
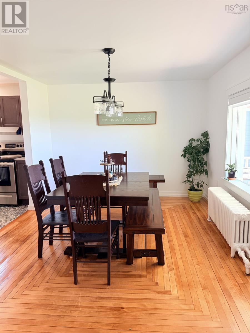
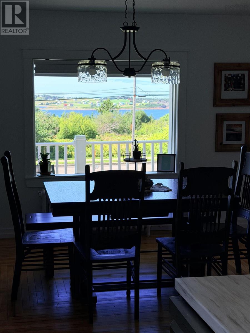
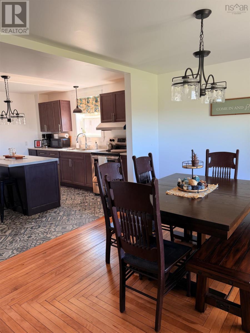
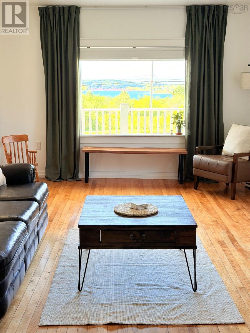
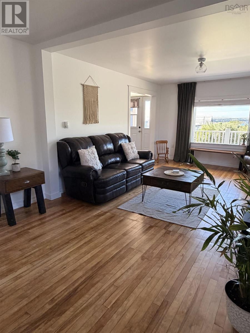
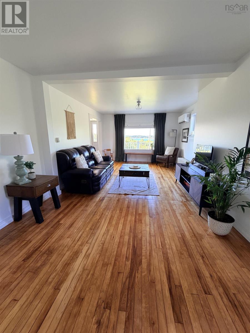
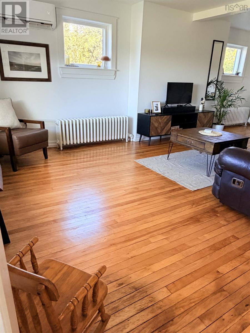
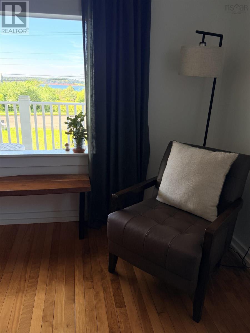
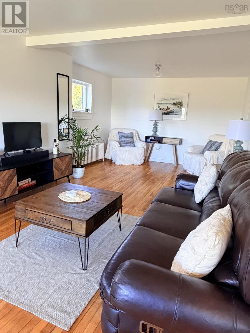
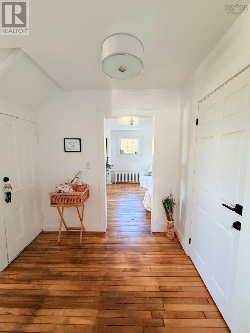
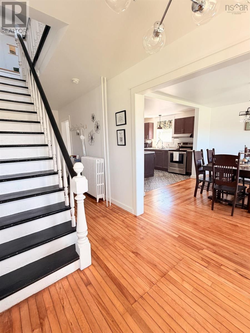
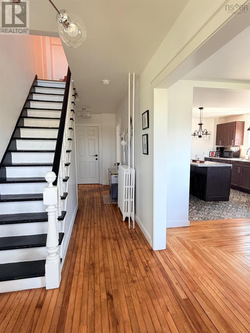
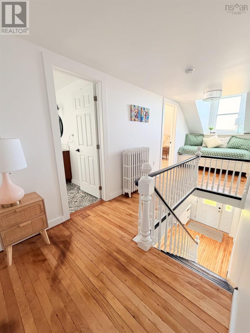
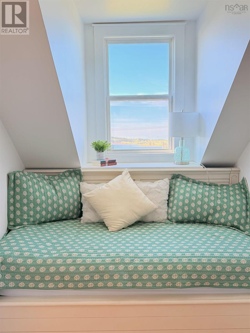
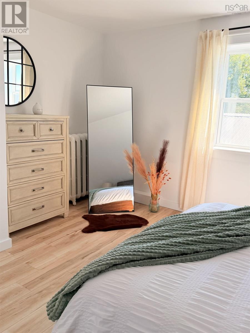
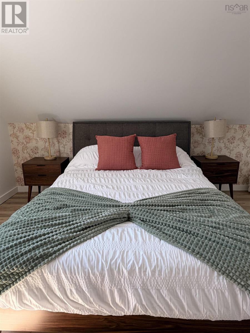
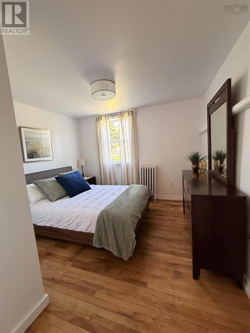
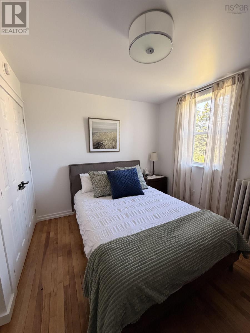
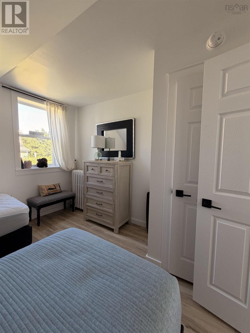
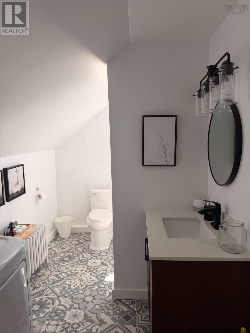
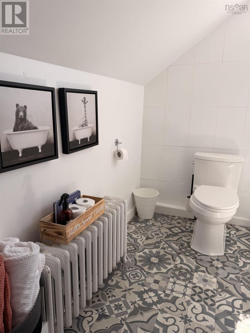
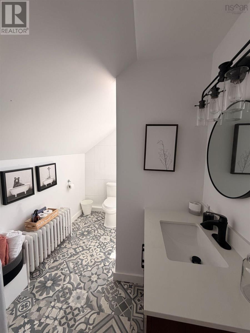
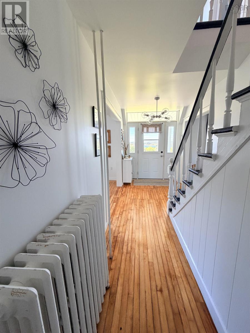
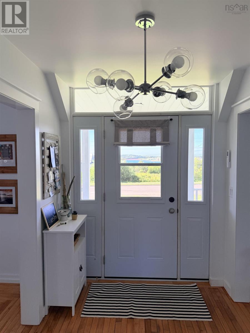
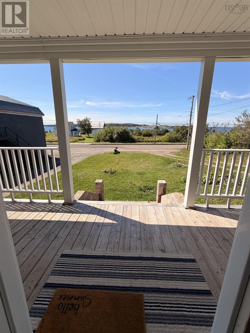
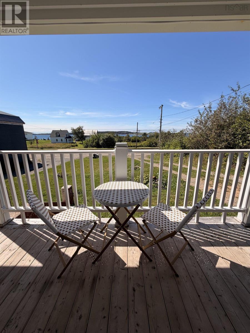
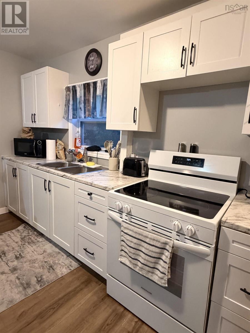
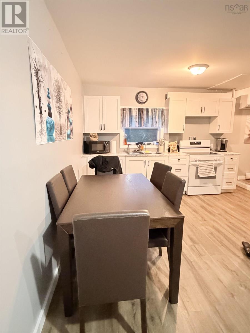
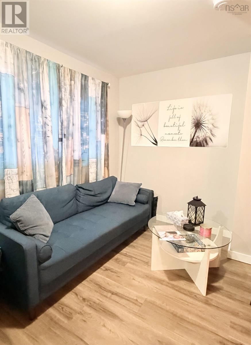
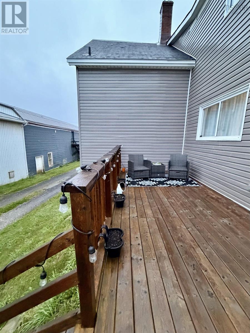
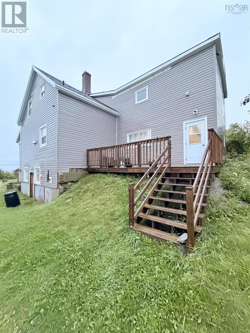
Thoughtfully reimagined home that is rich in local history. This beautiful income property blends creative design with comfort, space and efficiency. The oceanview side of the home welcomes you with a notable layout and lots of natural light. The entry is spacious and well curated. The Dining area extends off the kitchen; sit and watch as the fishing boats pass by. The big picture widow captures an alluring amount of natural light drawing warmth into the space. The Kitchen is well sized with all new appliances accompanied by a large island with ample seating. The grand room also has a captivating picture window allowing all kinds of natural light as well. Hardwood floors throughout, refinished stairs, the cast iron radiators, the tiled kitchen and thoughtfully chosen fixtures work together in creating such a darling space. Upstairs offers three large bedrooms, great closet space, beautifully finished large bath with laundry and a stunning day bed tucked beneath a seaside window. To appreciate how lovely this home is, you need to see it for yourself. And yet there is more! The second part of the home -- to the back of the house, is a two bedroom apartment that is rented year round. Open concept Kitchen and living area with a staircase leading you to two spacious bedrooms, full bath, and laundry area. This part of the home also has its own private deck and parking to the side. The home resides within walking distance to all community amenities. A skip from local sandy beaches and trails. It is roughly twenty minutes from Inverness, Cabot Links, the hospital and further amenities : Restaurants, cafes, art centre, Harness racing, etc. And roughly twenty minutes or so from the town of Port Hawkesbury and Canso Causeway. This property is a rare combination of turn key quality and versatile income. Don't wait on this one. (id:45785)
Property Details
| MLS® Number | 202623103 |
| Property Type | Single Family |
| Community Name | Port Hood |
| Amenities Near By | Golf Course, Public Transit, Shopping, Place Of Worship, Beach |
| Community Features | Recreational Facilities, School Bus |
| View Type | Ocean View |
Building
| Bathroom Total | 1 |
| Bedrooms Above Ground | 3 |
| Bedrooms Total | 3 |
| Appliances | Barbeque, Oven, Range, Stove, Dishwasher, Dryer, Washer, Microwave, Refrigerator |
| Construction Style Attachment | Side By Side |
| Cooling Type | Heat Pump |
| Exterior Finish | Vinyl |
| Flooring Type | Ceramic Tile, Hardwood, Tile, Vinyl |
| Foundation Type | Concrete Block, Poured Concrete |
| Heating Fuel | Electric, Oil |
| Heating Type | Furnace, Heat Pump |
| Stories Total | 2 |
| Size Interior | 3,000 Ft2 |
| Total Finished Area | 3000 Sqft |
| Type | Duplex |
| Utility Water | Municipal Water |
Parking
| Gravel |
Land
| Acreage | No |
| Land Amenities | Golf Course, Public Transit, Shopping, Place Of Worship, Beach |
| Landscape Features | Landscaped |
| Sewer | Municipal Sewage System |
| Size Irregular | 0.2415 |
| Size Total | 0.2415 Ac |
| Size Total Text | 0.2415 Ac |
Rooms
| Level | Type | Length | Width | Dimensions |
|---|---|---|---|---|
| Second Level | 4pc Bathroom | 12x9 | ||
| Second Level | Bedroom | 10x11 | ||
| Second Level | Bedroom | 13x11 | ||
| Second Level | Bedroom | 11x11 | ||
| Main Level | Foyer | 17x8 | ||
| Main Level | Family Room | 17x10 | ||
| Main Level | Dining Nook | 15x10 | ||
| Main Level | Kitchen | 10x11 |
https://www.realtor.ca/real-estate/30268165/322-main-street-port-hood-port-hood
Contact Us
Contact us for more information
Desiree Campbell
https://desireecampbell.evrealestate.com/My-Listings//2
277 Bedford Highway
Halifax, Nova Scotia B3M 2K5

The trademarks REALTOR®, REALTORS®, and the REALTOR® logo are controlled by The Canadian Real Estate Association (CREA) and identify real estate professionals who are members of CREA. The trademarks MLS®, Multiple Listing Service® and the associated logos are owned by The Canadian Real Estate Association (CREA) and identify the quality of services provided by real estate professionals who are members of CREA. The trademark DDF® is owned by The Canadian Real Estate Association (CREA) and identifies CREA's Data Distribution Facility (DDF®)
October 08 2026 01:28:05
Nova Scotia Association of REALTORS®
Royal LePage Anchor Realty