
3268 East River East Side Road Churchville, Nova Scotia B2H 5C5

$379,500
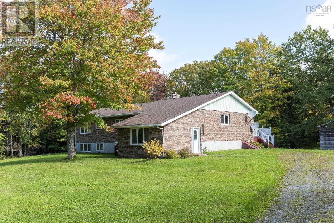
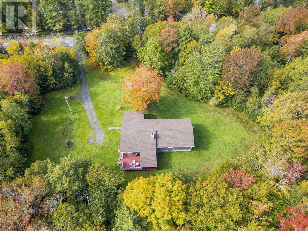
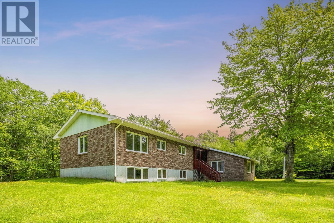
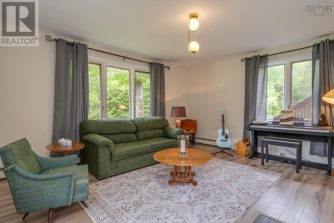
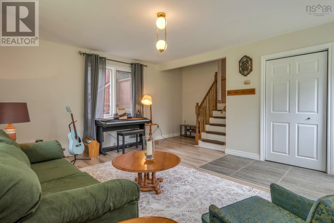
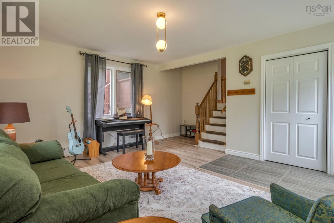
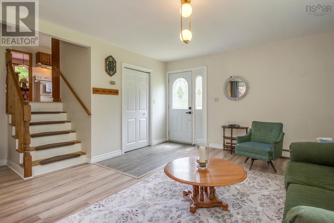
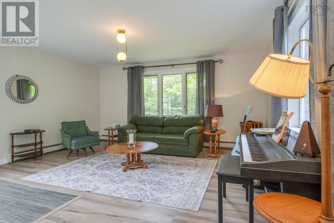
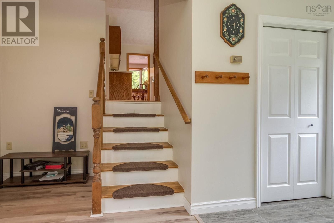
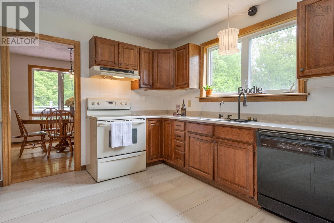
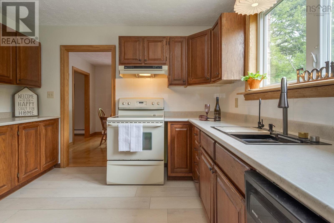
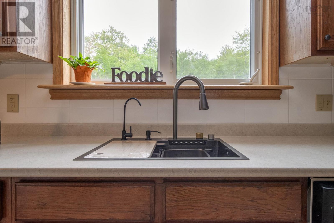
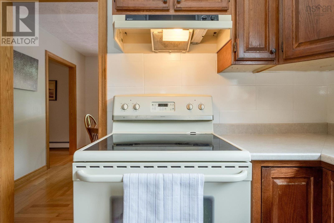
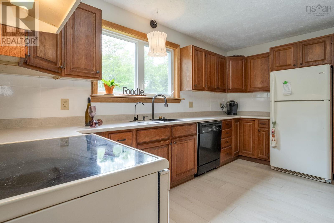
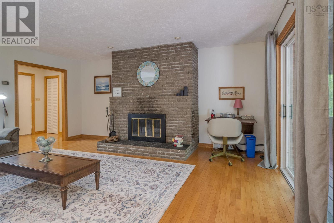
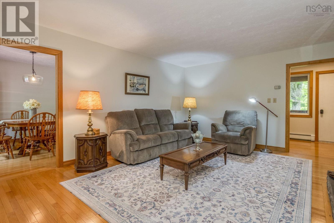
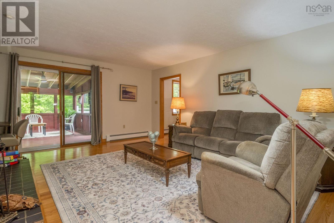
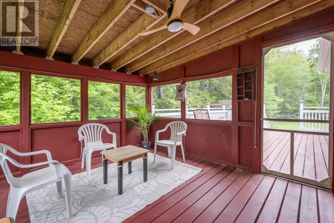
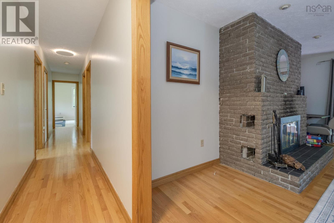
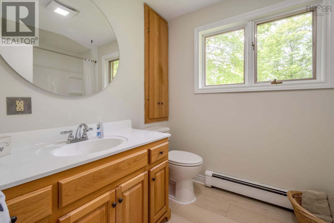
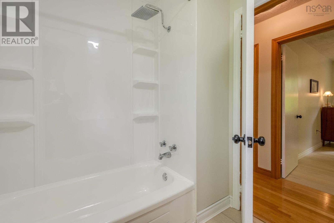
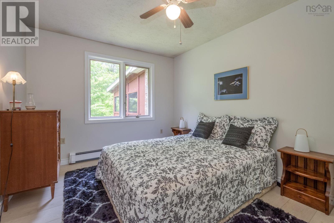
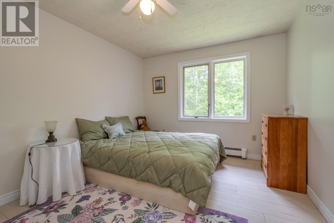
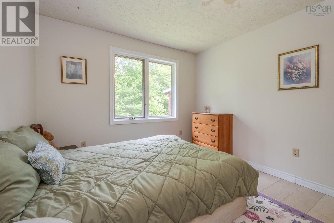
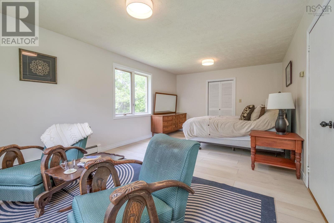
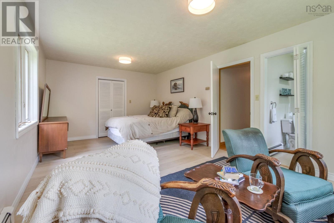
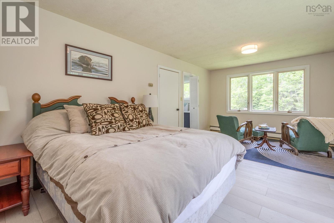
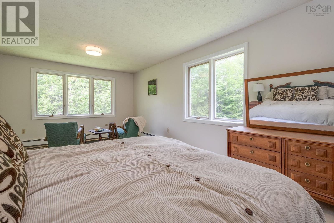
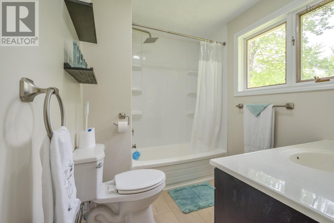
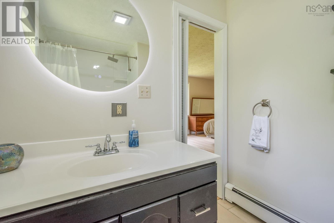
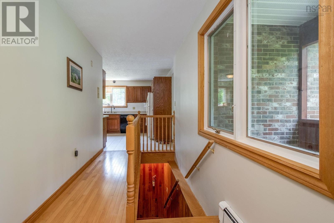
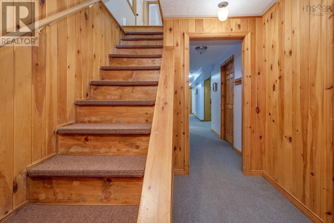
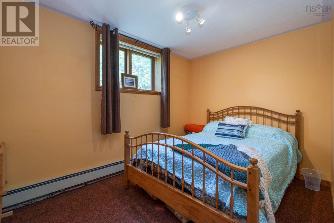
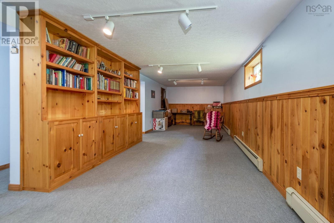
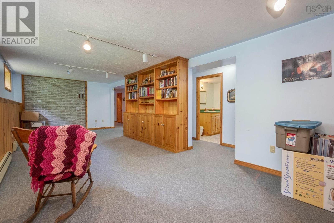
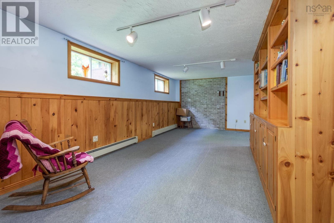
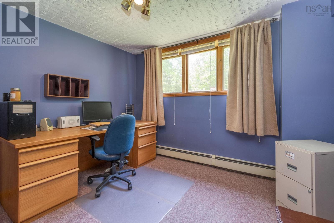
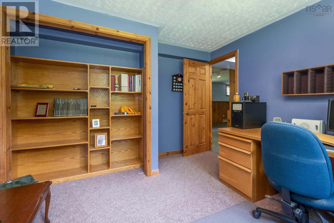
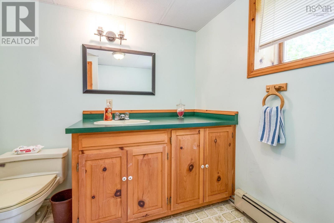
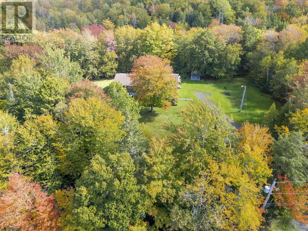
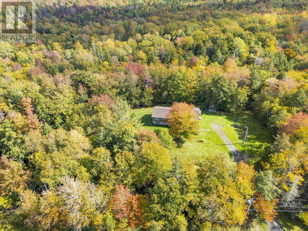
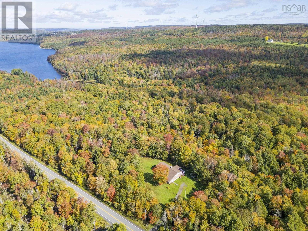
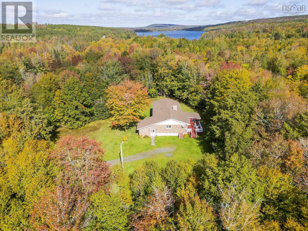
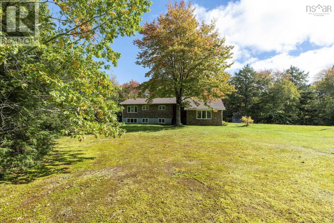
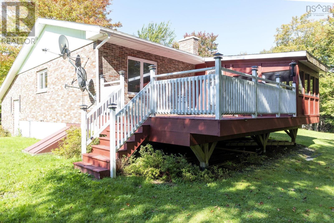
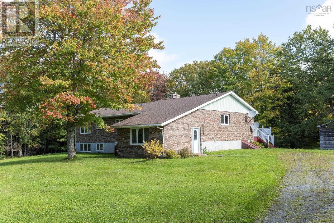
Country living with convenience! This meticulously maintained 4-bedroom, 3-bath brick constructed home offers exceptional privacy just minutes from New Glasgow and highway access. Surrounded by beautiful fall foliage, this move-in-ready home features a renovated kitchen, refreshed bathrooms, fresh main-floor paint, and new flooring in many rooms. Enjoy spacious living areas, a bright 3-season sunroom, cozy brick fireplace, and generous primary bedroom. The walk-out basement offers excellent potential for an additional suite or rental, subject to approvals. Peaceful country setting, convenient location, and lovingly maintainedthis home is a rare find! First time on the market and looking for its next loving owners!!! (id:45785)
Property Details
| MLS® Number | 202615135 |
| Property Type | Single Family |
| Community Name | Churchville |
| Amenities Near By | Playground, Place Of Worship |
| Community Features | Recreational Facilities, School Bus |
| Features | Treed, Level |
Building
| Bathroom Total | 3 |
| Bedrooms Above Ground | 3 |
| Bedrooms Below Ground | 1 |
| Bedrooms Total | 4 |
| Appliances | Stove, Dishwasher, Dryer, Washer, Refrigerator |
| Architectural Style | 2 Level |
| Basement Development | Finished |
| Basement Features | Walk Out |
| Basement Type | Full (finished) |
| Constructed Date | 1978 |
| Construction Style Attachment | Detached |
| Exterior Finish | Brick |
| Fireplace Present | Yes |
| Flooring Type | Carpeted, Ceramic Tile, Hardwood, Vinyl, Vinyl Plank |
| Foundation Type | Poured Concrete |
| Heating Fuel | Oil, Wood |
| Heating Type | Furnace, Hot Water |
| Stories Total | 1 |
| Size Interior | 2,964 Ft2 |
| Total Finished Area | 2964 Sqft |
| Type | House |
| Utility Water | Drilled Well |
Parking
| Gravel |
Land
| Acreage | Yes |
| Land Amenities | Playground, Place Of Worship |
| Landscape Features | Landscaped |
| Sewer | Septic System |
| Size Irregular | 1.61 |
| Size Total | 1.61 Ac |
| Size Total Text | 1.61 Ac |
Rooms
| Level | Type | Length | Width | Dimensions |
|---|---|---|---|---|
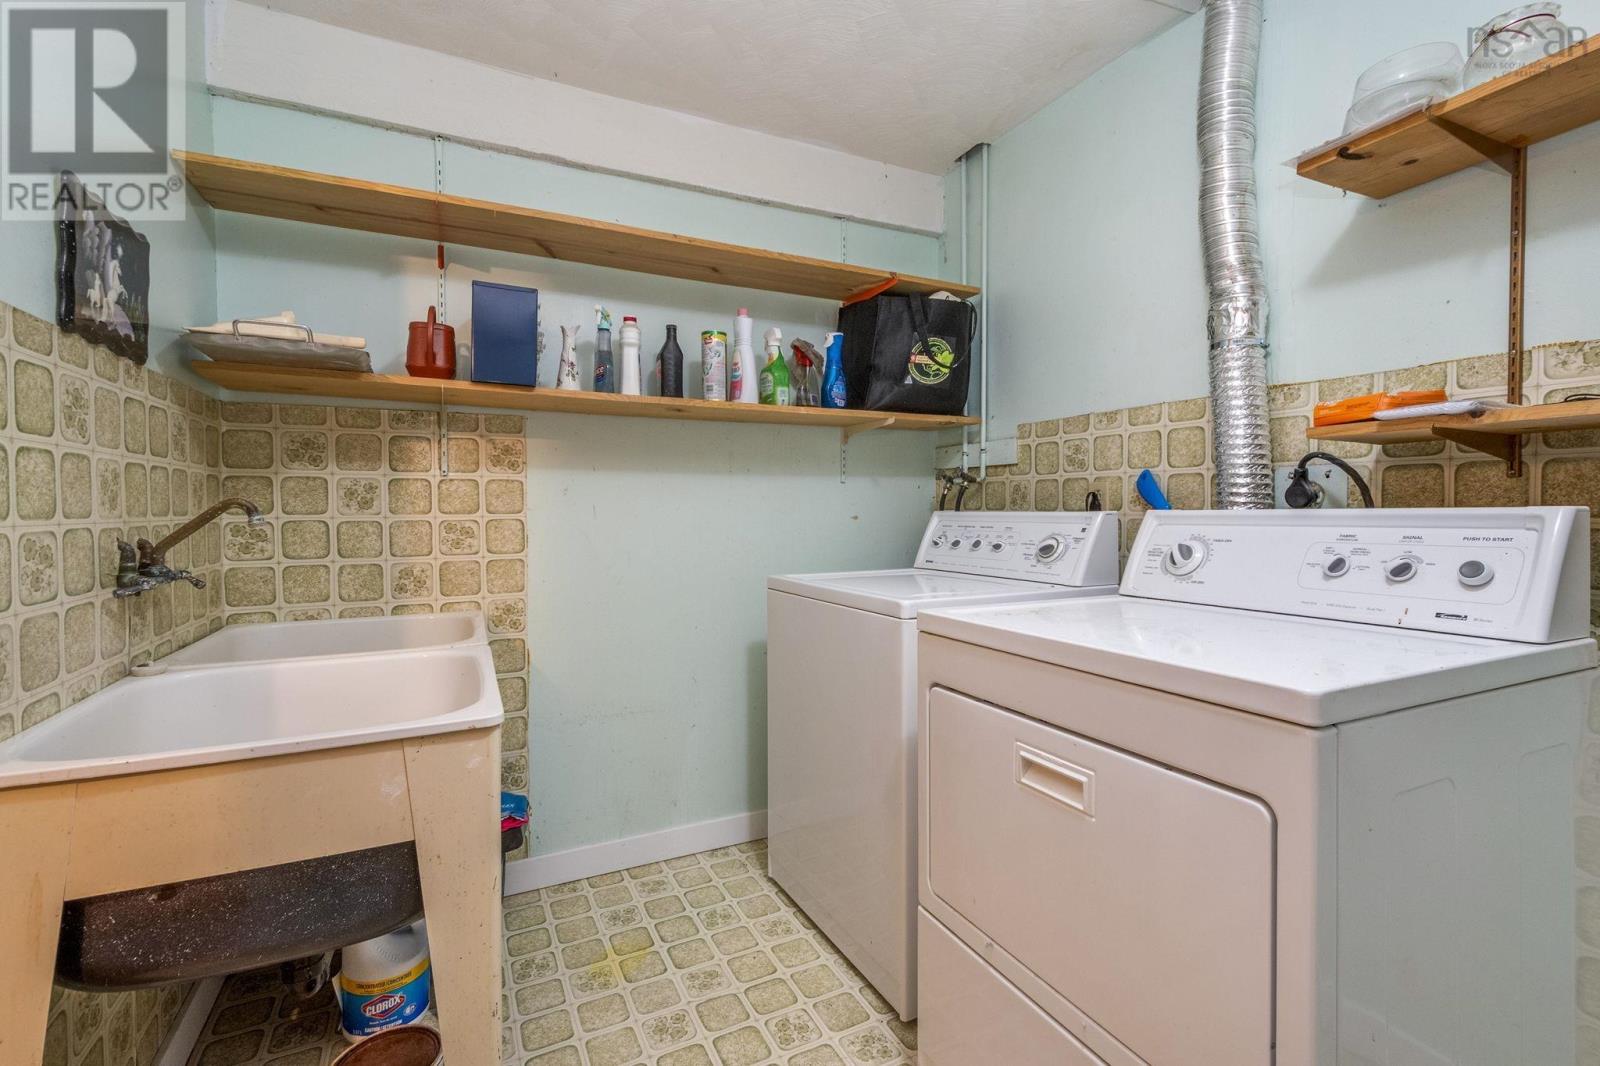
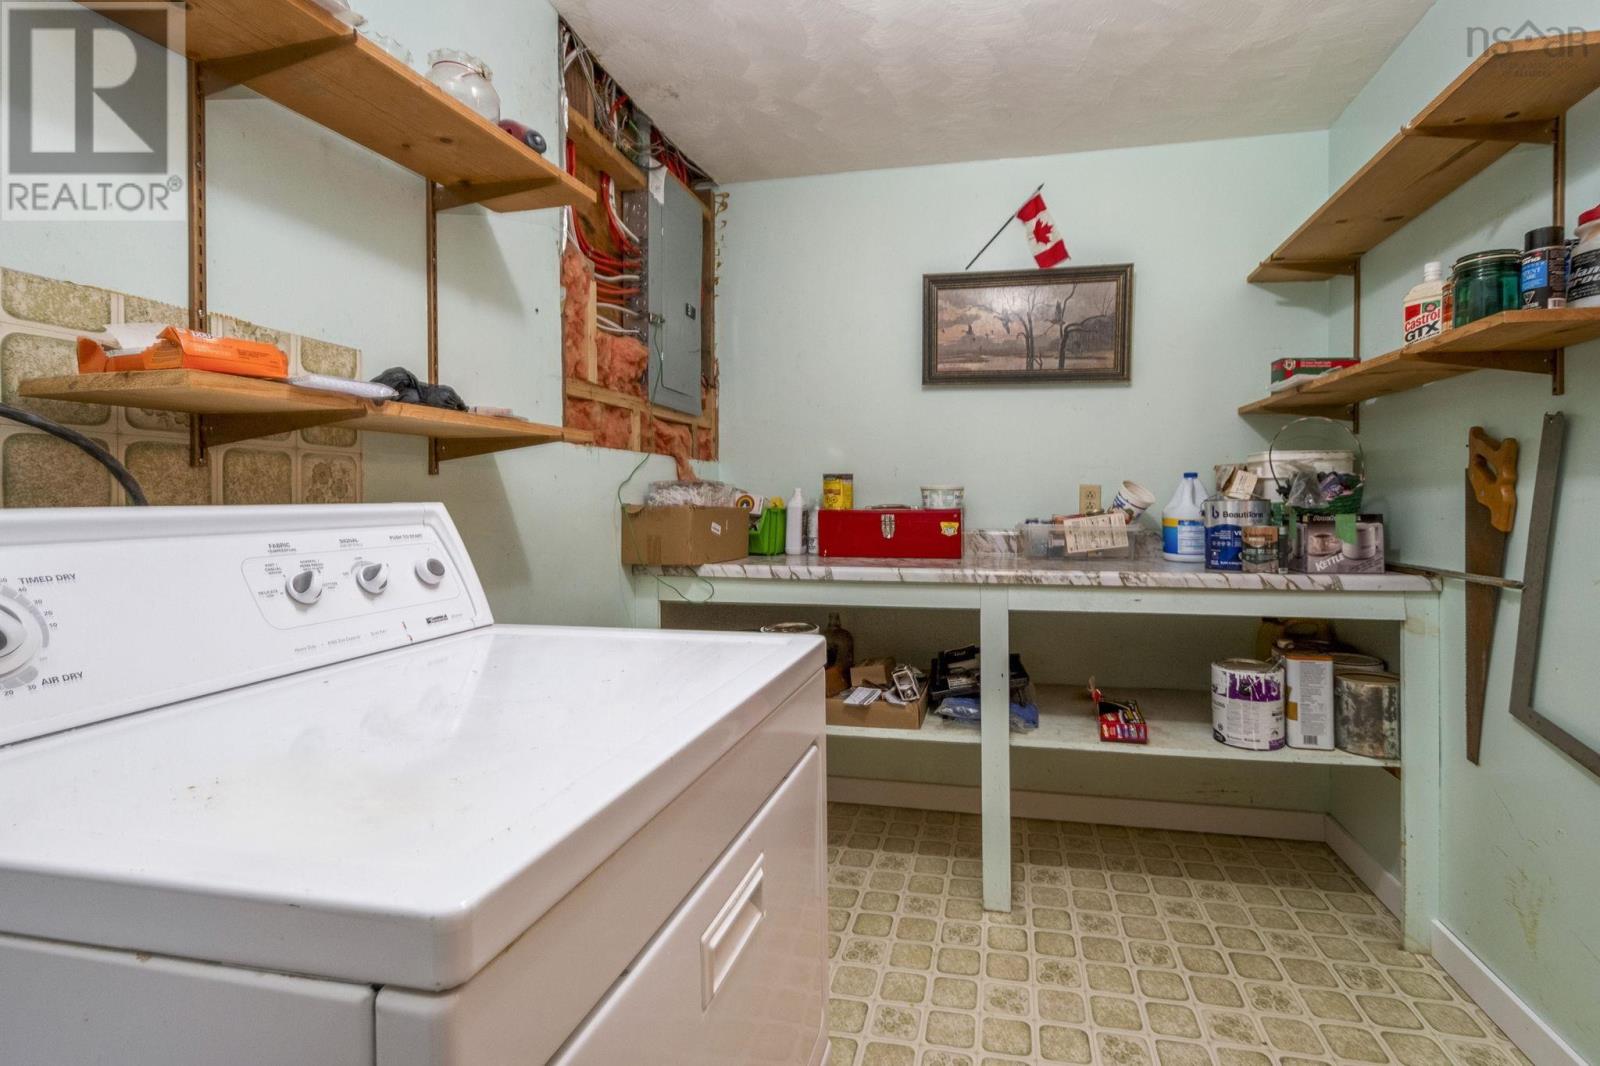
| Lower Level | Laundry Room | 11.4x6.9 | ||
| Lower Level | Recreational, Games Room | 11x32.6 | ||
| Lower Level | Bedroom | 11.6x8 | ||
| Lower Level | 3pc Bathroom | 8x6.8 | ||
| Lower Level | Den | 11x11.6 | ||
| Main Level | Kitchen | 14x11 | ||
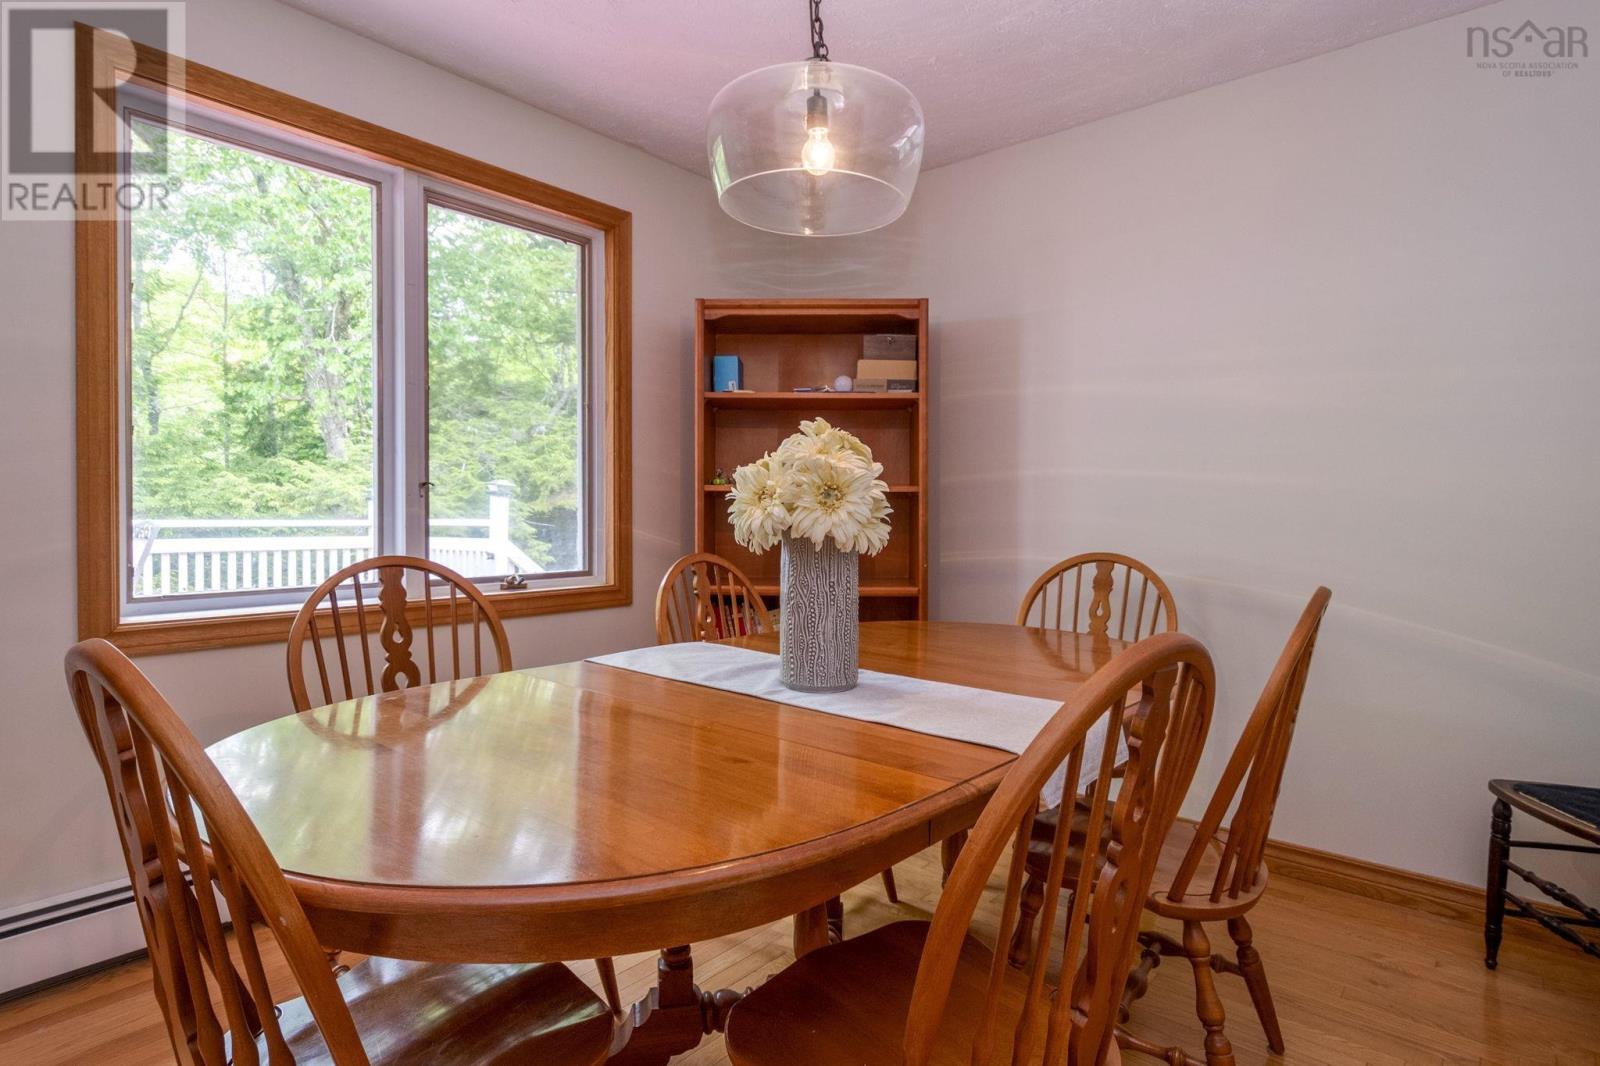
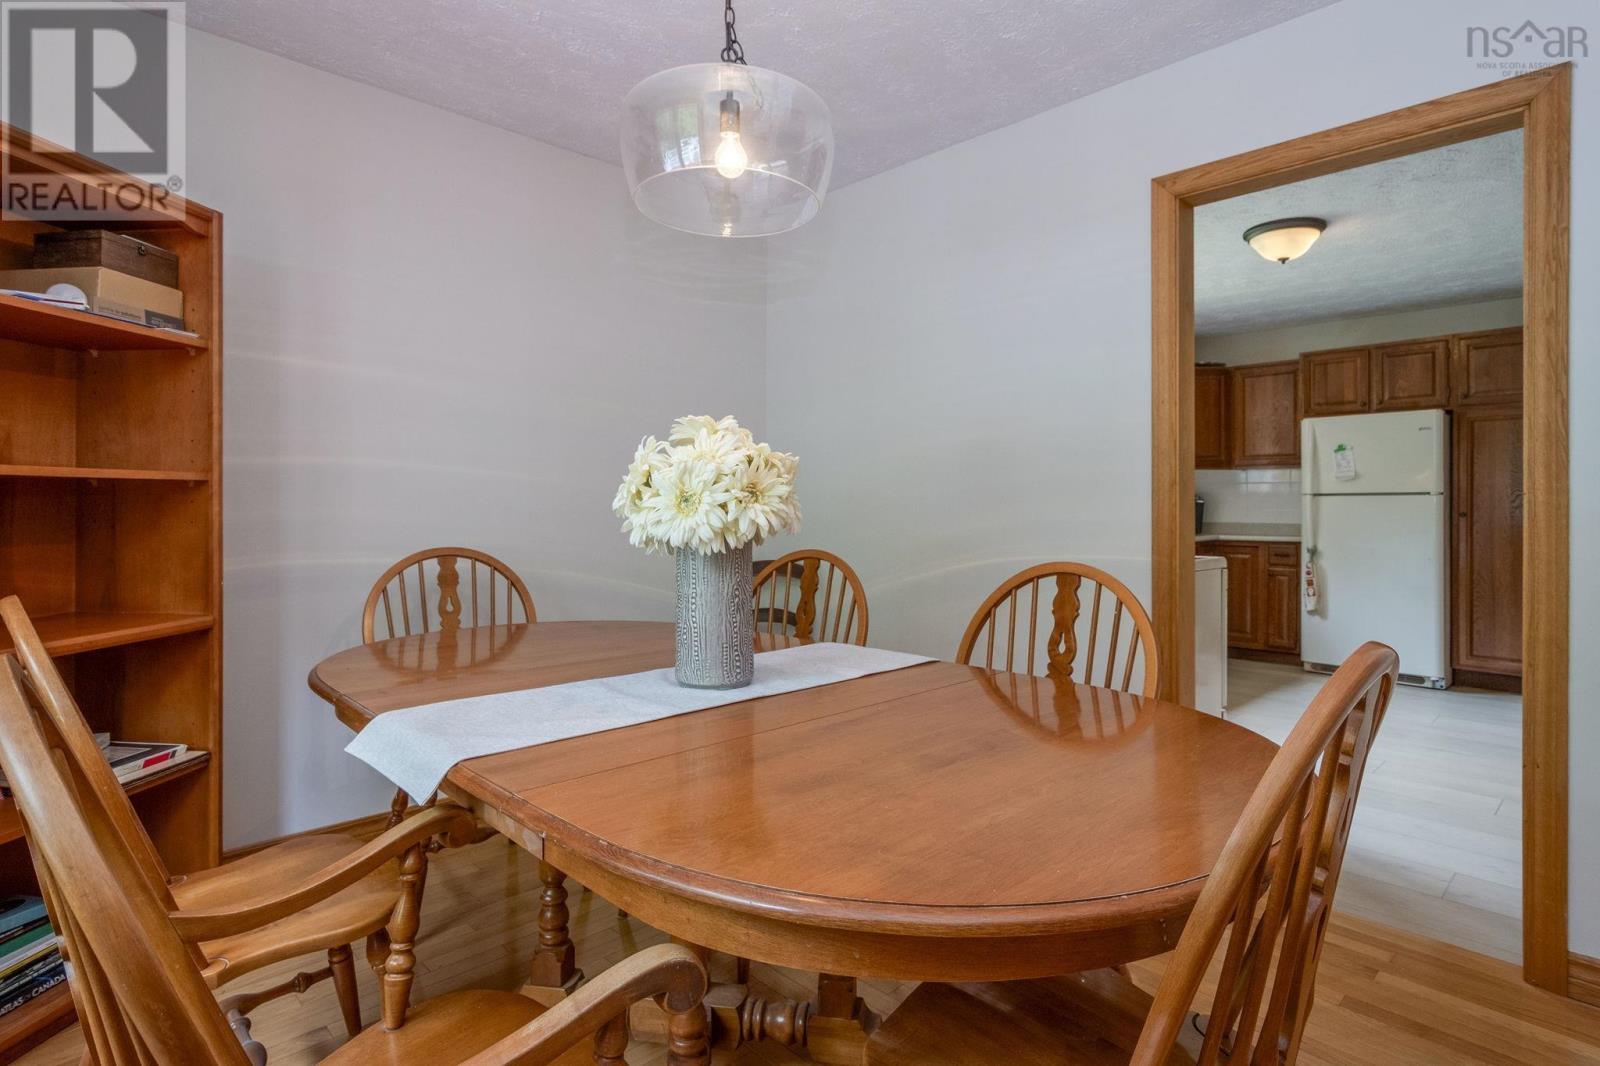
| Main Level | Dining Room | 10.2x11 | ||
| Main Level | Living Room | 14x16 | ||
| Main Level | 4pc Bathroom | 6.6x5 | ||
| Main Level | Bedroom | 13.6x9.9 | ||
| Main Level | Bedroom | 13.6x10.2 | ||
| Main Level | Primary Bedroom | 20.4x12 | ||
| Main Level | 4pc Ensuite Bath | 3.6x6.6 | ||
| Main Level | Family Room | 13.10x15.28 | ||
| Main Level | Sunroom | 14x12 |
https://www.realtor.ca/real-estate/29934742/3268-east-river-east-side-road-churchville-churchville
Contact Us
Contact us for more information
Lisa Swain
(902) 755-1770
152 Foord Street, Unit E
Stellarton, Nova Scotia B0K 1S0

The trademarks REALTOR®, REALTORS®, and the REALTOR® logo are controlled by The Canadian Real Estate Association (CREA) and identify real estate professionals who are members of CREA. The trademarks MLS®, Multiple Listing Service® and the associated logos are owned by The Canadian Real Estate Association (CREA) and identify the quality of services provided by real estate professionals who are members of CREA. The trademark DDF® is owned by The Canadian Real Estate Association (CREA) and identifies CREA's Data Distribution Facility (DDF®)
October 06 2026 03:13:37
Nova Scotia Association of REALTORS®
Royal LePage Atlantic(Stellarton)