
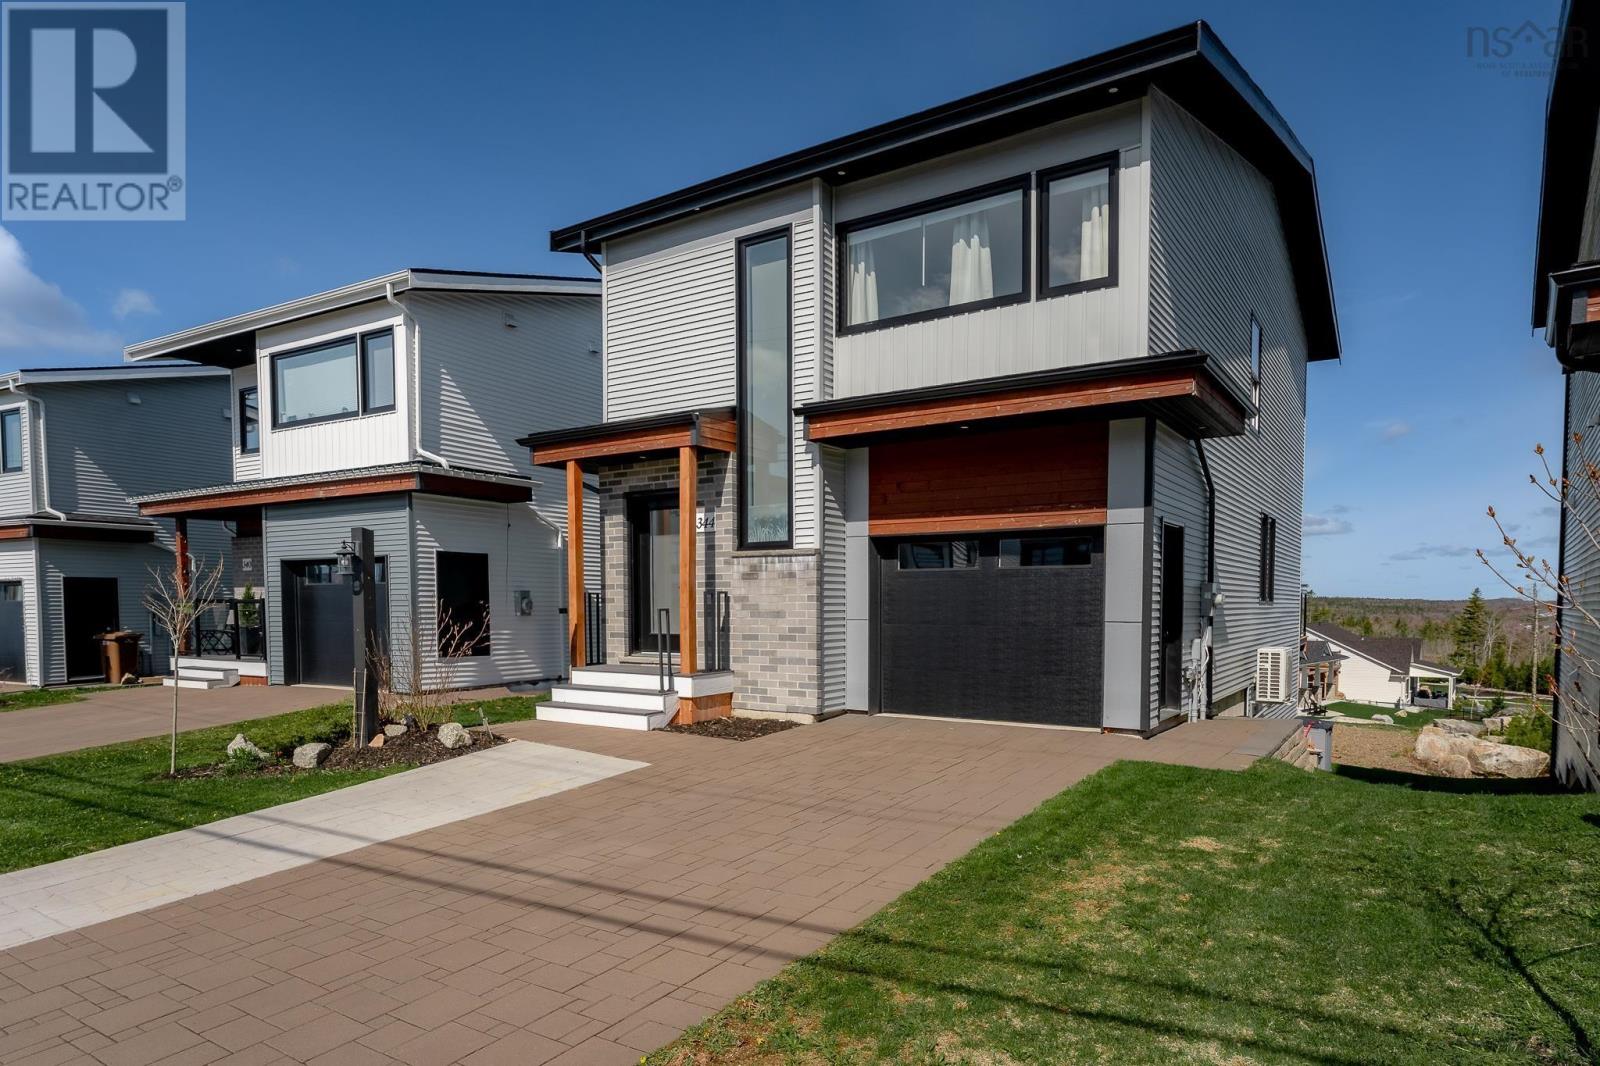
344 Marketway Lane Timberlea, Nova Scotia B3T 0L1



$750,000
Golf course views, sunsets that dont look real, and a setup that actually works for real life. Only 4 years old, this bright and modern home offers 4 bedrooms, 4 bathrooms, no carpet anywhere, and oversized windows that flood the entire space with natural light. Ductless heat pumps keep things comfortable year-round. The lower level is a huge bonus and feels like its own private little retreat, perfect for extended family, guests, teens wanting their own space, or even multi-generational living. Complete with a bedroom, full bathroom, mini kitchen, and patio walkout, it opens to stunning sunset views overlooking the golf course. Located in a fast-growing community close to all amenities, schools, shopping and with a spa planned to open in 2027. Move-in ready, low maintenance, and views youll never get tired of! (id:45785)
Property Details
| MLS® Number | 202612313 |
| Property Type | Single Family |
| Community Name | Timberlea |
| Amenities Near By | Golf Course, Park, Playground, Public Transit, Shopping |
| Community Features | Recreational Facilities |
| Features | Walk-in Closet |
Building
| Bathroom Total | 4 |
| Bedrooms Above Ground | 3 |
| Bedrooms Below Ground | 1 |
| Bedrooms Total | 4 |
| Appliances | Stove, Dishwasher, Dryer, Washer, Refrigerator |
| Constructed Date | 2022 |
| Construction Style Attachment | Detached |
| Cooling Type | Heat Pump |
| Exterior Finish | Brick, Vinyl |
| Flooring Type | Ceramic Tile, Engineered Hardwood, Hardwood, Laminate, Tile |
| Foundation Type | Poured Concrete |
| Half Bath Total | 1 |
| Stories Total | 2 |
| Size Interior | 2,331 Ft2 |
| Total Finished Area | 2331 Sqft |
| Type | House |
| Utility Water | Municipal Water |
Parking
| Garage | |
| Attached Garage | |
| Other |
Land
| Acreage | No |
| Land Amenities | Golf Course, Park, Playground, Public Transit, Shopping |
| Landscape Features | Landscaped |
| Sewer | Municipal Sewage System |
| Size Irregular | 0.0785 |
| Size Total | 0.0785 Ac |
| Size Total Text | 0.0785 Ac |
Rooms
| Level | Type | Length | Width | Dimensions |
|---|---|---|---|---|
| Second Level | Bath (# Pieces 1-6) | 7.7 x 4.11 | ||
| Second Level | Ensuite (# Pieces 2-6) | 8 x 12.8 | ||
| Second Level | Bedroom | 11.2 x 10.1 | ||
| Second Level | Bedroom | 8.11 x 13.3 | ||
| Second Level | Primary Bedroom | 12.11 x 15.6 | ||
| Basement | Bath (# Pieces 1-6) | 4.11 x 7.10 | ||
| Basement | Bedroom | 8.11 x 12.11 | ||
| Basement | Kitchen | 10.3 x 4.10 | ||
| Basement | Recreational, Games Room | 10.3 x 15.9 | ||
| Basement | Storage | 4.1 x 3.3 | ||
| Main Level | Bath (# Pieces 1-6) | 5.6 x 4.7 | ||
| Main Level | Dining Room | 11.4 x 8.7 | ||
| Main Level | Kitchen | 9.7 x 15.6 | ||
| Main Level | Living Room | 15.1 x 12.7 |
https://www.realtor.ca/real-estate/29811689/344-marketway-lane-timberlea-timberlea
Contact Us
Contact us for more information
Melanie Leblanc
(902) 850-4093
www.yourmoveinhalifax.com/
https://www.facebook.com/leblancandassociatesRE
https://www.instagram.com/yourmoveinhalifax/
https://www.youtube.com/watch?v=V20MliTBoOY
84 Chain Lake Drive
Beechville, Nova Scotia B3S 1A2

The trademarks REALTOR®, REALTORS®, and the REALTOR® logo are controlled by The Canadian Real Estate Association (CREA) and identify real estate professionals who are members of CREA. The trademarks MLS®, Multiple Listing Service® and the associated logos are owned by The Canadian Real Estate Association (CREA) and identify the quality of services provided by real estate professionals who are members of CREA. The trademark DDF® is owned by The Canadian Real Estate Association (CREA) and identifies CREA's Data Distribution Facility (DDF®)
May 27 2026 04:35:03
Nova Scotia Association of REALTORS®
Royal LePage Atlantic