
355 College Road Windsor, Nova Scotia B0N 2T0



$399,900
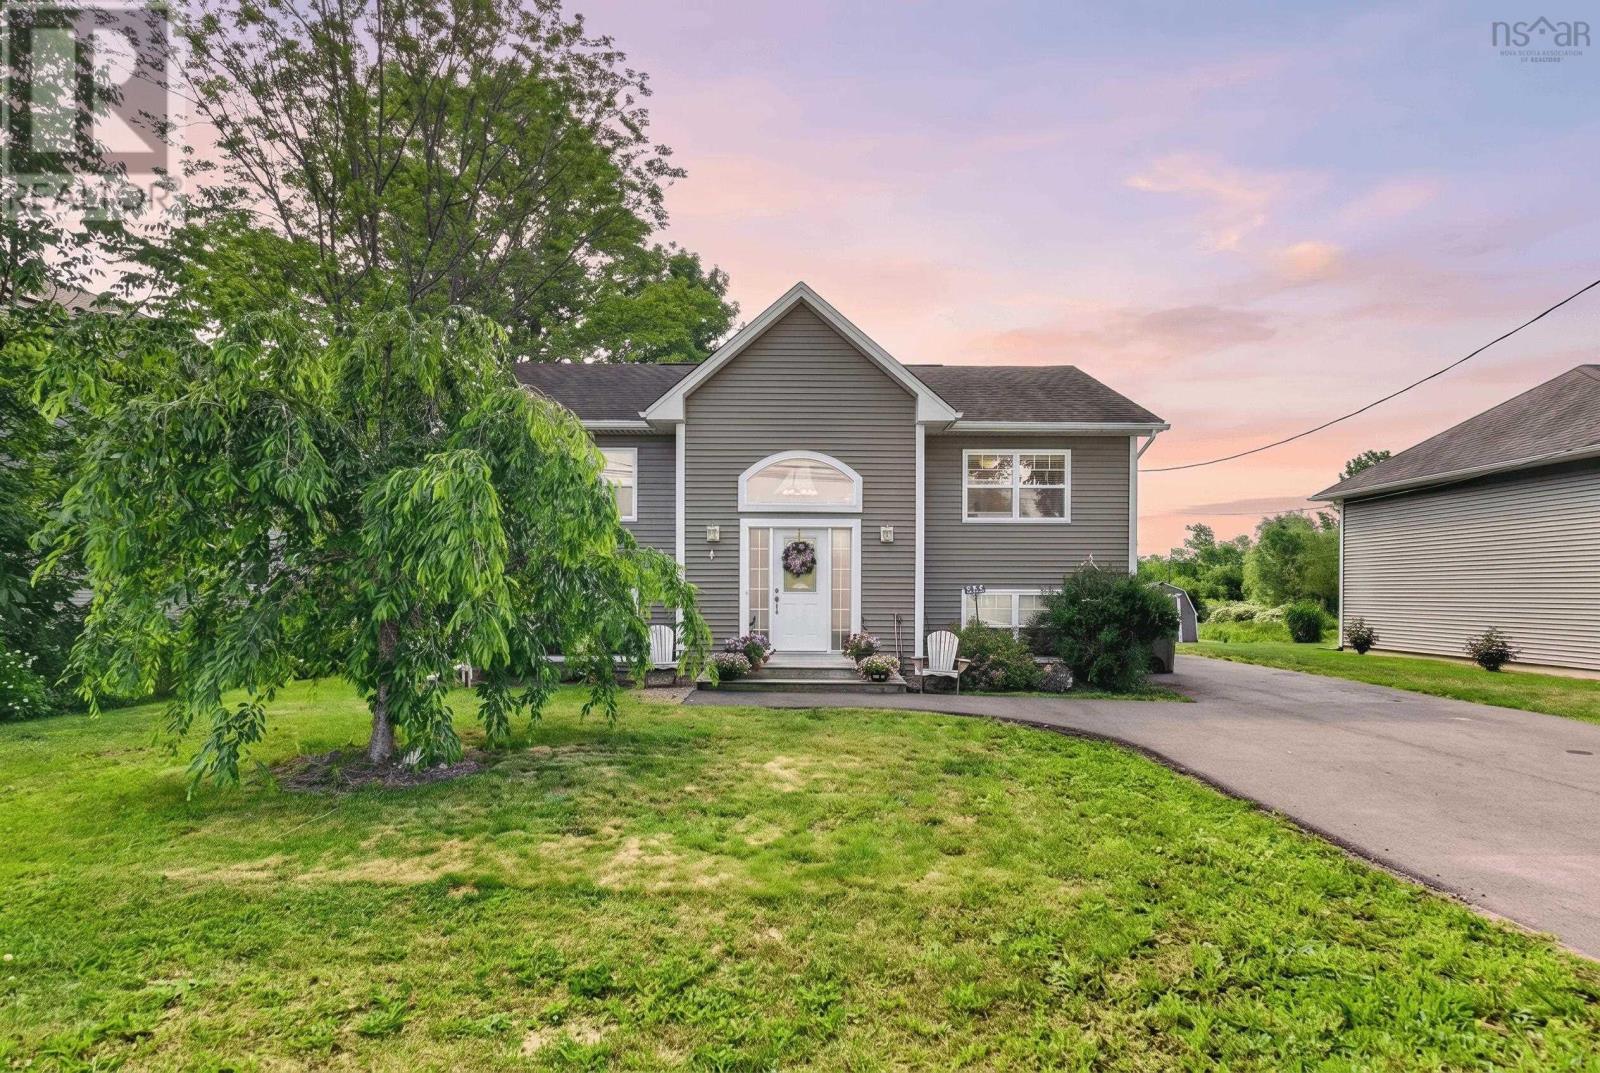
Welcome Home! This beautifully maintained 3-bedroom, 2-bathroom home is nestled on an almost half-acre (.48-acre) lot in one of Windsors sought-after neighbourhoods. Offering the perfect balance of comfort, privacy, and convenience, this property features a peaceful backyard retreat while being just minutes from all amenities. Step inside the front door to the main level, where youre greeted by warm hardwood floors, classic wood trim, and an abundance of natural light. The open-concept living and dining area creates a comfortable, connected space thats perfect for everyday living and entertaining. The kitchen is both stylish and practical, featuring rich wood cabinetry, ample storage, and an efficient layout. The adjacent dining area offers walkout access to the back deckideal for summer barbecues, morning coffee, or simply enjoying the quiet surroundings. With three bedrooms and two full bathrooms, this home offers excellent flexibility for families, guests, or a home office setup. The layout is functional and inviting, making it easy to settle in and feel right at home. The property boasts a spacious backyard surrounded by mature trees, offering plenty of room for kids, pets, and gardeningor simply relaxing in a private, peaceful setting. Located on a quiet street, this home truly offers the best of both worlds: peaceful, country-style living with the convenience of being just minutes from downtown Windsor. Enjoy nearby schools, parks, walking trails, recreation facilities, shopping, restaurants, and all local amenities, along with quick highway access for an easy commute to Halifax or the Annapolis Valley. Move-in ready and lovingly maintained, this is a place youll be proud to call home. Dont miss your opportunity to make this wonderful property yours. (id:45785)
Property Details
| MLS® Number | 202616746 |
| Property Type | Single Family |
| Community Name | Windsor |
| Amenities Near By | Golf Course, Park, Playground, Shopping, Place Of Worship |
| Community Features | Recreational Facilities, School Bus |
| Features | Sloping, Level |
| Structure | Shed |
Building
| Bathroom Total | 2 |
| Bedrooms Above Ground | 2 |
| Bedrooms Below Ground | 1 |
| Bedrooms Total | 3 |
| Appliances | Stove, Dishwasher, Dryer, Washer, Refrigerator |
| Constructed Date | 2010 |
| Construction Style Attachment | Detached |
| Exterior Finish | Vinyl |
| Flooring Type | Hardwood, Laminate, Linoleum, Tile |
| Foundation Type | Poured Concrete |
| Heating Fuel | Electric |
| Heating Type | Baseboard Heaters |
| Stories Total | 1 |
| Size Interior | 1,795 Ft2 |
| Total Finished Area | 1795 Sqft |
| Type | House |
| Utility Water | Municipal Water |
Parking
| Paved Yard |
Land
| Acreage | No |
| Land Amenities | Golf Course, Park, Playground, Shopping, Place Of Worship |
| Sewer | Municipal Sewage System |
| Size Irregular | 0.4832 |
| Size Total | 0.4832 Ac |
| Size Total Text | 0.4832 Ac |
Rooms
| Level | Type | Length | Width | Dimensions |
|---|---|---|---|---|
| Basement | Recreational, Games Room | 23.6x13.4 | ||
| Basement | 4pc Bathroom | 10.11x7 | ||
| Basement | Bedroom | 12x11.3 | ||
| Basement | Storage | 10.11x14.6 | ||
| Main Level | Living Room | 13x14.11 | ||
| Main Level | Kitchen | 12x11.9 | ||
| Main Level | Dining Room | 12x7.4 | ||
| Main Level | 4pc Bathroom | 11.9x4.11 | ||
| Main Level | Primary Bedroom | 11.9x14.11 | ||
| Main Level | Bedroom | 9.4x14.7 |
https://www.realtor.ca/real-estate/29999030/355-college-road-windsor-windsor
Contact Us
Contact us for more information
Stephanie Cook
https://www.facebook.com/eastcoast.realtor/
https://twitter.com/stephaniesells_
3845 Joseph Howe Drive
Halifax, Nova Scotia B3L 4H9

The trademarks REALTOR®, REALTORS®, and the REALTOR® logo are controlled by The Canadian Real Estate Association (CREA) and identify real estate professionals who are members of CREA. The trademarks MLS®, Multiple Listing Service® and the associated logos are owned by The Canadian Real Estate Association (CREA) and identify the quality of services provided by real estate professionals who are members of CREA. The trademark DDF® is owned by The Canadian Real Estate Association (CREA) and identifies CREA's Data Distribution Facility (DDF®)
October 05 2026 07:44:18
Nova Scotia Association of REALTORS®
Sutton Group Professional Realty