
36 Oak Lane Oakhill, Nova Scotia B4V 0E3



$379,900
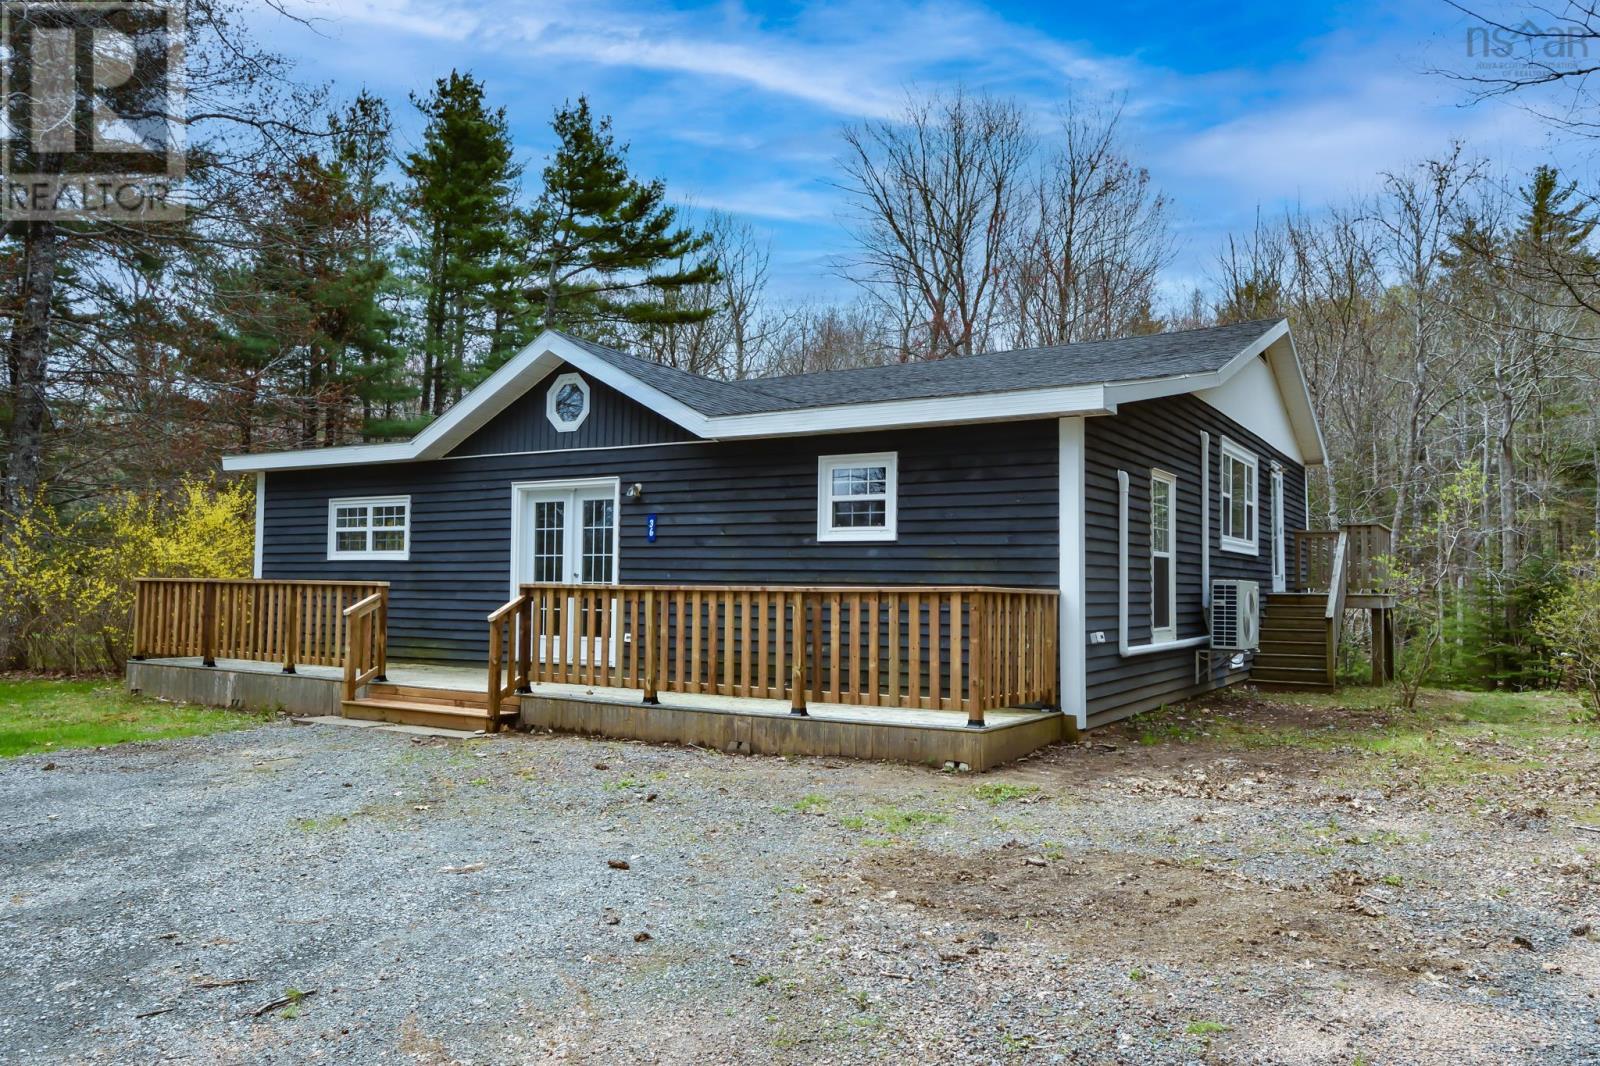
Welcome to 36 Oak Lane in Oakhill, just 3 minutes from Bridgewater, where comfort, privacy, and convenience come together in a truly unique setting. Nestled on a spacious lot with a private setting, this move-in ready home offers the perfect blend of modern updates and functional living space. Inside, you'll appreciate the recent improvements throughout the home, including stylish vinyl plank and ceramic flooring, pot lights, and upgraded LED lighting that create a warm and inviting atmosphere. With three heat pump heads, you'll enjoy efficient year-round comfort no matter the season. The oversized living room offers exceptional space rarely found in todays homes, making it ideal for entertaining or relaxing with family. The versatile fourth bedroom is a standout feature, complete with its own patio door and convenient 2-piece bath. This flexible space could easily serve as a home office, studio, or business area depending on your needs. The home is serviced by a drilled well and septic system, and the lower level features a garage door providing easy outdoor access, perfect for storage, hobbies, or workshop potential. If youve been searching for a property that offers privacy, space, modern comfort, and flexibility close to town, 36 Oak Lane could be the perfect forever home. (id:45785)
Property Details
| MLS® Number | 202611287 |
| Property Type | Single Family |
| Community Name | Oakhill |
| Amenities Near By | Golf Course, Park, Playground, Public Transit, Shopping, Place Of Worship, Beach |
| Community Features | Recreational Facilities, School Bus |
| Features | Treed, Sloping, Level |
Building
| Bathroom Total | 2 |
| Bedrooms Above Ground | 4 |
| Bedrooms Total | 4 |
| Appliances | Stove, Dishwasher, Refrigerator |
| Architectural Style | Bungalow |
| Basement Development | Unfinished |
| Basement Features | Walk Out |
| Basement Type | Full (unfinished) |
| Constructed Date | 1989 |
| Construction Style Attachment | Detached |
| Cooling Type | Heat Pump |
| Exterior Finish | Wood Siding |
| Flooring Type | Ceramic Tile, Vinyl Plank |
| Foundation Type | Concrete Block |
| Half Bath Total | 1 |
| Stories Total | 1 |
| Size Interior | 1,840 Ft2 |
| Total Finished Area | 1840 Sqft |
| Type | House |
| Utility Water | Drilled Well |
Parking
| Gravel |
Land
| Acreage | No |
| Land Amenities | Golf Course, Park, Playground, Public Transit, Shopping, Place Of Worship, Beach |
| Landscape Features | Partially Landscaped |
| Sewer | Septic System |
| Size Irregular | 0.8993 |
| Size Total | 0.8993 Ac |
| Size Total Text | 0.8993 Ac |
Rooms
| Level | Type | Length | Width | Dimensions |
|---|---|---|---|---|
| Basement | Laundry Room | 10.6x5.10 | ||
| Basement | Utility Room | 26.10x12.10 | ||
| Basement | Other | 10.5x15.3 | ||
| Basement | Storage | 27.2x15.2 | ||
| Main Level | Foyer | 13.8x12.2 | ||
| Main Level | Eat In Kitchen | 13.8x13 | ||
| Main Level | Bath (# Pieces 1-6) | 7.3x2.4 | ||
| Main Level | Bedroom | 12.9x13.9 | ||
| Main Level | Living Room | 26x15.9 | ||
| Main Level | Foyer | 4.7x9.6 | ||
| Main Level | Bedroom | 8x17.9 | ||
| Main Level | Bedroom | 13x15 | ||
| Main Level | Bedroom | 12x8 | ||
| Main Level | Bath (# Pieces 1-6) | 6.2x11 |
https://www.realtor.ca/real-estate/29769669/36-oak-lane-oakhill-oakhill
Contact Us
Contact us for more information
Eric Pettigrew
(323) 500-4444
www.ericpettigrew.ca/
56 Davison Drive
Bridgewater, Nova Scotia B4V 3K9

The trademarks REALTOR®, REALTORS®, and the REALTOR® logo are controlled by The Canadian Real Estate Association (CREA) and identify real estate professionals who are members of CREA. The trademarks MLS®, Multiple Listing Service® and the associated logos are owned by The Canadian Real Estate Association (CREA) and identify the quality of services provided by real estate professionals who are members of CREA. The trademark DDF® is owned by The Canadian Real Estate Association (CREA) and identifies CREA's Data Distribution Facility (DDF®)
May 21 2026 07:05:44
Nova Scotia Association of REALTORS®
RE/MAX Banner Real Estate (Bridgewater)