
36 Ranna Drive Sydney, Nova Scotia B1P 3Y7
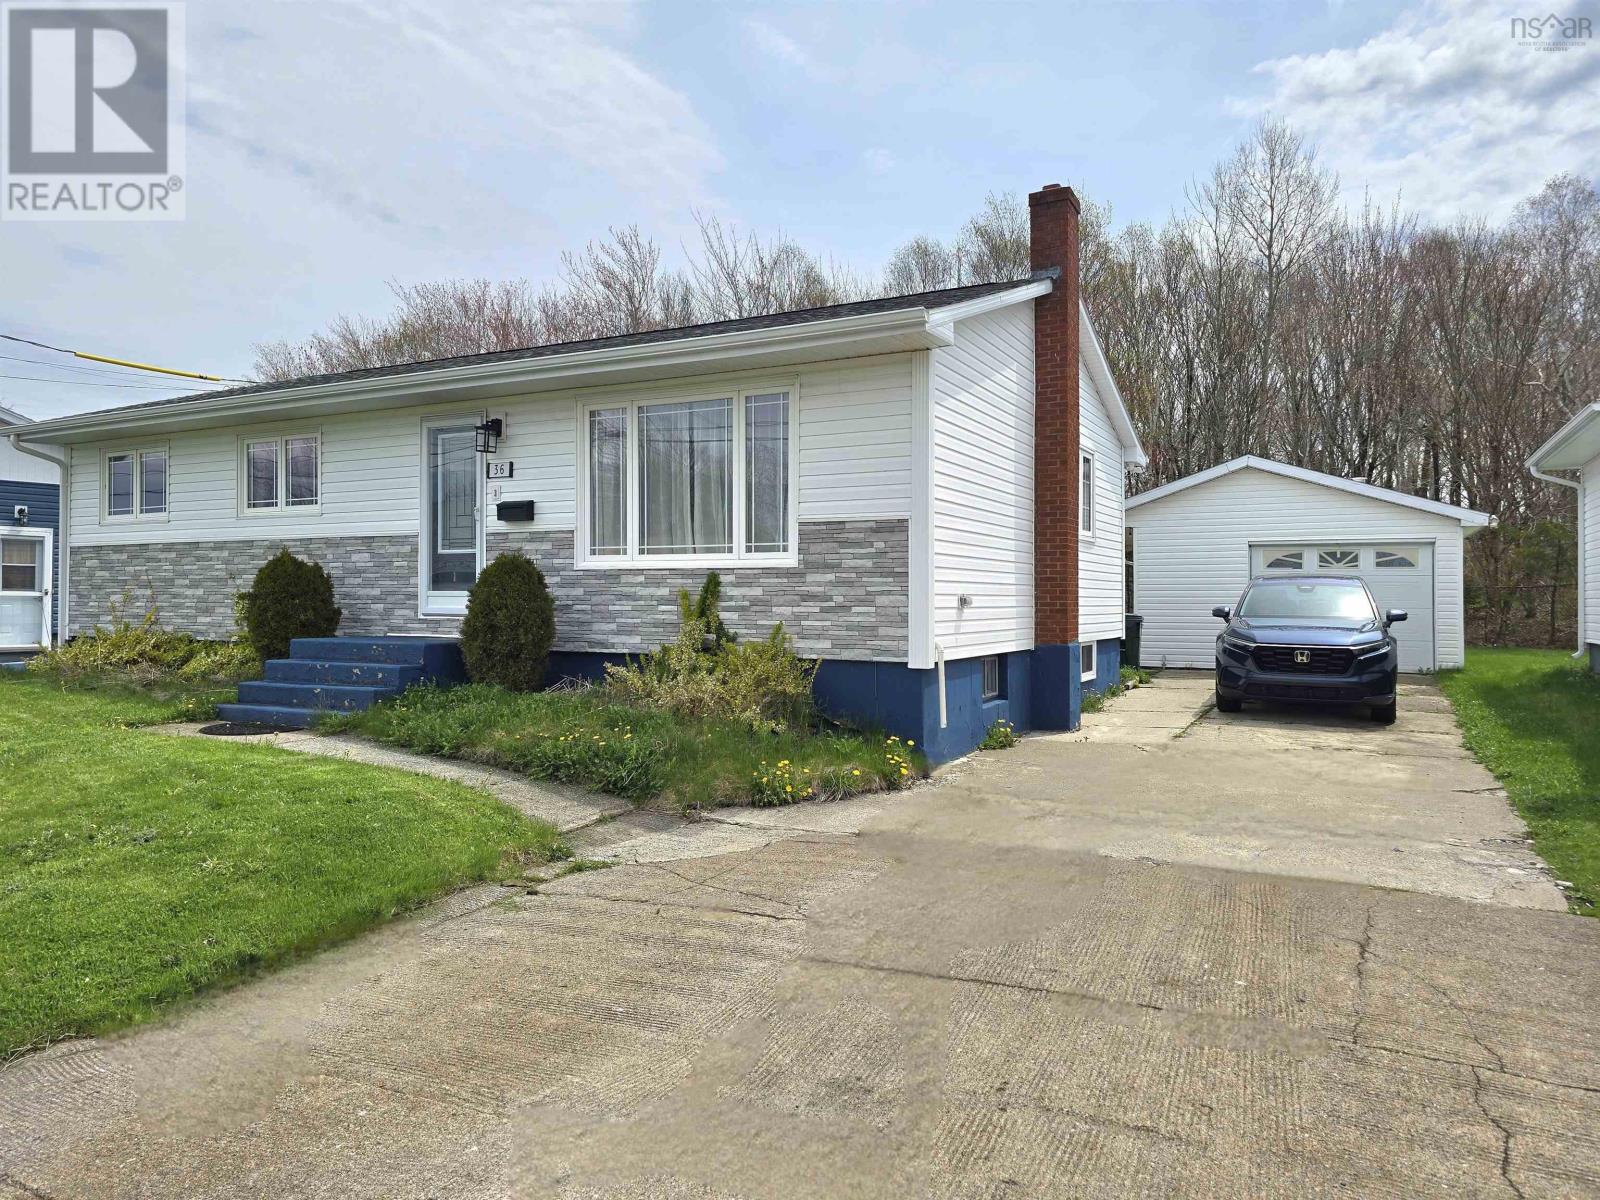



$349,900
36 Ranna Drive offers the perfect combination of family living with income potential. This well maintained 4 bedroom, 2 full bathroom home features a versatile layout that can easily function as a spacious single family home or an income generating property thanks to the modern and fully developed lower level with its own private entrance. The main level offers bright and comfortable living spaces with an extra large primary bedroom easily converted back into a 3 bedroom upper level, while the lower level includes two bedrooms, a full kitchen, and a full bathroom, ideal for extended family, guests, or a potential rental suite. A ducted heating / cooling system provides efficient comfort throughout the home year round. Outside, youll find a large private backyard perfect for entertaining, relaxing, or giving the kids plenty of room to play. The single car wired and heated / cooled garage adds even more value and convenience. Set in a beautiful family friendly area close to amenities, schools, and everyday conveniences, this property is a rare opportunity for buyers looking for flexibility, space, and location all in one package. (id:45785)
Property Details
| MLS® Number | 202611734 |
| Property Type | Single Family |
| Neigbourhood | Tartan Downs |
| Community Name | Sydney |
| Amenities Near By | Park, Playground, Public Transit, Shopping, Place Of Worship |
| Community Features | Recreational Facilities, School Bus |
| Structure | Shed |
Building
| Bathroom Total | 2 |
| Bedrooms Above Ground | 2 |
| Bedrooms Below Ground | 2 |
| Bedrooms Total | 4 |
| Appliances | Stove, Dishwasher, Washer/dryer Combo, Microwave Range Hood Combo, Refrigerator |
| Architectural Style | Bungalow |
| Constructed Date | 1970 |
| Construction Style Attachment | Detached |
| Cooling Type | Central Air Conditioning, Heat Pump |
| Exterior Finish | Vinyl |
| Flooring Type | Carpeted, Hardwood, Vinyl Plank |
| Foundation Type | Poured Concrete |
| Stories Total | 1 |
| Size Interior | 2,080 Ft2 |
| Total Finished Area | 2080 Sqft |
| Type | House |
| Utility Water | Municipal Water |
Parking
| Garage | |
| Detached Garage | |
| Heated Garage | |
| Concrete |
Land
| Acreage | No |
| Land Amenities | Park, Playground, Public Transit, Shopping, Place Of Worship |
| Landscape Features | Landscaped |
| Sewer | Municipal Sewage System |
| Size Irregular | 0.1584 |
| Size Total | 0.1584 Ac |
| Size Total Text | 0.1584 Ac |
Rooms
| Level | Type | Length | Width | Dimensions |
|---|---|---|---|---|
| Basement | Laundry Room | 9.5 x 6.5 | ||
| Basement | Bedroom | 13.5 x 11.5 | ||
| Basement | Kitchen | 15.5 x 10 | ||
| Basement | Living Room | 14 x 11.8 | ||
| Basement | Bedroom | 11 x 9.5 + 6.5 x 5 | ||
| Basement | Bath (# Pieces 1-6) | 9 x 4.5 | ||
| Main Level | Kitchen | 14 x 9 + 8 x 5 | ||
| Main Level | Living Room | 18.9 x 11 | ||
| Main Level | Dining Room | 10 x 9.8 | ||
| Main Level | Primary Bedroom | 17.9 x 11.5 | ||
| Main Level | Bedroom | 10.5 x 10.5 | ||
| Main Level | Bath (# Pieces 1-6) | 10 x 6.5 |
https://www.realtor.ca/real-estate/29787839/36-ranna-drive-sydney-sydney
Contact Us
Contact us for more information
Desneiges Campbell
(902) 794-0556
https://www.facebook.com/902realtor
602 George Street
Sydney, Nova Scotia B1P 1K9

The trademarks REALTOR®, REALTORS®, and the REALTOR® logo are controlled by The Canadian Real Estate Association (CREA) and identify real estate professionals who are members of CREA. The trademarks MLS®, Multiple Listing Service® and the associated logos are owned by The Canadian Real Estate Association (CREA) and identify the quality of services provided by real estate professionals who are members of CREA. The trademark DDF® is owned by The Canadian Real Estate Association (CREA) and identifies CREA's Data Distribution Facility (DDF®)
May 27 2026 02:50:14
Nova Scotia Association of REALTORS®
RE/MAX Park Place Inc.