
37 Pearl Drive Colby, Nova Scotia B2V 2T7



$699,900
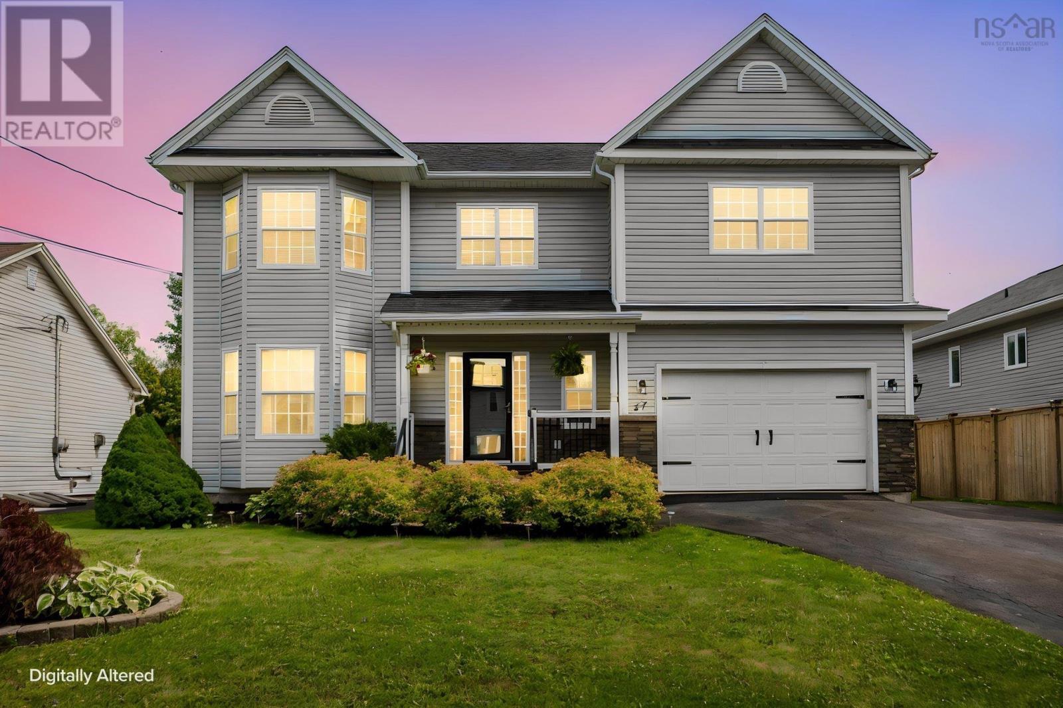
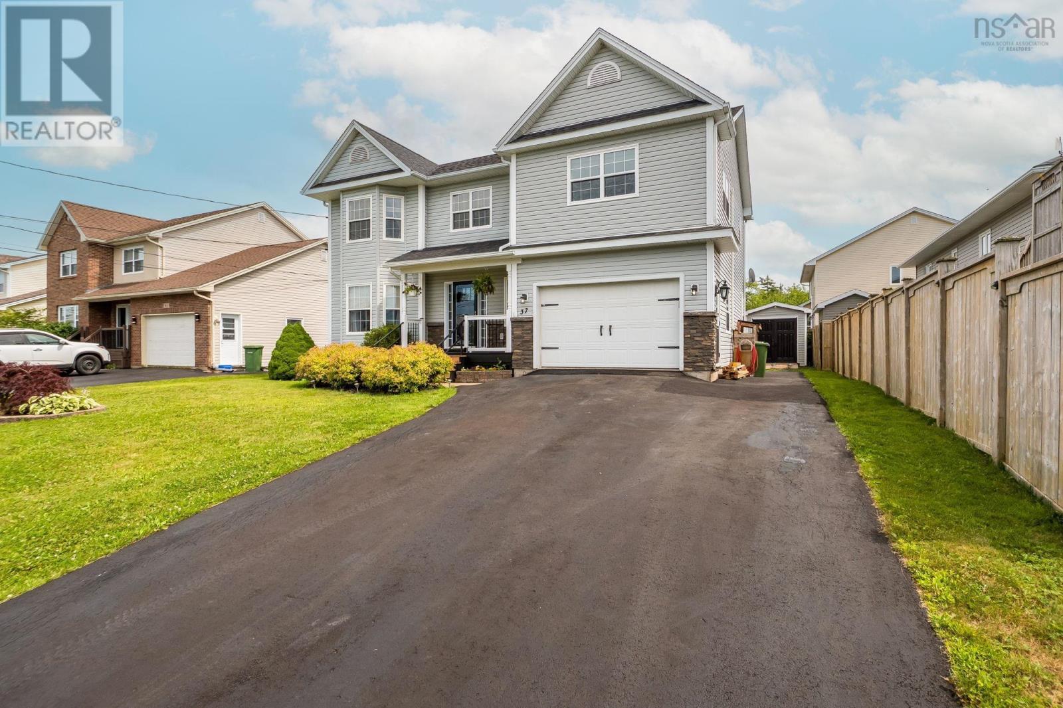
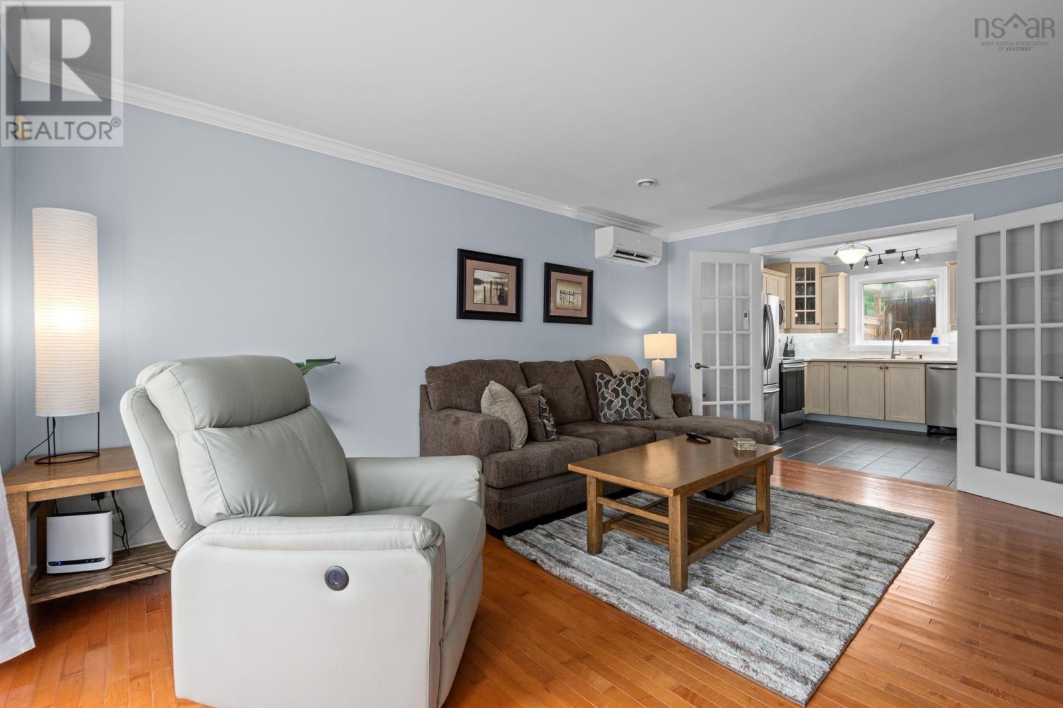
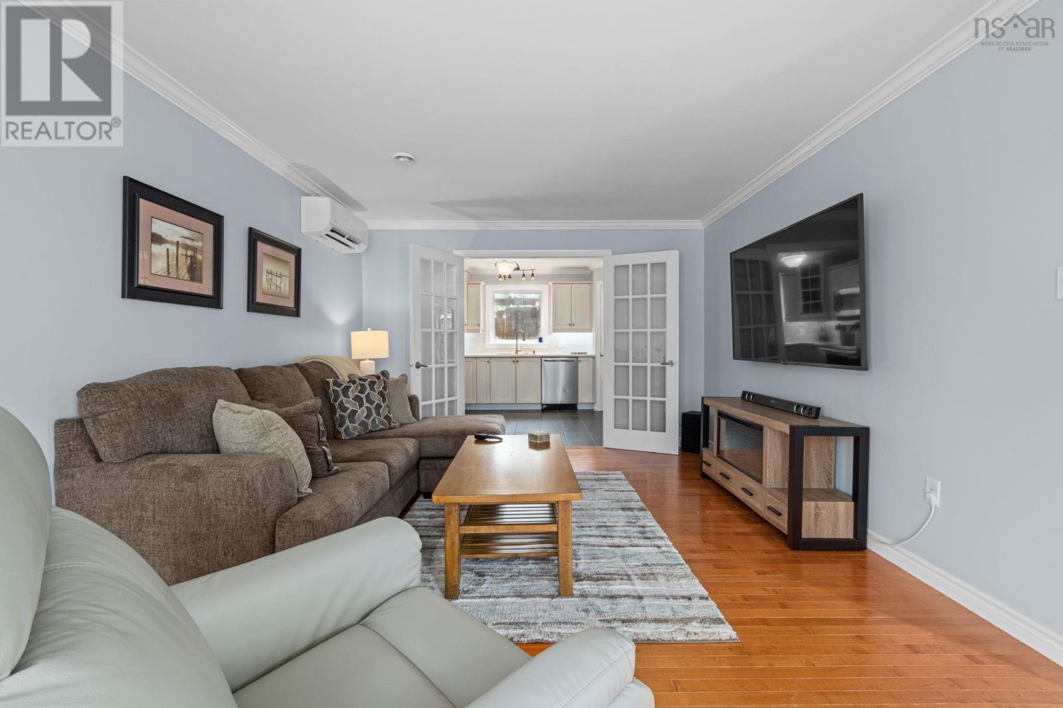
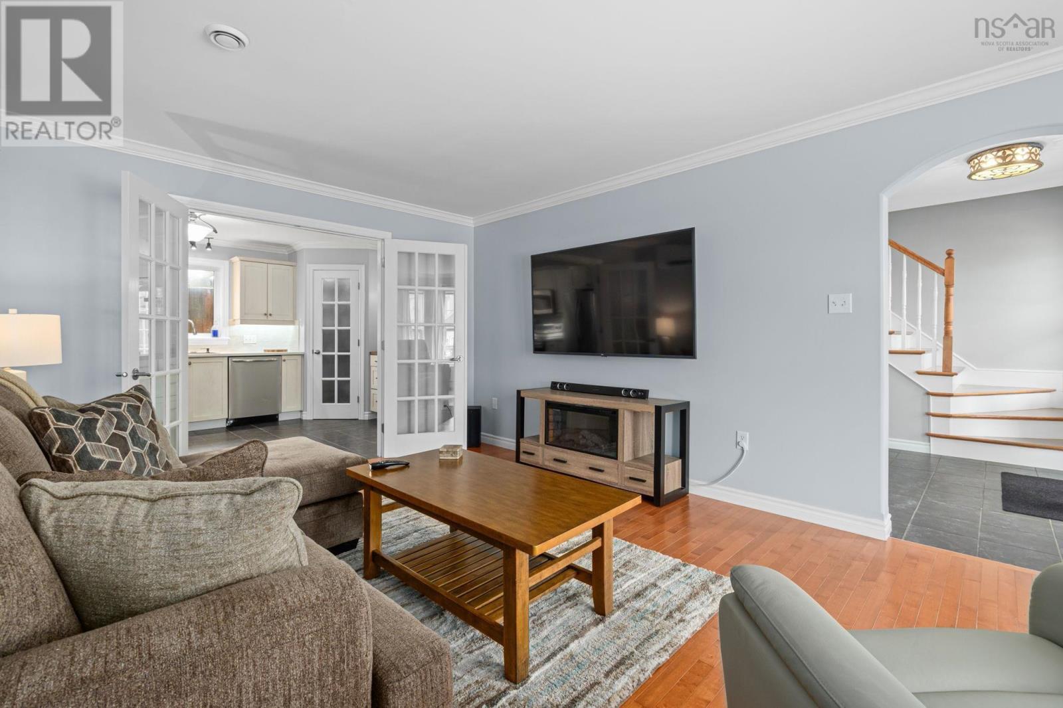
Imagine living in a place where every weekend feels like a getaway. Designed for both high-end relaxation and effortless entertaining, this stunning property pairs a private backyard oasis with a beautifully updated interior-complete with a full in-law suite for multi-generational living or income potential. Efficiently heated and cooled with 4 heat pumps, the 4 bedroom main living area has so much space your family will love coming together here! The list of upgrades include a new oil tank, 200 AMP panel upgrade with Generic adaptor for generator, updated kitchen counters and backsplash, paint throughout, master suite re done - and so much more. Ask for the complete list! The fully finished in-law suite comes with its own laundry, it is move in ready. The cherry on top is the absolutely amazing backyard - an impeccably well kept deck with a pool, hot tub, covered bbq area and fire pit. You certainly will never want to leave! (id:45785)
Property Details
| MLS® Number | 202618867 |
| Property Type | Single Family |
| Neigbourhood | Colby South |
| Community Name | Colby |
| Amenities Near By | Park, Playground, Public Transit, Shopping, Place Of Worship |
| Community Features | Recreational Facilities, School Bus |
| Features | Walk-in Closet |
| Pool Type | Above Ground Pool |
| Structure | Shed |
Building
| Bathroom Total | 5 |
| Bedrooms Above Ground | 4 |
| Bedrooms Below Ground | 1 |
| Bedrooms Total | 5 |
| Appliances | Central Vacuum, Stove, Dishwasher, Dryer, Washer, Washer/dryer Combo, Microwave, Refrigerator, Hot Tub |
| Constructed Date | 2005 |
| Construction Style Attachment | Detached |
| Cooling Type | Air Conditioned |
| Exterior Finish | Vinyl |
| Fireplace Present | Yes |
| Flooring Type | Carpeted, Ceramic Tile, Hardwood, Laminate |
| Foundation Type | Poured Concrete |
| Half Bath Total | 1 |
| Heating Fuel | Oil |
| Heating Type | Baseboard Heaters, Furnace, Heat Pump, Ductless, Hot Water |
| Stories Total | 2 |
| Size Interior | 3,025 Ft2 |
| Total Finished Area | 3025 Sqft |
| Type | House |
| Utility Water | Municipal Water |
Parking
| Garage | |
| Attached Garage | |
| Paved Yard |
Land
| Acreage | No |
| Land Amenities | Park, Playground, Public Transit, Shopping, Place Of Worship |
| Landscape Features | Landscaped |
| Sewer | Municipal Sewage System |
| Size Irregular | 0.1378 |
| Size Total | 0.1378 Ac |
| Size Total Text | 0.1378 Ac |
Rooms
| Level | Type | Length | Width | Dimensions |
|---|---|---|---|---|
| Second Level | Primary Bedroom | 18.4 x 15.4 | ||
| Second Level | 4pc Ensuite Bath | 11.5 x 11 | ||
| Second Level | Bedroom | 11.2 x 10.7 | ||
| Second Level | Bedroom | 11.2 x 10.7 | ||
| Second Level | Bedroom | 13.8 x 11 | ||
| Second Level | 3pc Bathroom | 7 x 7 | ||
| Main Level | Living Room | 17.1 x 12 +jog | ||
| Main Level | Kitchen | 13.6 x 10.6 - jog | ||
| Main Level | Dining Room | 11.5 x 10.6 | ||
| Main Level | Family Room | 15.6 x 10.6 | ||
| Main Level | 2pc Bathroom | 5 x 7 |
https://www.realtor.ca/real-estate/30087330/37-pearl-drive-colby-colby
Contact Us
Contact us for more information
Willa Mealing
1901 Gottingen Street
Halifax, Nova Scotia B3J 0C6
(902) 422-5552
(902) 422-5562
https://novascotia.evrealestate.com/

The trademarks REALTOR®, REALTORS®, and the REALTOR® logo are controlled by The Canadian Real Estate Association (CREA) and identify real estate professionals who are members of CREA. The trademarks MLS®, Multiple Listing Service® and the associated logos are owned by The Canadian Real Estate Association (CREA) and identify the quality of services provided by real estate professionals who are members of CREA. The trademark DDF® is owned by The Canadian Real Estate Association (CREA) and identifies CREA's Data Distribution Facility (DDF®)
August 21 2026 12:45:08
Nova Scotia Association of REALTORS®
Engel & Volkers