
374 Main Street Middleton, Nova Scotia B0S 1P0



$289,900
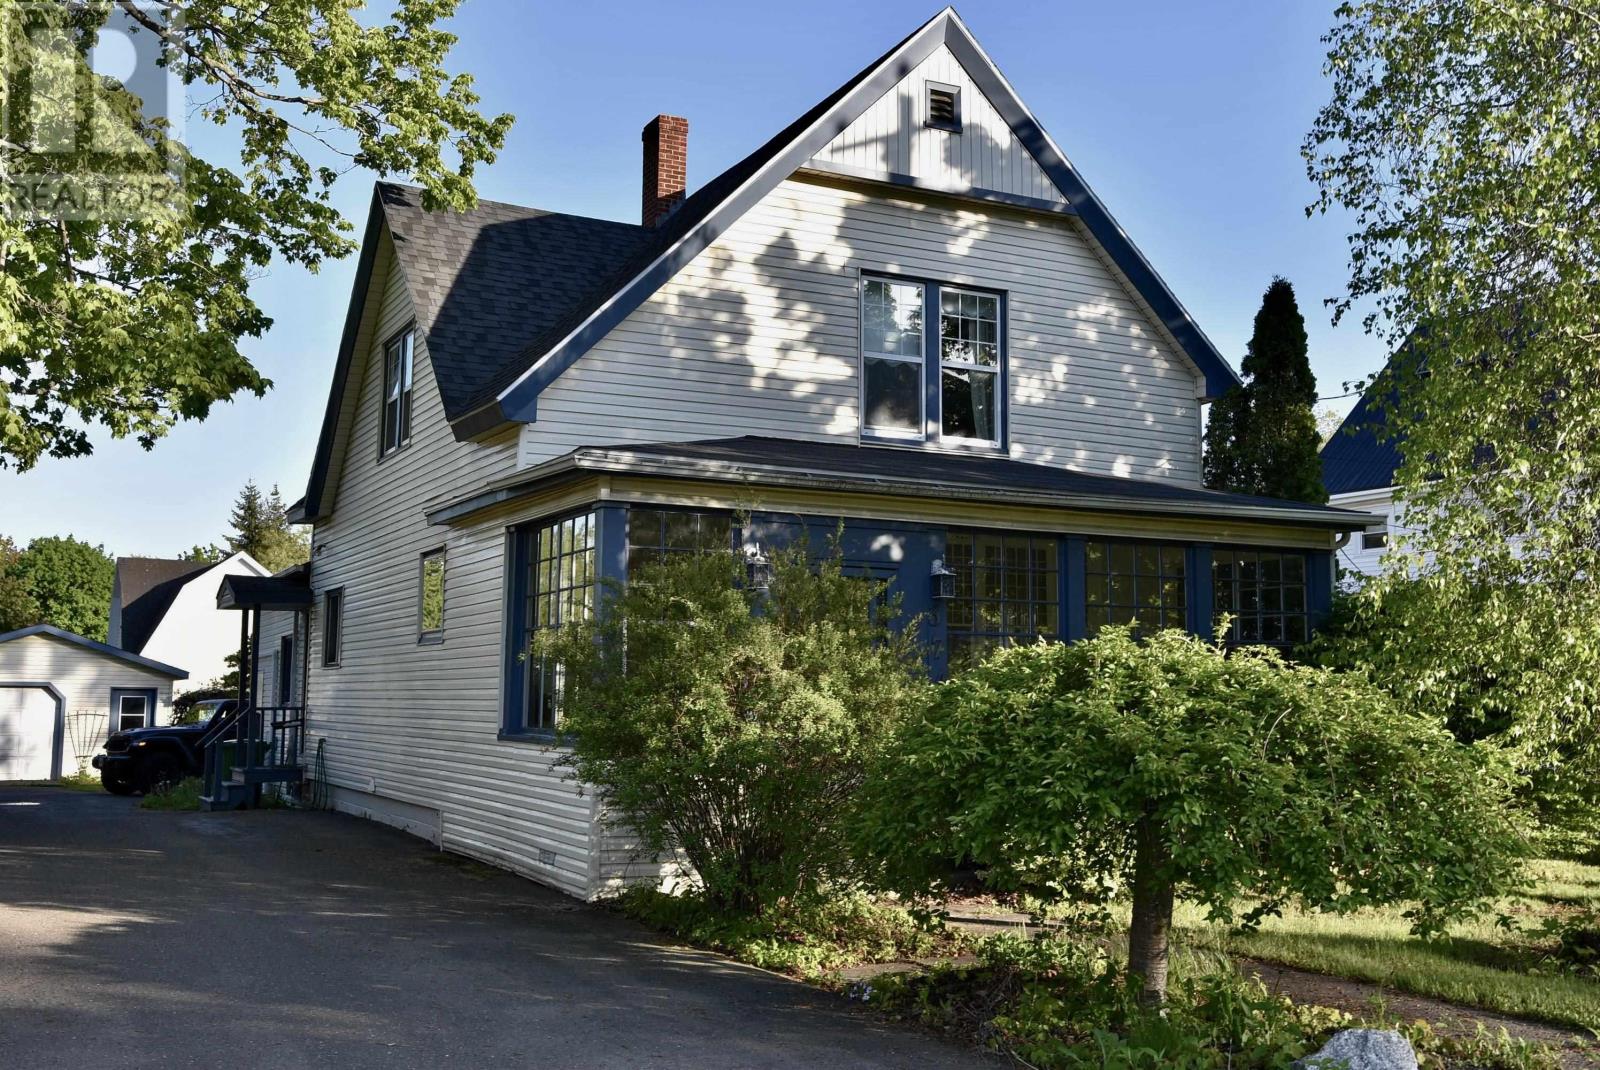
Located in the heart of town, this charming home is ready to welcome a new family. Enjoy the convenience of being within walking distance to shops, services, and everyday amenities. Outside, the fenced rear yard is perfect for children or pets and features mature landscaping, grapevines, and a large blueberry bush. A single-car garage and paved driveway add to the propertys appeal. Inside, the home offers a spacious entryway, functional kitchen with a beautiful tin ceiling, formal dining room, bright living room, and a cozy rear family room with its own entrance. A relaxing 3-season sunroom provides additional living space to enjoy throughout much of the year. Upstairs features 3 generously sized bedrooms and a full bath. Recent upgrades include roof shingles (2024) and a newer oil tank. Flooring throughout is a combination of hardwood, ceramic, laminate, and carpet. Efficient heating is provided by hot water baseboards along with a heat pump for added comfort year-round. If youve been looking for the convenience of in-town living this is a wonderful opportunity. (id:45785)
Property Details
| MLS® Number | 202612326 |
| Property Type | Single Family |
| Community Name | Middleton |
| Amenities Near By | Park, Playground, Public Transit, Shopping, Place Of Worship |
| Community Features | Recreational Facilities |
| Features | Level |
Building
| Bathroom Total | 2 |
| Bedrooms Above Ground | 3 |
| Bedrooms Total | 3 |
| Appliances | Stove, Washer/dryer Combo, Refrigerator |
| Basement Development | Unfinished |
| Basement Features | Walk Out |
| Basement Type | Full (unfinished) |
| Constructed Date | 1960 |
| Construction Style Attachment | Detached |
| Cooling Type | Heat Pump |
| Exterior Finish | Vinyl |
| Flooring Type | Carpeted, Ceramic Tile, Hardwood, Laminate |
| Foundation Type | Concrete Block |
| Half Bath Total | 1 |
| Stories Total | 2 |
| Size Interior | 1,190 Ft2 |
| Total Finished Area | 1190 Sqft |
| Type | House |
| Utility Water | Municipal Water |
Parking
| Garage | |
| Detached Garage | |
| Paved Yard |
Land
| Acreage | No |
| Land Amenities | Park, Playground, Public Transit, Shopping, Place Of Worship |
| Landscape Features | Landscaped |
| Sewer | Municipal Sewage System |
| Size Irregular | 0.25 |
| Size Total | 0.25 Ac |
| Size Total Text | 0.25 Ac |
Rooms
| Level | Type | Length | Width | Dimensions |
|---|---|---|---|---|
| Second Level | Primary Bedroom | 10x15.7 | ||
| Second Level | Bath (# Pieces 1-6) | 6.5x9 | ||
| Second Level | Bedroom | 8.10x13.3 | ||
| Second Level | Bedroom | 9.9x10 | ||
| Main Level | Kitchen | 12.3x12.6 | ||
| Main Level | Dining Room | 12x14 | ||
| Main Level | Living Room | 15.5x13.5 | ||
| Main Level | Bath (# Pieces 1-6) | 10x5.2 | ||
| Main Level | Family Room | 16x13.6 | ||
| Main Level | Sunroom | 13.9x11 + 14x6.8 | ||
| Main Level | Foyer | 7.4x7.6 | ||
| Main Level | Other | 5x5.9 |
https://www.realtor.ca/real-estate/29812115/374-main-street-middleton-middleton
Contact Us
Contact us for more information
Sandra Weir
(902) 825-2288
www.remax-valley.com/
Box 368
Bridgetown, Nova Scotia B0S 1C0

The trademarks REALTOR®, REALTORS®, and the REALTOR® logo are controlled by The Canadian Real Estate Association (CREA) and identify real estate professionals who are members of CREA. The trademarks MLS®, Multiple Listing Service® and the associated logos are owned by The Canadian Real Estate Association (CREA) and identify the quality of services provided by real estate professionals who are members of CREA. The trademark DDF® is owned by The Canadian Real Estate Association (CREA) and identifies CREA's Data Distribution Facility (DDF®)
May 28 2026 02:38:41
Nova Scotia Association of REALTORS®
RE/MAX Banner Real Estate(Bridgetown)