
38 3356 Ashton Lane Halifax Peninsula, Nova Scotia B3L 4T4

$525,000Maintenance, Common Area Maintenance
$456.54 Monthly
Maintenance, Common Area Maintenance
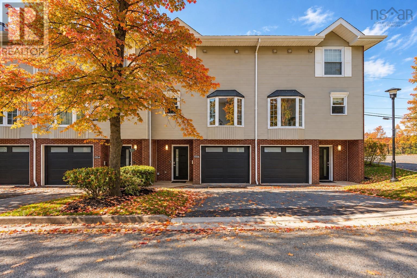
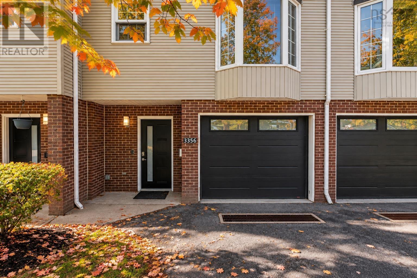
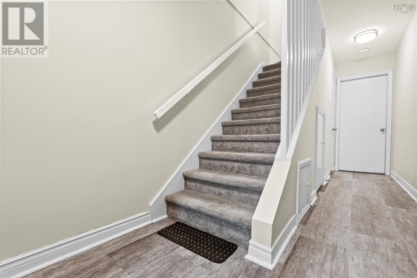
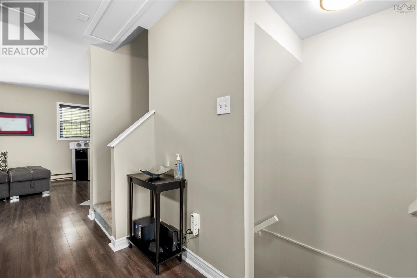
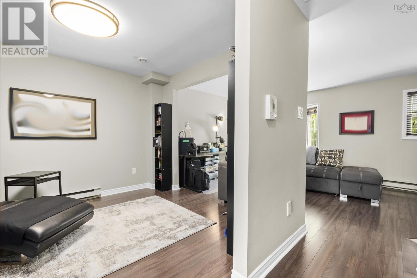
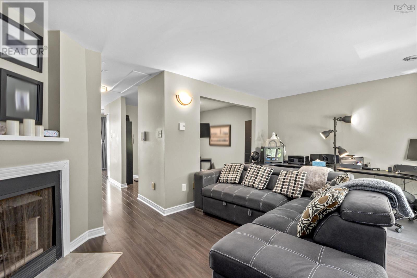
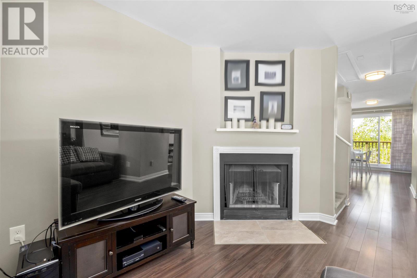
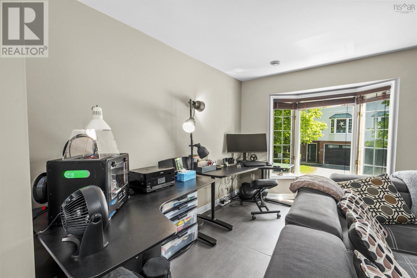
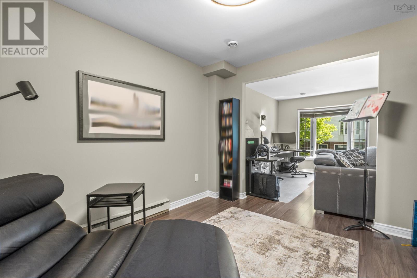
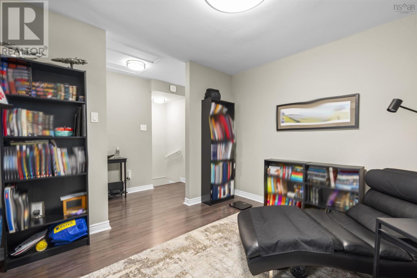
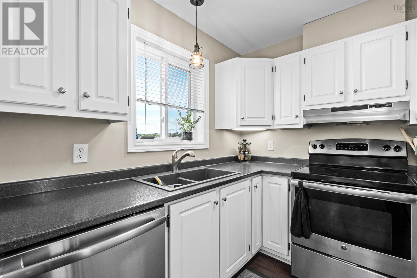
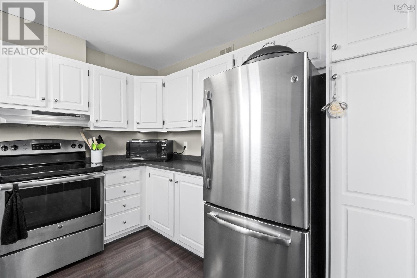
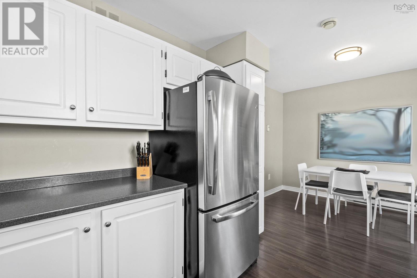
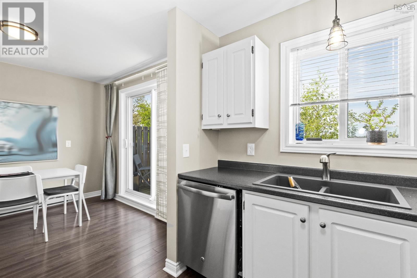
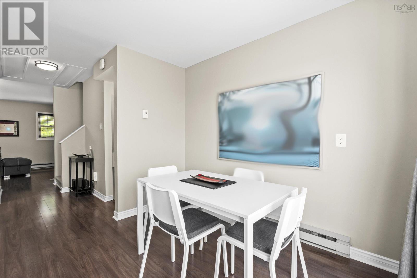
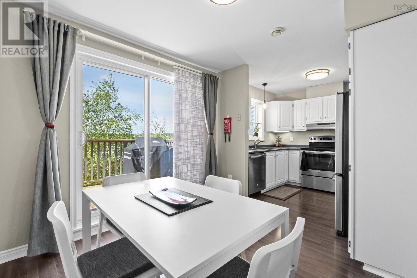
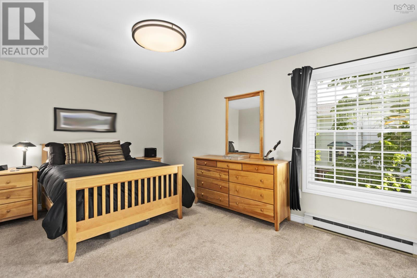
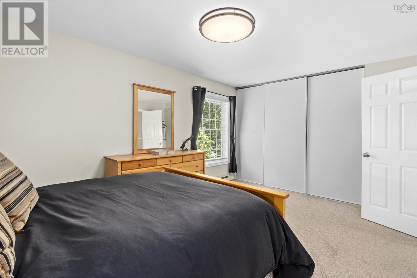
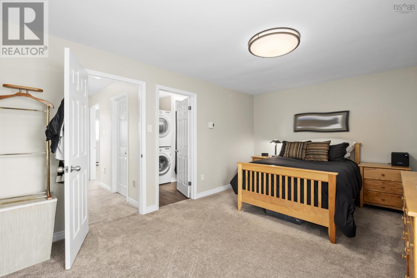
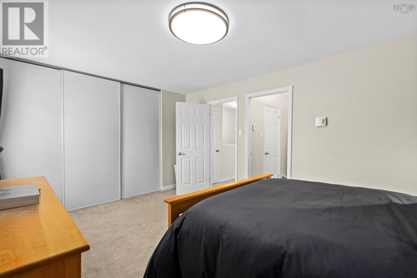
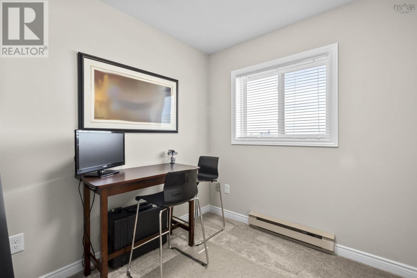
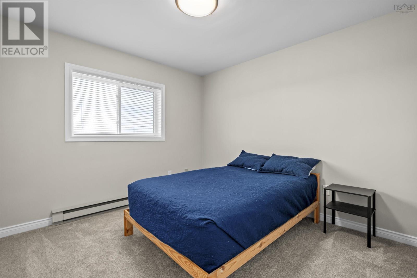
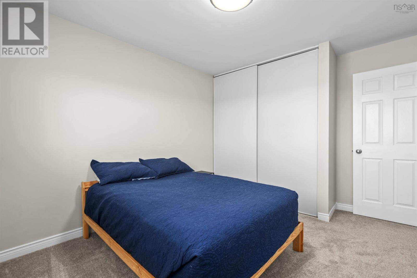
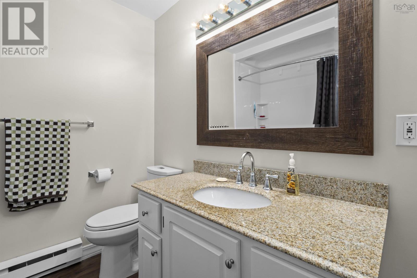
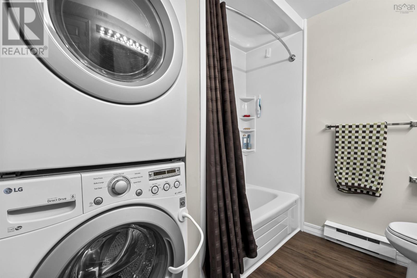
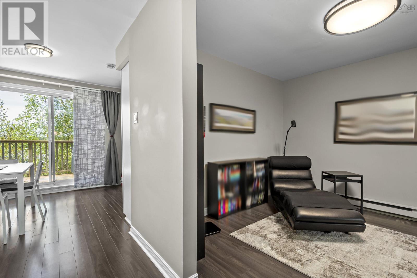
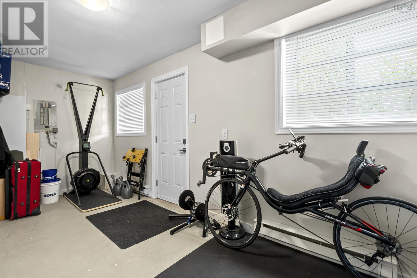
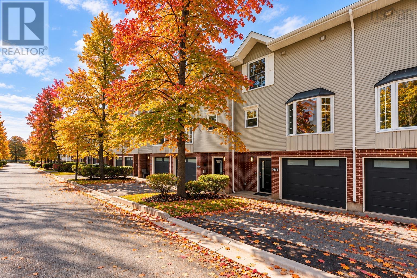
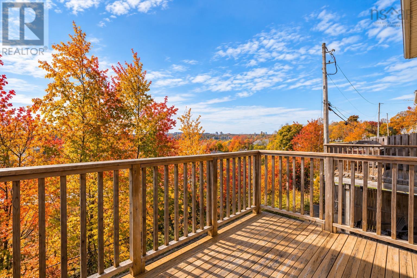
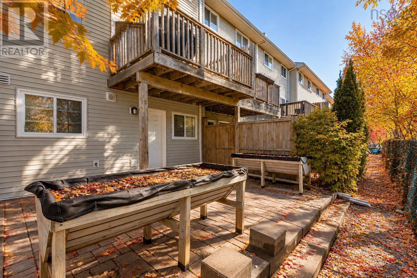
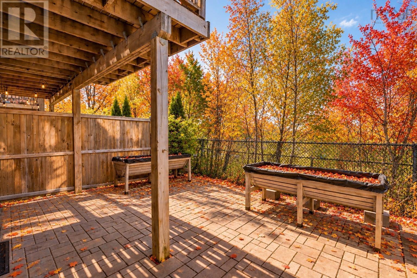
$456.54 MonthlyLocation, lifestyle, and low-maintenance living come together at Ashton Lane. Ideally situated in Halifaxs sought-after North End, this bright and inviting 3-bedroom, 2-bathroom townhouse puts you within walking distance of excellent schools, local shops, restaurants, cafés, and the popular Hydrostone Market, with convenient transit routes nearby for an easy commute. Offering the benefits of homeownership with the added convenience of condo living, including snow removal and landscaping, this is a home designed to make everyday life a little easier. Inside, a bright and functional layout provides comfortable living across three levels. The main floor features a spacious kitchen, living, and dining area with an easy flow that works equally well for quiet nights at home or entertaining family and friends. Step outside to your private deckthe perfect spot for morning coffee, summer dinners, or unwinding at the end of the day. Upstairs, all three bedrooms are conveniently located on the same level, along with the laundry areaa practical setup for busy households. The lower level adds even more flexibility with a spacious rec room and additional flex space that could easily become a home office, gym, playroom, guest area, or whatever suits your lifestyle. A walkout leads directly to the partially fenced backyard, providing even more space to relax, entertain, and enjoy the warmer months. With a fantastic North End location, plenty of living space, and the ease of low-maintenance condo living, Ashton Lane offers an opportunity to enjoy one of Halifaxs most vibrant neighbourhoods without giving up the space and comfort of a home. (id:45785)
Property Details
| MLS® Number | 202613286 |
| Property Type | Single Family |
| Community Name | Halifax Peninsula |
| Amenities Near By | Park, Public Transit, Shopping, Place Of Worship |
Building
| Bathroom Total | 2 |
| Bedrooms Above Ground | 3 |
| Bedrooms Total | 3 |
| Appliances | Stove, Dishwasher, Dryer, Washer, Refrigerator |
| Architectural Style | 3 Level |
| Basement Features | Walk Out |
| Basement Type | Full |
| Constructed Date | 1989 |
| Exterior Finish | Brick, Vinyl |
| Fireplace Present | Yes |
| Flooring Type | Carpeted, Laminate |
| Foundation Type | Poured Concrete |
| Half Bath Total | 1 |
| Heating Fuel | Electric |
| Heating Type | Baseboard Heaters |
| Stories Total | 2 |
| Size Interior | 1,480 Ft2 |
| Total Finished Area | 1480 Sqft |
| Type | Row / Townhouse |
| Utility Water | Municipal Water |
Parking
| Garage | |
| Attached Garage | |
| Heated Garage | |
| Paved Yard |
Land
| Acreage | No |
| Land Amenities | Park, Public Transit, Shopping, Place Of Worship |
| Landscape Features | Landscaped |
| Sewer | Municipal Sewage System |
Rooms
| Level | Type | Length | Width | Dimensions |
|---|---|---|---|---|
| Second Level | Primary Bedroom | 11.2 x 16.1 | ||
| Second Level | Bedroom | 12.9 x 10.1 | ||
| Second Level | Bedroom | 9.3 x 7.9 | ||
| Second Level | 4pc Bathroom | 7.8 x 10.1 | ||
| Basement | Other | Gym 9.4 x 11.1 | ||
| Basement | Storage | 9.4 x 7 | ||
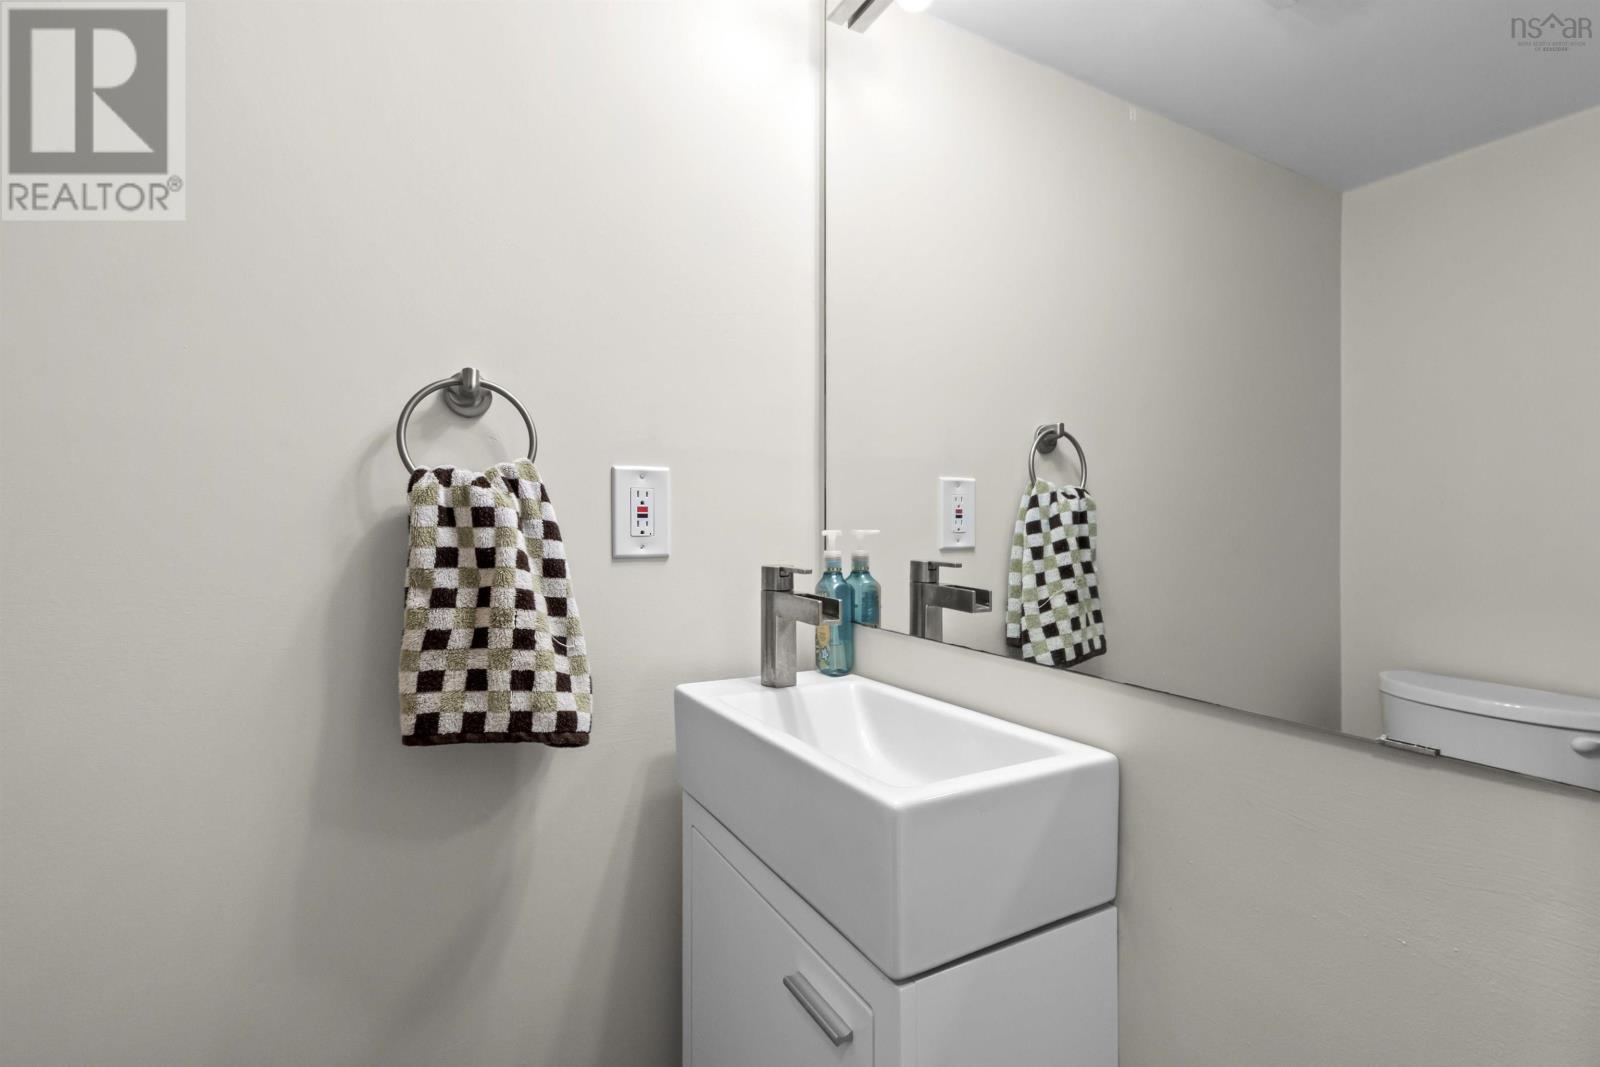
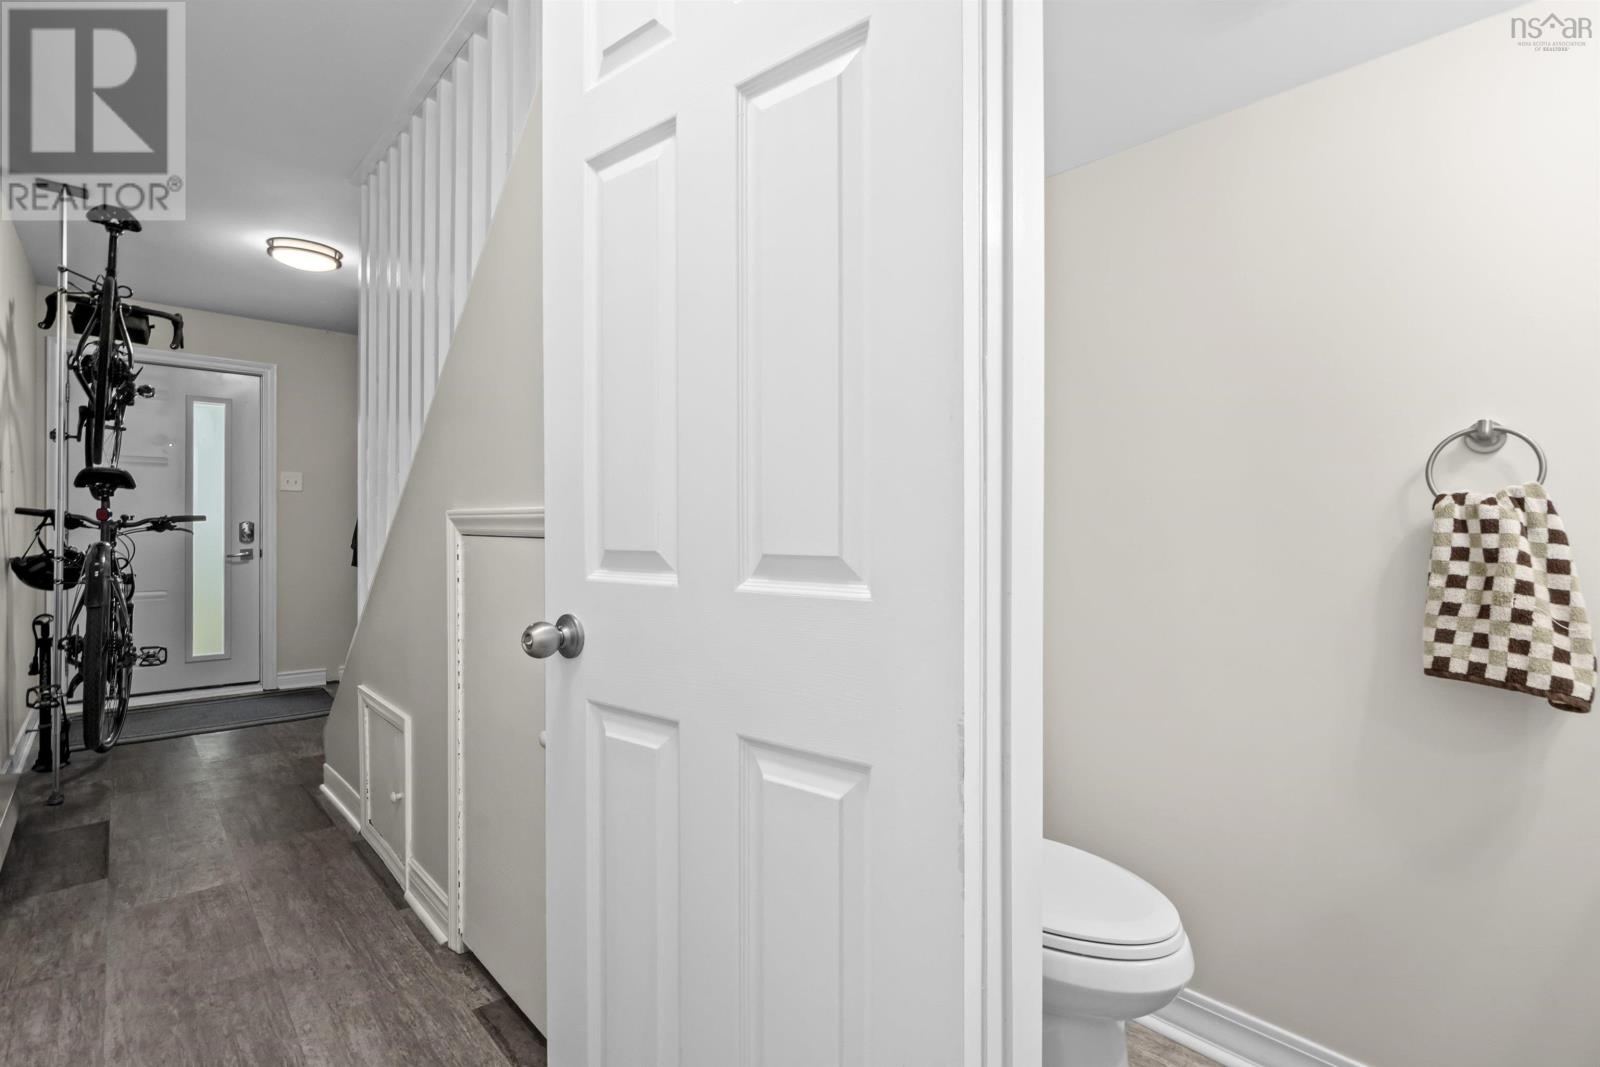
| Basement | 2pc Bathroom | 4 x 6 | ||
| Main Level | Kitchen | 9.5 x 8.2 | ||
| Main Level | Dining Room | 10 x 10.1 | ||
| Main Level | Living Room | 12.5 x 18.2 | ||
| Main Level | Den | 11.1 x 10.1 |
https://www.realtor.ca/real-estate/29854647/38-3356-ashton-lane-halifax-peninsula-halifax-peninsula
Contact Us
Contact us for more information
Matt Scott
https://www.instagram.com/mscottrealtor/
629 Main Street, Suite 1
Mahone Bay, Nova Scotia B0V 2E0
Robert Scanlan
(902) 406-4301
https://www.facebook.com/HalifaxRealEstateWithRobScanlan/
https://www.linkedin.com/in/robert-scanlan-33086726/
https://twitter.com/Rob_Scanlan?lang=en
610 Wright Avenue, Unit 2
Dartmouth, Nova Scotia B3A 1M9

The trademarks REALTOR®, REALTORS®, and the REALTOR® logo are controlled by The Canadian Real Estate Association (CREA) and identify real estate professionals who are members of CREA. The trademarks MLS®, Multiple Listing Service® and the associated logos are owned by The Canadian Real Estate Association (CREA) and identify the quality of services provided by real estate professionals who are members of CREA. The trademark DDF® is owned by The Canadian Real Estate Association (CREA) and identifies CREA's Data Distribution Facility (DDF®)
October 08 2026 06:32:42
Nova Scotia Association of REALTORS®
Royal LePage Atlantic (Mahone Bay), Royal LePage Atlantic (Dartmouth)