
3824 Basinview Drive Halifax Peninsula, Nova Scotia B3K 4Z9

$624,900
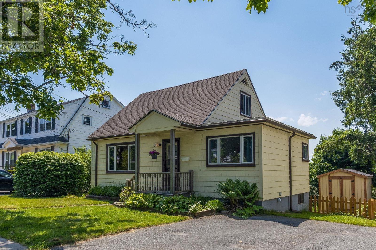
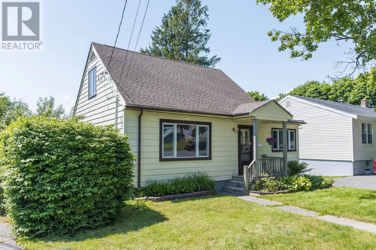
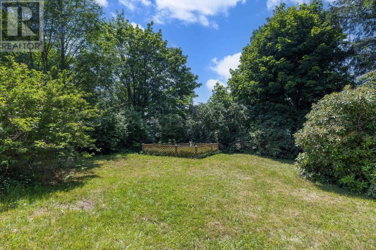
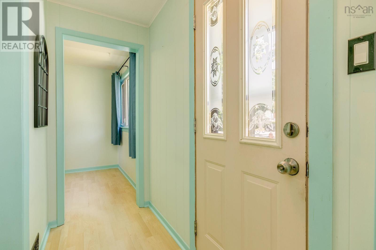
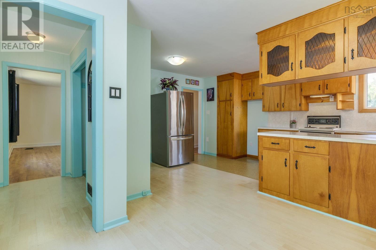
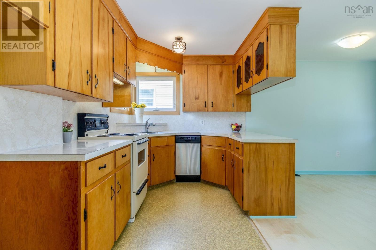
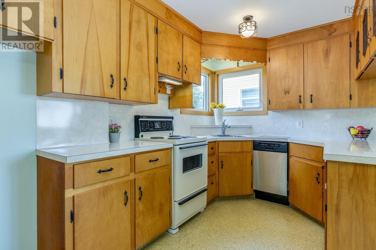
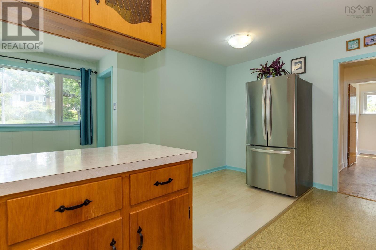
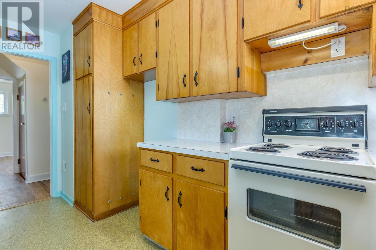
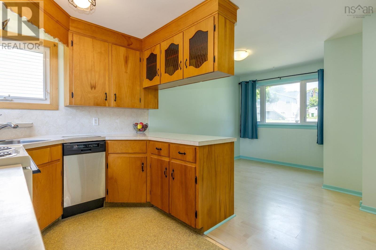
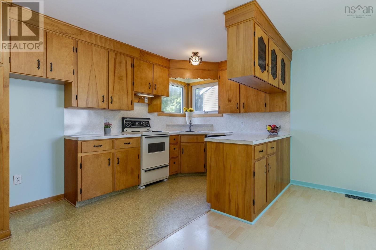
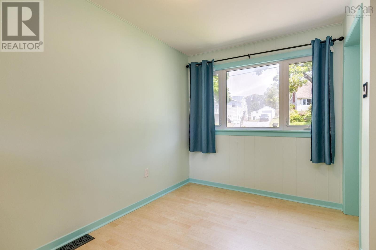
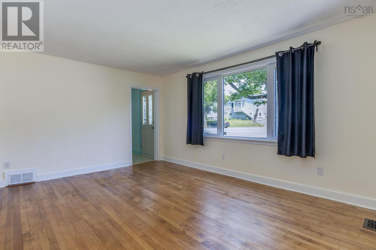
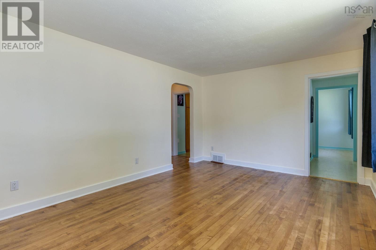
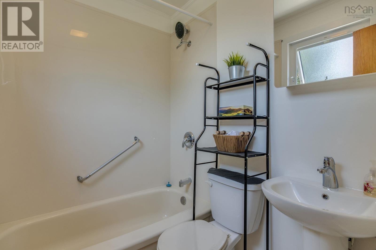
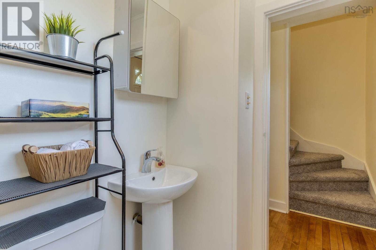
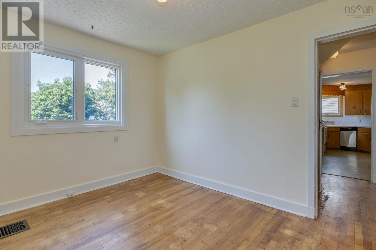
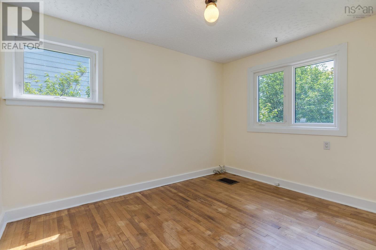
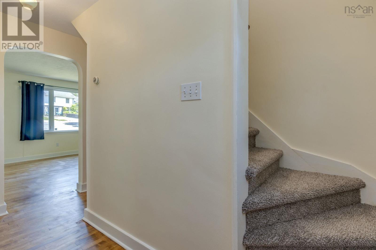
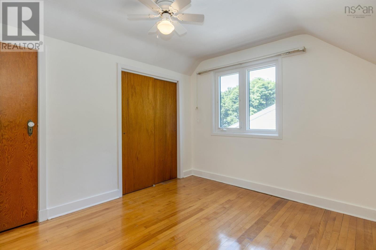
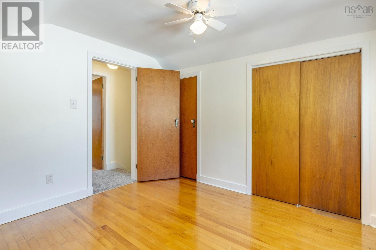
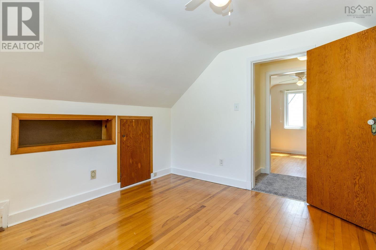
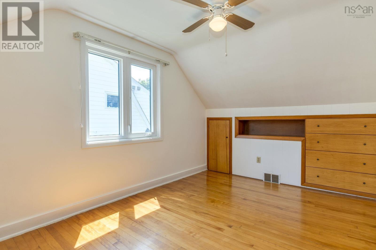
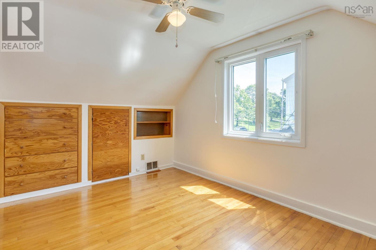
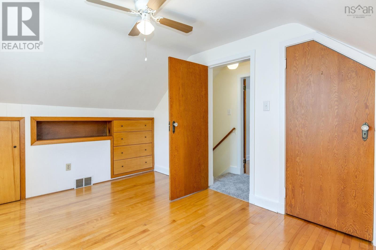
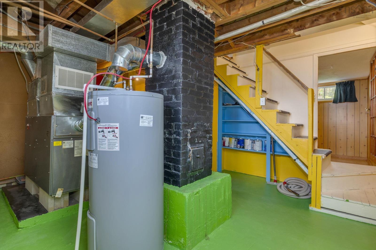
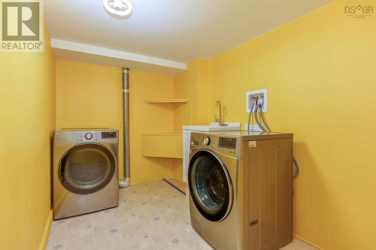
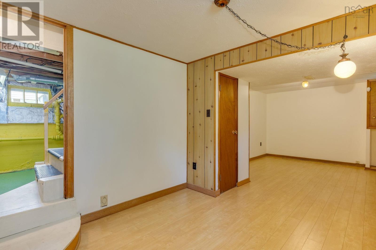
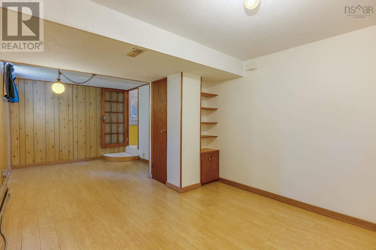
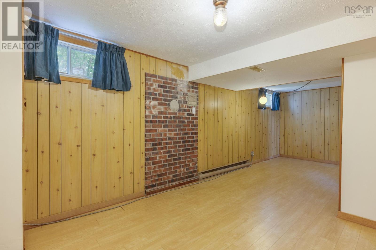
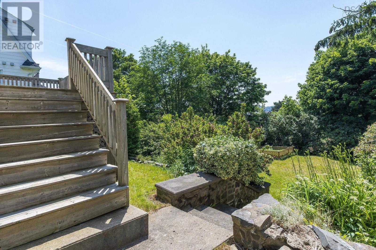
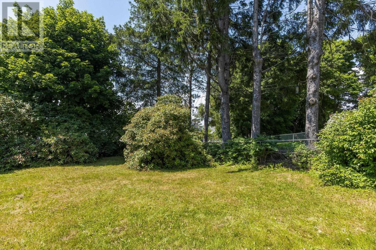
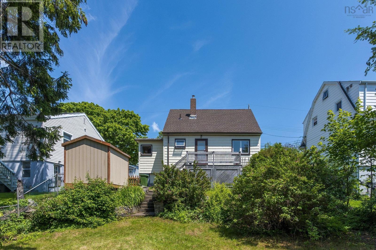
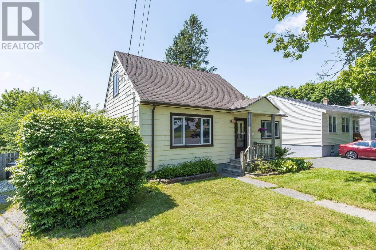
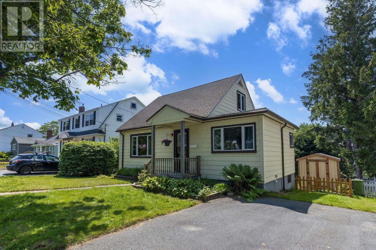
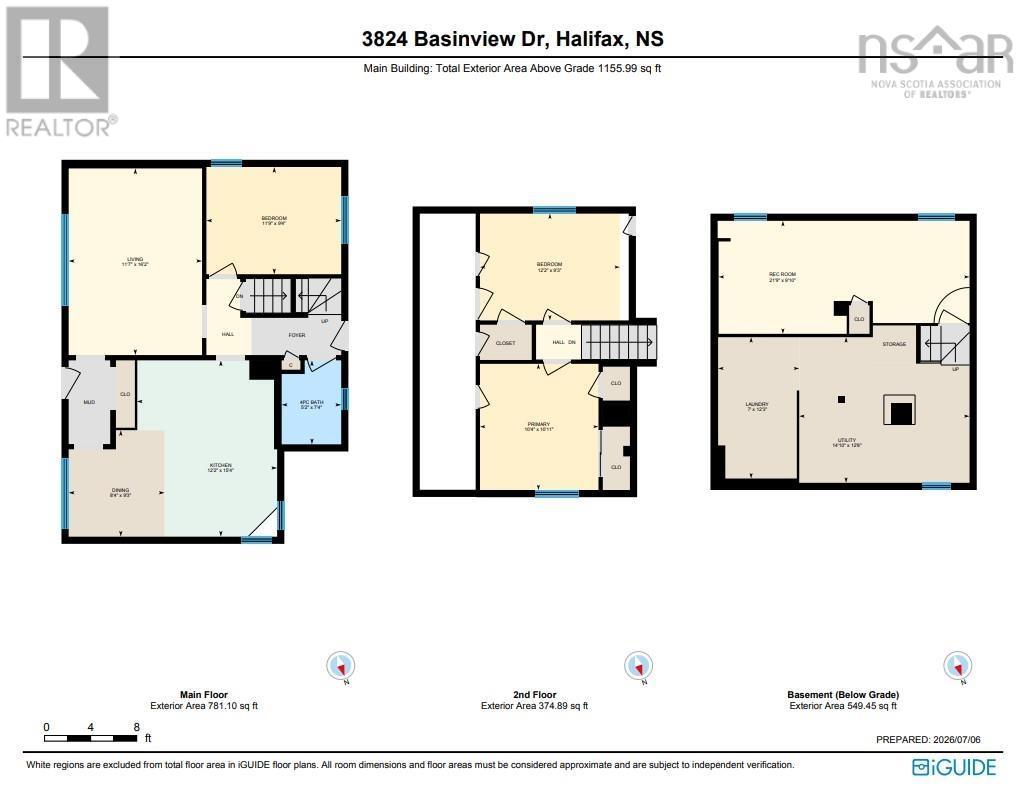
Welcome to 3824 Basinview Drive, a well-maintained 3-bedroom home nestled on a quiet street in Halifax's desirable North End. Offering a functional layout, thoughtful updates, and a fantastic location, this home is ready for its next owners. The main level welcomes you with a spacious foyer that leads to the bright living room on one side and the dining area on the other, which flows into the kitchen. This level also features a comfortable bedroom and a full bathroom, along with access to the back deck where you can enjoy seasonal views of the Bedford Basin, particularly during the fall and winter months. Upstairs are two additional bedrooms, while the lower level offers a large rec room, plus a laundry and utility area with plenty of storage. Recent updates include a new roof shingles and furnace (2024). Hardwood flooring adds warmth and character throughout portions of the home, while the paved driveway offers convenient off-street parking. One of the standout features of this property is the generous lot. The spacious backyard offers endless possibilities for gardeners, outdoor entertaining, or simply enjoying your own private green space. With ER-3 zoning, the property may also present future development opportunities for buyers to explore. Conveniently located close to parks, schools, shopping, public transit, and all the amenities the North End has to offer, this is a wonderful opportunity to own a home in a well established Halifax neighbourhood. (id:45785)
Open House
This property has open houses!
2:00 pm
Ends at:4:00 pm
Property Details
| MLS® Number | 202616738 |
| Property Type | Single Family |
| Community Name | Halifax Peninsula |
| Amenities Near By | Park, Playground, Public Transit |
| Community Features | School Bus |
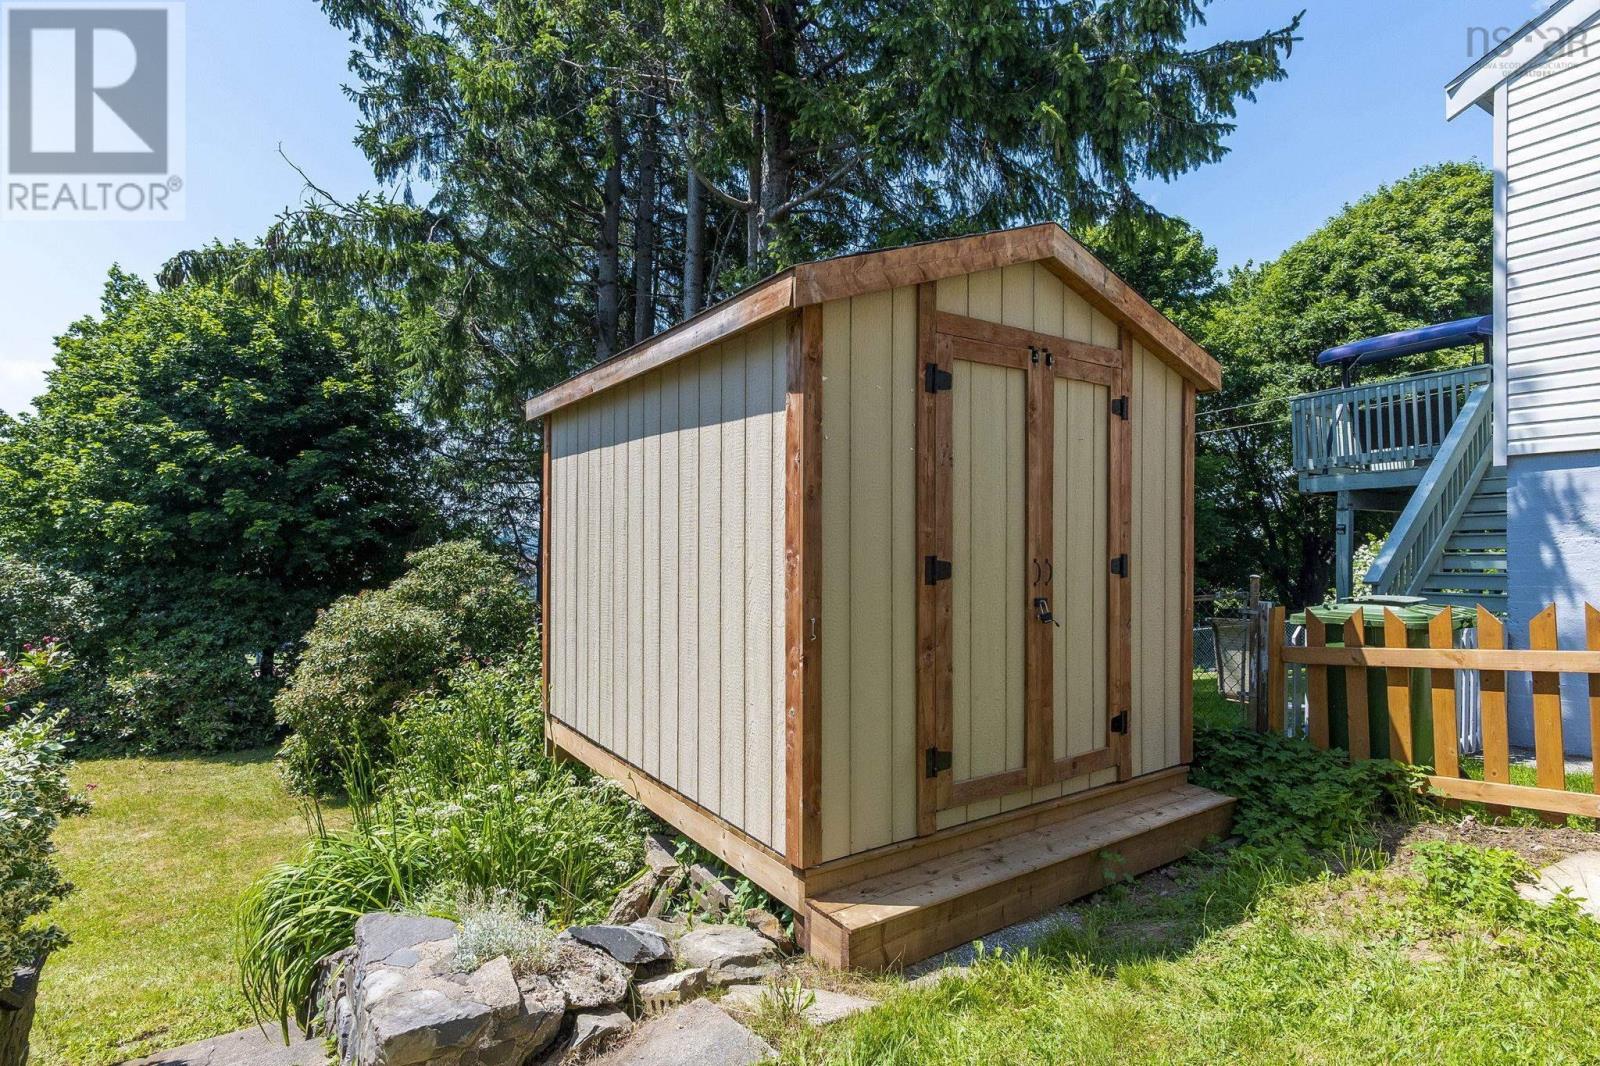
| Structure | Shed |
Building
| Bathroom Total | 1 |
| Bedrooms Above Ground | 3 |
| Bedrooms Total | 3 |
| Appliances | Central Vacuum, Stove, Dishwasher, Dryer, Washer, Refrigerator |
| Constructed Date | 1950 |
| Construction Style Attachment | Detached |
| Exterior Finish | Wood Siding |
| Flooring Type | Carpeted, Hardwood, Laminate, Vinyl |
| Foundation Type | Poured Concrete |
| Heating Fuel | Oil |
| Heating Type | Forced Air |
| Stories Total | 2 |
| Size Interior | 1,305 Ft2 |
| Total Finished Area | 1305 Sqft |
| Type | House |
| Utility Water | Municipal Water |
Parking
| Paved Yard |
Land
| Acreage | No |
| Land Amenities | Park, Playground, Public Transit |
| Landscape Features | Partially Landscaped |
| Sewer | Municipal Sewage System |
| Size Irregular | 0.132 |
| Size Total | 0.132 Ac |
| Size Total Text | 0.132 Ac |
Rooms
| Level | Type | Length | Width | Dimensions |
|---|---|---|---|---|
| Second Level | Bedroom | 9.2X12.11 | ||
| Second Level | Primary Bedroom | 10.10X10.2 | ||
| Basement | Laundry Room | 12.3X6.10-J | ||
| Basement | Recreational, Games Room | 21X9.10-J | ||
| Basement | Utility Room | 12.3X 7-J | ||
| Main Level | Foyer | 3.6X7.2 | ||
| Main Level | Dining Room | 9.3X8.4-J | ||
| Main Level | Eat In Kitchen | 12.2X15.4-J | ||
| Main Level | Living Room | 16X11.6 | ||
| Main Level | Bath (# Pieces 1-6) | 5.2X6.1 | ||
| Main Level | Bedroom | 9.4X11.7 |
https://www.realtor.ca/real-estate/29998703/3824-basinview-drive-halifax-peninsula-halifax-peninsula
Contact Us
Contact us for more information
Matthew Stright
https://www.matthewstright.com/
https://www.facebook.com/matthewstrightrealestate
https://www.linkedin.com/in/matthew-stright/
84 Chain Lake Drive
Beechville, Nova Scotia B3S 1A2

The trademarks REALTOR®, REALTORS®, and the REALTOR® logo are controlled by The Canadian Real Estate Association (CREA) and identify real estate professionals who are members of CREA. The trademarks MLS®, Multiple Listing Service® and the associated logos are owned by The Canadian Real Estate Association (CREA) and identify the quality of services provided by real estate professionals who are members of CREA. The trademark DDF® is owned by The Canadian Real Estate Association (CREA) and identifies CREA's Data Distribution Facility (DDF®)
July 21 2026 12:14:02
Nova Scotia Association of REALTORS®
Royal LePage Atlantic