
39 Basil Joudrey Road Upper Northfield, Nova Scotia B0P 5B1

$298,900
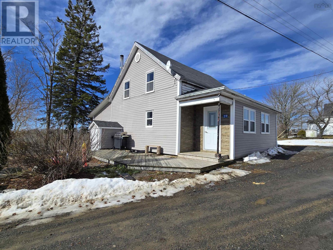
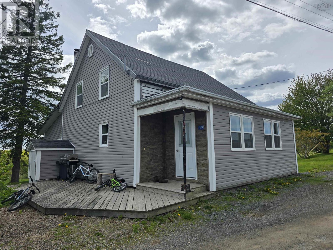
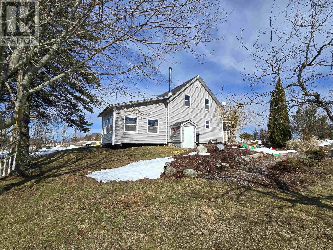
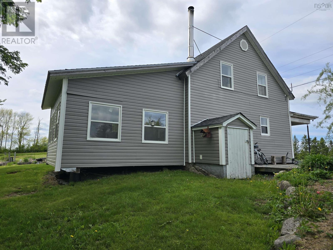
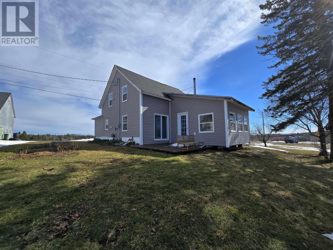
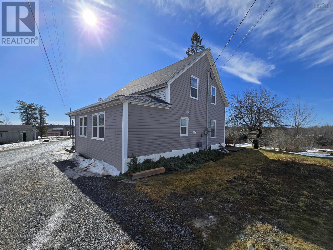
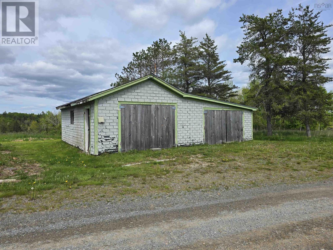
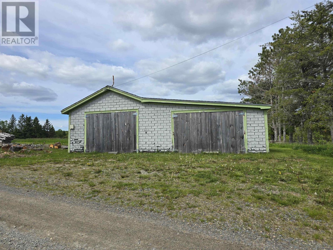
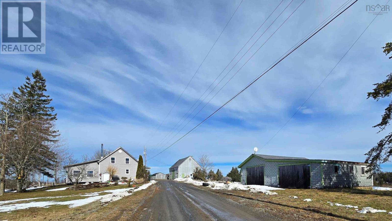
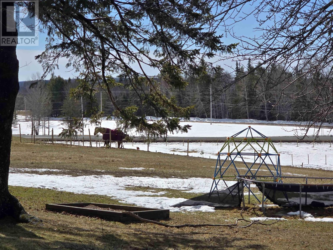
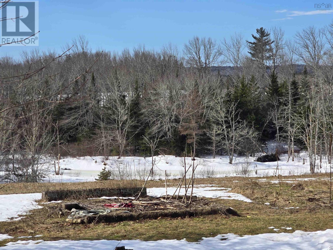
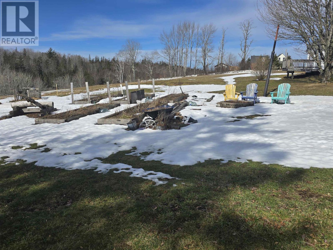
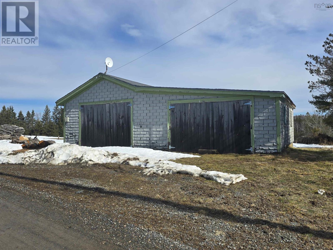
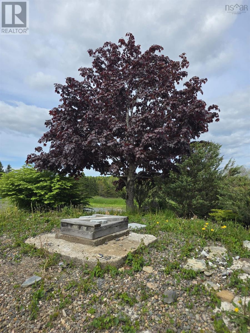
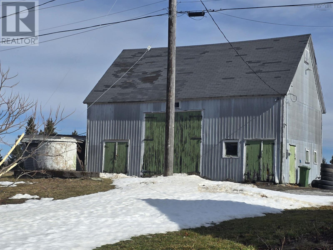
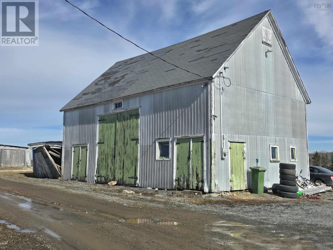
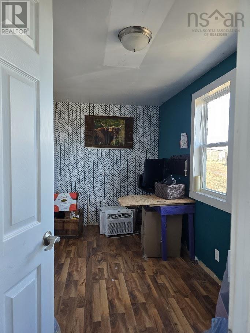
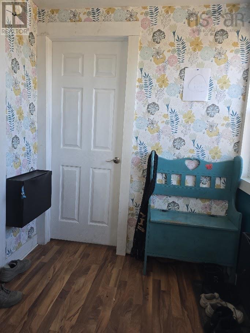
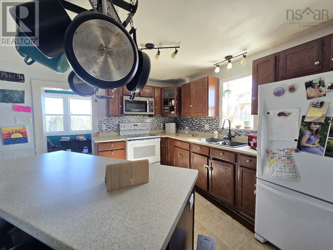
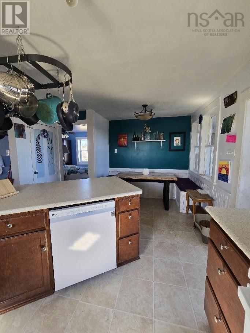
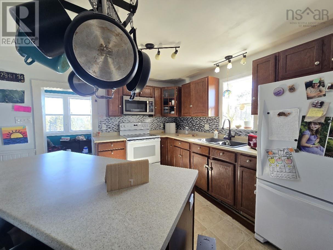
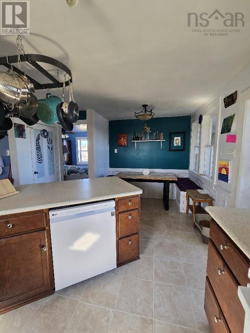
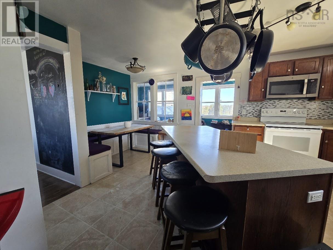
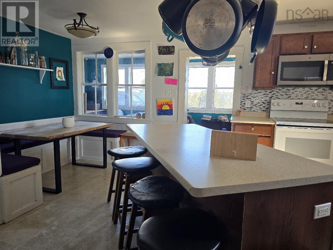
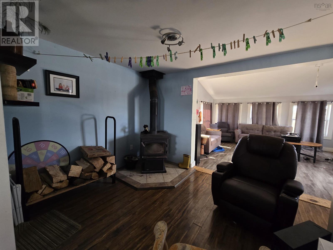
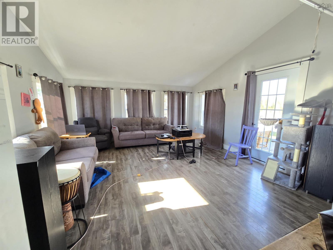
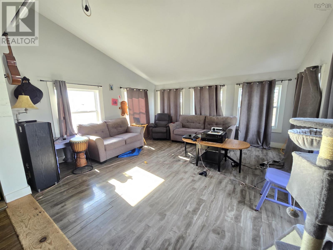
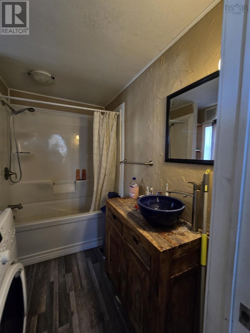
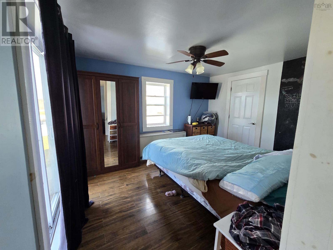
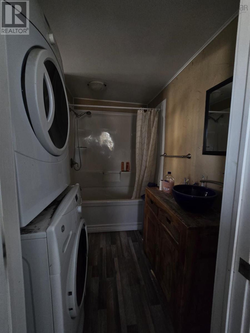
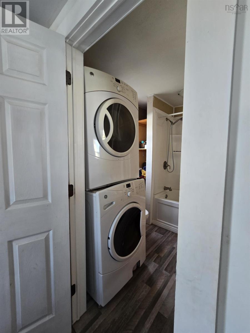
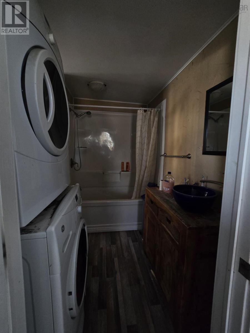
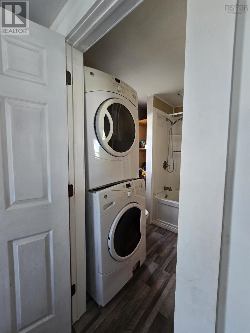
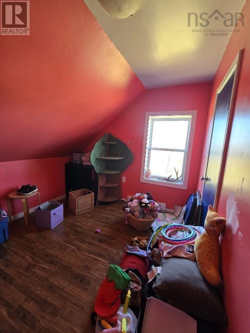
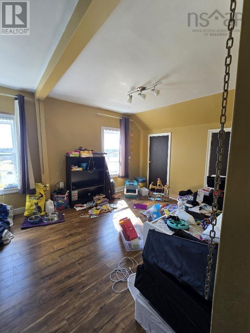
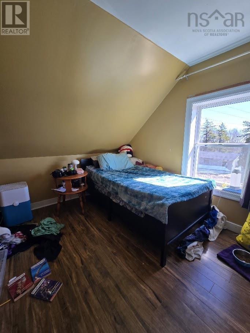
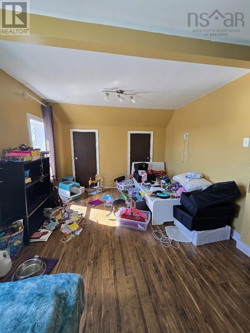
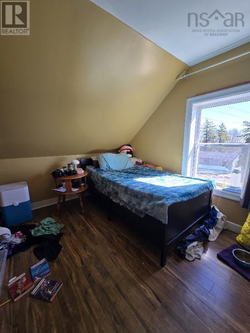
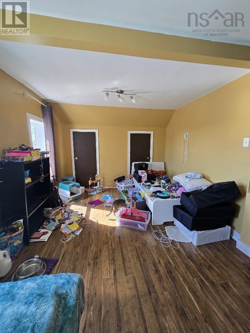
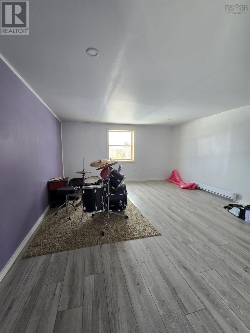
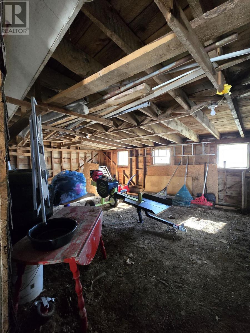
I invite you to experience this warm and inviting home in person. A drive-by does not do this property justice; you truly need to see the interior to appreciate everything it offers. This home features a functional layout with three well-sized bedrooms and a storage area on the second floor. The main level includes a large eat-in kitchen with a central island, a separate dining area, a bathroom, and laundry facilities. A 2015 addition provides a spacious living room and a versatile flex space suitable for a second living area, a larger dining room, or an office. Additional highlights include a cozy area with a wood stove and potential for extra kitchen storage. The exterior spans 44 acres and includes private trails, a pond, and mature trees. The property also features a substantial two-story barn and a large garage with a finished room suitable for various uses. Conveniently located near shopping, recreation, and Highway 103, this home is a must-see. (id:45785)
Property Details
| MLS® Number | 202604365 |
| Property Type | Single Family |
| Community Name | Upper Northfield |
| Amenities Near By | Golf Course, Place Of Worship, Beach |
| Community Features | School Bus |
| Features | Treed |
Building
| Bathroom Total | 1 |
| Bedrooms Above Ground | 3 |
| Bedrooms Total | 3 |
| Appliances | Stove, Dishwasher, Dryer, Washer, Microwave, Refrigerator |
| Construction Style Attachment | Detached |
| Exterior Finish | Vinyl |
| Flooring Type | Laminate, Vinyl |
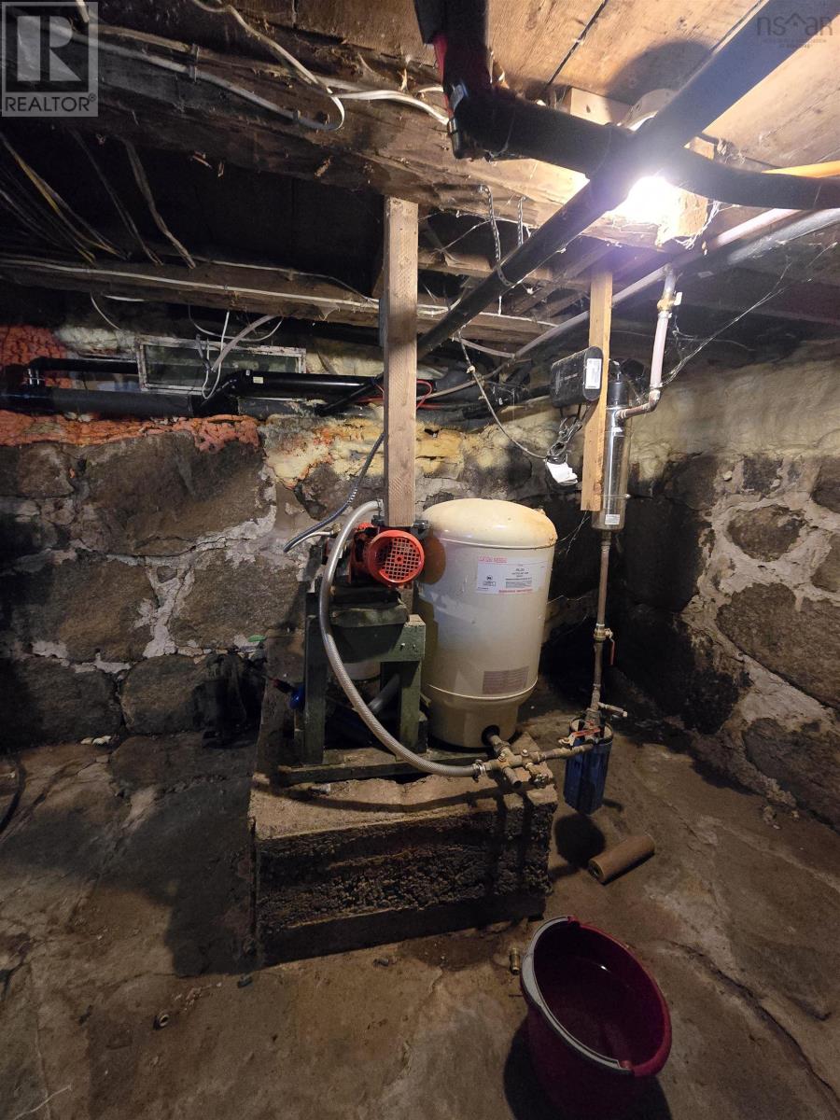
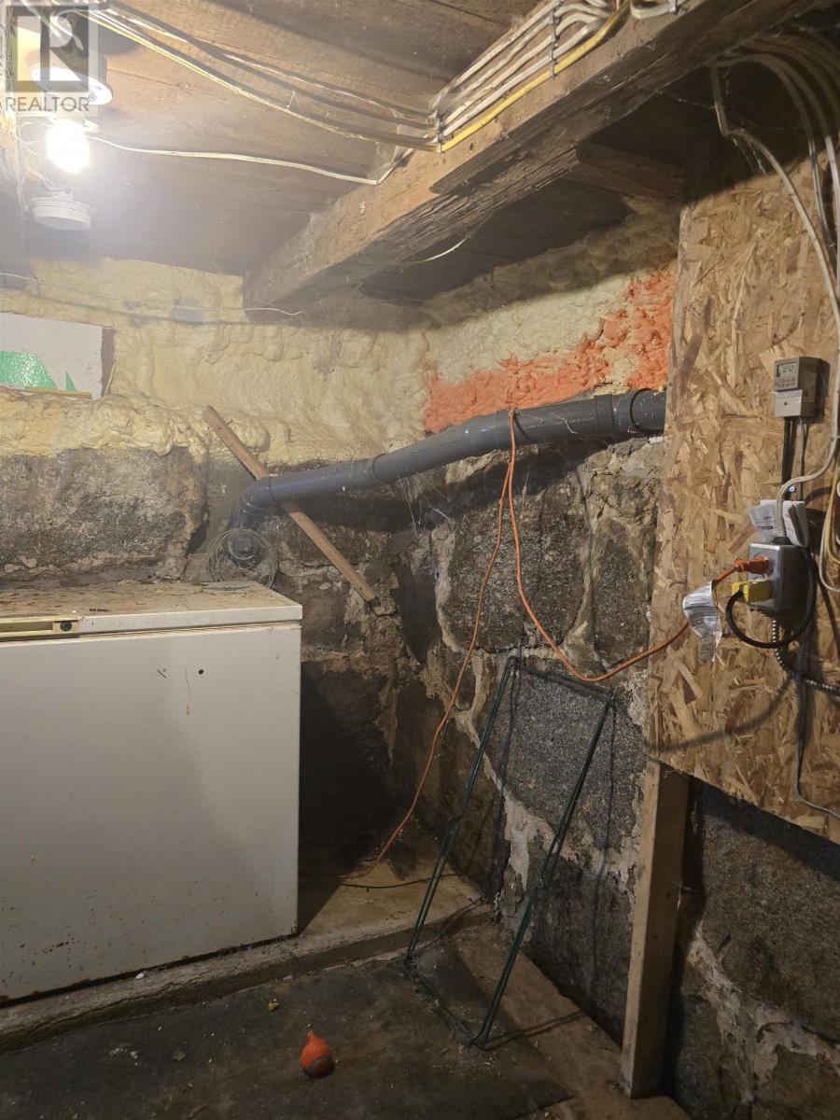
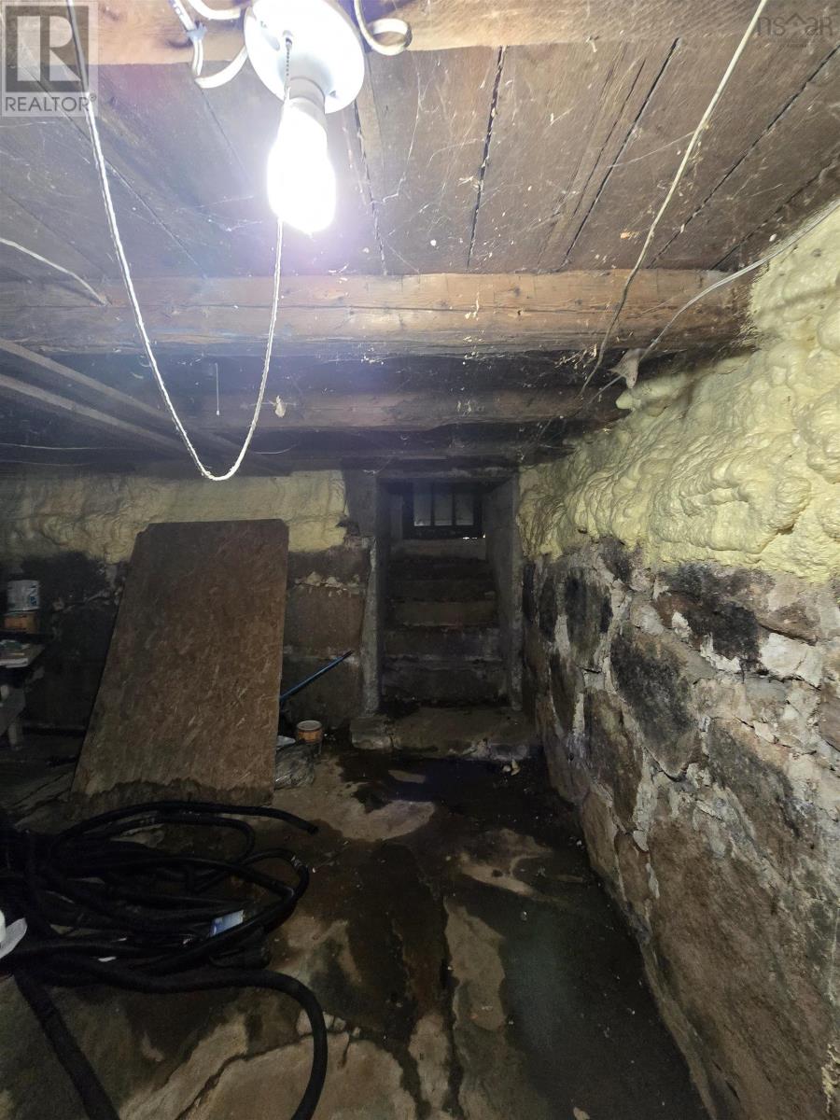
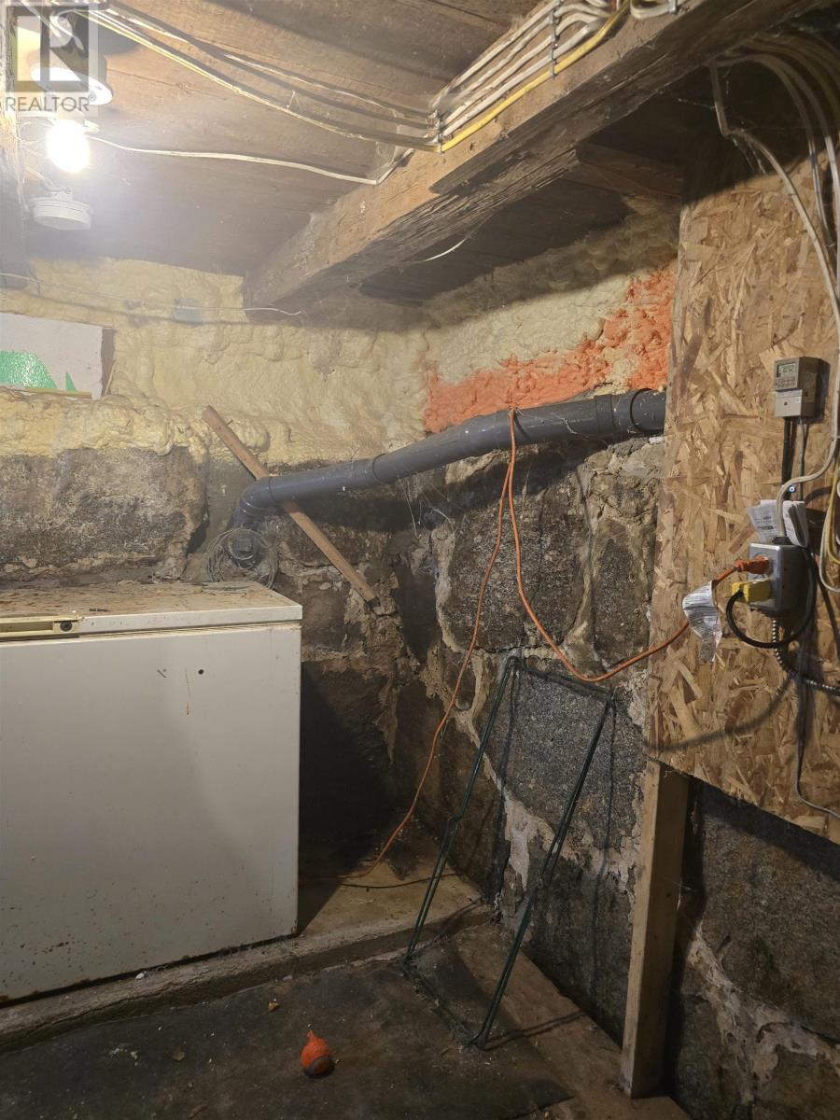
| Foundation Type | Stone |
| Stories Total | 2 |
| Size Interior | 1,288 Ft2 |
| Total Finished Area | 1288 Sqft |
| Type | House |
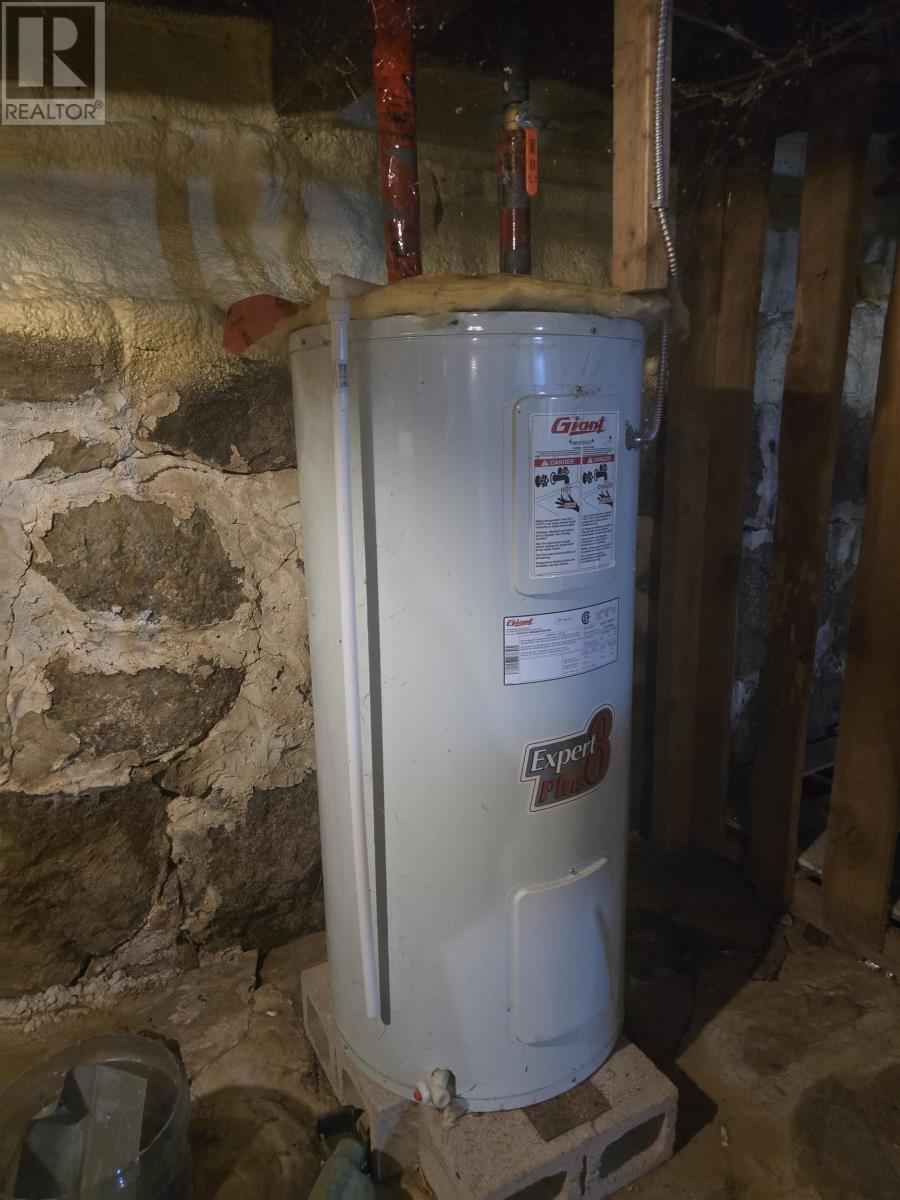
| Utility Water | Dug Well |
Parking
| Garage | |
| Detached Garage | |
| Gravel |
Land
| Acreage | Yes |
| Land Amenities | Golf Course, Place Of Worship, Beach |
| Landscape Features | Landscaped |
| Sewer | Septic System |
| Size Irregular | 43.9656 |
| Size Total | 43.9656 Ac |
| Size Total Text | 43.9656 Ac |
Rooms
| Level | Type | Length | Width | Dimensions |
|---|---|---|---|---|
| Second Level | Primary Bedroom | 17.10 X 10.2 | ||
| Second Level | Bedroom | 10.9 X 8.10 | ||
| Second Level | Bedroom | 10.4 X 10.7 | ||
| Lower Level | Living Room | 14.11 X 14.6 | ||
| Main Level | Porch | 6X 8+13X6.4 | ||
| Main Level | Eat In Kitchen | 17.10X11.4 | ||
| Main Level | Dining Room | 12.7 X 10.7 | ||
| Main Level | Living Room | 12.7 X 10.7 | ||
| Main Level | Bath (# Pieces 1-6) | 7.8 X 6.8 | ||
| Main Level | Other | 16 x 14 |
https://www.realtor.ca/real-estate/29458432/39-basil-joudrey-road-upper-northfield-upper-northfield
Contact Us
Contact us for more information
Debra Porter
(902) 678-1968
https://www.debraporter.ca/
8999 Commercial Street
New Minas, Nova Scotia B4N 3E3

The trademarks REALTOR®, REALTORS®, and the REALTOR® logo are controlled by The Canadian Real Estate Association (CREA) and identify real estate professionals who are members of CREA. The trademarks MLS®, Multiple Listing Service® and the associated logos are owned by The Canadian Real Estate Association (CREA) and identify the quality of services provided by real estate professionals who are members of CREA. The trademark DDF® is owned by The Canadian Real Estate Association (CREA) and identifies CREA's Data Distribution Facility (DDF®)
May 28 2026 02:50:33
Nova Scotia Association of REALTORS®
Royal LePage Atlantic (New Minas)