
39 Boyd Avenue Enfield, Nova Scotia B2T 1J8



$589,900
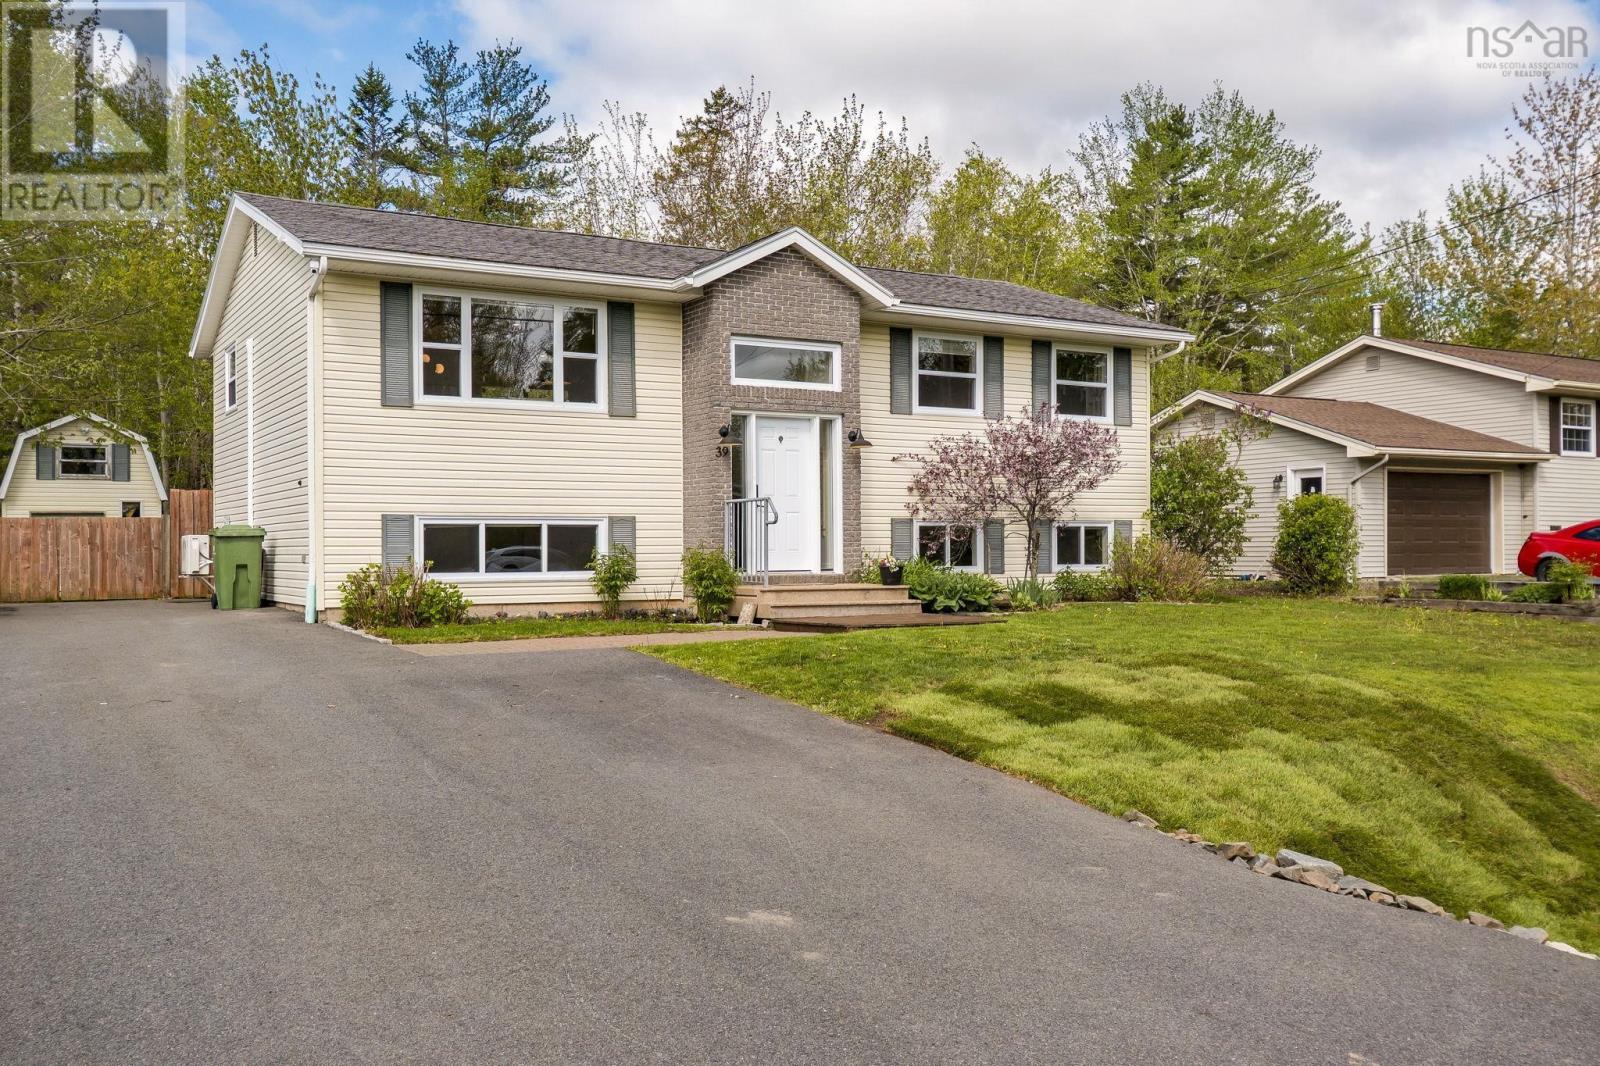
This beautifully updated split-entry home is ready for its next chapter, and trust us, youre going to want to see this one. From the oversized foyer to the stylish finishes throughout, this home offers the perfect mix of modern design and family-friendly comfort.The bright open-concept main floor is made for everyday living and entertaining, featuring engineered hardwood flooring and a stunning custom kitchen complete with quartz countertops, plenty of storage, and a clean modern feel. The spacious primary bedroom offers your own private retreat with a walk-in closet and gorgeous ensuite featuring a custom shower. A second bedroom and updated full bath complete the main level. Downstairs, the cozy lower level offers even more living space with a large family room featuring built-in shelving, a third bedroom, third full bathroom, and walkout access to the backyard - ideal for guests, teens, or a home office setup. Outside the fully fenced backyard is ready for summer with an above-ground pool, pergola, and freshly stained deck-the perfect space for entertaining, family BBQs, or relaxing in the sun. With updated windows, a newer custom kitchen, new hot water tank, and energy-efficient heat pumps, all the big-ticket items have already been taken care of. Just unpack and enjoy. Conveniently located minutes from schools and everyday amenities, less than 10 minutes to the airport, 20 minutes to Dartmouth Crossing, and only 30 minutes to Halifax, this home checks all the boxes. (id:45785)
Property Details
| MLS® Number | 202612371 |
| Property Type | Single Family |
| Community Name | Enfield |
| Amenities Near By | Playground, Shopping |
| Community Features | School Bus |
| Features | Gazebo |
| Pool Type | Above Ground Pool |
| Structure | Shed |
Building
| Bathroom Total | 3 |
| Bedrooms Above Ground | 2 |
| Bedrooms Below Ground | 1 |
| Bedrooms Total | 3 |
| Constructed Date | 1996 |
| Construction Style Attachment | Detached |
| Exterior Finish | Vinyl |
| Flooring Type | Engineered Hardwood, Tile, Vinyl |
| Foundation Type | Poured Concrete |
| Stories Total | 1 |
| Size Interior | 2,074 Ft2 |
| Total Finished Area | 2074 Sqft |
| Type | House |
| Utility Water | Municipal Water |
Parking
| Paved Yard |
Land
| Acreage | No |
| Land Amenities | Playground, Shopping |
| Landscape Features | Landscaped |
| Sewer | Municipal Sewage System |
| Size Irregular | 0.2064 |
| Size Total | 0.2064 Ac |
| Size Total Text | 0.2064 Ac |
Rooms
| Level | Type | Length | Width | Dimensions |
|---|---|---|---|---|
| Lower Level | Recreational, Games Room | 16.07 x 13.02 | ||
| Lower Level | Bedroom | 14.05 x 18.11 | ||
| Lower Level | Bath (# Pieces 1-6) | 3 pieces | ||
| Lower Level | Storage | 9.06 x 10.11 | ||
| Main Level | Living Room | 14.05 x 14.02 | ||
| Main Level | Dining Room | 10.06 x 7.07 | ||
| Main Level | Kitchen | 12.04 x 10.09 | ||
| Main Level | Bath (# Pieces 1-6) | 4 pieces | ||
| Main Level | Primary Bedroom | 12.07 x 10.01 | ||
| Main Level | Ensuite (# Pieces 2-6) | 3 pieces | ||
| Main Level | Bedroom | 10.06 x 9.10 +jog |
https://www.realtor.ca/real-estate/29813918/39-boyd-avenue-enfield-enfield
Contact Us
Contact us for more information
Alison Hassan
222 Waterfront Drive, Suite 106
Bedford, Nova Scotia B4A 0H3
Brenda K Kielbratowski
(902) 407-7374
www.brendak.ca/
https://www.facebook.com/BrendaKrealty
https://www.linkedin.com/in/brenda-kielbratowski-b3674812/
https://twitter.com/HfxHomeSelling
https://www.instagram.com/brenda_k_realty/
https://youtu.be/b2QEcmYqMmc
222 Waterfront Drive, Suite 106
Bedford, Nova Scotia B4A 0H3

The trademarks REALTOR®, REALTORS®, and the REALTOR® logo are controlled by The Canadian Real Estate Association (CREA) and identify real estate professionals who are members of CREA. The trademarks MLS®, Multiple Listing Service® and the associated logos are owned by The Canadian Real Estate Association (CREA) and identify the quality of services provided by real estate professionals who are members of CREA. The trademark DDF® is owned by The Canadian Real Estate Association (CREA) and identifies CREA's Data Distribution Facility (DDF®)
May 30 2026 09:15:53
Nova Scotia Association of REALTORS®
Keller Williams Select Realty