
39 Davis Drive Port Hastings, Nova Scotia B9A 1R2

$569,000
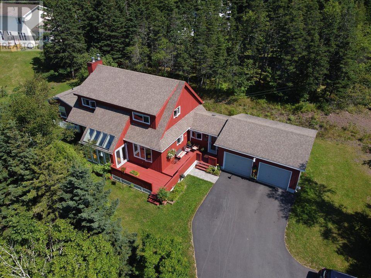
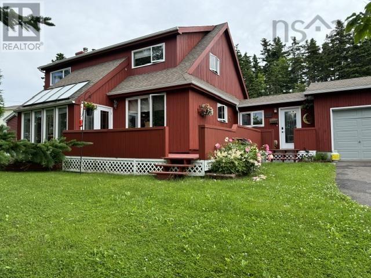
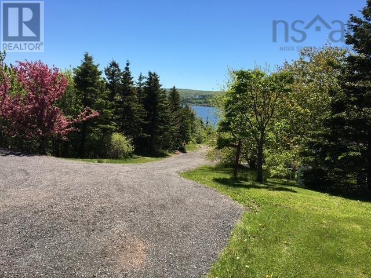
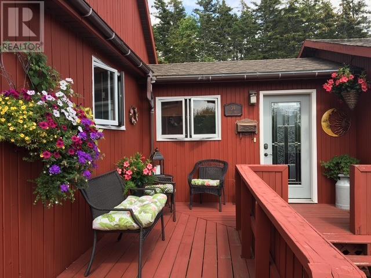
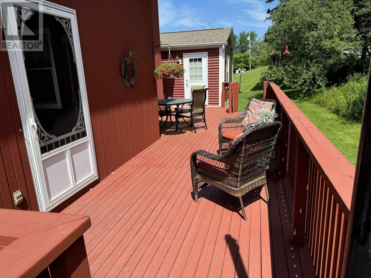
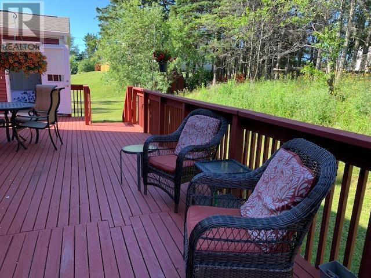
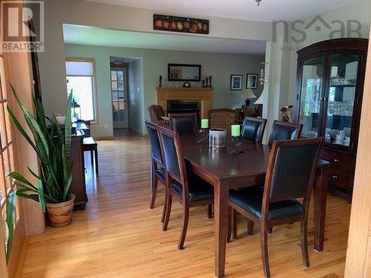
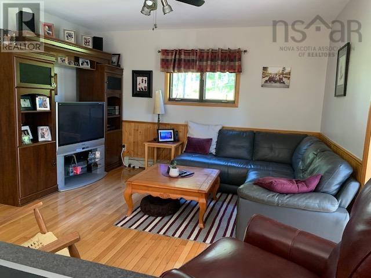
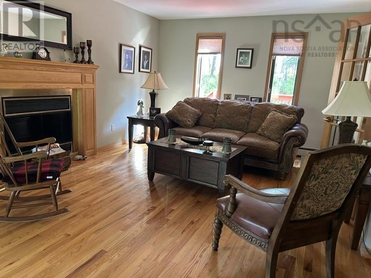
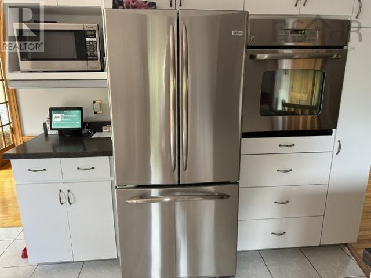
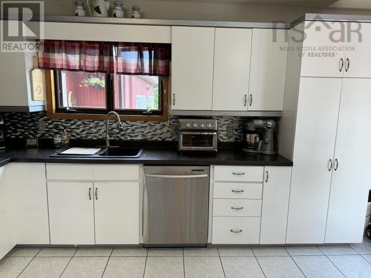
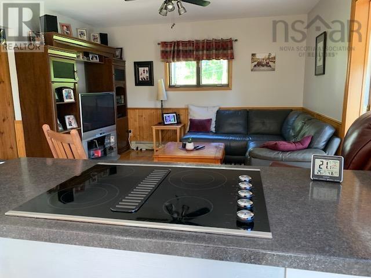
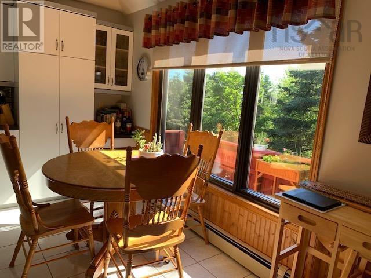
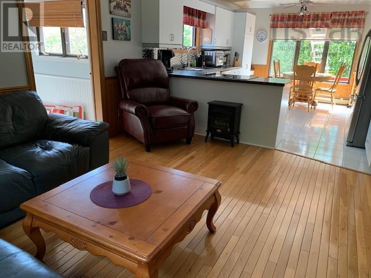
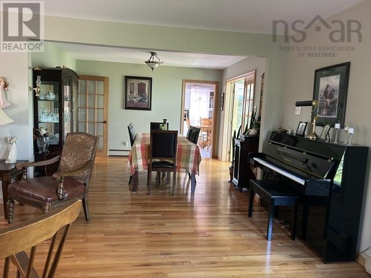
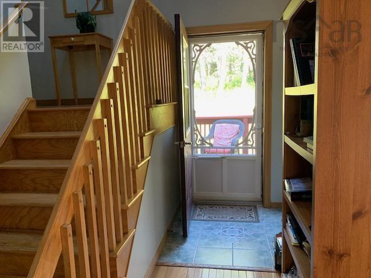
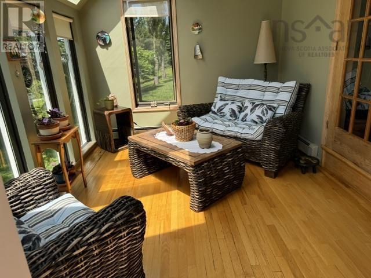
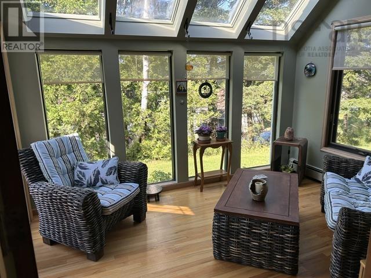
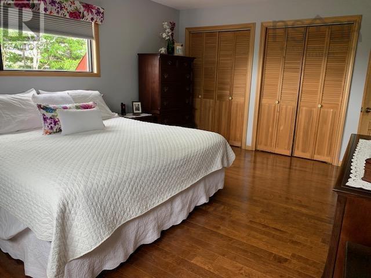
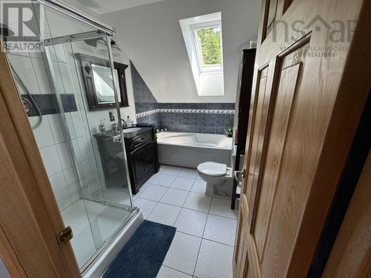
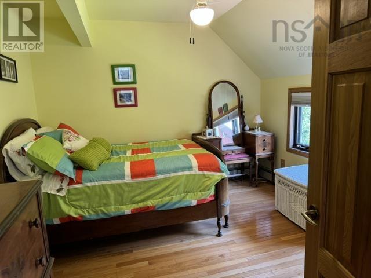
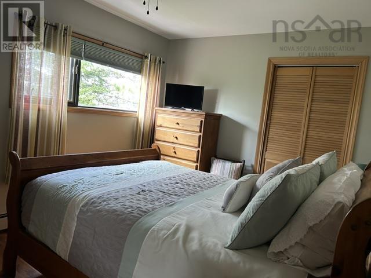
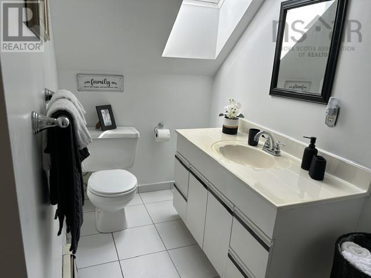
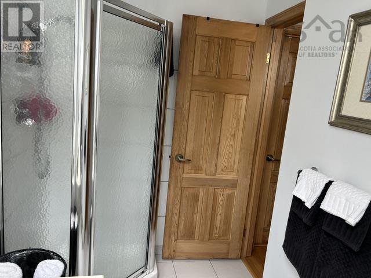
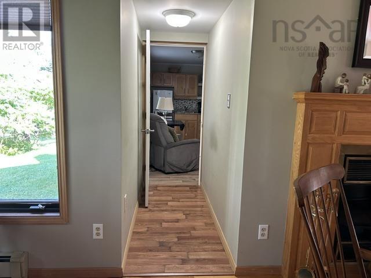
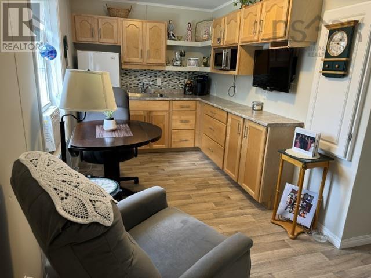
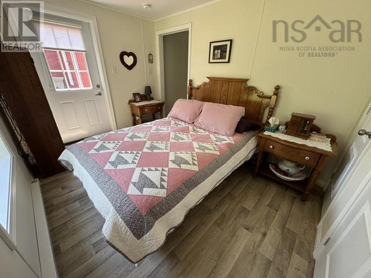
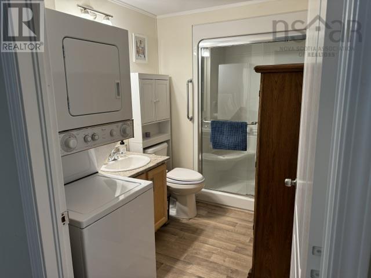
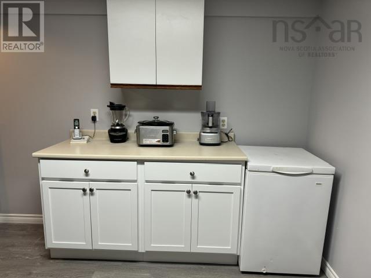
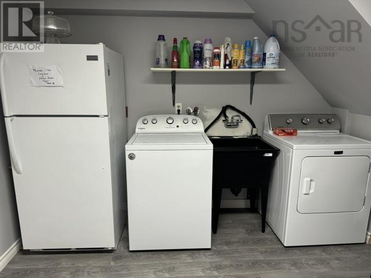
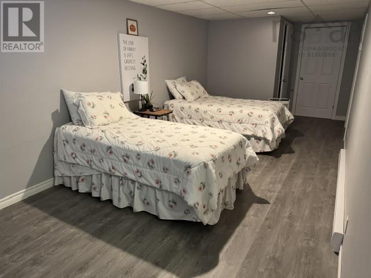
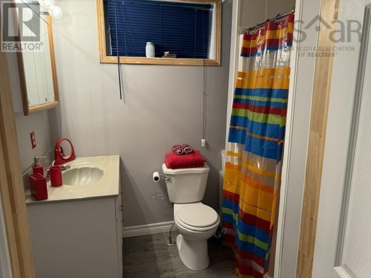
1 3/4 STOREY HOME WITH AN ATTACHED SECONDARY/GRANNY SUITE. THIS HOME IS ACCESSIBLE AS THERE IS A RAMP AVAILABLE AND ACCESS FROM THE ATTACHED GARAGE TO THE SUITE ON THE MAIN FLOOR. A RECENT APPRAISAL HAS BEEN DONE IN JULY 2026. SELLING BELOW APPRAISED VALUE SO A BUYER WILL ALREADY HAVE EQUITY IN THE HOME. 3 bedrooms upstairs plus a full Ensuite bath with walk in shower & Jet tub. Another Bath with a walk in shower. The Primary BR is large with 2 double closets. Main Floor boasts an eat in kitchen with stainless appliances, Open concept to the family room. Formal dining room, solarium with a garden door to the large front deck. Lots of natural light! The secondary suite has an inside access by a breezeway from the living room and also an exterior door to the spacious private back deck. There is a pleasant sitting room/kitchen,3 pc. bath with a large walk in shower with a seat and a stackable washer/dryer combo. There is an office at the main entrance with a powder room. The basement is mostly finished with a large rec room or whatever you wish to use it for, laundry room and a bathroom with a shower. There is also a closet & cold room. Hot water furnace, oil tank & HW heater are all 5 years old. Heat pump 4 years old. This home has income potential or is perfect for your growing family or family loved ones who need some assistance. Paved driveway with several parking spaces and an attached double garage. Water view of the St. of Canso from some rooms. Very private mature treed lot with flower beds. Owner Debbie Benn is a licensed Realtor in NS (id:45785)
Property Details
| MLS® Number | 202622945 |
| Property Type | Single Family |
| Community Name | Port Hastings |
| Structure | Shed |
| View Type | Harbour |
Building
| Bathroom Total | 5 |
| Bedrooms Above Ground | 4 |
| Bedrooms Total | 4 |
| Appliances | Central Vacuum, Oven - Electric, Dishwasher, Dryer - Electric, Washer/dryer Combo, Refrigerator, Water Meter |
| Basement Development | Partially Finished |
| Basement Type | Full (partially Finished) |
| Constructed Date | 1990 |
| Construction Style Attachment | Detached |
| Cooling Type | Air Conditioned, Wall Unit |
| Exterior Finish | Wood Siding |
| Fireplace Present | Yes |
| Flooring Type | Ceramic Tile, Engineered Hardwood, Hardwood |
| Foundation Type | Poured Concrete |
| Half Bath Total | 1 |
| Heating Fuel | Electric, Oil, Wood |
| Heating Type | Baseboard Heaters, Furnace, Heat Pump, Ductless, Hot Water |
| Stories Total | 2 |
| Size Interior | 3,136 Sqft |
| Total Finished Area | 3136 Sqft |
| Type | House |
| Utility Water | Municipal Water |
Parking
| Garage | |
| Attached Garage | |
| Parking Space(s) | |
| Paved Yard |
Land
| Acreage | No |
| Sewer | Municipal Sewage System |
| Size Irregular | 0.3811 |
| Size Total | 0.3811 Ac |
| Size Total Text | 0.3811 Ac |
Rooms
| Level | Type | Length | Width | Dimensions |
|---|---|---|---|---|
| Second Level | Primary Bedroom | 19.6 x 13 | ||
| Second Level | 4pc Ensuite Bath | 13. x 12 | ||
| Second Level | Bedroom | 14.6 x 12.6 | ||
| Second Level | Bedroom | 12.2 x 9 | ||
| Second Level | 3pc Bathroom | 10. x 5.6 | ||
| Basement | Laundry Room | 10x5.7 | ||
| Basement | Recreational, Games Room | 24. x 9.6 | ||
| Basement | 3pc Bathroom | 7. x 6 | ||
| Main Level | Eat In Kitchen | 12.8 x 15 | ||
| Main Level | Family Room | 12.8 x 13.8 | ||
| Main Level | Living Room | 21. x 12 | ||
| Main Level | Dining Room | 11.4x 12.4 | ||
| Main Level | Sunroom | 24. x 19 | ||
| Main Level | Den | 17.3 x 12 | ||
| Main Level | Laundry / Bath | 9.5 x 12 | ||
| Main Level | 2pc Bathroom | 5. x 4.5 | ||
| Main Level | Eat In Kitchen | 12.8 x 15 | ||
| Main Level | Bedroom | 9.5 x 12 |
https://www.realtor.ca/real-estate/30261568/39-davis-drive-port-hastings-port-hastings
Contact Us
Contact us for more information
Debbie Benn
55 Twining Street,po Box 352
Baddeck, Nova Scotia B0E 1B0

The trademarks REALTOR®, REALTORS®, and the REALTOR® logo are controlled by The Canadian Real Estate Association (CREA) and identify real estate professionals who are members of CREA. The trademarks MLS®, Multiple Listing Service® and the associated logos are owned by The Canadian Real Estate Association (CREA) and identify the quality of services provided by real estate professionals who are members of CREA. The trademark DDF® is owned by The Canadian Real Estate Association (CREA) and identifies CREA's Data Distribution Facility (DDF®)
October 08 2026 01:27:52
Nova Scotia Association of REALTORS®
Harvey Realties Limited