
394 Canoe Crescent Hammonds Plains, Nova Scotia B4B 2P5

$1,395,000
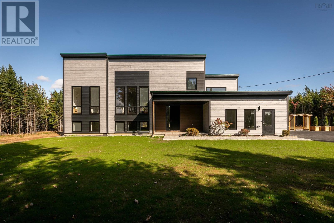
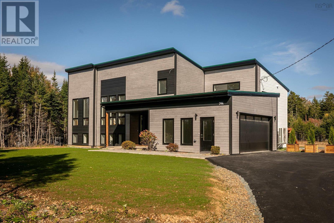
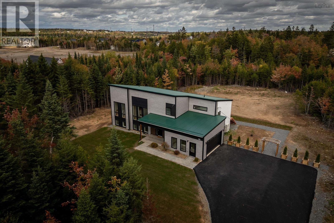
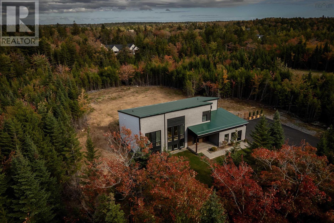
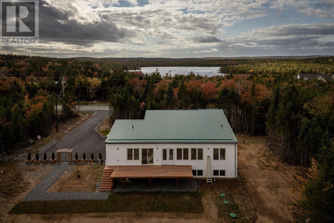
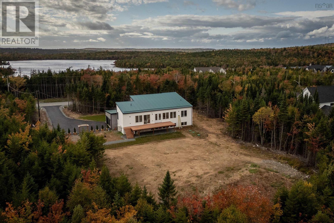
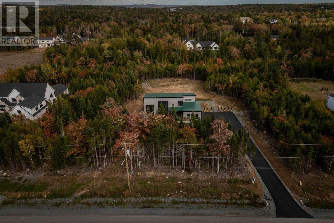
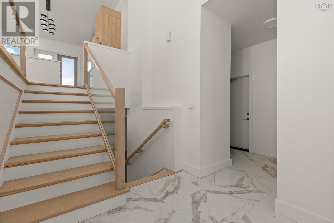
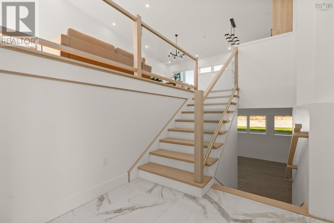
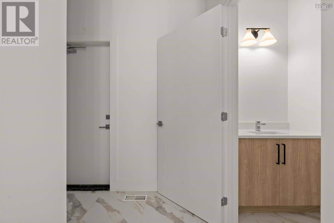
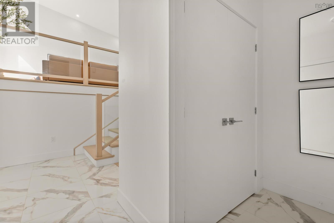
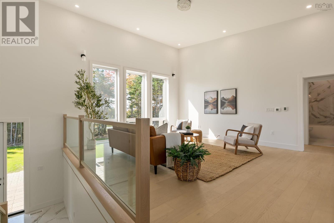
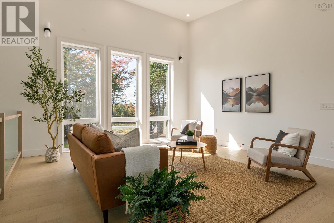
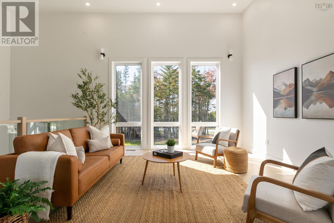
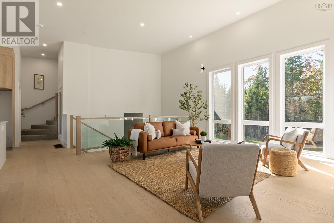
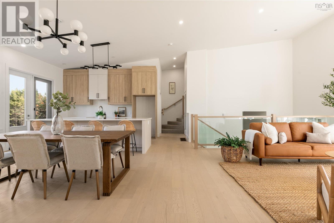
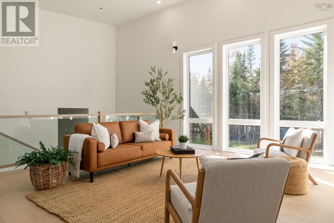
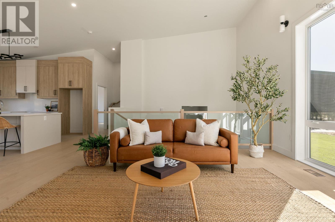
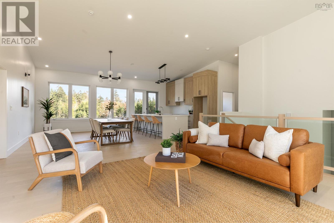
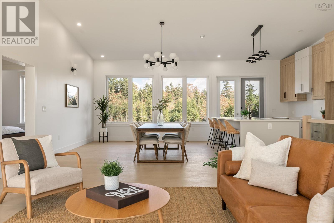
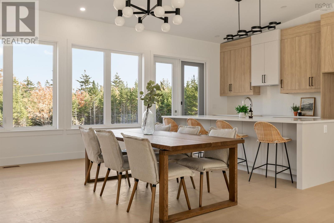
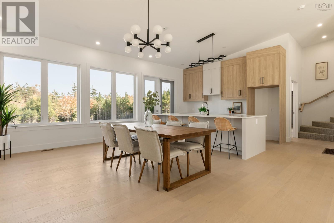
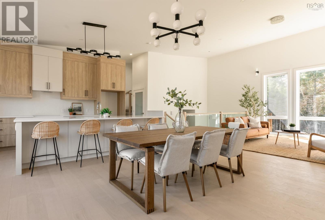
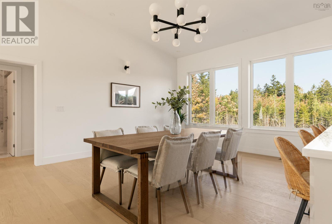
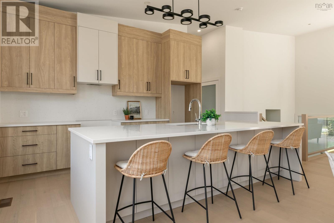
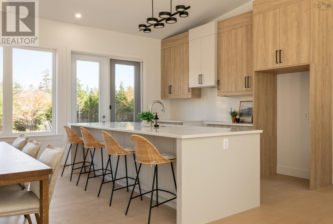
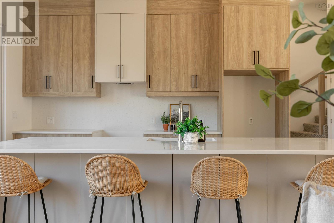
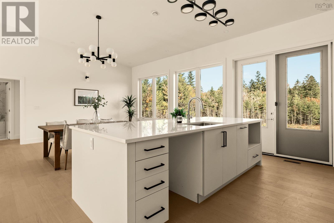
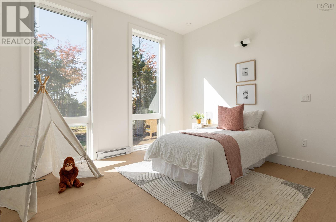
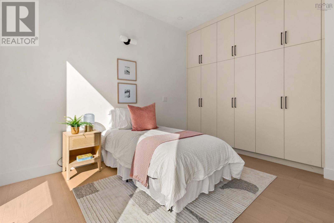
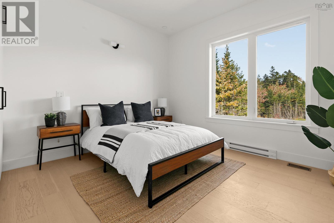
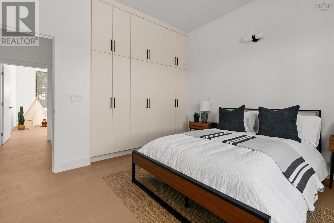
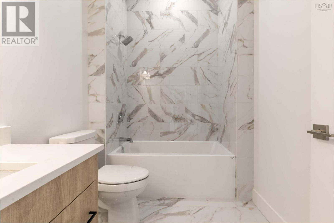
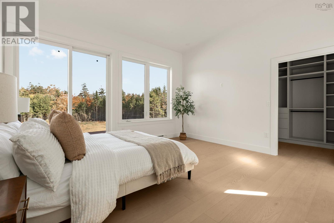
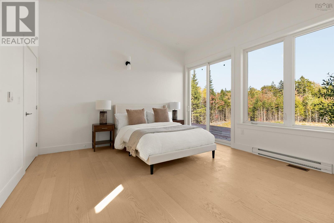
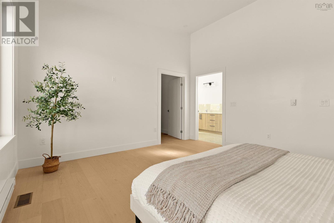
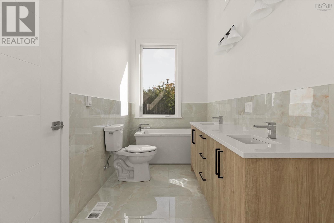
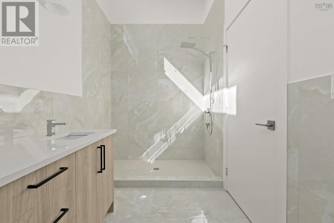
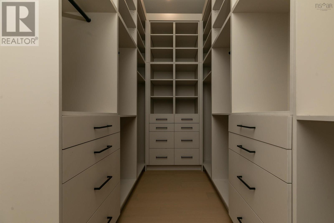
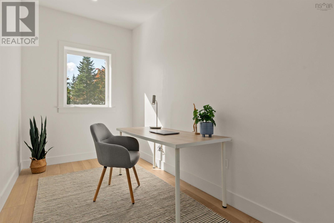
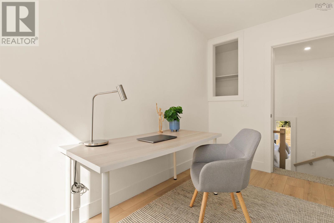
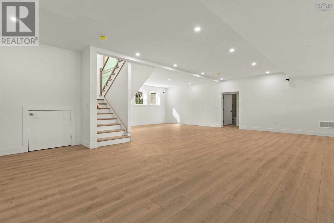
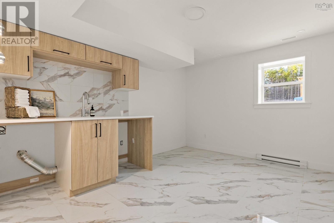
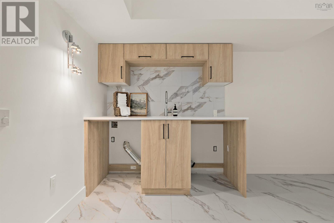
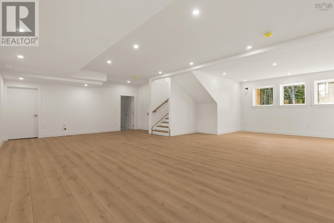
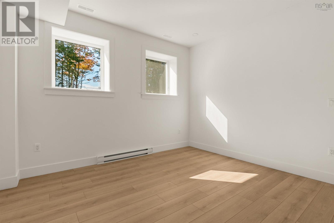
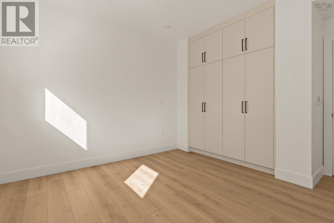
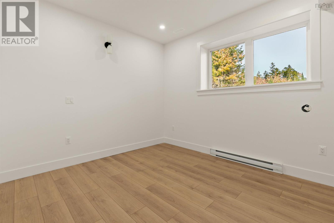
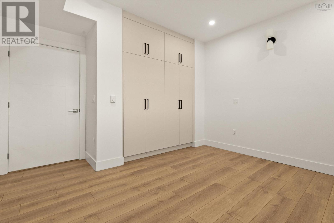
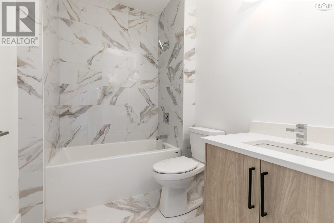
If brand-new construction with a 7-year warranty in prestigious Voyageur Lakes is on your radar, 394 Canoe Crescent deserves your attention. Set on almost 2 acres, this thoughtfully designed home offers 4 bedrooms, 4.5 bathrooms, a dedicated home office, and the kind of layout that truly works for modern family life. The welcoming foyer is bright and airy, framed by soaring interior doors and a warm, neutral palette. A well-placed mudroom and powder room add everyday practicality right where you need it. The main level is designed for connection. Living, dining, and kitchen flow seamlessly together, making it just as suited to quiet evenings as it is to full-house gatherings. The kitchen is the showpiece, offered with premium appliances, quartz countertops, full-height cabinetry, and a statement island that anchors the space beautifully. Step onto the expansive back deck, accessible from both the main living area and the primary suite, and take in uninterrupted views of your private backyard. The primary suite feels like a retreat, offering serene backyard views, a custom walk-in closet, and a spa-inspired ensuite with a double vanity, soaker tub and generous walk-in shower with custom tile detailing. Just off the main living space and up a few steps is the perfect place for a home office or study. Two additional bedrooms and a beautifully finished full bath complete the main floor. The fully finished lower level adds flexibility with a spacious rec room, fourth bedroom, den and an oversized laundry suite with custom cabinetry & quartz countertops. Privately positioned in one of the regions most desirable communities, 394 Canoe Crescent delivers refined living without compromise. (id:45785)
Property Details
| MLS® Number | 202625647 |
| Property Type | Single Family |
| Community Name | Hammonds Plains |
| Amenities Near By | Golf Course, Park, Playground, Shopping, Place Of Worship |
| Community Features | School Bus |
| Features | Level, Walk-in Closet |
Building
| Bathroom Total | 4 |
| Bedrooms Above Ground | 3 |
| Bedrooms Below Ground | 1 |
| Bedrooms Total | 4 |
| Appliances | Range, Dishwasher, Dryer, Washer, Refrigerator |
| Architectural Style | 2 Level, Contemporary |
| Constructed Date | 2026 |
| Construction Style Attachment | Detached |
| Cooling Type | Central Air Conditioning, Heat Pump |
| Exterior Finish | Aluminum Siding, Vinyl, Wood Siding, Other |
| Flooring Type | Engineered Hardwood, Laminate, Tile |
| Foundation Type | Poured Concrete |
| Half Bath Total | 1 |
| Heating Fuel | Electric |
| Heating Type | Baseboard Heaters, Heat Pump |
| Stories Total | 2 |
| Size Interior | 3,725 Ft2 |
| Total Finished Area | 3725 Sqft |
| Type | House |
| Utility Water | Municipal Water |
Parking
| Garage | |
| Attached Garage | |
| Heated Garage | |
| Paved Yard |
Land
| Acreage | Yes |
| Land Amenities | Golf Course, Park, Playground, Shopping, Place Of Worship |
| Landscape Features | Partially Landscaped |
| Sewer | Municipal Sewage System |
| Size Irregular | 1.8396 |
| Size Total | 1.8396 Ac |
| Size Total Text | 1.8396 Ac |
Rooms
| Level | Type | Length | Width | Dimensions |
|---|---|---|---|---|
| Second Level | Den | 12.5 x 7 | ||
| Basement | Recreational, Games Room | 19.3 x 30.6 | ||
| Basement | Family Room | 14.4 x 19.2 | ||
| Basement | Laundry Room | 12.1 x 14.11 | ||
| Basement | Utility Room | 6.3 x 14.11 | ||
| Basement | Bedroom | 13.3 x 12.4 | ||
| Basement | Den | 12.7 x 12.4 | ||
| Basement | 4pc Bathroom | 6. x 8.3 | ||
| Lower Level | 2pc Bathroom | 3.5 x 6.10 | ||
| Lower Level | Foyer | 8.6 x 7.8 | ||
| Main Level | Kitchen | 18.2 x 11.10 | ||
| Main Level | Living Room | 15. x 15.10 | ||
| Main Level | Dining Room | 17.10 x 12.1 | ||
| Main Level | Primary Bedroom | 13.5 x 14.8 | ||
| Main Level | Other | WIC: 13.5 x 7 | ||
| Main Level | 5pc Ensuite Bath | 6.2 x 15.1 | ||
| Main Level | Bedroom | 13.8 x 13.1 | ||
| Main Level | 4pc Bathroom | 6.1 x 9.1 | ||
| Main Level | Bedroom | 13.7 x 13.1 |
https://www.realtor.ca/real-estate/30388544/394-canoe-crescent-hammonds-plains-hammonds-plains
Contact Us
Contact us for more information
Dexter Wilkie
https://dexterwilkie.com/
https://www.facebook.com/HomewithDexter/
https://www.linkedin.com/in/dexter-wilkie-94717763/
https://www.instagram.com/homewithdexter/
84 Chain Lake Drive
Beechville, Nova Scotia B3S 1A2
Nousha Saberi
https://www.facebook.com/NoushaSaberiREALTOR
https://www.linkedin.com/in/noushasaberi
397 Bedford Hwy
Halifax, Nova Scotia B3M 2L3

The trademarks REALTOR®, REALTORS®, and the REALTOR® logo are controlled by The Canadian Real Estate Association (CREA) and identify real estate professionals who are members of CREA. The trademarks MLS®, Multiple Listing Service® and the associated logos are owned by The Canadian Real Estate Association (CREA) and identify the quality of services provided by real estate professionals who are members of CREA. The trademark DDF® is owned by The Canadian Real Estate Association (CREA) and identifies CREA's Data Distribution Facility (DDF®)
October 09 2026 09:54:52
Nova Scotia Association of REALTORS®
Royal LePage Atlantic, RE/MAX Nova (Halifax)