
40 Warner Drive Spryfield, Nova Scotia B3R 0H3

$649,900
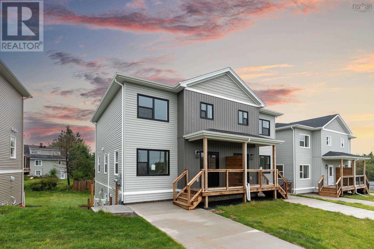
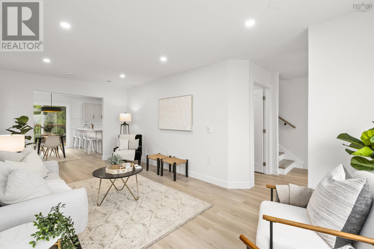
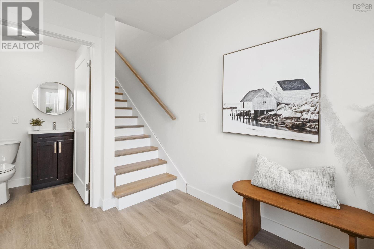
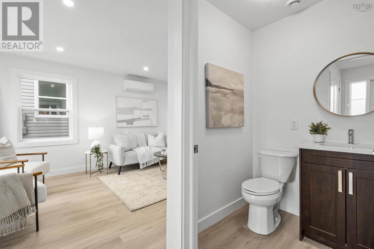
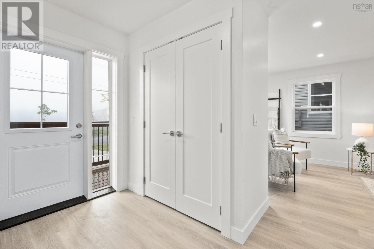
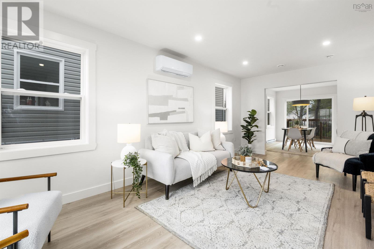
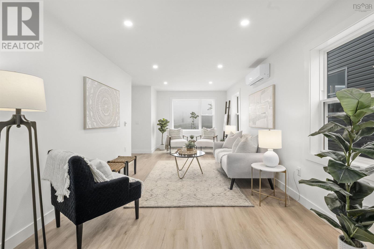
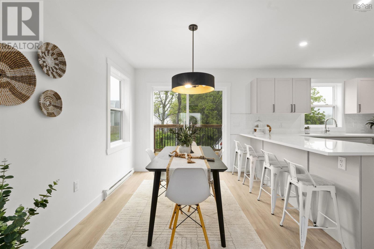
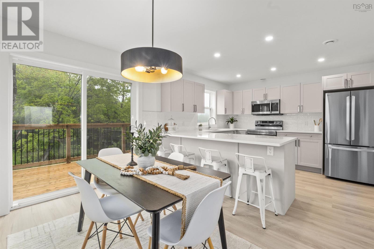
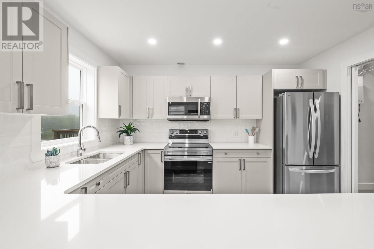
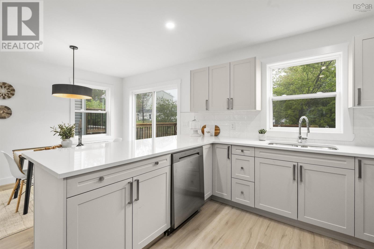
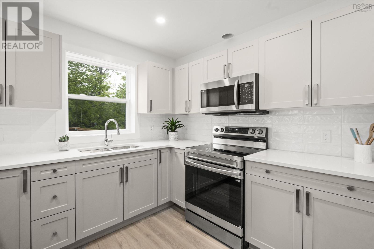
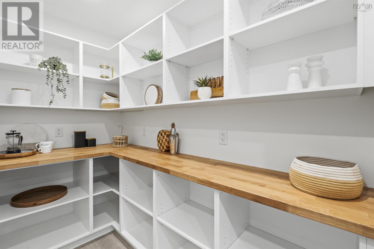
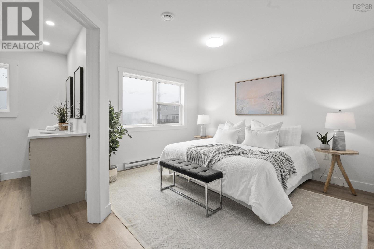
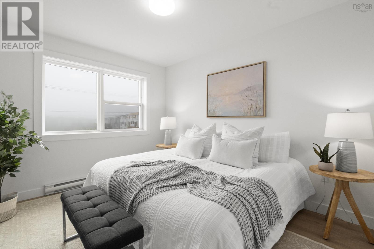
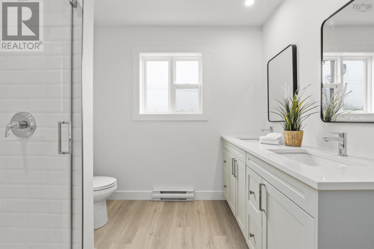
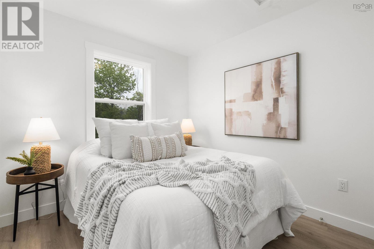
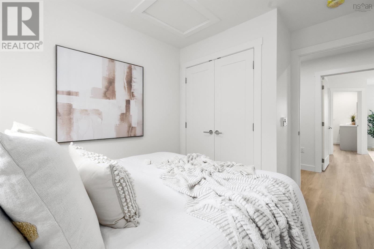
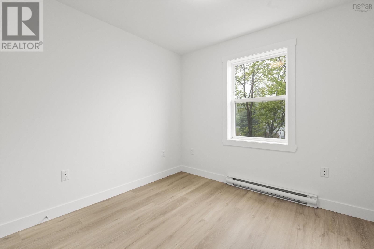
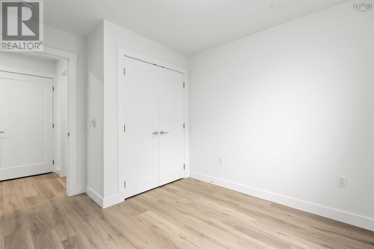
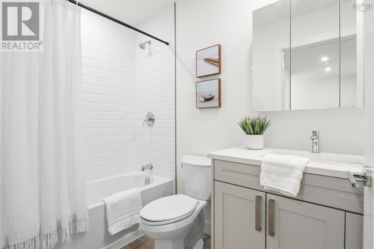
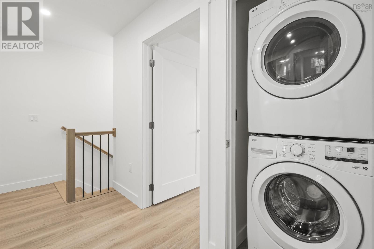
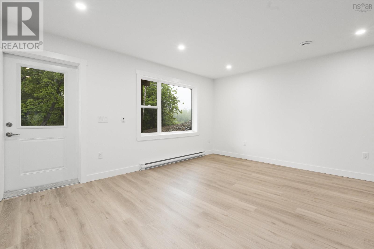
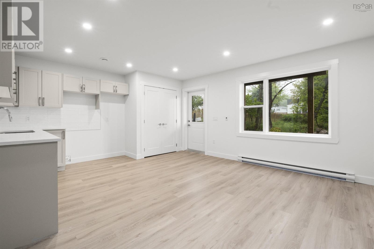
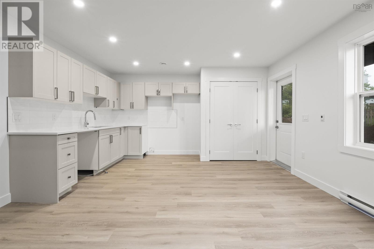
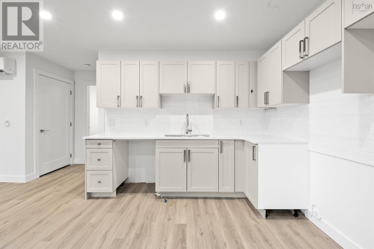
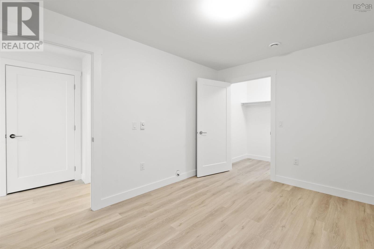
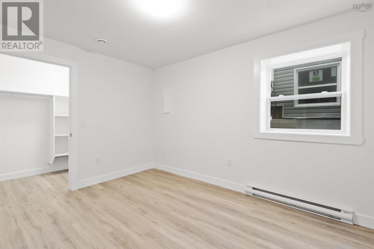
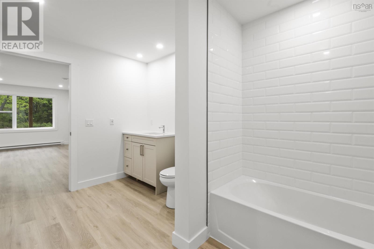
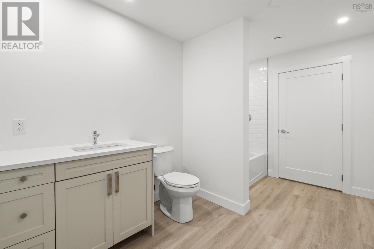
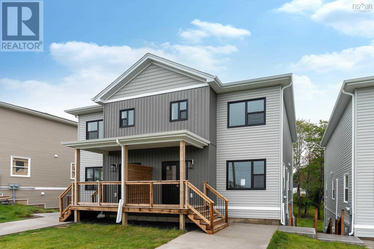
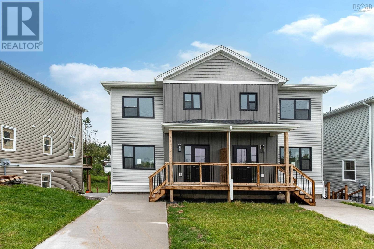
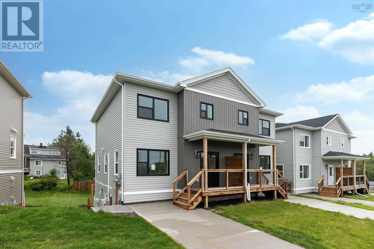
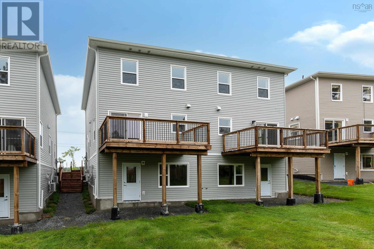
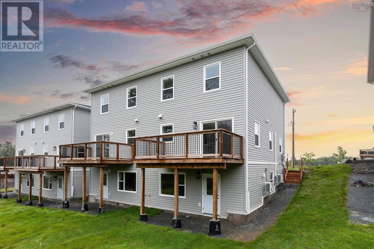
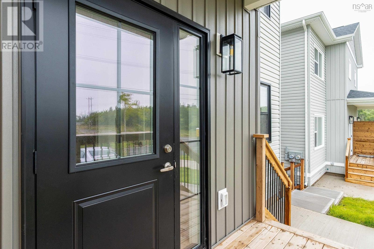
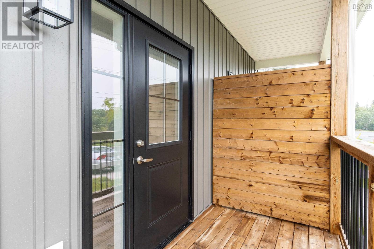
Welcome to 40 Warner Drive, a brand new semi detached home in Herring Cove offering modern finishes, thoughtful design, and plenty of flexibility for todays lifestyle. Backed by an 8 year LUX New Home Warranty, this 4 bedroom, 3.5 bathroom home also includes a fully legal secondary suite, adding valuable versatility for homeowners and investors alike. The lower level suite is completely self contained with its own private entrance, separate electrical meter, one bedroom, one bathroom, appliances and in suite laundry. Whether used for extended family, visiting guests, or rental income, it provides an excellent opportunity to make the most of the space. Upstairs, the main home offers a bright open concept layout with a well appointed kitchen stocked with new appliances, a comfortable living area, and convenient powder room. Hardwood stairs add a warm and elevated touch, while the upper level features three bedrooms, two full bathrooms, and its own laundry for added everyday convenience. Located close to schools, parks, shopping, and essential amenities, 40 Warner Drive combines the ease of new construction with the added benefit of a legal secondary suite. A wonderful opportunity to settle into a growing Herring Cove community while enjoying flexibility for years to come. (id:45785)
Open House
This property has open houses!
2:00 pm
Ends at:4:00 pm
2:00 pm
Ends at:4:00 pm
2:00 pm
Ends at:4:00 pm
2:00 pm
Ends at:4:00 pm
2:00 pm
Ends at:4:00 pm
Property Details
| MLS® Number | 202623066 |
| Property Type | Single Family |
| Neigbourhood | Green Acres |
| Community Name | Spryfield |
| Amenities Near By | Golf Course, Park, Playground, Public Transit, Shopping, Place Of Worship, Beach |
| Community Features | Recreational Facilities, School Bus |
Building
| Bathroom Total | 4 |
| Bedrooms Above Ground | 3 |
| Bedrooms Below Ground | 1 |
| Bedrooms Total | 4 |
| Appliances | Stove, Dishwasher, Dryer, Washer, Microwave Range Hood Combo, Refrigerator |
| Construction Style Attachment | Up And Down |
| Cooling Type | Air Conditioned |
| Exterior Finish | Vinyl |
| Flooring Type | Vinyl Plank |
| Foundation Type | Poured Concrete |
| Half Bath Total | 1 |
| Heating Fuel | Electric |
| Heating Type | Baseboard Heaters, Heat Pump, Ductless |
| Stories Total | 2 |
| Size Interior | 2,040 Ft2 |
| Total Finished Area | 2040 Sqft |
| Type | Duplex |
| Utility Water | Municipal Water |
Parking
| Exposed Aggregate |
Land
| Acreage | No |
| Land Amenities | Golf Course, Park, Playground, Public Transit, Shopping, Place Of Worship, Beach |
| Landscape Features | Landscaped |
| Sewer | Municipal Sewage System |
| Size Irregular | 0.0609 |
| Size Total | 0.0609 Ac |
| Size Total Text | 0.0609 Ac |
Rooms
| Level | Type | Length | Width | Dimensions |
|---|---|---|---|---|
| Second Level | Bedroom | 9 x 9 | ||
| Second Level | Bedroom | 9 x 9 | ||
| Second Level | 4pc Bathroom | 8 x 5 | ||
| Second Level | Laundry Room | 3 x 3 | ||
| Second Level | Primary Bedroom | 12 x 10 | ||
| Second Level | 4pc Ensuite Bath | 8 x 8 | ||
| Basement | Kitchen | 14 x 18 (Includes Living room) | ||
| Basement | Primary Bedroom | 12 x 10 | ||
| Basement | 4pc Bathroom | 8 x 11 | ||
| Basement | Utility Room | 8 x 3 | ||
| Basement | Laundry Room | 3 x 3 | ||
| Main Level | Foyer | 9 x 6 | ||
| Main Level | 2pc Bathroom | 4 x 4 | ||
| Main Level | Living Room | 20 x 9 | ||
| Main Level | Dining Room | 11 x 10 | ||
| Main Level | Kitchen | 11 x 8 |
https://www.realtor.ca/real-estate/30266989/40-warner-drive-spryfield-spryfield
Contact Us
Contact us for more information
Nicole Pittman
(902) 482-1900
84 Chain Lake Drive
Beechville, Nova Scotia B3S 1A2
Jill Hann
www.jillhann.ca/
84 Chain Lake Drive
Beechville, Nova Scotia B3S 1A2

The trademarks REALTOR®, REALTORS®, and the REALTOR® logo are controlled by The Canadian Real Estate Association (CREA) and identify real estate professionals who are members of CREA. The trademarks MLS®, Multiple Listing Service® and the associated logos are owned by The Canadian Real Estate Association (CREA) and identify the quality of services provided by real estate professionals who are members of CREA. The trademark DDF® is owned by The Canadian Real Estate Association (CREA) and identifies CREA's Data Distribution Facility (DDF®)
October 19 2026 07:00:51
Nova Scotia Association of REALTORS®
Royal LePage Atlantic