
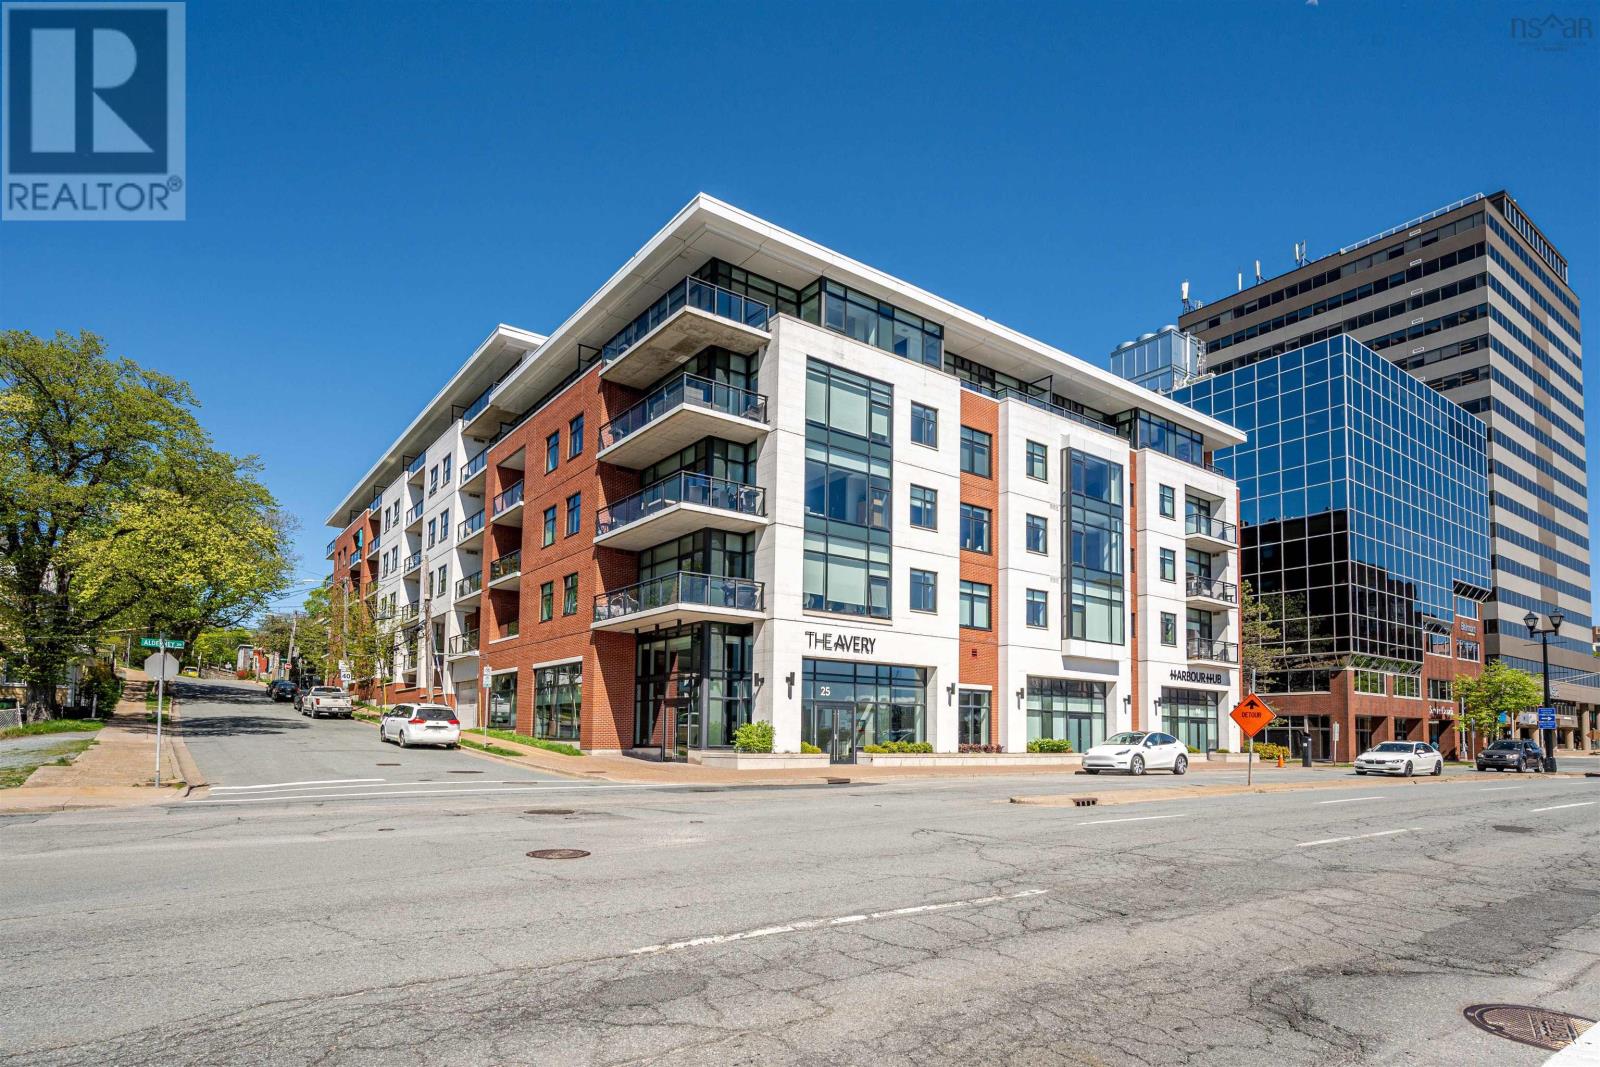
408 25 Alderney Dartmouth, Nova Scotia B2Y 0E4



$679,900Maintenance, Common Area Maintenance, Heat, Hot Water
$699.99 Monthly
Maintenance, Common Area Maintenance, Heat, Hot Water
$699.99 MonthlyFabulous condo in the ever-popular The Avery in downtown Dartmouth! This stunning 2-bedroom, 2 full bath condo offers a spacious 1,309 sq. ft. of stylish living space featuring impressive 10-foot ceilings, custom lighting, and custom window coverings throughout. The lovely kitchen is designed for both function and entertaining with solid surface countertops, a large island, and plenty of workspace. Convenient in-suite laundry adds to the comfort and ease of everyday living. Relax and take in beautiful sunsets from the generous 17 x 7 private deck. Residents of The Avery enjoy exceptional amenities including a rooftop terrace complete with bar, BBQ area, fire pit, and outdoor seating, as well as a fitness room, sauna, bicycle and kayak storage room, fully equipped social room, hobby room, and heated indoor parking.Located in one of Metros most vibrant neighbourhoods, you are just minutes from popular local favourites including Battery Park Beer Bar & Eatery, Two If By Sea Cafe, and The Canteen. Directly across from Alderney Landing and the ferry service to downtown Halifax, this is truly one of the best locations to enjoy urban living in Metro Halifax (id:45785)
Property Details
| MLS® Number | 202611955 |
| Property Type | Single Family |
| Community Name | Dartmouth |
| Features | Balcony |
| View Type | Ocean View |
Building
| Bathroom Total | 2 |
| Bedrooms Above Ground | 2 |
| Bedrooms Total | 2 |
| Appliances | Range - Electric, Dishwasher, Dryer, Washer, Intercom, Refrigerator |
| Architectural Style | Other |
| Constructed Date | 2016 |
| Cooling Type | Heat Pump |
| Flooring Type | Engineered Hardwood, Tile |
| Foundation Type | Poured Concrete |
| Stories Total | 1 |
| Size Interior | 1,309 Ft2 |
| Total Finished Area | 1309 Sqft |
| Type | Apartment |
| Utility Water | Municipal Water |
Parking
| Garage | |
| Underground |
Land
| Acreage | No |
| Sewer | Municipal Sewage System |
| Size Total Text | Under 1/2 Acre |
Rooms
| Level | Type | Length | Width | Dimensions |
|---|---|---|---|---|
| Main Level | Dining Room | 17.9x10 | ||
| Main Level | Living Room | 17.9x12.2 | ||
| Main Level | Kitchen | 13.8x9 | ||
| Main Level | Bath (# Pieces 1-6) | 7.6x5.4 | ||
| Main Level | Bedroom | 14x9.9 | ||
| Main Level | Primary Bedroom | 19.7x10.1 | ||
| Main Level | Ensuite (# Pieces 2-6) | 10x7.5 | ||
| Main Level | Laundry Room | 7.6x5.4 |
https://www.realtor.ca/real-estate/29798378/408-25-alderney-dartmouth-dartmouth
Contact Us
Contact us for more information
Ron Bryant
(902) 423-0210
(902) 830-7680
https://www.facebook.com/ron.bryant750
https://www.linkedin.com/in/ron-bryant-071a6925/
https://www.instagram.com/ron-bryant-realtor/
1470 Dresden Row
Halifax, Nova Scotia B3J 3T5

The trademarks REALTOR®, REALTORS®, and the REALTOR® logo are controlled by The Canadian Real Estate Association (CREA) and identify real estate professionals who are members of CREA. The trademarks MLS®, Multiple Listing Service® and the associated logos are owned by The Canadian Real Estate Association (CREA) and identify the quality of services provided by real estate professionals who are members of CREA. The trademark DDF® is owned by The Canadian Real Estate Association (CREA) and identifies CREA's Data Distribution Facility (DDF®)
May 27 2026 12:50:55
Nova Scotia Association of REALTORS®
Bryant Realty Atlantic