
4236 Highway 14 Windsor Forks, Nova Scotia B0N 2T0

$450,000
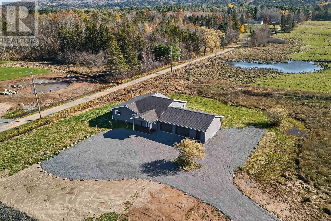
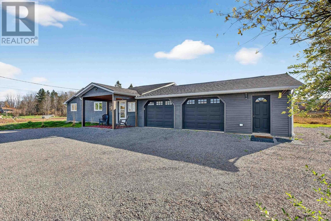
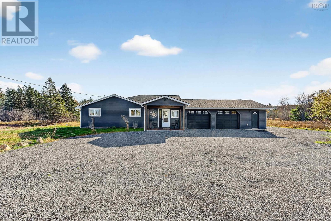
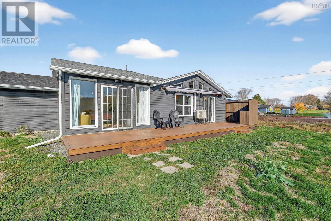
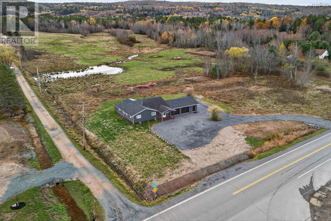
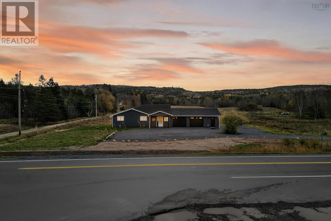
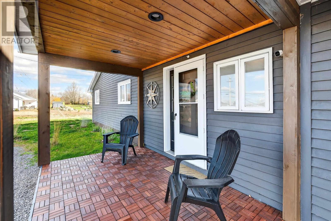
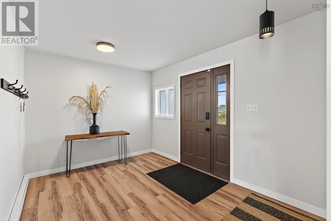
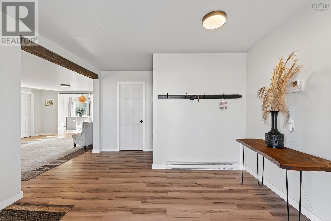
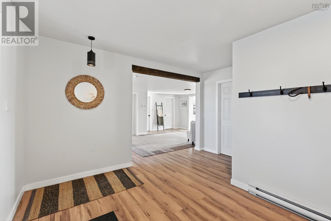
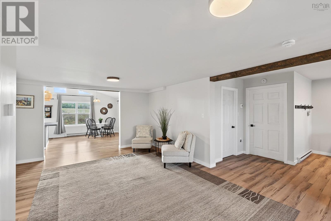
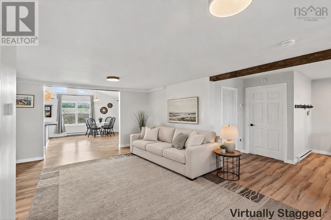
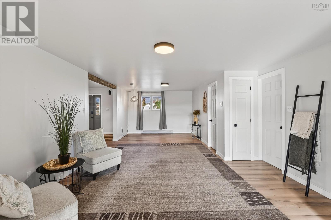
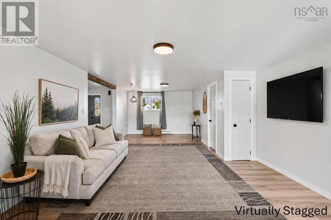
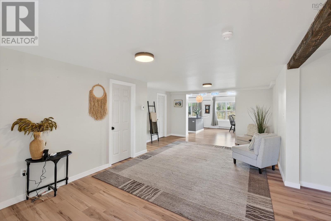
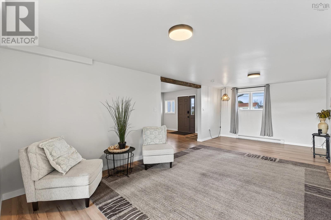
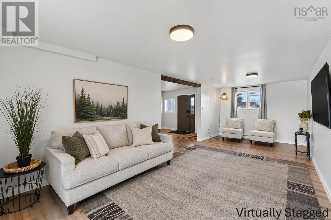
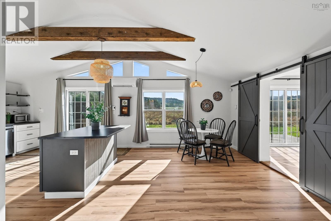
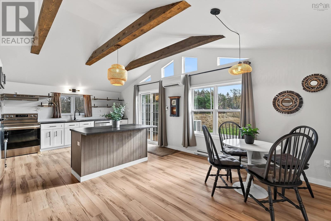
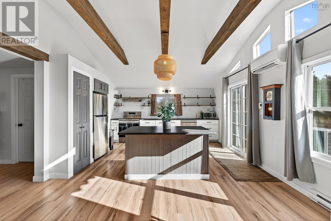
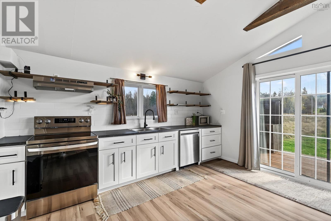
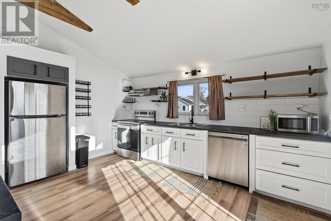
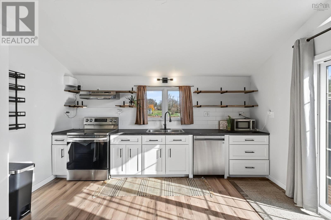
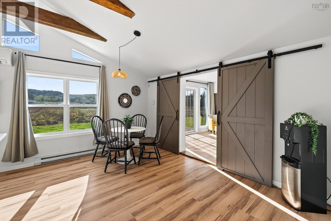
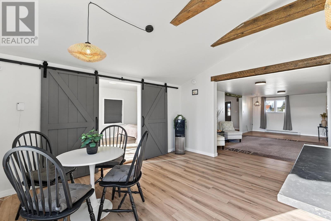
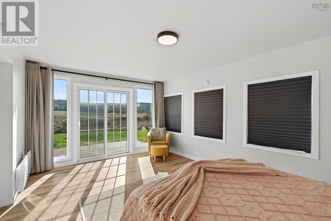
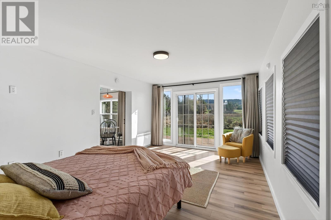
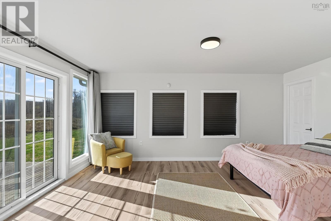
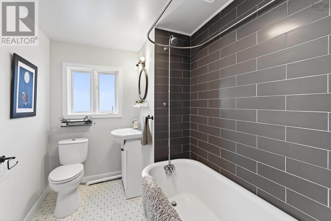
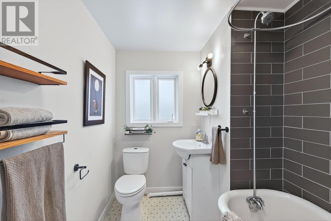
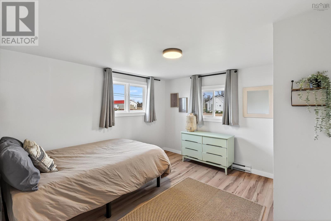
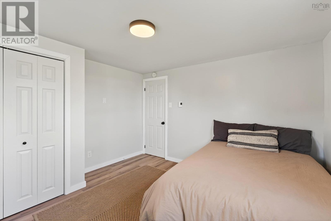
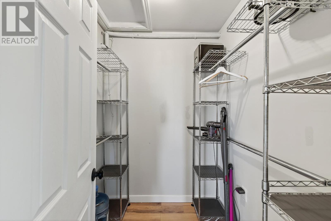
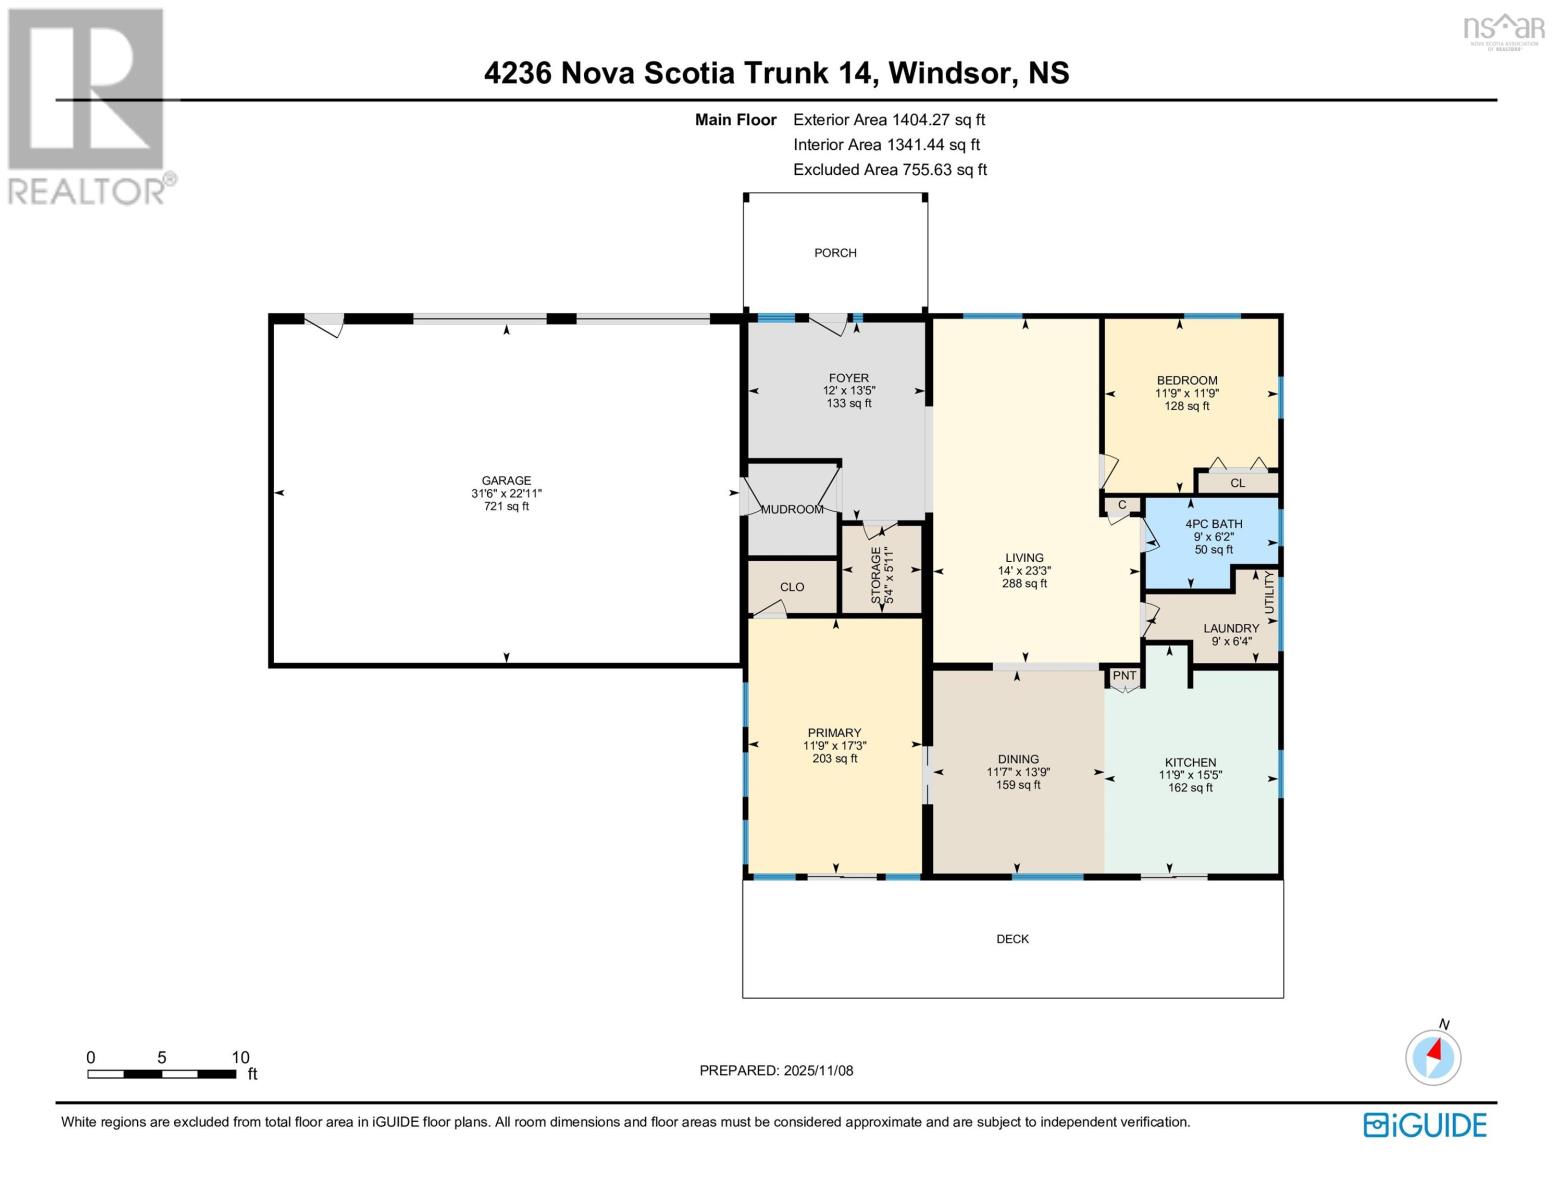
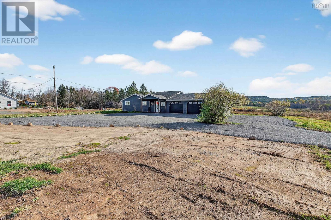
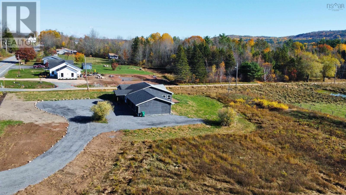
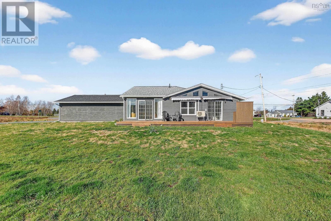
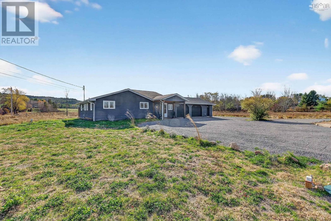
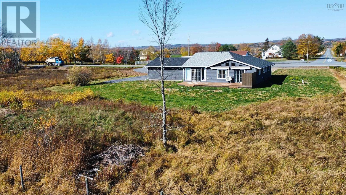
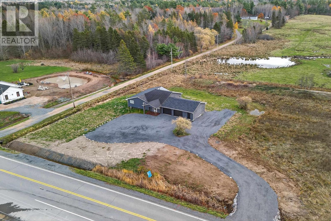
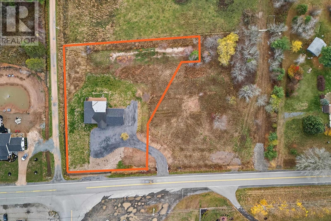
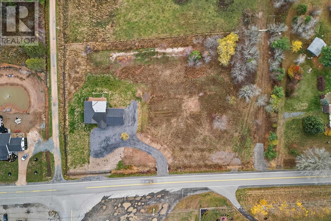
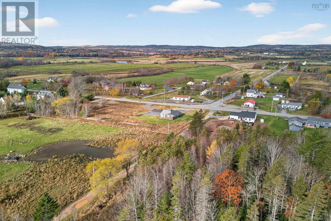
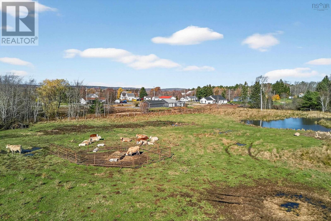
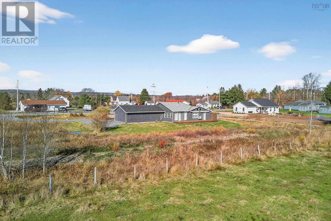
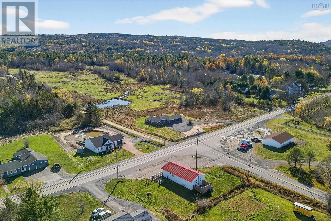
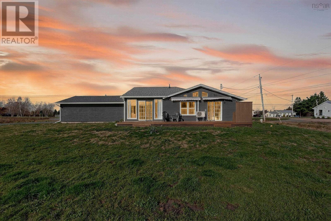
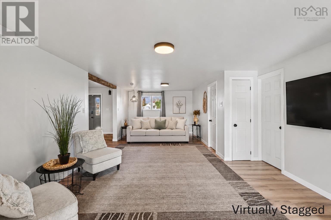
Welcome home to this beautifully updated one-level property offering comfort, convenience, and peaceful country living. Inside, this move-in-ready 2-bedroom, 1-bath home features a spacious and functional layout with an oversized foyer offering generous storage, a bright living room, and an open eat-in kitchen and dining area centered around a large island perfect for everyday living and entertaining. The primary bedroom offers scenic views of Martock Mountain and neighbouring pastures, along with a walk-in closet. Step outside and enjoy your own private retreat with a back deck featuring a new retractable awning and privacy screen, ideal for relaxing while taking in the surrounding nature and local wildlife. The property also includes a massive 32x24 double attached garage with new electric doors, a brand-new 2400-gallon cistern with remote monitoring, updated septic components, and plenty of space for RV parking. Located just minutes from Martock Mountain, Windsor, local lakes, wineries, and farmers markets, this home offers the perfect balance of rural tranquility and everyday convenience. Whether youre looking for a first home, downsizing, or searching for a weekend getaway, this property is a fantastic opportunity to enjoy everything the Annapolis Valley lifestyle has to offer. Get in touch with your agent for the full list of updates & upgrades. (id:45785)
Property Details
| MLS® Number | 202609253 |
| Property Type | Single Family |
| Community Name | Windsor Forks |
| Amenities Near By | Golf Course, Shopping, Place Of Worship |
| Community Features | Recreational Facilities, School Bus |
Building
| Bathroom Total | 1 |
| Bedrooms Above Ground | 2 |
| Bedrooms Total | 2 |
| Appliances | Oven, Stove, Dishwasher, Dryer, Washer, Microwave, Refrigerator |
| Architectural Style | Bungalow |
| Basement Type | None |
| Constructed Date | 2008 |
| Construction Style Attachment | Detached |
| Cooling Type | Heat Pump |
| Exterior Finish | Wood Siding |
| Flooring Type | Laminate, Vinyl |
| Foundation Type | Concrete Slab |
| Stories Total | 1 |
| Size Interior | 1,406 Ft2 |
| Total Finished Area | 1406 Sqft |
| Type | House |
| Utility Water | Cistern |
Parking
| Garage | |
| Attached Garage | |
| Gravel | |
| Shared |
Land
| Acreage | Yes |
| Land Amenities | Golf Course, Shopping, Place Of Worship |
| Sewer | Septic System |
| Size Irregular | 1.0626 |
| Size Total | 1.0626 Ac |
| Size Total Text | 1.0626 Ac |
Rooms
| Level | Type | Length | Width | Dimensions |
|---|---|---|---|---|
| Main Level | Foyer | 11..11.. x 9..11.. /NA | ||
| Main Level | Living Room | 23. x 11..1.. /NA | ||
| Main Level | Kitchen | 23..4.. x 13..7.. /NA | ||
| Main Level | Bedroom | 11..10.. x 11..9.. /NA | ||
| Main Level | Primary Bedroom | 11..6.. x 17. /NA | ||
| Main Level | Bath (# Pieces 1-6) | 8..6.. x 4..4.. /NA | ||
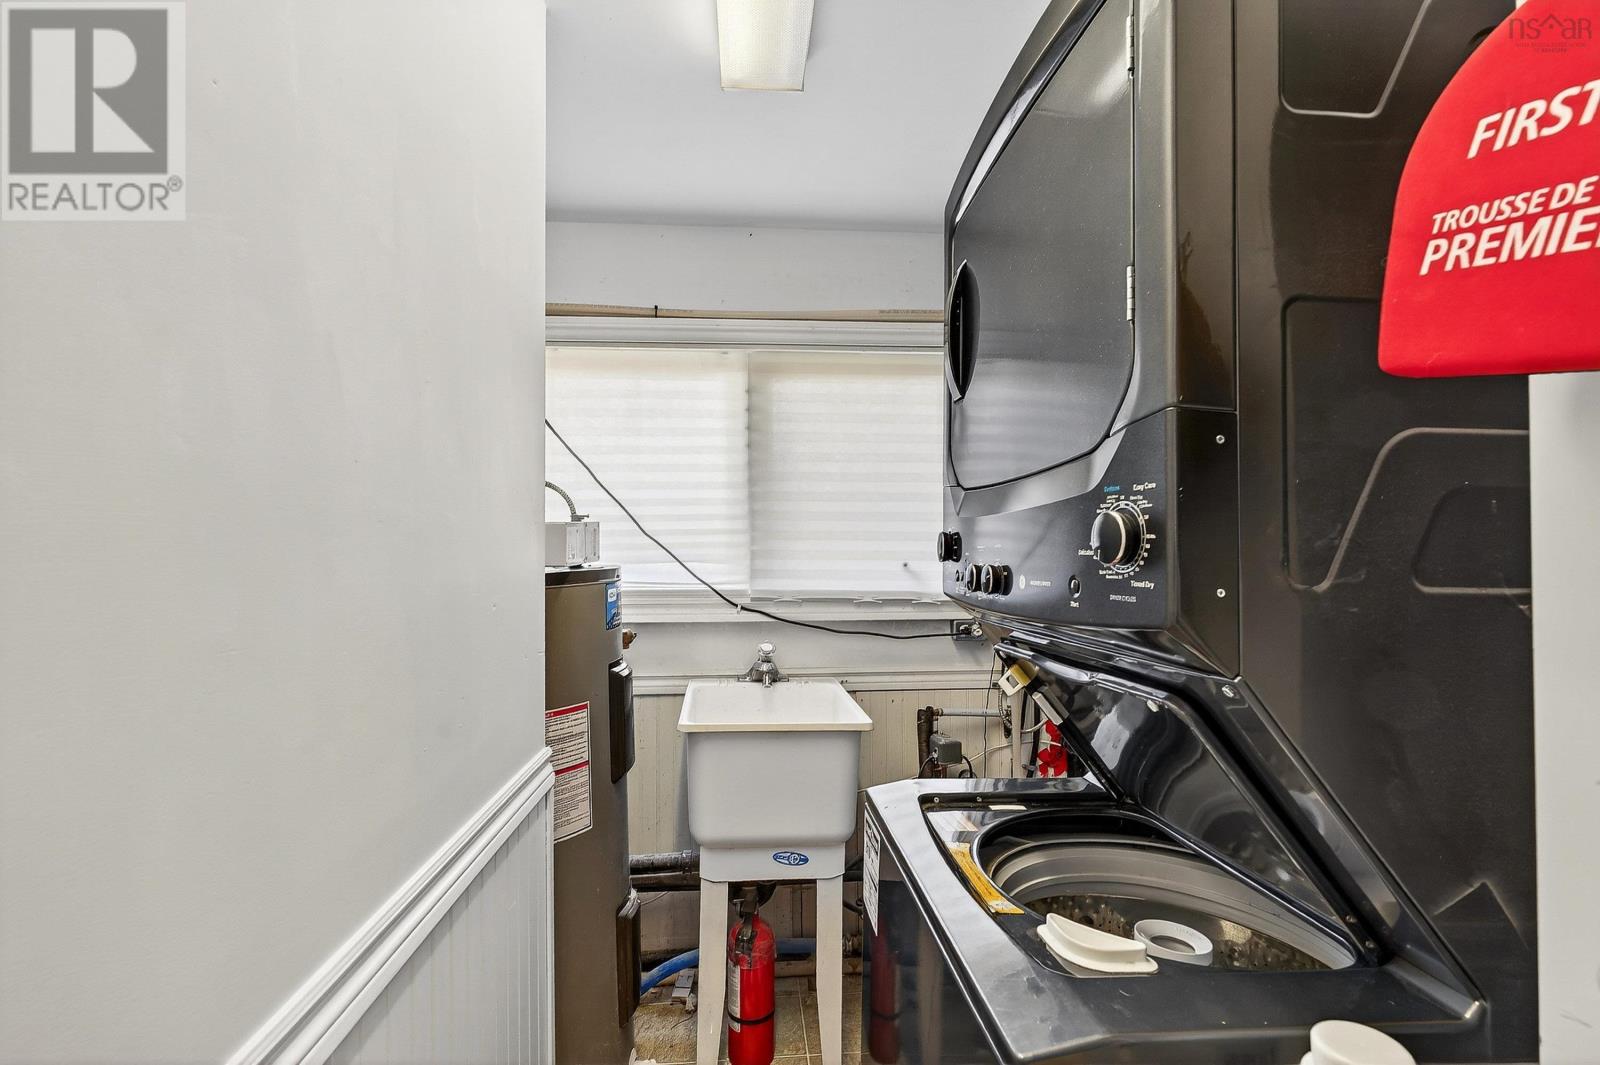
| Main Level | Laundry Room | 8..10.. x 4..8.. /NA | ||
| Main Level | Storage | 5..7.. x 5. /NA |
https://www.realtor.ca/real-estate/29683268/4236-highway-14-windsor-forks-windsor-forks
Contact Us
Contact us for more information
Lisa Leimanis
https://lisaleimanis.sutton.com/
https://www.facebook.com/watch/lisaleimanisrealty/
https://www.linkedin.com/in/lisa-leimanis-59980a24a/
https://www.instagram.com/list_it_with_lisa/
3845 Joseph Howe Drive
Halifax, Nova Scotia B3L 4H9

The trademarks REALTOR®, REALTORS®, and the REALTOR® logo are controlled by The Canadian Real Estate Association (CREA) and identify real estate professionals who are members of CREA. The trademarks MLS®, Multiple Listing Service® and the associated logos are owned by The Canadian Real Estate Association (CREA) and identify the quality of services provided by real estate professionals who are members of CREA. The trademark DDF® is owned by The Canadian Real Estate Association (CREA) and identifies CREA's Data Distribution Facility (DDF®)
May 29 2026 04:51:14
Nova Scotia Association of REALTORS®
Sutton Group Professional Realty