
4328 East River East Side Road Plymouth, Nova Scotia B2H 5C5

$259,900
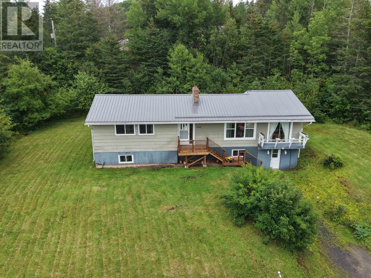
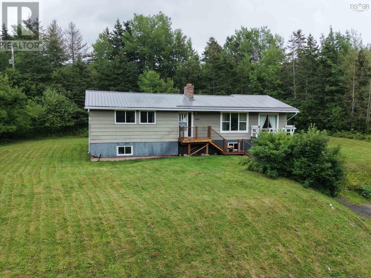
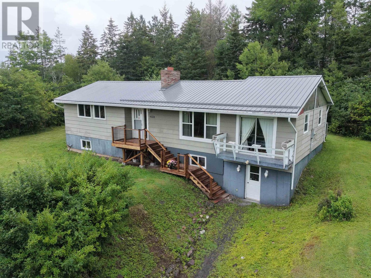
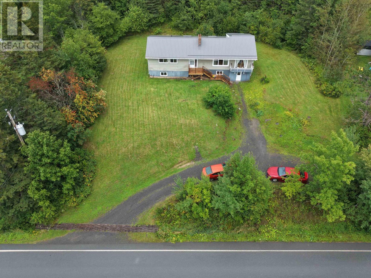
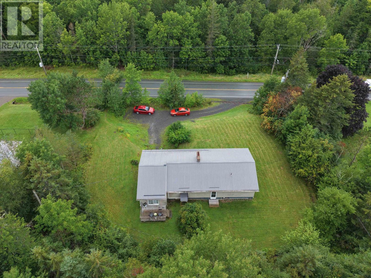
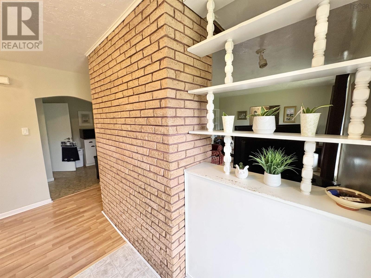
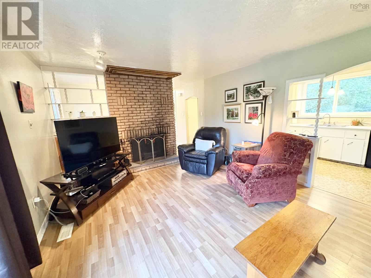
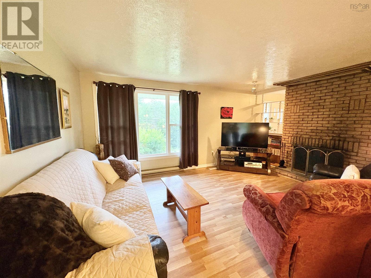
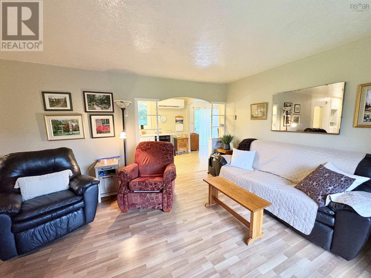
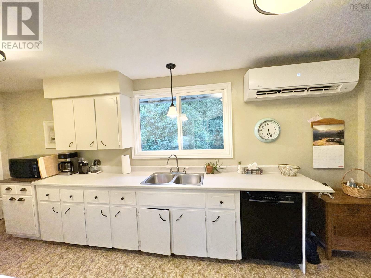
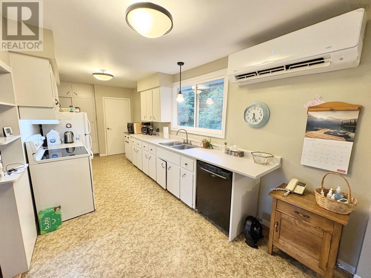
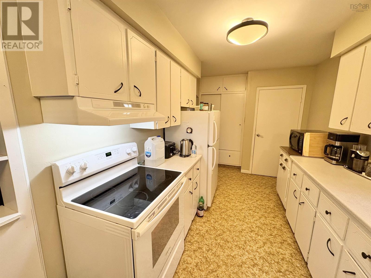
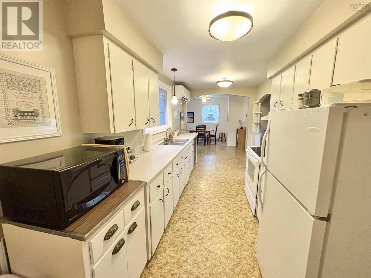
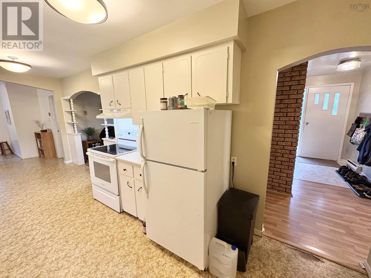
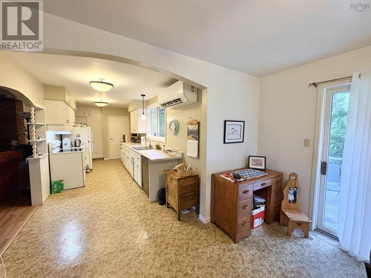
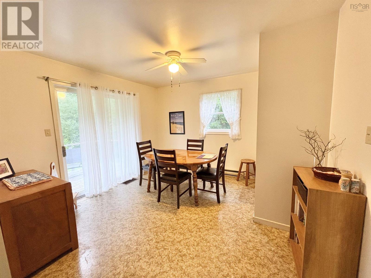
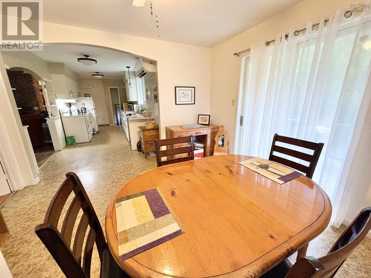
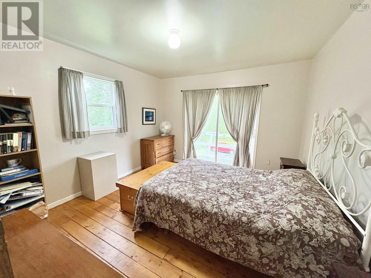
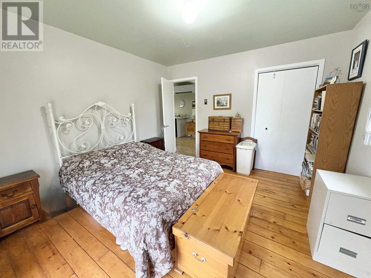
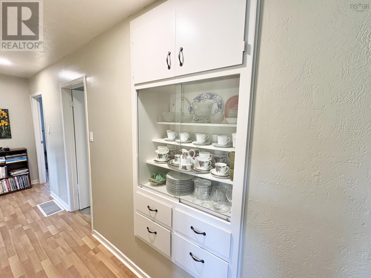
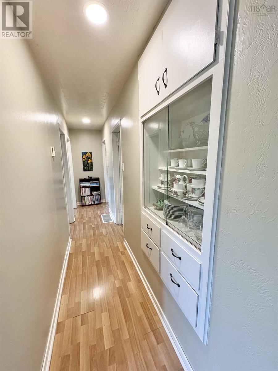
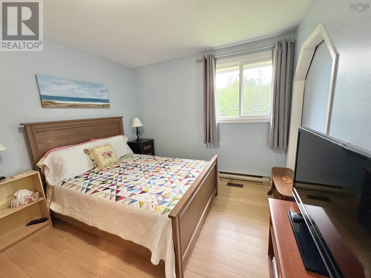
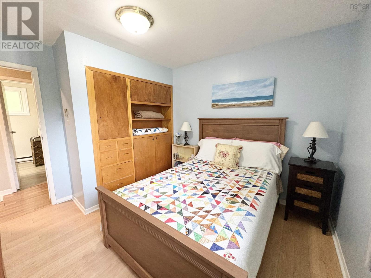
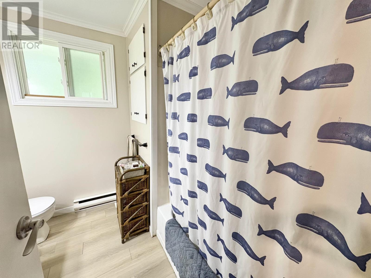
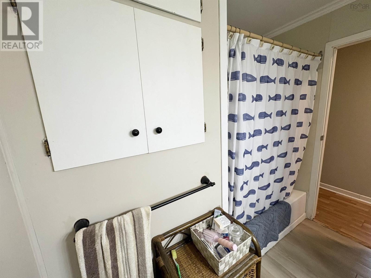
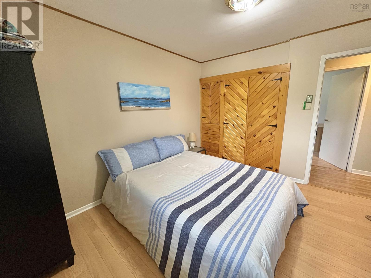
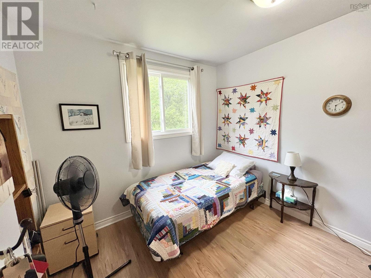
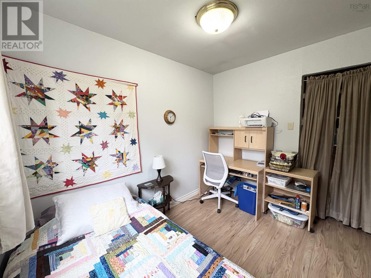
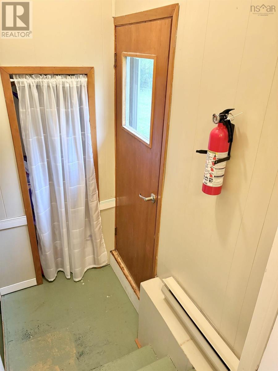
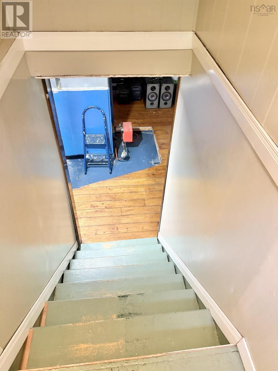
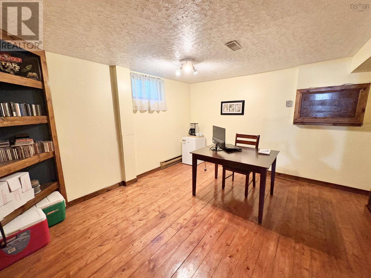
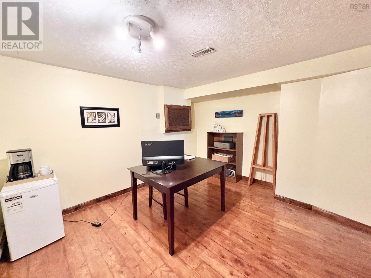
Conveniently located just minutes outside of town, this four bedroom, one bath bungalow offers a great opportunity for buyers looking for lots of living space. Situated on approximately half an acre with municipal sewer and county taxes, the home features a large dining room, electric heat complemented by a newer heat pump for added efficiency and year round comfort as well as a new metal roof for peace of mind. The home also has a partially finished basement and a workshop. All that is needed is for you to come do some cosmetic updates to make it your own. A great home for first time buyers, families or those looking to be close to town. (id:45785)
Property Details
| MLS® Number | 202621400 |
| Property Type | Single Family |
| Community Name | Plymouth |
| Community Features | Recreational Facilities, School Bus |
| Features | Sloping |
Building
| Bathroom Total | 1 |
| Bedrooms Above Ground | 4 |
| Bedrooms Total | 4 |
| Appliances | Stove, Dishwasher, Dryer, Washer, Refrigerator, Water Purifier |
| Architectural Style | Bungalow |
| Basement Development | Partially Finished |
| Basement Features | Walk Out |
| Basement Type | Full (partially Finished) |
| Constructed Date | 1971 |
| Construction Style Attachment | Detached |
| Cooling Type | Air Conditioned |
| Flooring Type | Laminate, Linoleum, Wood |
| Foundation Type | Poured Concrete |
| Heating Fuel | Electric |
| Heating Type | Baseboard Heaters, Heat Pump, Ductless |
| Stories Total | 1 |
| Size Interior | 1,970 Sqft |
| Total Finished Area | 1970 Sqft |
| Type | House |
| Utility Water | Drilled Well |
Parking
| Gravel |
Land
| Acreage | No |
| Landscape Features | Landscaped |
| Sewer | Municipal Sewage System |
| Size Irregular | 0.5596 |
| Size Total | 0.5596 Ac |
| Size Total Text | 0.5596 Ac |
Rooms
| Level | Type | Length | Width | Dimensions |
|---|---|---|---|---|
| Basement | Laundry Room | 7.5x8 | ||
| Basement | Den | 11x12.5 | ||
| Basement | Recreational, Games Room | 17x17 + 4x5 | ||
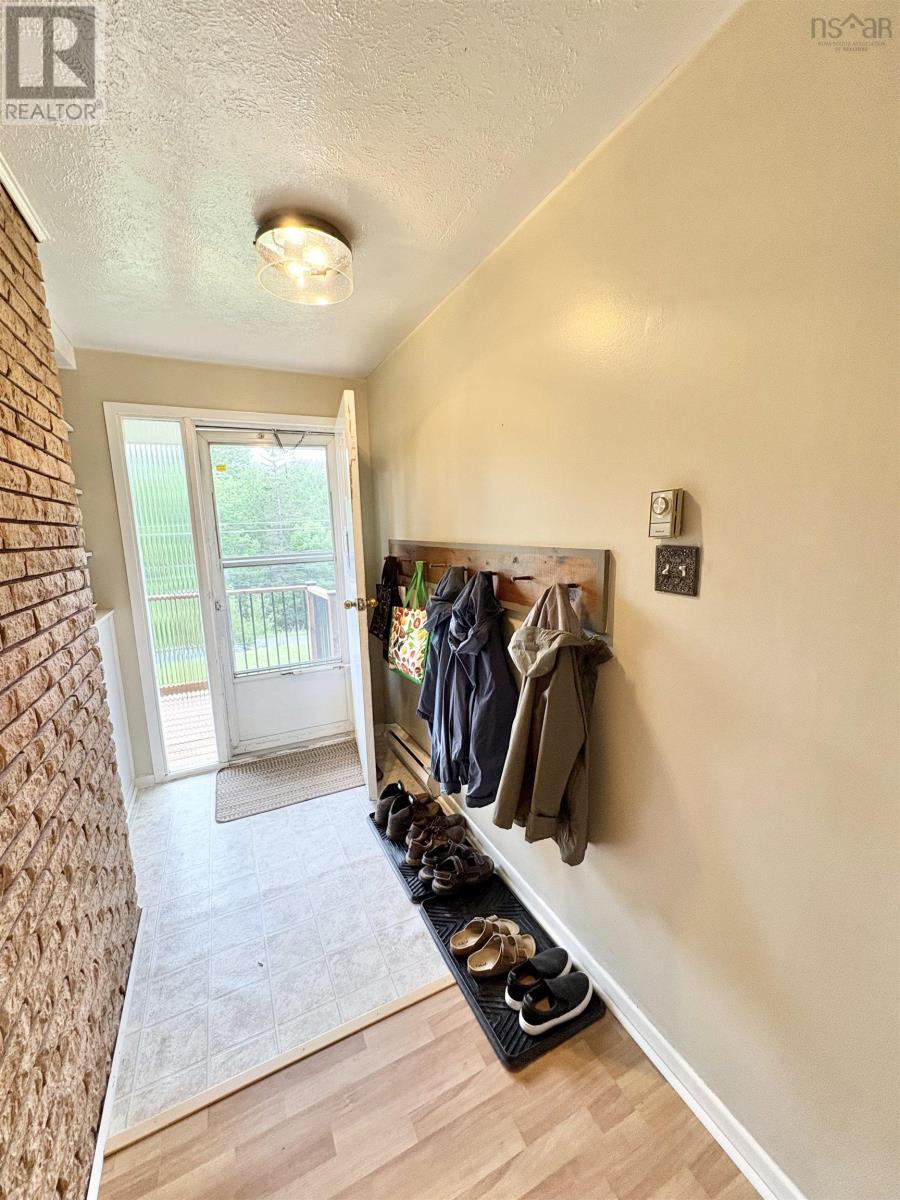
| Main Level | Foyer | 4x13 | ||
| Main Level | Living Room | 16x12 | ||
| Main Level | Kitchen | 19x7.5 | ||
| Main Level | Dining Room | 11x11.5 | ||
| Main Level | Primary Bedroom | 11x12 | ||
| Main Level | 4pc Bathroom | 8x7 - 3x2.5 | ||
| Main Level | Bedroom | 10x11 | ||
| Main Level | Bedroom | 9.5x9 | ||
| Main Level | Bedroom | 10x11 -6x2 |
https://www.realtor.ca/real-estate/30193492/4328-east-river-east-side-road-plymouth-plymouth
Contact Us
Contact us for more information
Lori Macdonald
9 Marie Street, Suite A
New Glasgow, Nova Scotia B2H 5H4

The trademarks REALTOR®, REALTORS®, and the REALTOR® logo are controlled by The Canadian Real Estate Association (CREA) and identify real estate professionals who are members of CREA. The trademarks MLS®, Multiple Listing Service® and the associated logos are owned by The Canadian Real Estate Association (CREA) and identify the quality of services provided by real estate professionals who are members of CREA. The trademark DDF® is owned by The Canadian Real Estate Association (CREA) and identifies CREA's Data Distribution Facility (DDF®)
October 08 2026 01:26:02
Nova Scotia Association of REALTORS®
Blinkhorn Real Estate Ltd.