
433 Robie Street Truro, Nova Scotia B2N 1M1



$399,000
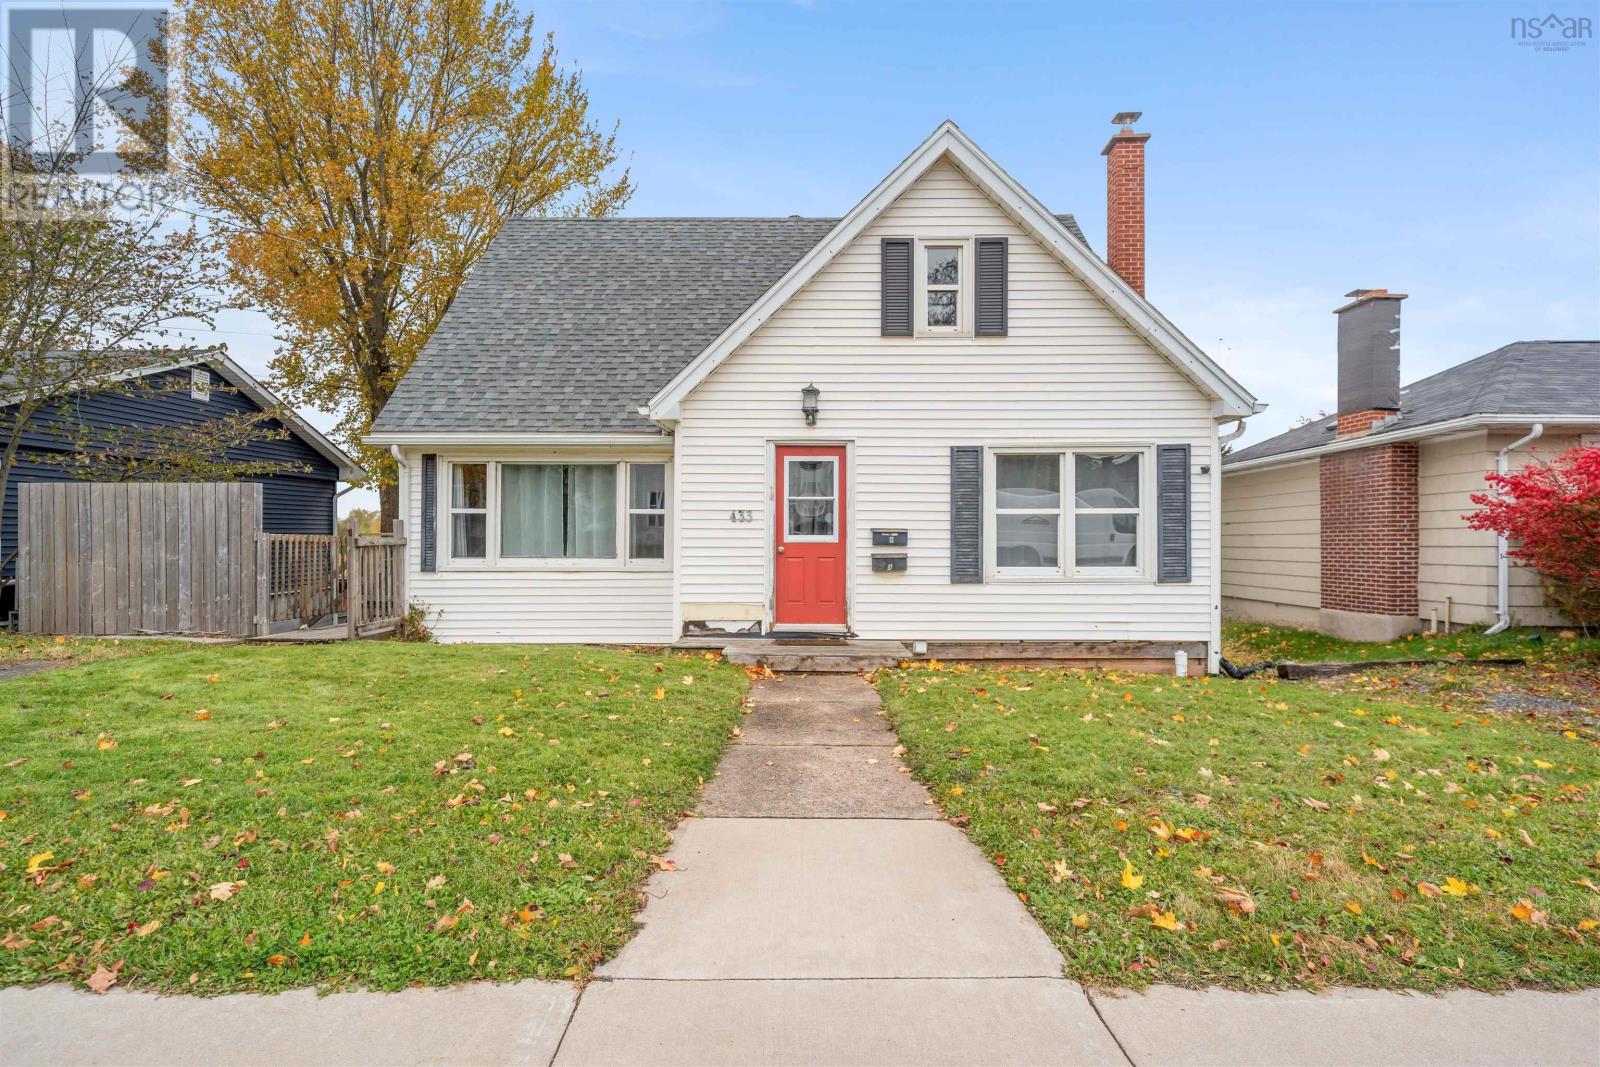
Welcome to 433 Robie Street in Truro! This duplex offers an excellent opportunity for investors or buyers looking to offset their mortgage with rental income. The owner-occupied upper unit features two bedrooms, a den, a spacious living room, dining area, kitchen, and a full bathroom. The lower-level unit is currently tenant-occupied and offers two bedrooms, a living room, kitchen, and full bathroom. Conveniently located near shopping, restaurants, schools, and everyday amenities, this property combines comfortable living with income potential. Whether you're looking to expand your investment portfolio or enjoy the benefits of living in one unit while renting the other, 433 Robie Street is an opportunity worth exploring! (id:45785)
Property Details
| MLS® Number | 202626756 |
| Property Type | Single Family |
| Community Name | Truro |
| Features | Wheelchair Access, Sump Pump |
Building
| Bathroom Total | 2 |
| Bedrooms Above Ground | 2 |
| Bedrooms Below Ground | 2 |
| Bedrooms Total | 4 |
| Appliances | Stove, Dishwasher, Dryer, Washer, Microwave, Refrigerator |
| Constructed Date | 1955 |
| Construction Style Attachment | Detached |
| Construction Style Split Level | Backsplit |
| Exterior Finish | Vinyl |
| Flooring Type | Ceramic Tile, Laminate |
| Foundation Type | Poured Concrete |
| Heating Fuel | Electric, Oil |
| Heating Type | Forced Air, Furnace |
| Stories Total | 2 |
| Size Interior | 2,558 Sqft |
| Total Finished Area | 2558 Sqft |
| Type | House |
| Utility Water | Municipal Water |
Parking
| Gravel |
Land
| Acreage | No |
| Sewer | Municipal Sewage System |
| Size Irregular | 0.0664 |
| Size Total | 0.0664 Ac |
| Size Total Text | 0.0664 Ac |
Rooms
| Level | Type | Length | Width | Dimensions |
|---|---|---|---|---|
| Second Level | Primary Bedroom | 17x13.8 | ||
| Second Level | Den | 9.2x8.7 | ||
| Lower Level | Kitchen | 14x8.3 | ||
| Lower Level | Living Room | 14x9.8 | ||
| Lower Level | 4pc Bathroom | 4 PC | ||
| Lower Level | Bedroom | 11x10.4 | ||
| Lower Level | Bedroom | 10x10 | ||
| Main Level | Kitchen | 14.4x11.2 | ||
| Main Level | Dining Room | 11x9 | ||
| Main Level | Living Room | 18.4x12.2 | ||
| Main Level | 4pc Bathroom | 4 PC | ||
| Main Level | Bedroom | 12.10x9.1 | ||
| Main Level | Laundry Room | 9.3x9 |
https://www.realtor.ca/real-estate/30448735/433-robie-street-truro-truro
Contact Us
Contact us for more information
Marshall Smith
https://www.facebook.com/marshall.warrennorman
https://www.linkedin.com/in/marshall-smith-553762169/
32 Akerley Blvd Unit 101
Dartmouth, Nova Scotia B3B 1N1

The trademarks REALTOR®, REALTORS®, and the REALTOR® logo are controlled by The Canadian Real Estate Association (CREA) and identify real estate professionals who are members of CREA. The trademarks MLS®, Multiple Listing Service® and the associated logos are owned by The Canadian Real Estate Association (CREA) and identify the quality of services provided by real estate professionals who are members of CREA. The trademark DDF® is owned by The Canadian Real Estate Association (CREA) and identifies CREA's Data Distribution Facility (DDF®)
October 28 2026 03:10:30
Nova Scotia Association of REALTORS®
RE/MAX Nova