
45 Isaac Jennings Drive Mill Cove, Nova Scotia B0J 1T0
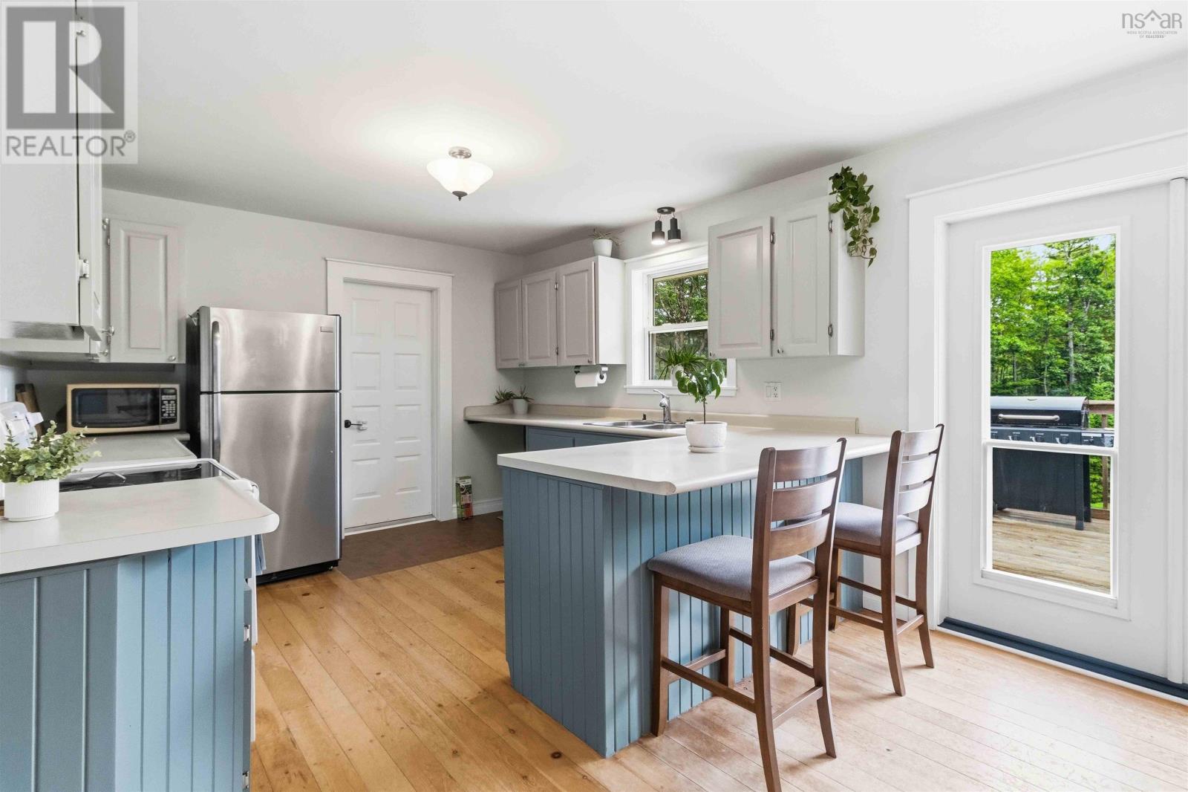
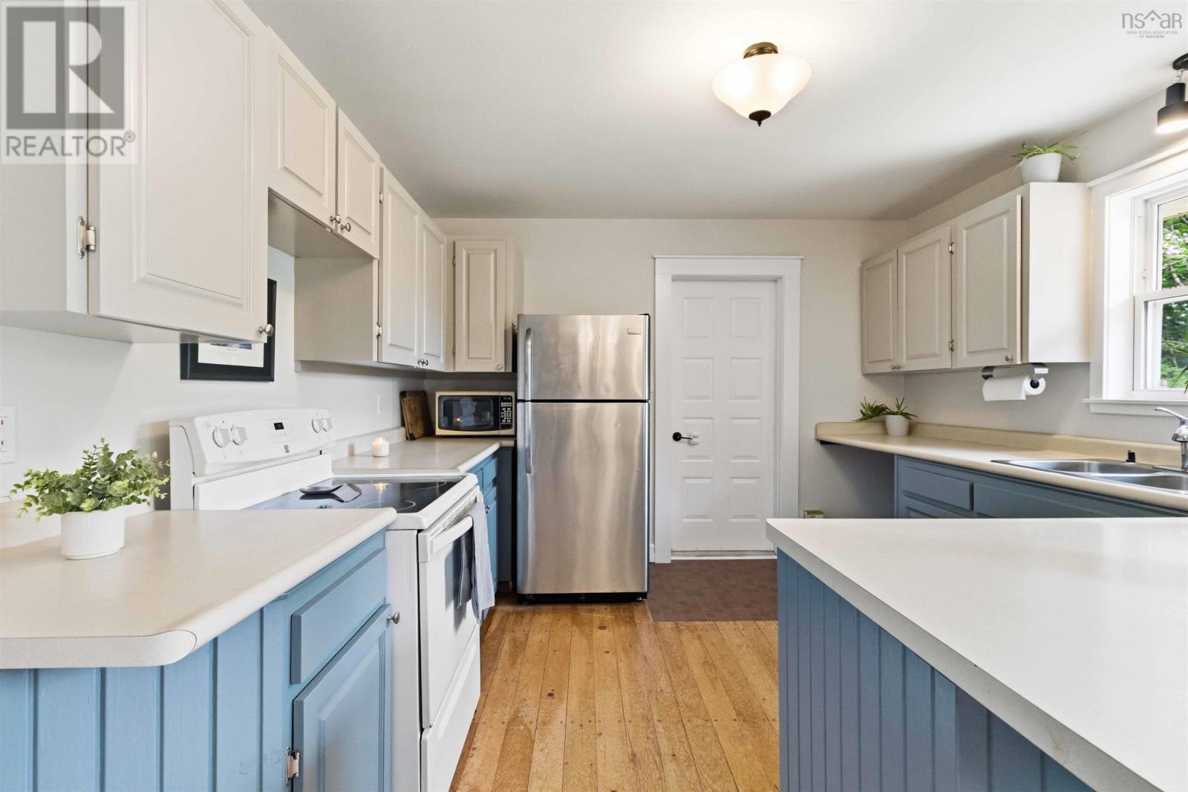
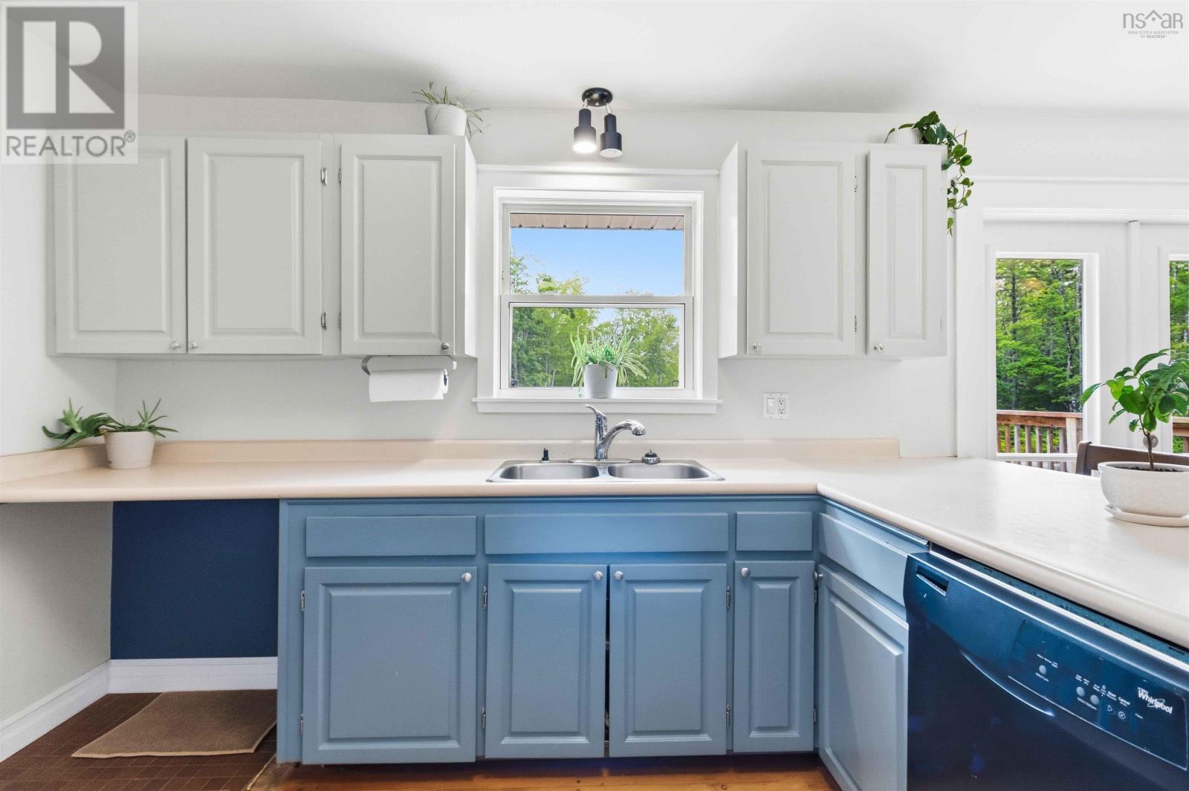
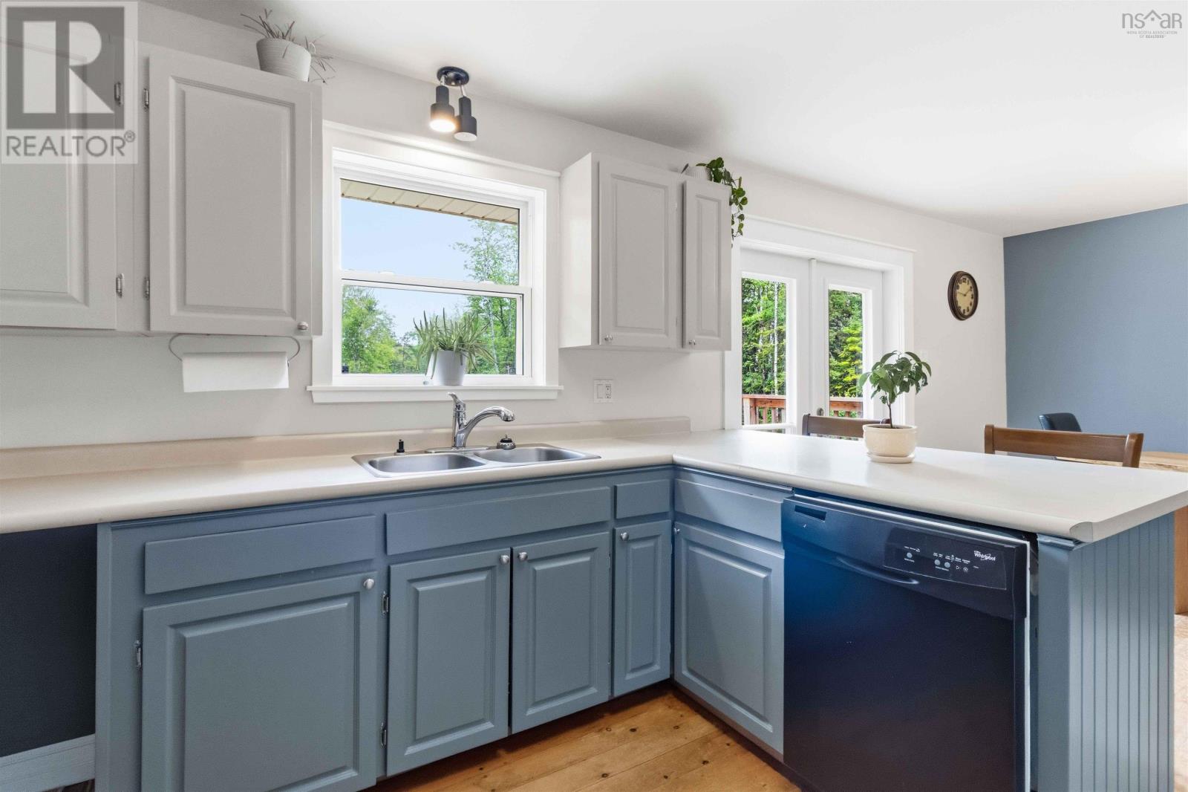


$525,000
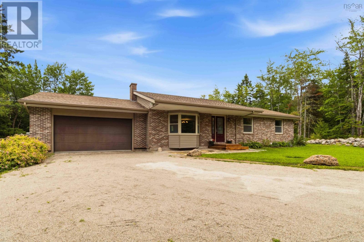
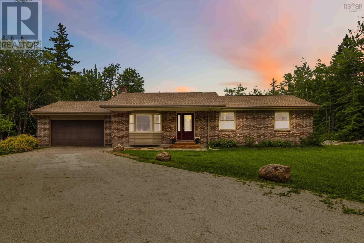
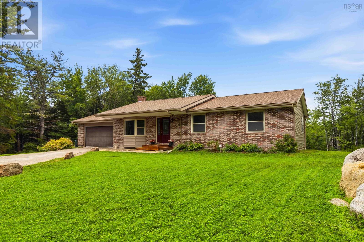
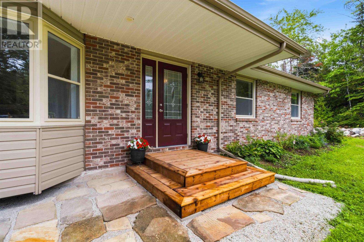
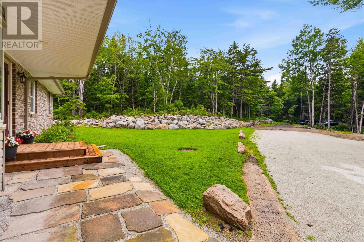
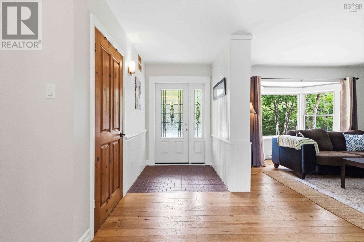
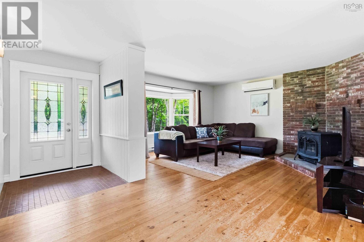
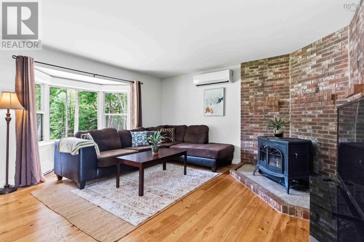
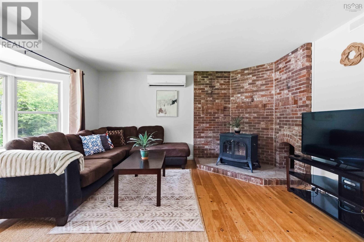
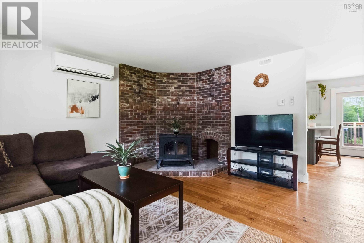
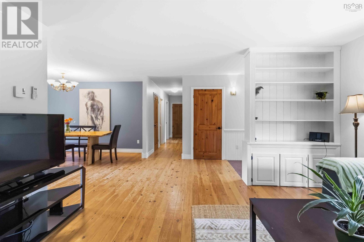
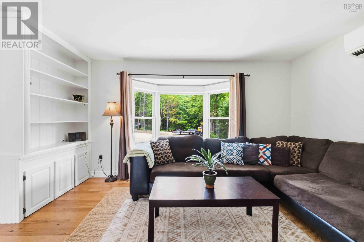
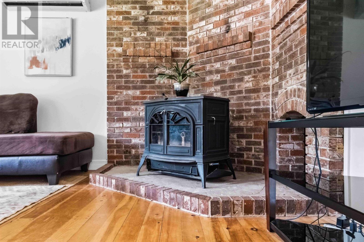
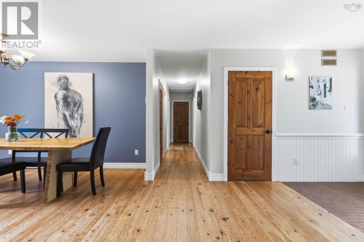
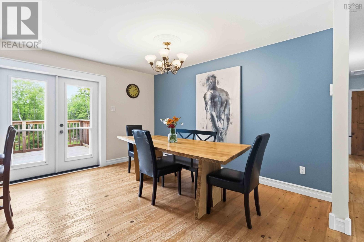
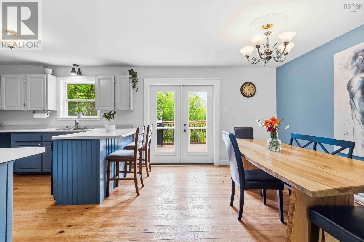
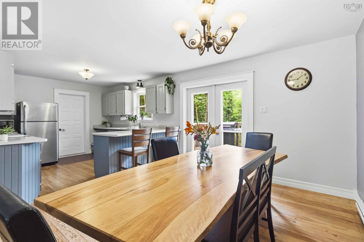
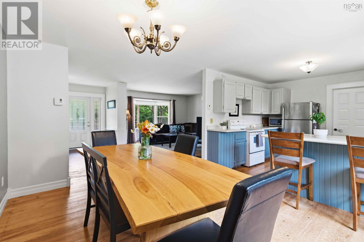
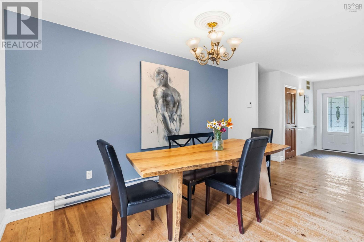
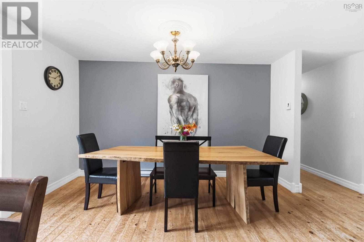
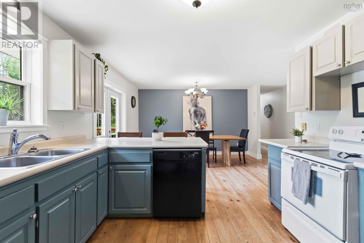
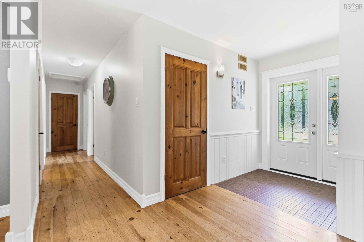
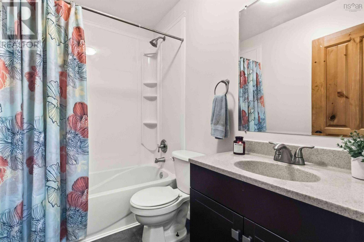
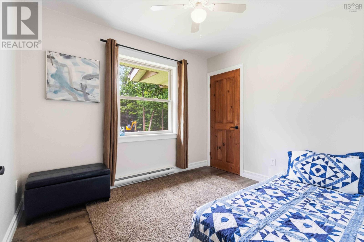
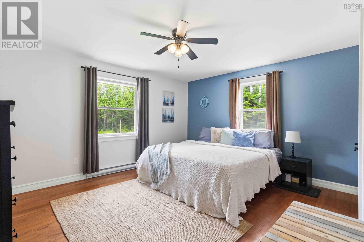
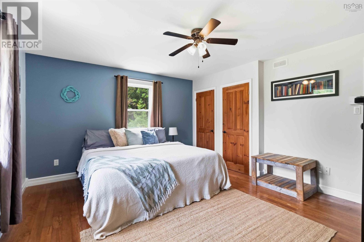
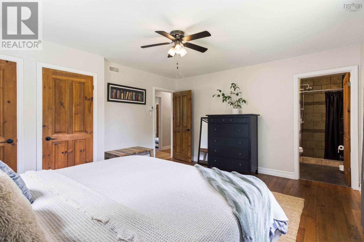
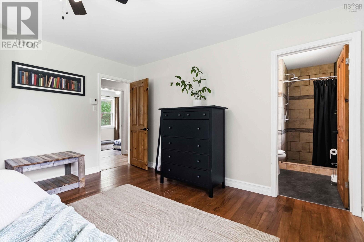
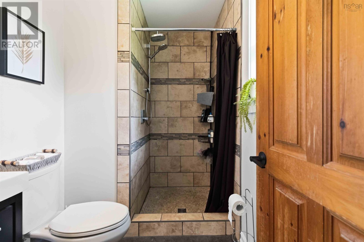
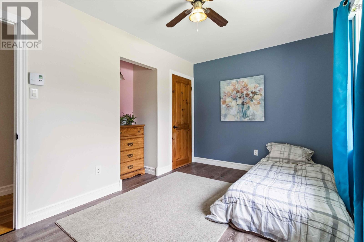
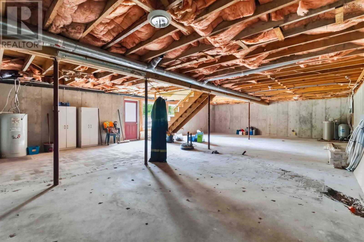
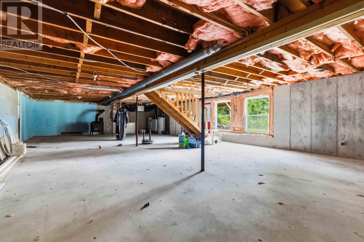
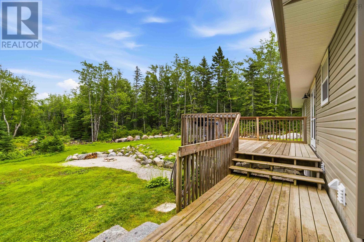
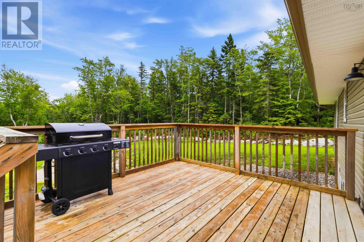
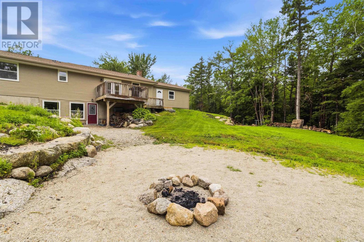
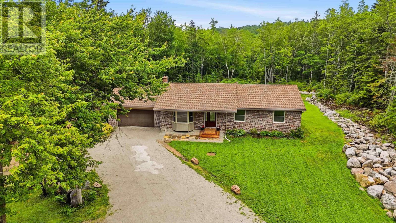
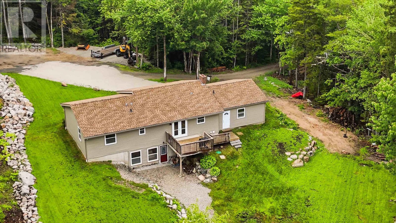
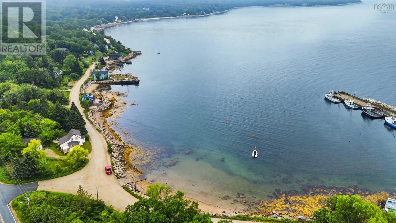
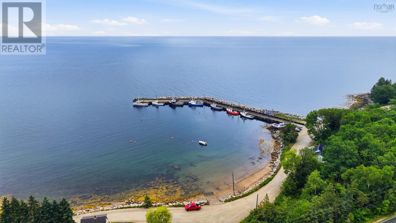
Welcome to this beautifully maintained 3-bedroom, 2-bathroom bungalow, ideally situated on a private 3.63-acre lot in the sought-after coastal community of Mill Cove. Offering the convenience of one-level living, this inviting home features bright, spacious living areas, an oversized attached garage, and a tranquil setting that is ideal for families, retirees, or anyone seeking a relaxed South Shore lifestyle. Over the past decade, the property has benefited from numerous upgrades, including a new roof, windows, and exterior doors. The home has just been freshly repainted throughout, offering a bright, refreshed interior ready for its new owners. Extensive landscaping enhancements have been completed as well, with significant grading and rock work undertaken over the past two years, further improving both the beauty and functionality of the property. The expansive, secluded lot offers exceptional privacy while remaining just minutes from everyday amenities. The full walk-out basement presents outstanding future potential, featuring two large windows and rough-ins already in place for a potential self-contained apartment or in-law suite (subject to any required permits and approvals). Whether you envision additional living space for extended family or the opportunity for supplemental rental income, this lower level offers exceptional flexibility.Experience the very best of Nova Scotia's South Shore. Located approximately a six-minute walk from the Government Wharf and beach, you'll enjoy convenient access to boating, fishing, kayaking, and the scenic Atlantic coastline. The property is also just minutes from Hubbards, Queensland Beach, Aspotogan Ridge Golf Club, local shops, restaurants, and the elementary school. As an added benefit, the home is located within the J.D. Shatford Memorial Trust Fund area, offering eligible residents access to valuable educational funding opportunities. Commuters will appreciate the property's convenient location. (id:45785)
Property Details
| MLS® Number | 202617347 |
| Property Type | Single Family |
| Community Name | Mill Cove |
| Amenities Near By | Golf Course, Shopping, Place Of Worship, Beach |
| Community Features | Recreational Facilities |
| Features | Treed, Sloping, Level, Sump Pump |
Building
| Bathroom Total | 2 |
| Bedrooms Above Ground | 3 |
| Bedrooms Total | 3 |
| Appliances | Range - Electric, Dishwasher, Dryer - Electric, Washer, Refrigerator, Water Softener |
| Architectural Style | Bungalow |
| Constructed Date | 1983 |
| Construction Style Attachment | Detached |
| Cooling Type | Air Conditioned, Wall Unit |
| Exterior Finish | Brick, Vinyl |
| Flooring Type | Ceramic Tile, Laminate, Wood |
| Foundation Type | Poured Concrete |
| Heating Fuel | Electric, Wood |
| Heating Type | Baseboard Heaters, Heat Pump, Ductless, Stove |
| Stories Total | 1 |
| Size Interior | 1,292 Ft2 |
| Total Finished Area | 1292 Sqft |
| Type | House |
| Utility Water | Drilled Well |
Parking
| Garage | |
| Attached Garage | |
| Gravel |
Land
| Acreage | Yes |
| Land Amenities | Golf Course, Shopping, Place Of Worship, Beach |
| Landscape Features | Landscaped |
| Sewer | Septic System |
| Size Irregular | 3.63 |
| Size Total | 3.63 Ac |
| Size Total Text | 3.63 Ac |
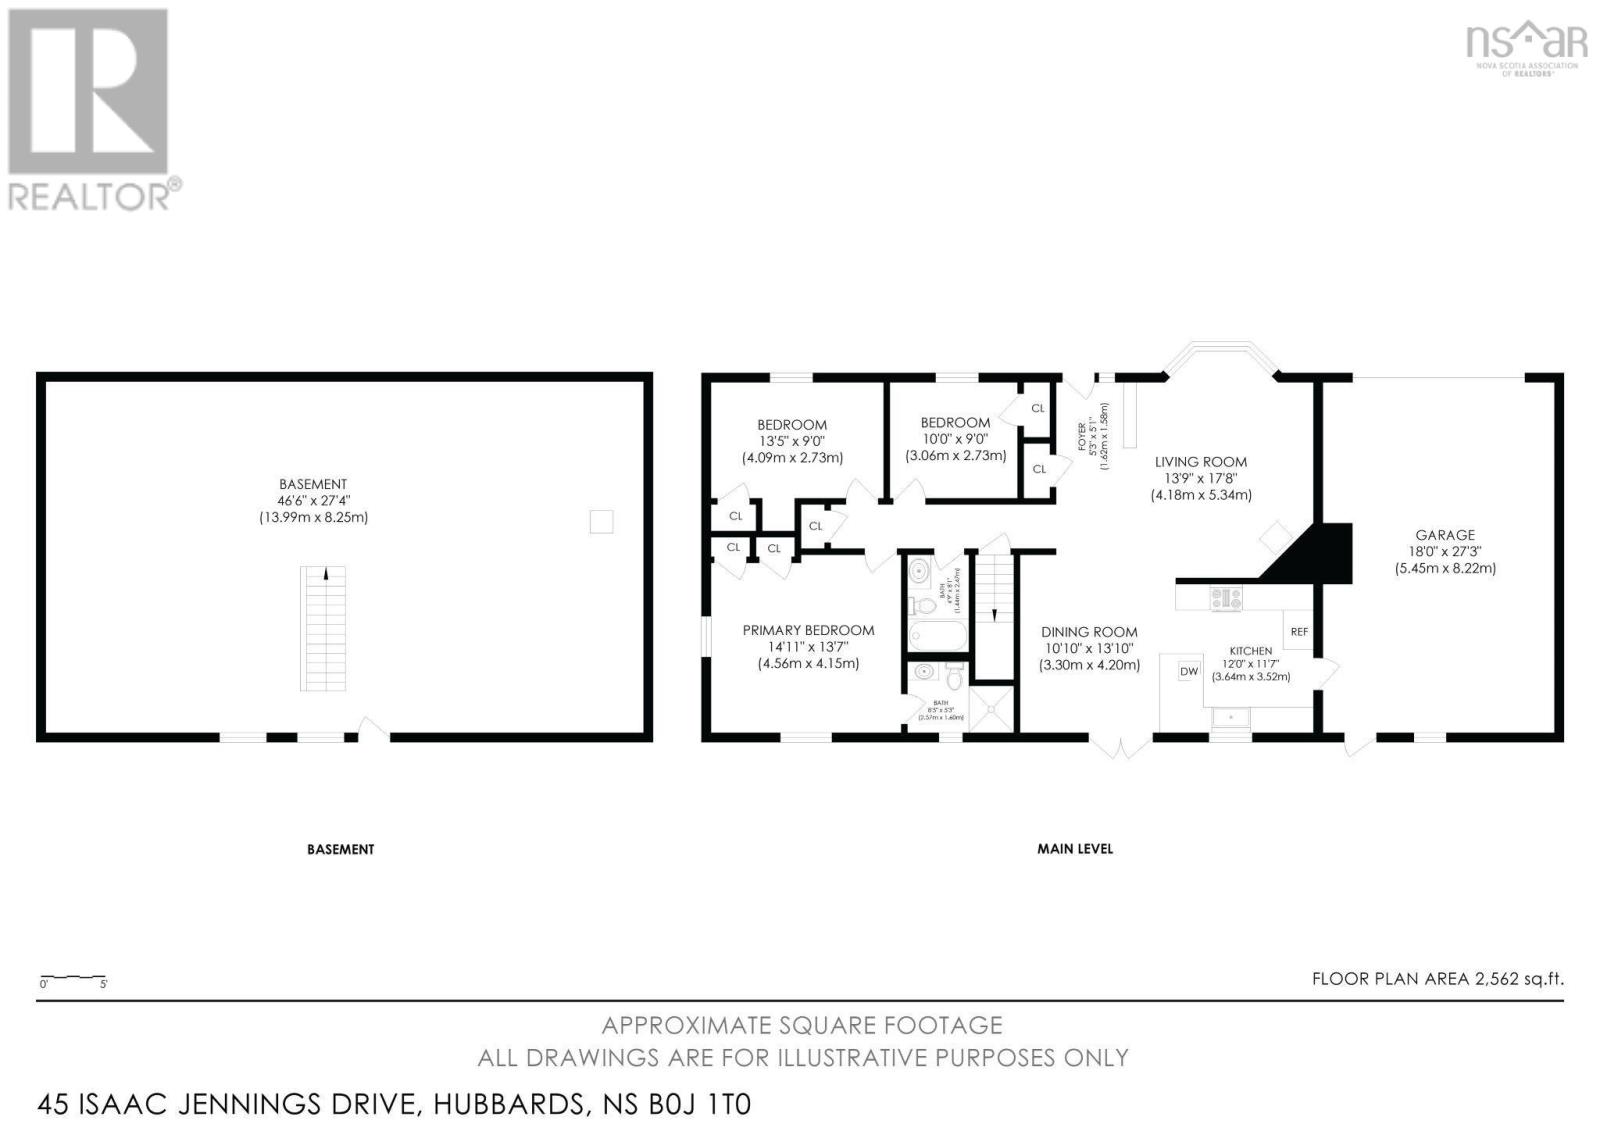
Rooms
| Level | Type | Length | Width | Dimensions |
|---|---|---|---|---|
| Basement | Laundry Room | Open to basement | ||
| Main Level | Foyer | 5.3 x5.1 | ||
| Main Level | Living Room | 13.9 x 17.8 | ||
| Main Level | Kitchen | 12.0 x 11.7 | ||
| Main Level | Dining Room | 10.10 x 13.10 | ||
| Main Level | Bath (# Pieces 1-6) | 4.9 x 8.1 | ||
| Main Level | Bedroom | 10.0 x 9.0 | ||
| Main Level | Bedroom | 13.5 x 9.0 | ||
| Main Level | Primary Bedroom | 14.11 x 13.7 | ||
| Main Level | Ensuite (# Pieces 2-6) | 8.5 x 5.3 |
https://www.realtor.ca/real-estate/30025692/45-isaac-jennings-drive-mill-cove-mill-cove
Contact Us
Contact us for more information

The trademarks REALTOR®, REALTORS®, and the REALTOR® logo are controlled by The Canadian Real Estate Association (CREA) and identify real estate professionals who are members of CREA. The trademarks MLS®, Multiple Listing Service® and the associated logos are owned by The Canadian Real Estate Association (CREA) and identify the quality of services provided by real estate professionals who are members of CREA. The trademark DDF® is owned by The Canadian Real Estate Association (CREA) and identifies CREA's Data Distribution Facility (DDF®)
July 21 2026 02:43:31
Nova Scotia Association of REALTORS®
Lpt Realty Ulc