
462 Bald Rock Road Sambro, Nova Scotia B3V 1K9

$1,449,999
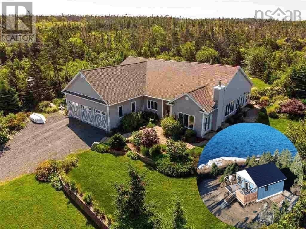
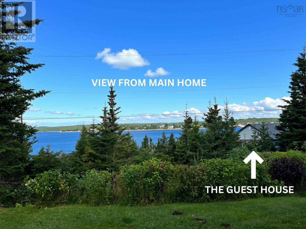
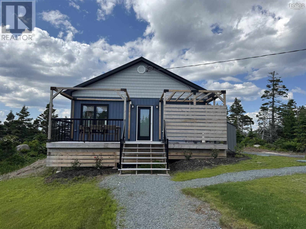
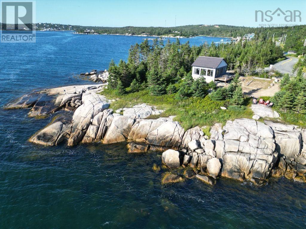
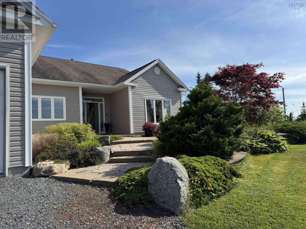
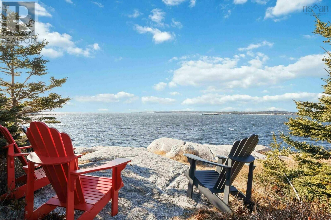
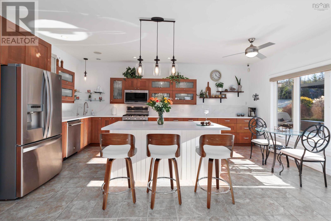
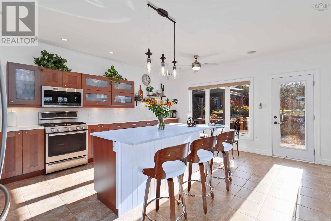
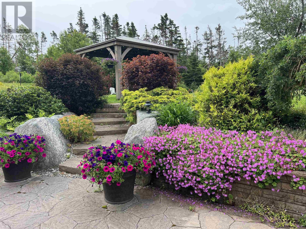
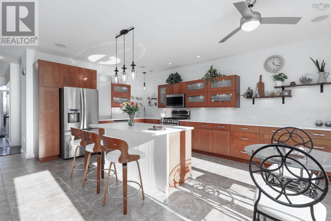
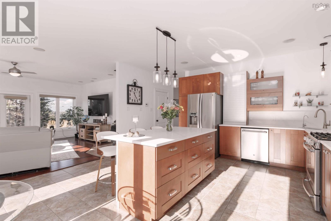
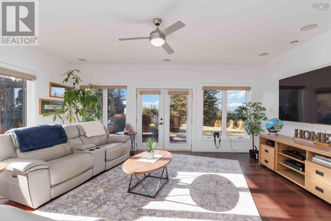
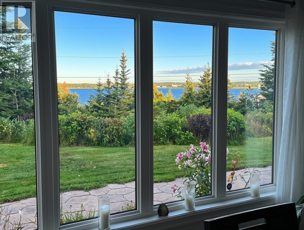
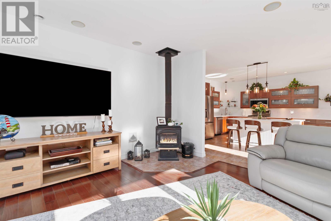
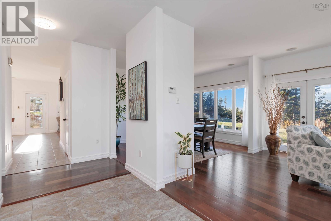
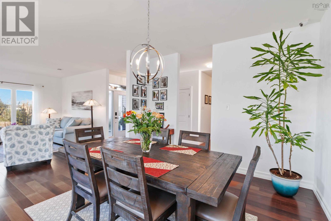
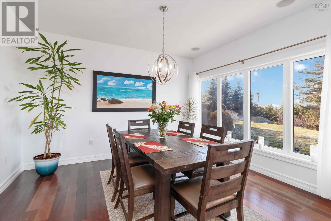
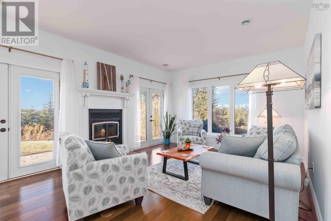
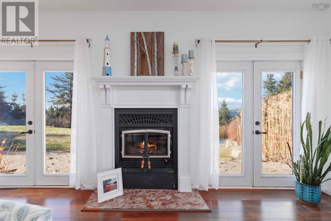
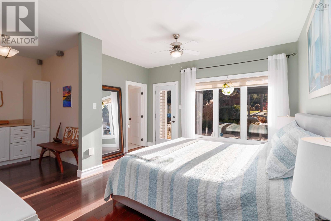
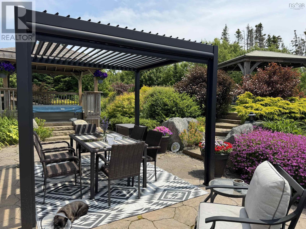
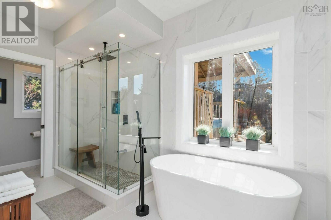
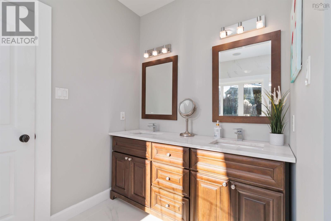
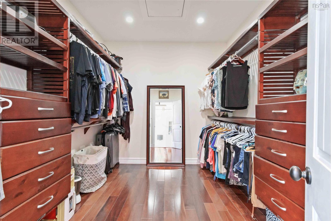
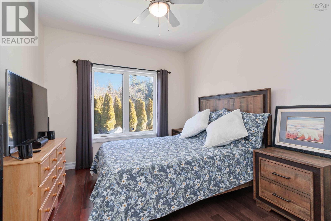
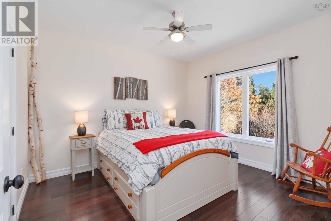
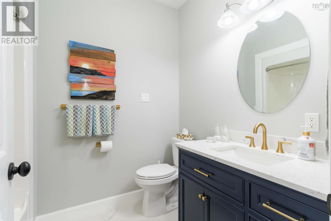
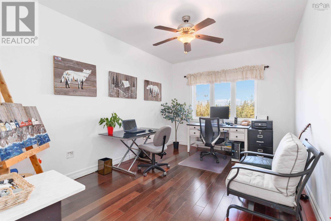
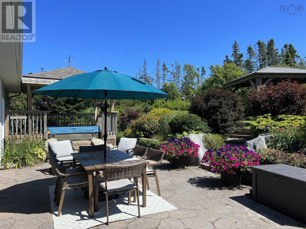
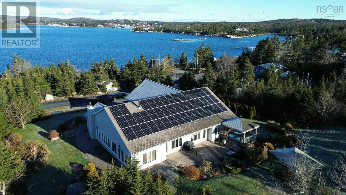
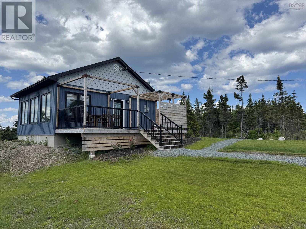
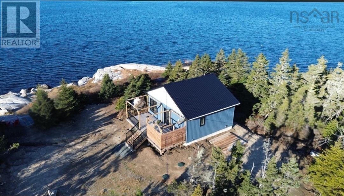
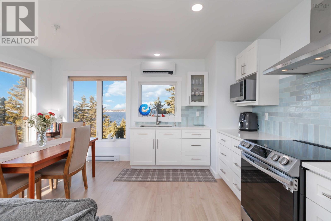
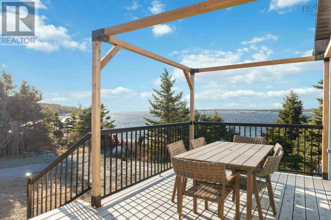
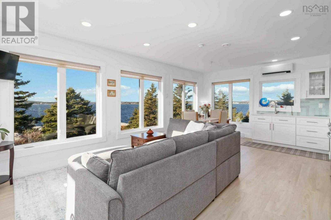
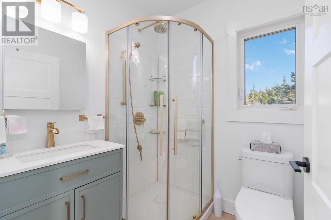
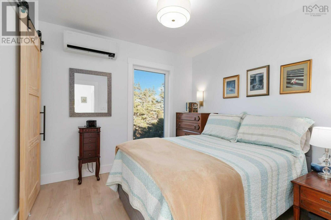
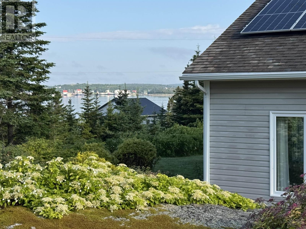
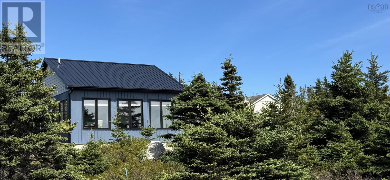
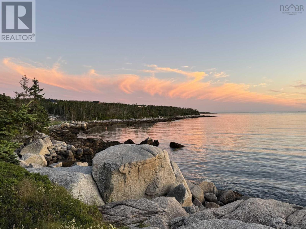
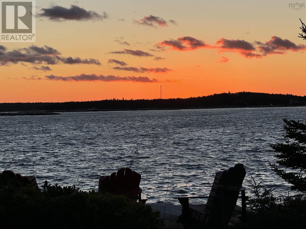
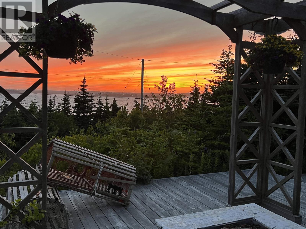
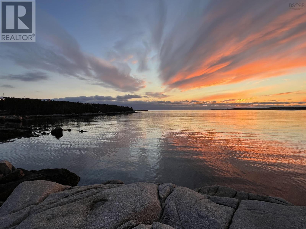
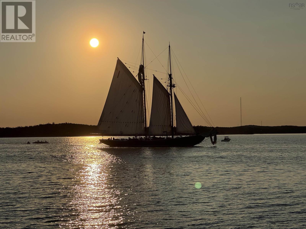
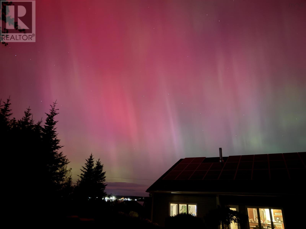
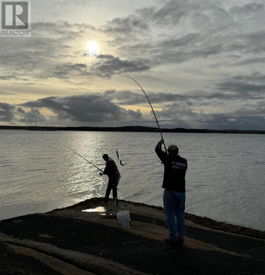
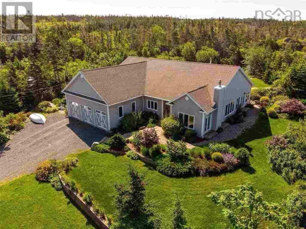
Visit REALTOR® website for additional information. Welcome to a place where life slows down, sunsets linger a little longer, and every day feels just a bit like a getaway. Perched above the coastline on 2.79 acres in Bald Rock, this coastal ocean-view rancher offers the perfect blend of privacy, comfort, and East Coast lifestylecomplete with a NEW modern oceanfront guest house across the quiet road on 265 feet of granite shoreline. Designed for easy single-level living, the bright, updated bungalow features open-concept spaces filled with natural light and seamless indoor-outdoor flow. The heart of the home is the kitchen and family room with oversized island, solid-surface countertops, and walkout access to beautifully landscaped grounds. Stone pathways, perennial gardens, pergolas, a pond feature, covered hot tub, and an elevated firepit area create an outdoor setting that feels both peaceful and unforgettable, all framed by ocean views and stunning sunsets. The spacious primary suite is its own private retreat with outdoor access, a renovated spa-inspired ensuite with double tiled shower, standalone soaker tub, double sinks, and a custom walk-in closet. Three additional bedrooms are tucked privately down a separate hallway. Additional features include a triple garage, in-floor radiant heat (4 zones), ductless heat pump, surround sound, security cameras, wood-burning fireplace/wood stove, and a solar panel system that keeps power bills approximately at zero. Beyond the main home, the lifestyle continues across the road where the newly built modern coastal guest house offers front-row ocean views, its own well and septic, ductless heat pump,triple-pane hurricane-rated windows, stylish finishes, ample parking, and incredible flexibility for extended family, guests, or Airbnb potential. Just minutes from Crystal Crescent Beach and only 25 minutes to Halifax, this rare coastal estate is more than a propertyits a feeling. One of space, calm, and possibil (id:45785)
Property Details
| MLS® Number | 202529252 |
| Property Type | Single Family |
| Community Name | Sambro |
| Amenities Near By | Park, Playground, Public Transit, Place Of Worship, Beach |
| Community Features | Recreational Facilities, School Bus |
| Equipment Type | Propane Tank |
| Features | Gazebo |
| Rental Equipment Type | Propane Tank |
| Structure | Shed |
| View Type | Harbour, Ocean View |
| Water Front Type | Waterfront On Ocean |
Building
| Bathroom Total | 3 |
| Bedrooms Above Ground | 5 |
| Bedrooms Total | 5 |
| Appliances | Central Vacuum, Range - Gas, Dishwasher, Dryer, Washer, Washer/dryer Combo, Microwave Range Hood Combo, Refrigerator, Water Purifier, Water Softener |
| Architectural Style | Bungalow, Chalet |
| Basement Type | None |
| Constructed Date | 2011 |
| Construction Style Attachment | Detached |
| Cooling Type | Air Conditioned |
| Exterior Finish | Vinyl |
| Fireplace Present | Yes |
| Flooring Type | Ceramic Tile, Engineered Hardwood, Vinyl Plank |
| Foundation Type | Concrete Slab |
| Heating Fuel | Electric, Solar |
| Heating Type | Heat Pump, Ductless, In Floor Heating |
| Stories Total | 1 |
| Size Interior | 3,160 Ft2 |
| Total Finished Area | 3160 Sqft |
| Type | House |
| Utility Water | Drilled Well |
Parking
| Garage | |
| Attached Garage | |
| Gravel |
Land
| Acreage | Yes |
| Land Amenities | Park, Playground, Public Transit, Place Of Worship, Beach |
| Landscape Features | Landscaped |
| Sewer | Septic System |
| Size Irregular | 2.79 |
| Size Total | 2.79 Ac |
| Size Total Text | 2.79 Ac |
Rooms
| Level | Type | Length | Width | Dimensions |
|---|---|---|---|---|
| Main Level | Eat In Kitchen | 16.5x22 | ||
| Main Level | Family Room | 15.6x19.3 | ||
| Main Level | Living Room | 13.2x17.7 | ||
| Main Level | Dining Room | 13.2x11.7 | ||
| Main Level | Bedroom | 12.4x12.8 | ||
| Main Level | Bedroom | 11.10x10.1 | ||
| Main Level | Bedroom | 10.7x15 | ||
| Main Level | Primary Bedroom | 13.5x19.2 | ||
| Main Level | 4pc Bathroom | 8x6 | ||
| Main Level | 5pc Ensuite Bath | 15.6x10.8 | ||
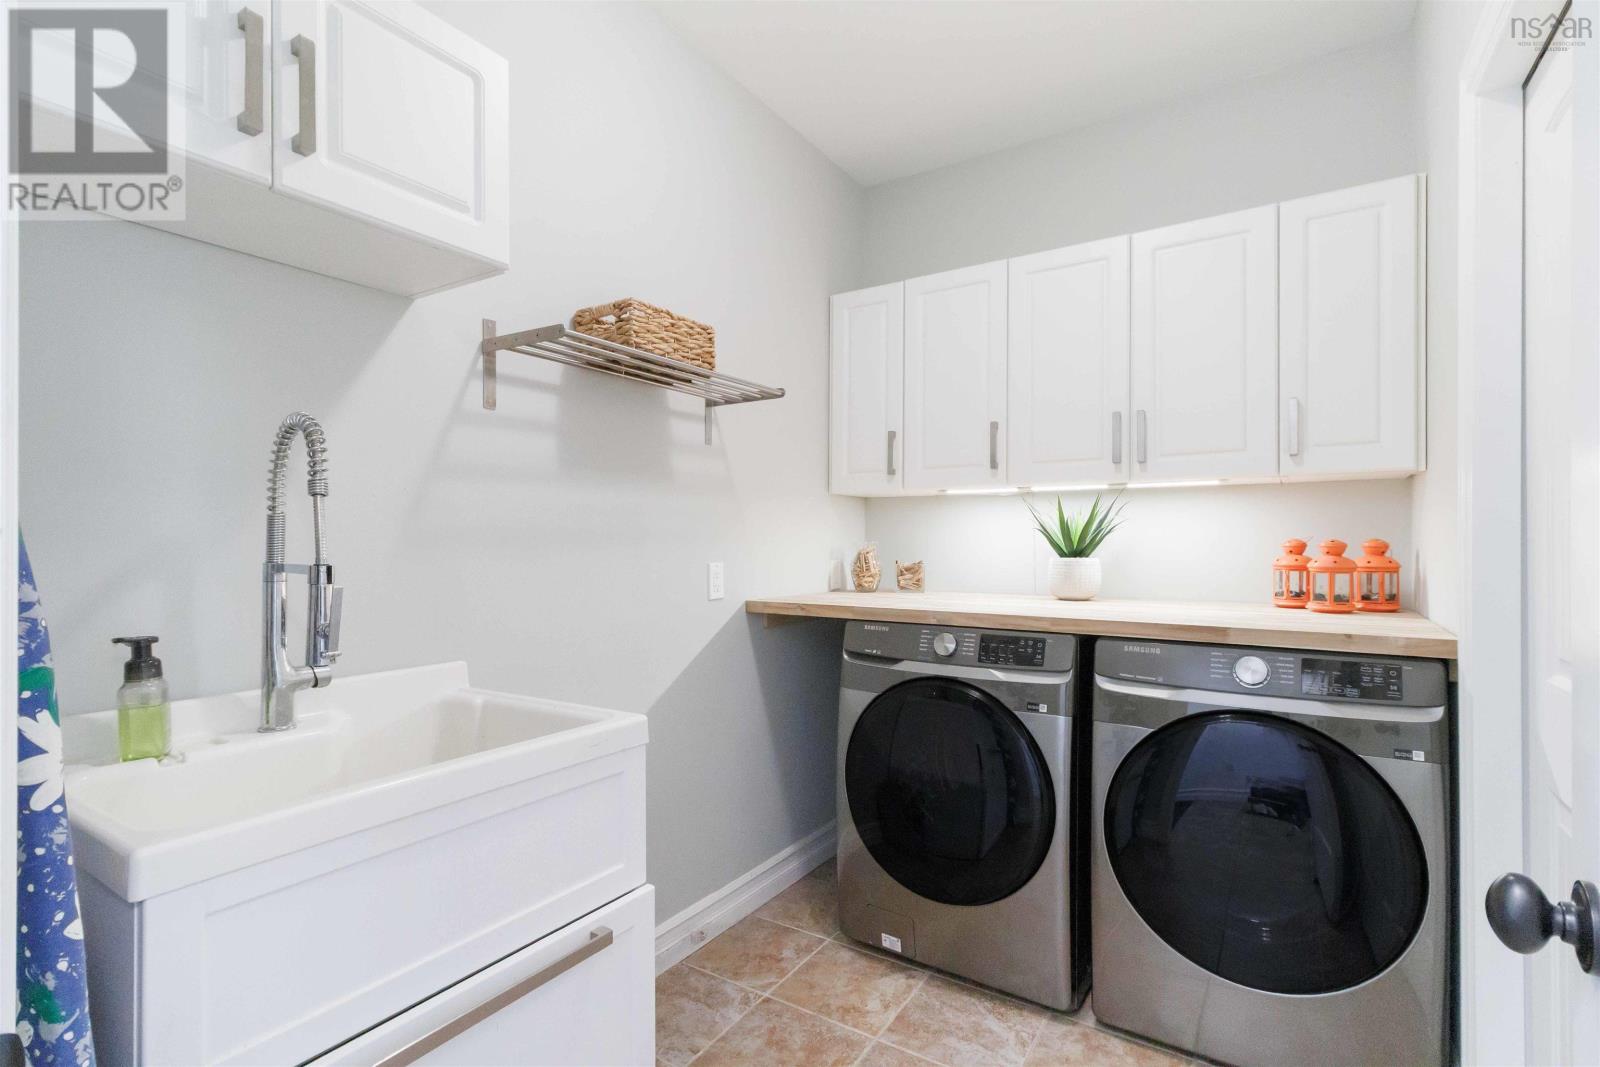
| Main Level | Laundry / Bath | 8.10x6 | ||
| Main Level | Kitchen | 21x15 | ||
| Main Level | Living Room | 21x15 | ||
| Main Level | Primary Bedroom | 9.5x10 | ||
| Main Level | 3pc Bathroom | 5.5x6.5 | ||
| Main Level | Laundry Room | 5.5x4.5 |
https://www.realtor.ca/real-estate/29175312/462-bald-rock-road-sambro-sambro
Contact Us
Contact us for more information
Shannon Gavin
(647) 477-7654
https://buywithshannon.realtor/
https://www.facebook.com/ShannonDuffy.Gavin
https://www.linkedin.com/in/shannonduffygavin/
https://www.instagram.com/shanpagne_n_oysters/
2 Ralston Avenue, Suite 100
Dartmouth, Nova Scotia B3B 1H7
Julie Mont
https://www.linkedin.com/in/julie-mont-4977ab21b/
https://www.instagram.com/juliemont_pgdirectrealty?igsh=dGFza3ExN3VzNHlr&utm_source=qr
2 Ralston Avenue, Suite 100
Dartmouth, Nova Scotia B3B 1H7

The trademarks REALTOR®, REALTORS®, and the REALTOR® logo are controlled by The Canadian Real Estate Association (CREA) and identify real estate professionals who are members of CREA. The trademarks MLS®, Multiple Listing Service® and the associated logos are owned by The Canadian Real Estate Association (CREA) and identify the quality of services provided by real estate professionals who are members of CREA. The trademark DDF® is owned by The Canadian Real Estate Association (CREA) and identifies CREA's Data Distribution Facility (DDF®)
October 05 2026 04:04:03
Nova Scotia Association of REALTORS®
Pg Direct Realty Ltd.