
495 Victoria Road Millville, Nova Scotia B0P 1C0



$525,000
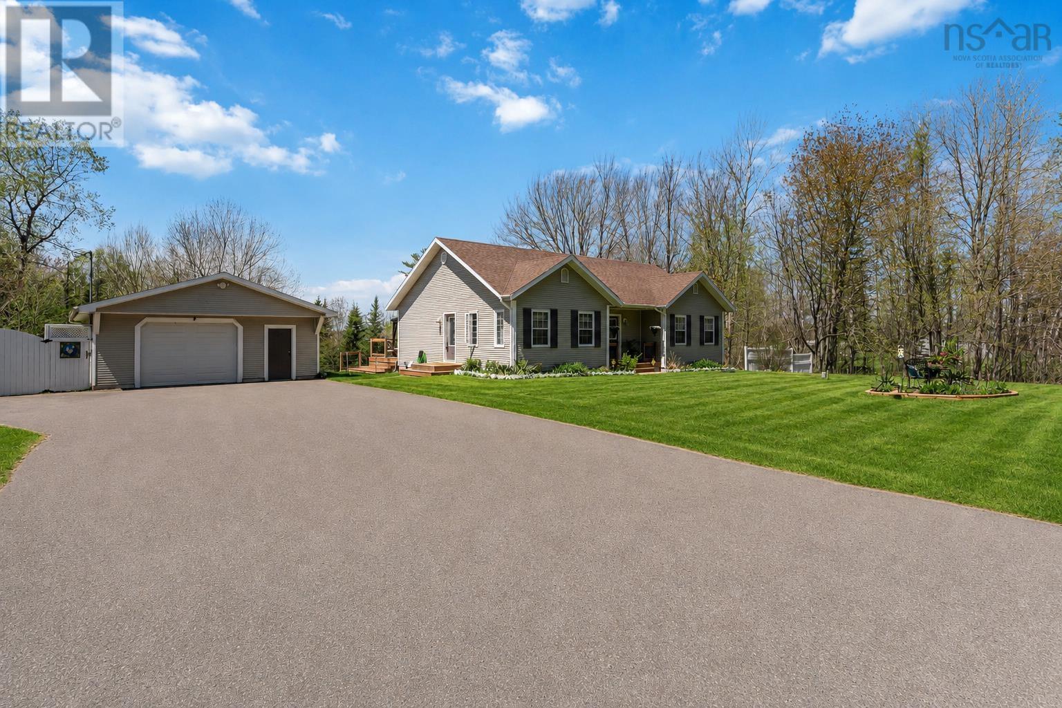
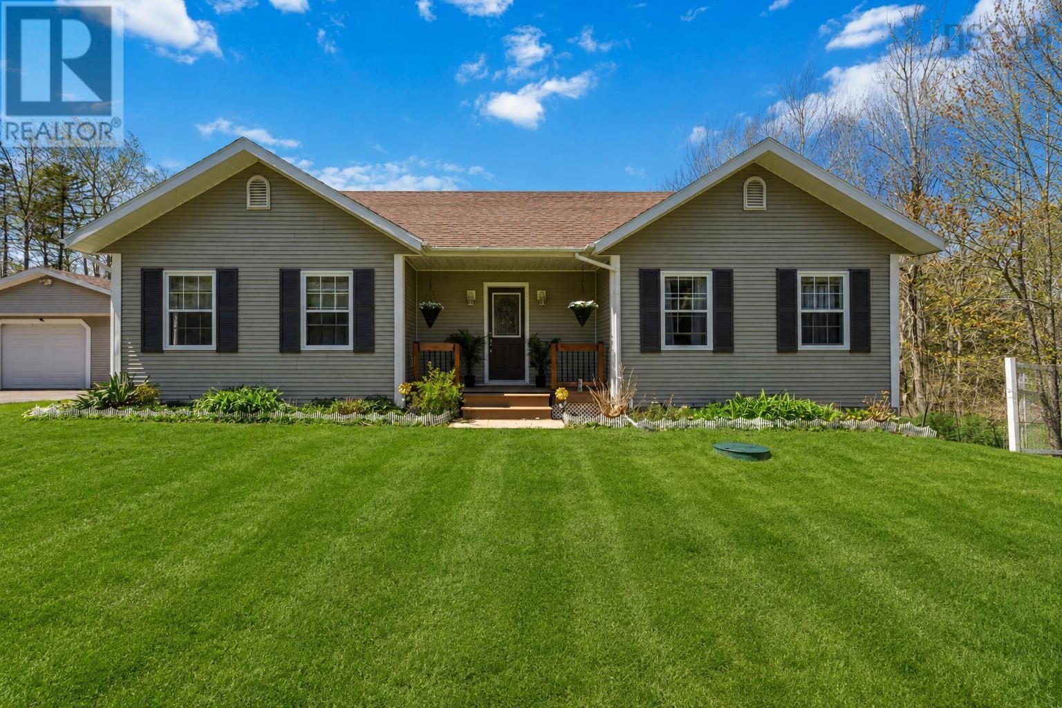
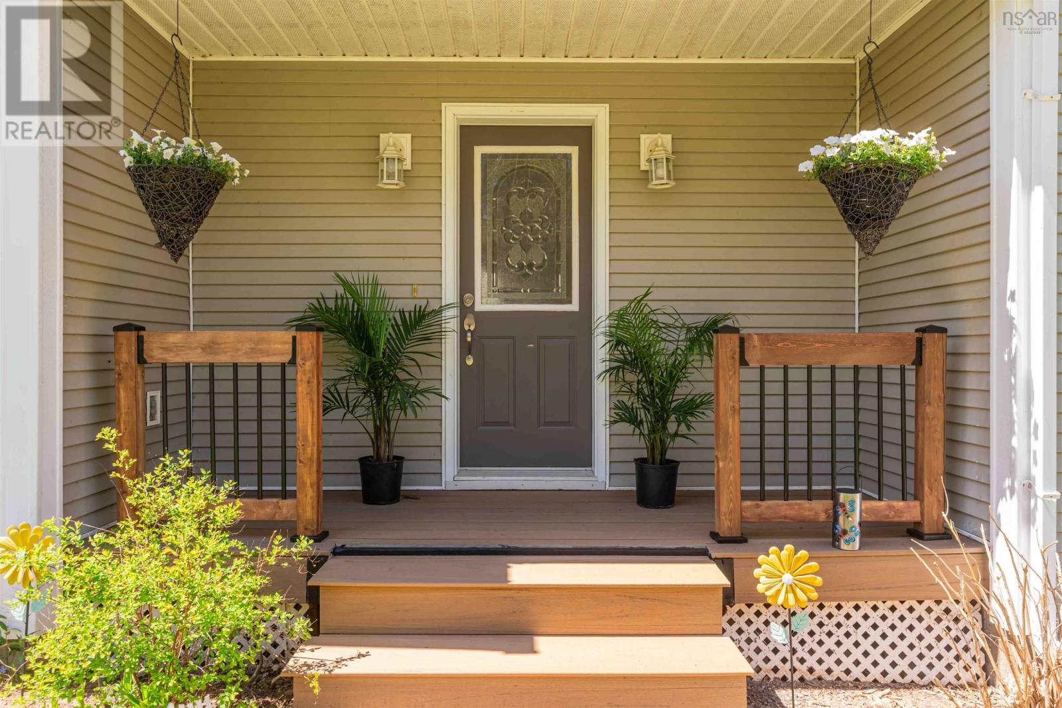
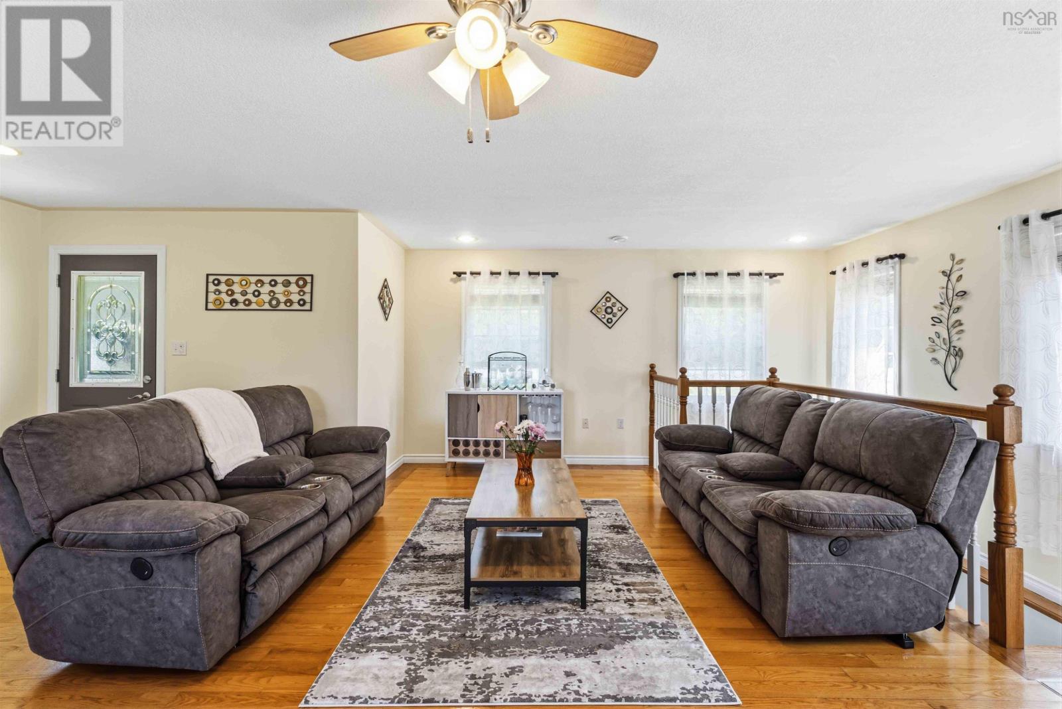
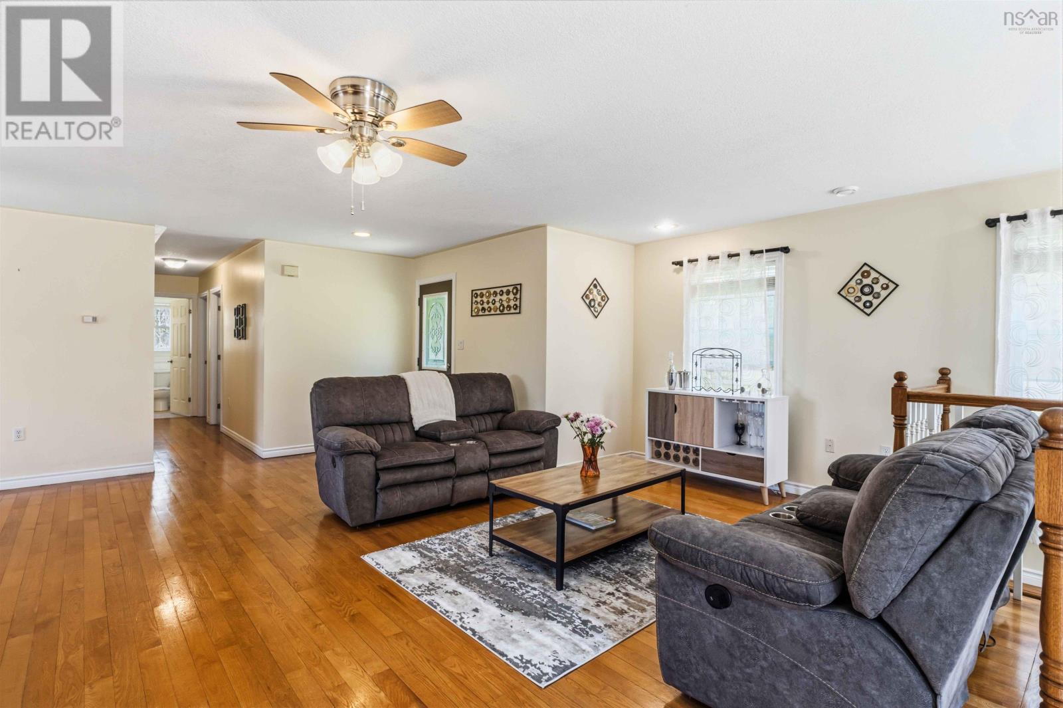
Nestled in a peaceful country setting less than 10 minutes from Greenwood and Berwick, this sunny, spacious open-concept bungalow delivers over 2,700 sq. ft. of finished living space with efficient in-floor radiant heat throughout both levels. The bright main level features an updated kitchen with breakfast bar, dining and living areas, plus garden doors leading to a huge deck and newer saltwater pool overlooking the serene backyard ideal for entertaining or relaxing. The main floor also includes a spacious primary bedroom with 4-piece ensuite, two additional bedrooms, full bath and convenient laundry. The fully finished lower level offers exceptional flexibility with a large family room with bar, 2-piece bath and a massive bedroom with walk-in closet and garden doors to the backyard. Outside, enjoy the 24' x 36' garage and paved triple-car parking with room for an RV. Additional updates include roof shingles (2017) and new flooring in the main floor bedrooms and lower level. If youve been searching for the perfect blend of country living, space and convenience, this property is a must-see. (id:45785)
Property Details
| MLS® Number | 202611184 |
| Property Type | Single Family |
| Community Name | Millville |
| Amenities Near By | Place Of Worship |
| Community Features | School Bus |
| Features | Treed, Sloping, Walk-in Closet |
| Pool Type | Above Ground Pool |
| Structure | Shed |
Building
| Bathroom Total | 3 |
| Bedrooms Above Ground | 3 |
| Bedrooms Below Ground | 1 |
| Bedrooms Total | 4 |
| Appliances | Dishwasher, Microwave Range Hood Combo |
| Architectural Style | Bungalow |
| Basement Development | Finished |
| Basement Features | Walk Out |
| Basement Type | Full (finished) |
| Constructed Date | 1999 |
| Construction Style Attachment | Detached |
| Exterior Finish | Vinyl |
| Flooring Type | Carpeted, Ceramic Tile, Hardwood, Laminate, Linoleum |
| Foundation Type | Poured Concrete |
| Half Bath Total | 1 |
| Stories Total | 1 |
| Size Interior | 2,760 Ft2 |
| Total Finished Area | 2760 Sqft |
| Type | House |
| Utility Water | Drilled Well |
Parking
| Garage | |
| Detached Garage | |
| Paved Yard |
Land
| Acreage | No |
| Land Amenities | Place Of Worship |
| Landscape Features | Partially Landscaped |
| Sewer | Septic System |
| Size Irregular | 0.9785 |
| Size Total | 0.9785 Ac |
| Size Total Text | 0.9785 Ac |
Rooms
| Level | Type | Length | Width | Dimensions |
|---|---|---|---|---|
| Lower Level | Family Room | 23.5 x 22.5 | ||
| Lower Level | Bedroom | 23.5 x 15.5 | ||
| Lower Level | Bath (# Pieces 1-6) | 5 x 5 | ||
| Lower Level | Utility Room | 10 x 8 | ||
| Main Level | Kitchen | 13 x 14 | ||
| Main Level | Living Room | 15 x 20 | ||
| Main Level | Dining Room | 11 x 15 | ||
| Main Level | Primary Bedroom | 12 x 12 | ||
| Main Level | Ensuite (# Pieces 2-6) | 8 x 8 | ||
| Main Level | Bedroom | 9.5 x 10 | ||
| Main Level | Bedroom | 8 x 10 | ||
| Main Level | Bath (# Pieces 1-6) | 6 x 6 |
https://www.realtor.ca/real-estate/29766606/495-victoria-road-millville-millville
Contact Us
Contact us for more information
Karen Dooks
https://www.teamdooks.ca/
https://www.facebook.com/TeamDooks/
https://twitter.com/TeamDooks
www.instagram.com/teamdooks/
Po Box 1741, 771 Central Avenue
Greenwood, Nova Scotia B0P 1N0
Peter Dooks
(902) 765-3065
www.teamdooks.ca/
https://www.facebook.com/TeamDooks
https://www.linkedin.com/nhome/?trk=
https://twitter.com/peterdooks
https://www.instagram.com/teamdooks
Po Box 1741, 771 Central Avenue
Greenwood, Nova Scotia B0P 1N0

The trademarks REALTOR®, REALTORS®, and the REALTOR® logo are controlled by The Canadian Real Estate Association (CREA) and identify real estate professionals who are members of CREA. The trademarks MLS®, Multiple Listing Service® and the associated logos are owned by The Canadian Real Estate Association (CREA) and identify the quality of services provided by real estate professionals who are members of CREA. The trademark DDF® is owned by The Canadian Real Estate Association (CREA) and identifies CREA's Data Distribution Facility (DDF®)
May 19 2026 07:42:33
Nova Scotia Association of REALTORS®
Exit Realty Town & Country