
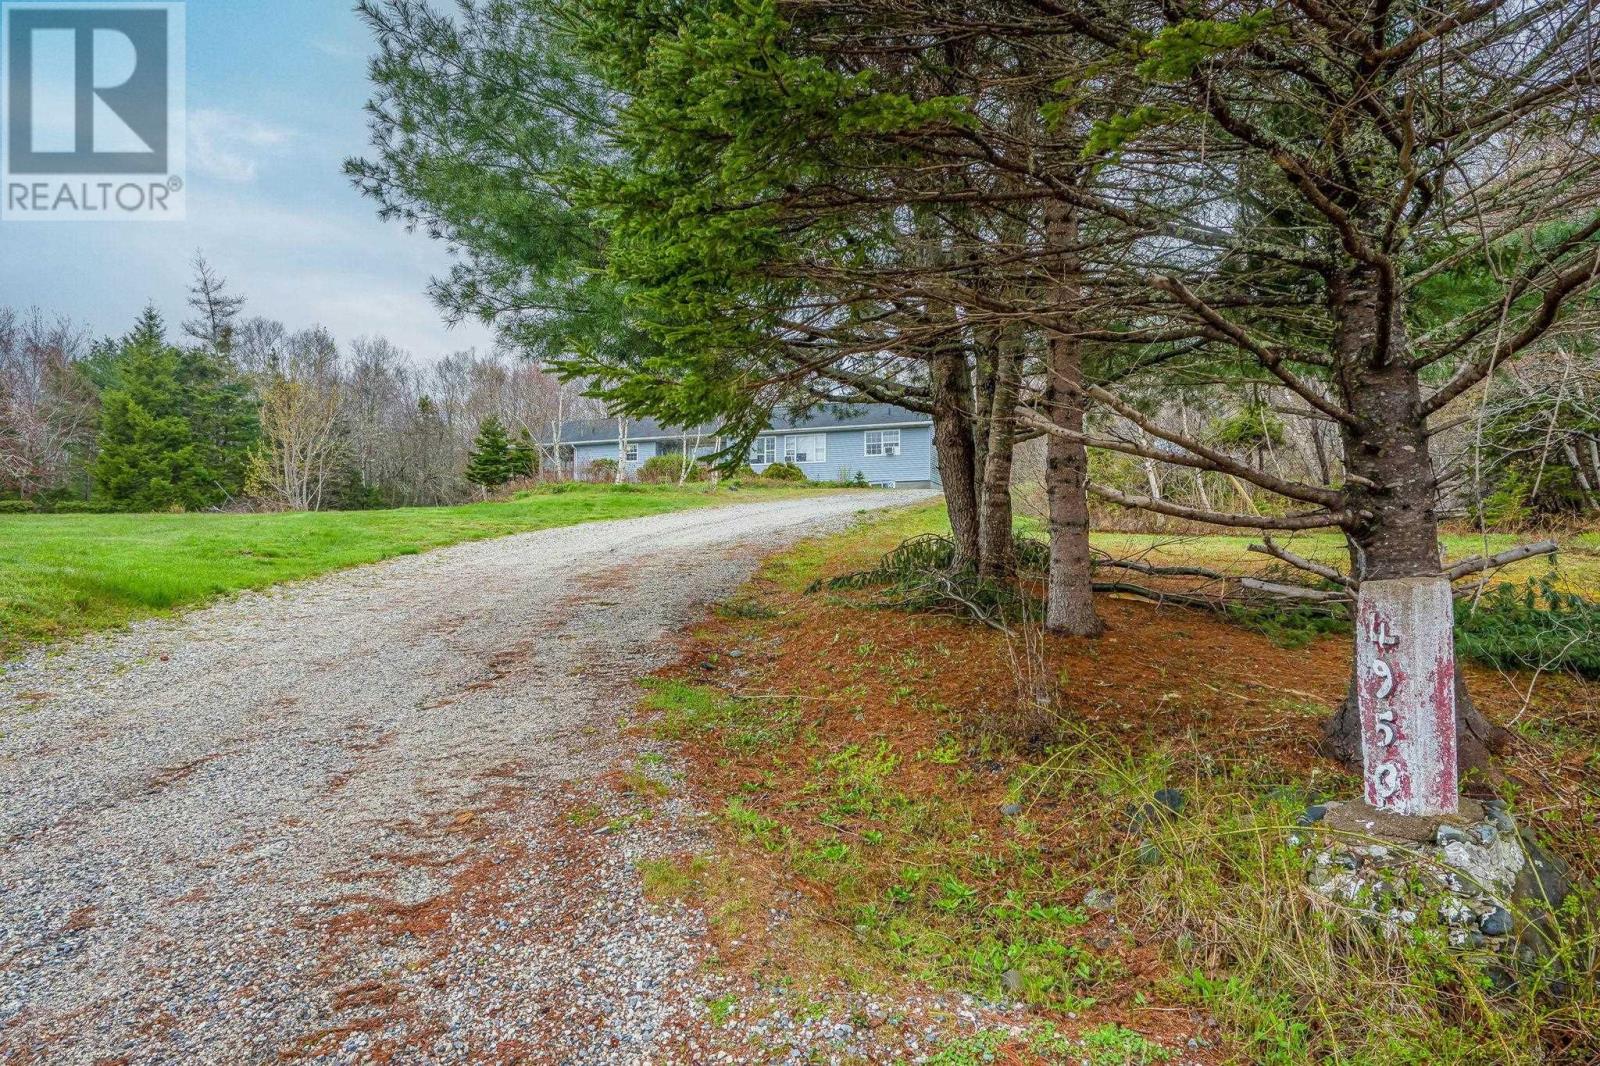
4953 Sandy Point Road Jordan Ferry, Nova Scotia B0T 1W0

$299,900
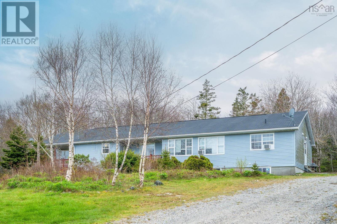
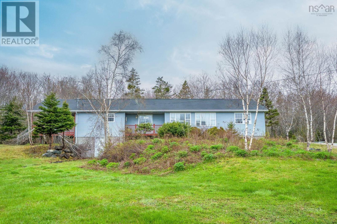
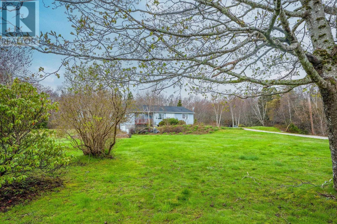
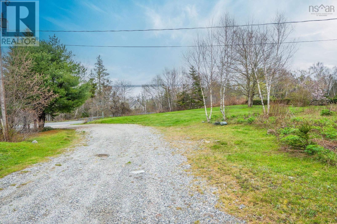
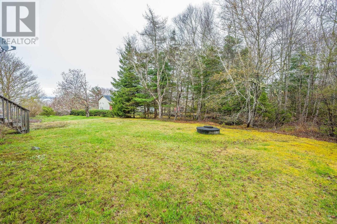
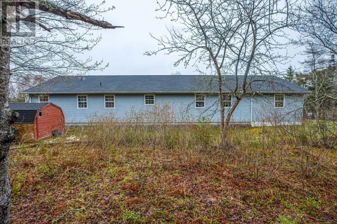
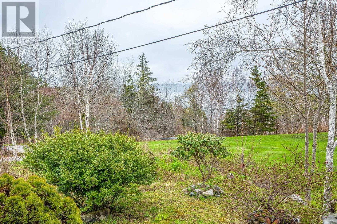
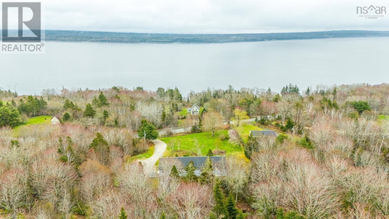
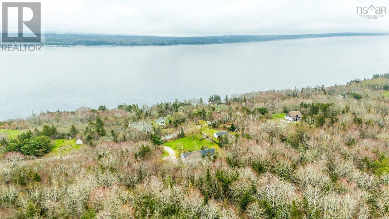
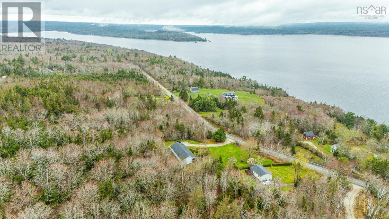
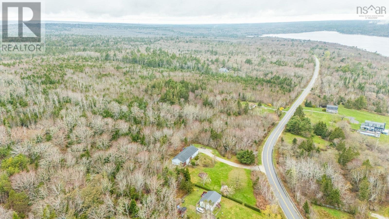
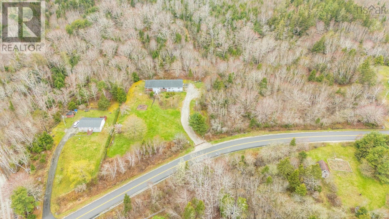
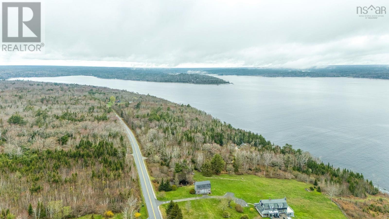
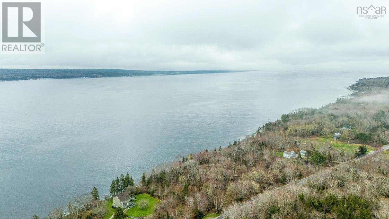
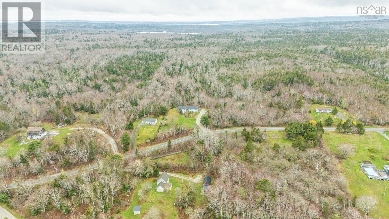
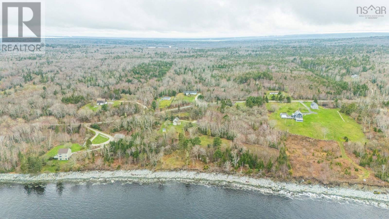
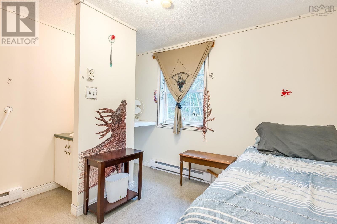
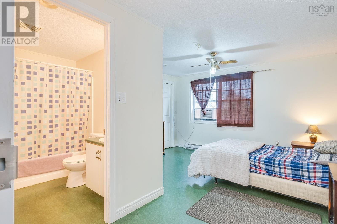
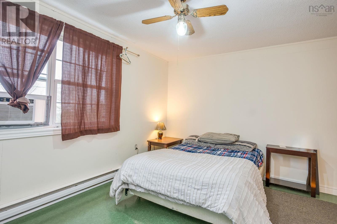
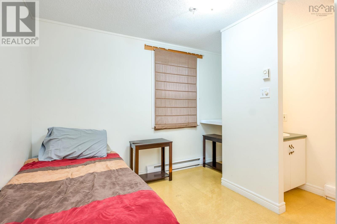
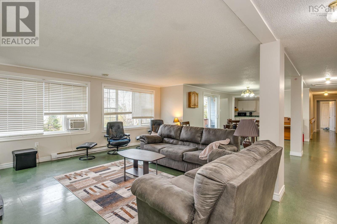
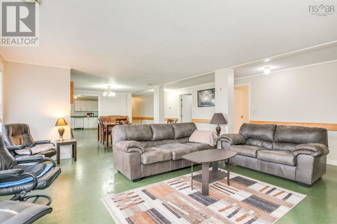
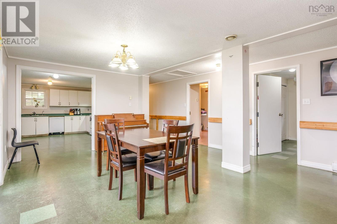
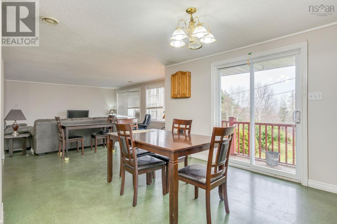
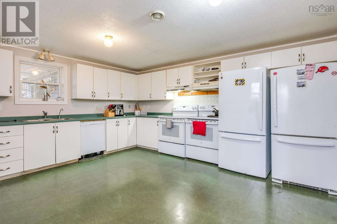
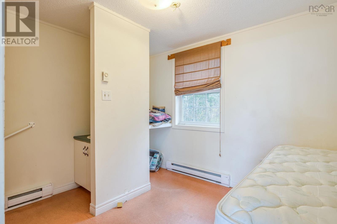
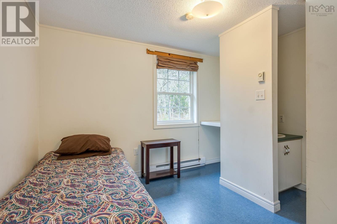
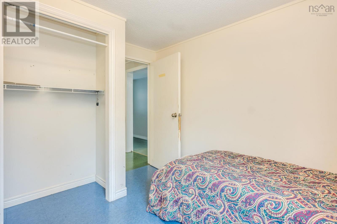
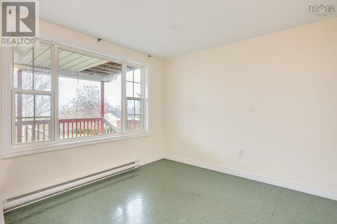
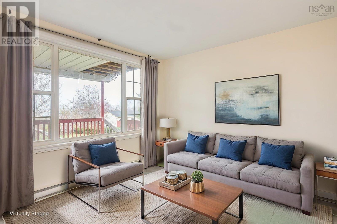
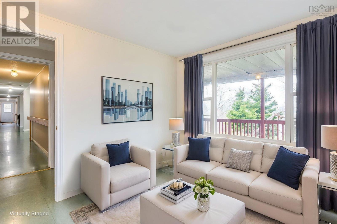
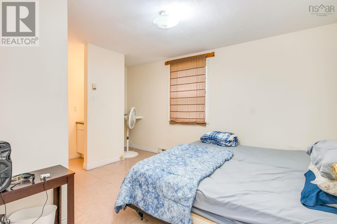
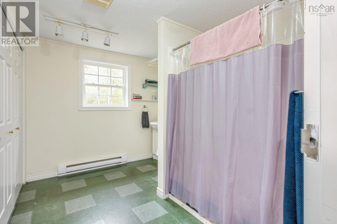
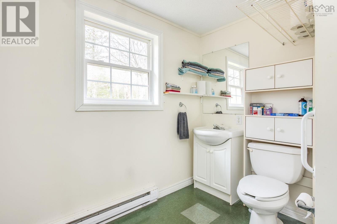
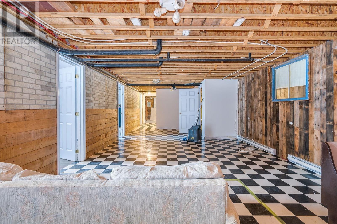
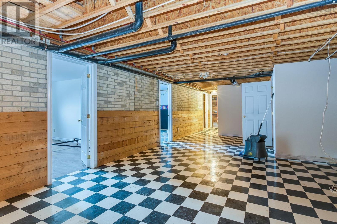
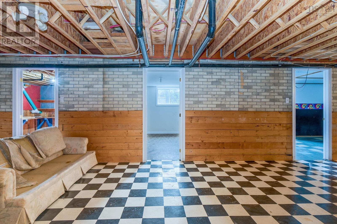
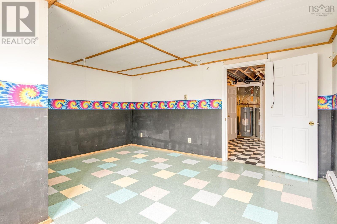
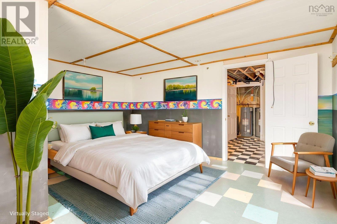
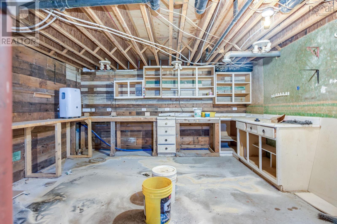
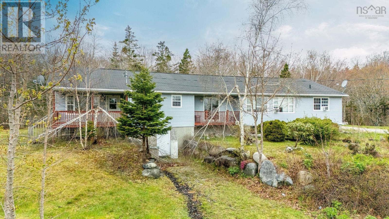
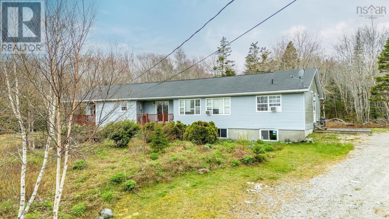
Set in the scenic coastal community of Jordon Ferry, this property offers exceptional potential in one of Nova Scotias most picturesque seaside settings. Just minutes from historic Shelburne, this is an ideal opportunity for those seeking a year-round residence, vacation retreat, or investment property in a true beachgoers paradise. Enjoy sweeping bay views, easy access to sandy beaches, and nearby golfing, all while being surrounded by the rich maritime charm and heritage that make the South Shore so desirable. Just minutes away from the iconic Sandy Point Lighthouse, this property presents endless possibilities to renovate, reimagine, and unlock its full coastal potential. Currently configured to accommodate company workers serving the local shipyard, the property is already set up with strong income-generating potential for those looking to continue its existing use. For buyers with a different vision, the current footprint also provides an excellent foundation to transform the space into a private coastal residence, while building long-term equity in a desirable seaside location. Whether maintained as an investment property or reimagined as a personal retreat, this is a rare opportunity to capitalize on both lifestyle and income potential in one exceptional setting. (id:45785)
Property Details
| MLS® Number | 202611439 |
| Property Type | Single Family |
| Community Name | Jordan Ferry |
| Amenities Near By | Golf Course, Park, Playground, Shopping, Beach |
| Community Features | Recreational Facilities, School Bus |
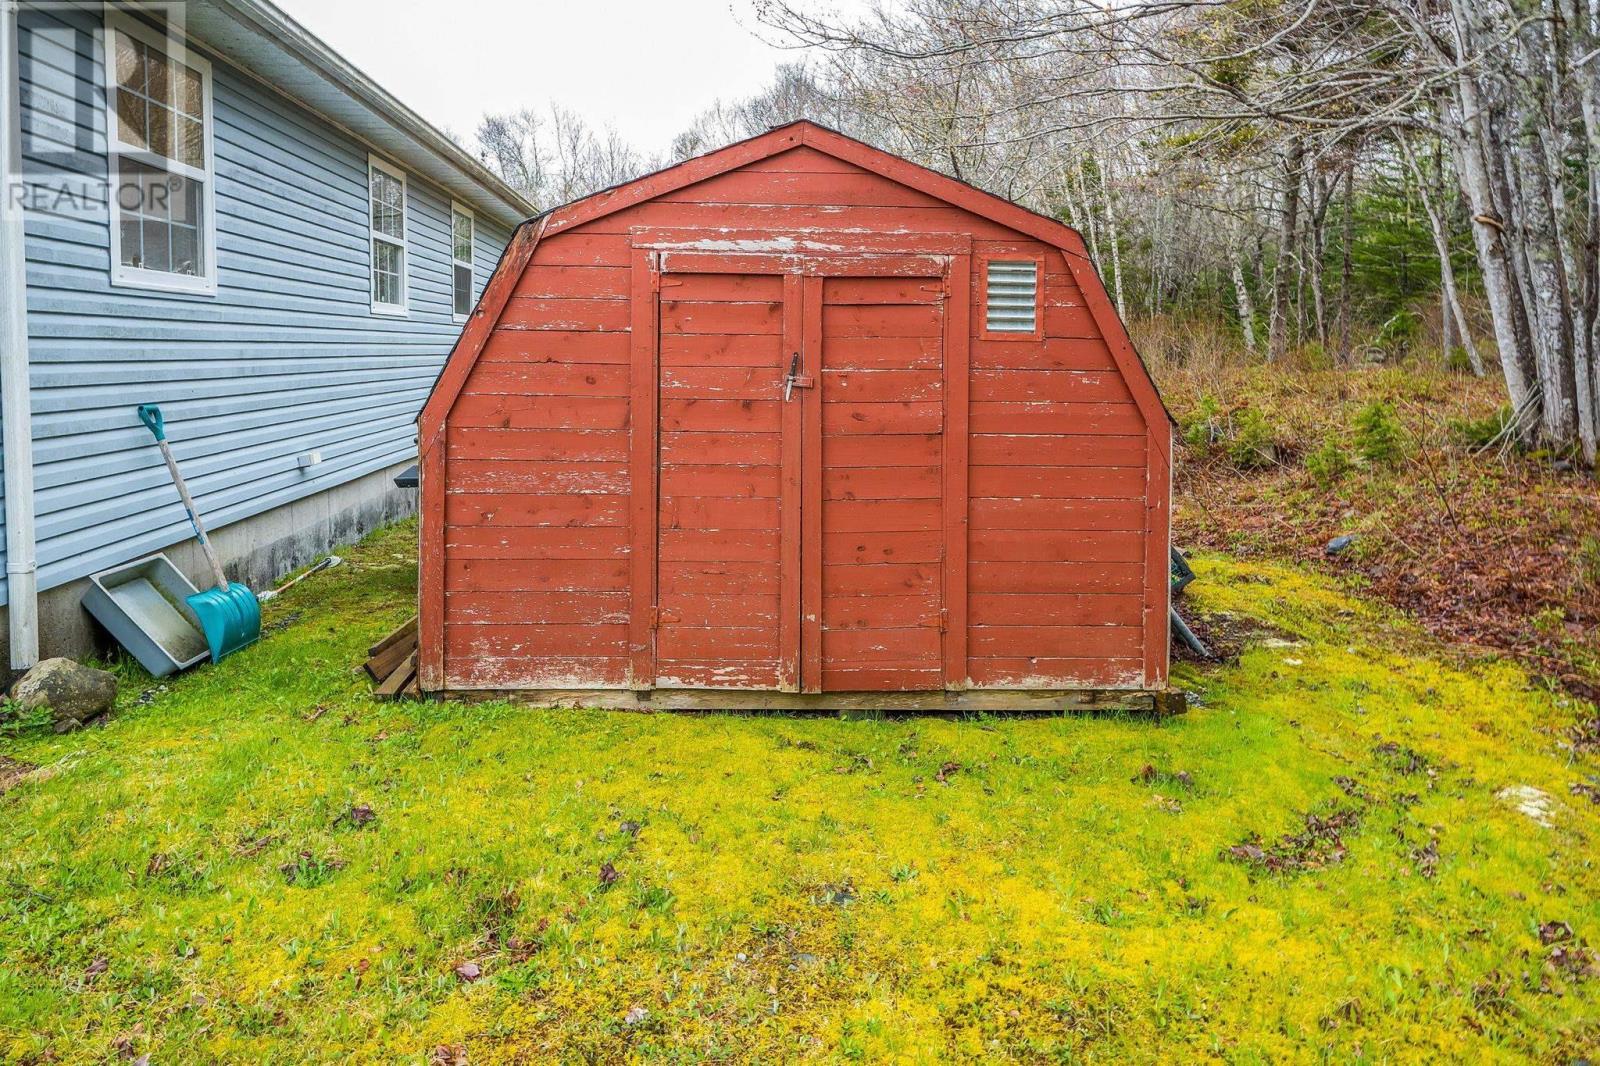
| Structure | Shed |
| View Type | View Of Water |
Building
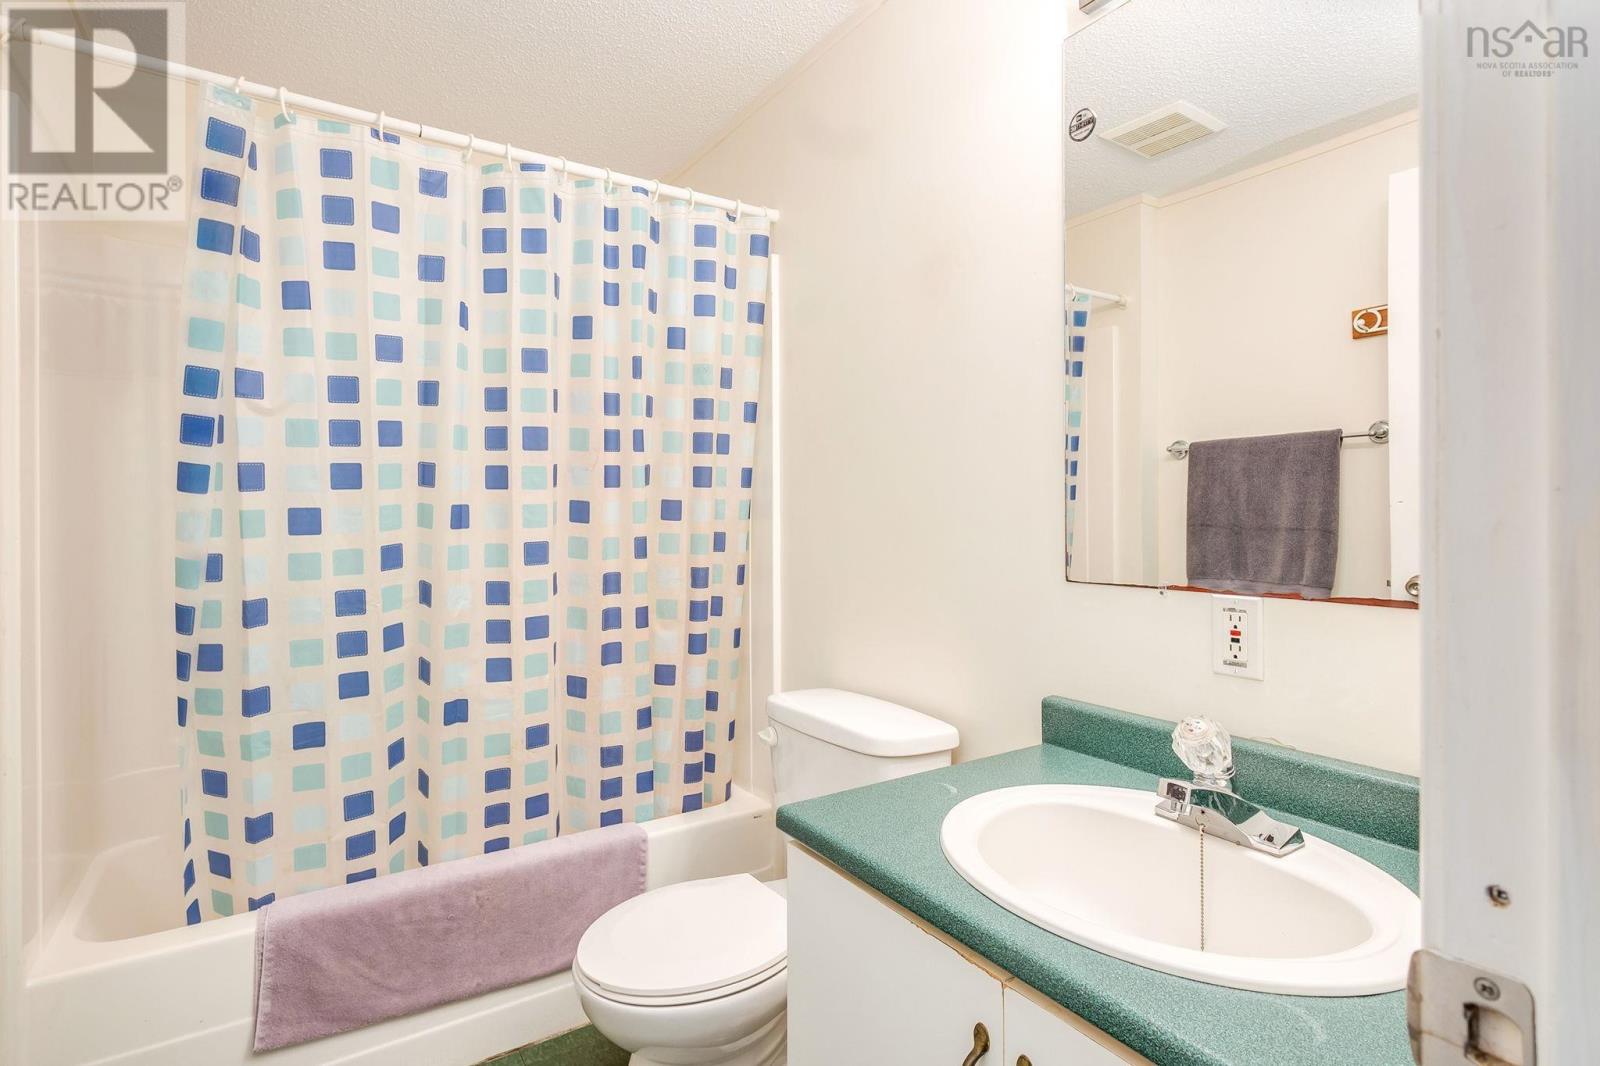
| Bathroom Total | 7 |
| Bedrooms Above Ground | 7 |
| Bedrooms Total | 7 |
| Appliances | Oven - Electric, Dishwasher, Dryer, Washer, Microwave, Refrigerator |
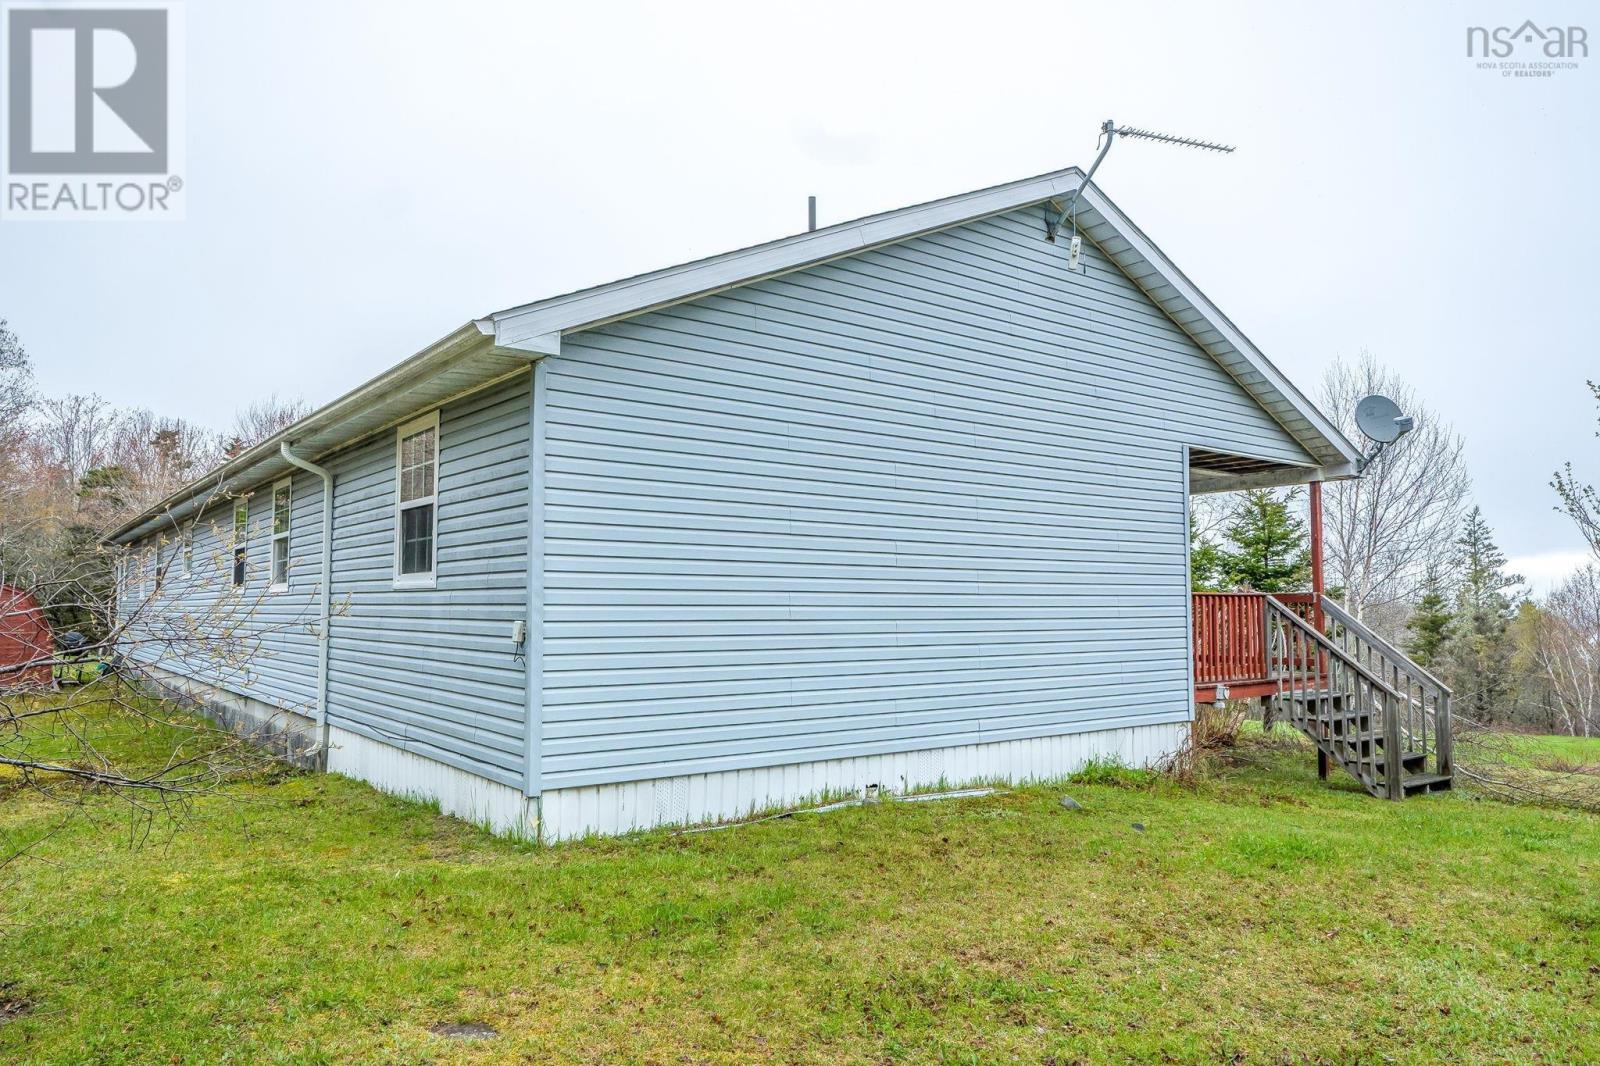
| Architectural Style | Bungalow |
| Constructed Date | 2001 |
| Construction Style Attachment | Detached |
| Exterior Finish | Vinyl |
| Flooring Type | Concrete, Linoleum, Vinyl |
| Foundation Type | Concrete Block, Poured Concrete |
| Half Bath Total | 5 |
| Stories Total | 1 |
| Size Interior | 3,160 Ft2 |
| Total Finished Area | 3160 Sqft |
| Type | House |
| Utility Water | Dug Well, Well |
Parking
| Gravel |
Land
| Acreage | No |
| Land Amenities | Golf Course, Park, Playground, Shopping, Beach |
| Landscape Features | Partially Landscaped |
| Sewer | Septic System |
| Size Irregular | 0.9853 |
| Size Total | 0.9853 Ac |
| Size Total Text | 0.9853 Ac |
Rooms
| Level | Type | Length | Width | Dimensions |
|---|---|---|---|---|
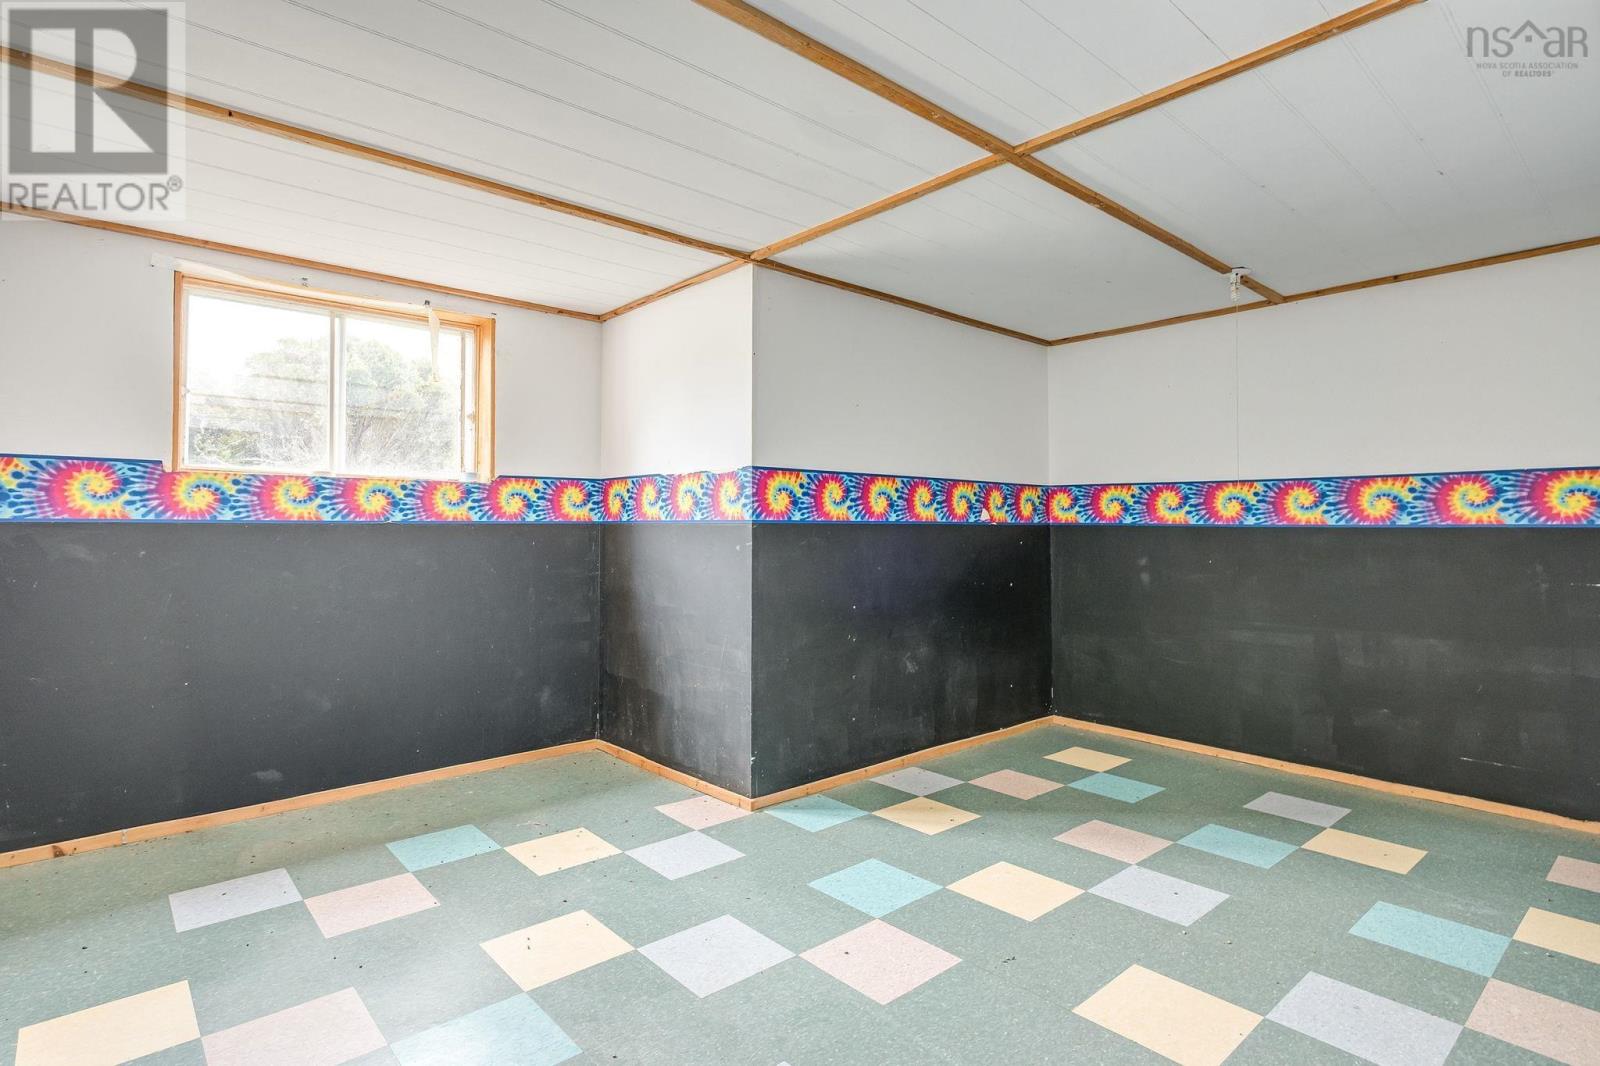
| Basement | Recreational, Games Room | 14.7 x 47.11 | ||
| Basement | Storage | 10.7 x 7.8 | ||
| Basement | Storage | 14.3 x 11.11 | ||
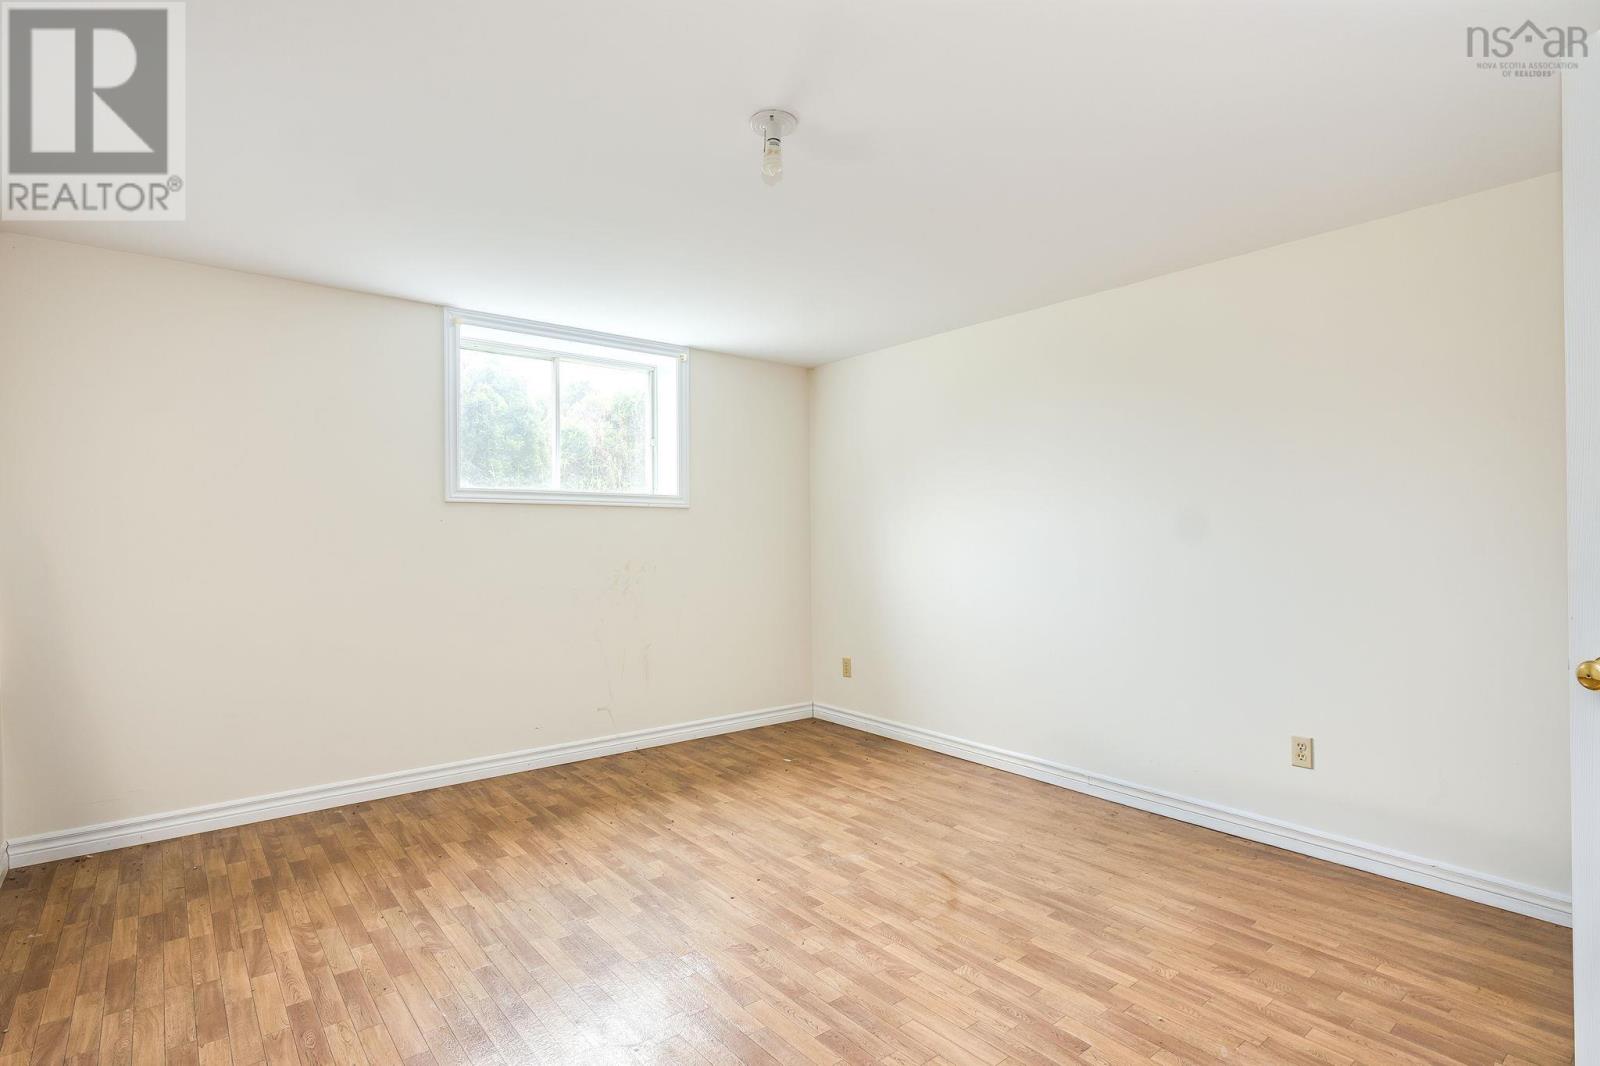
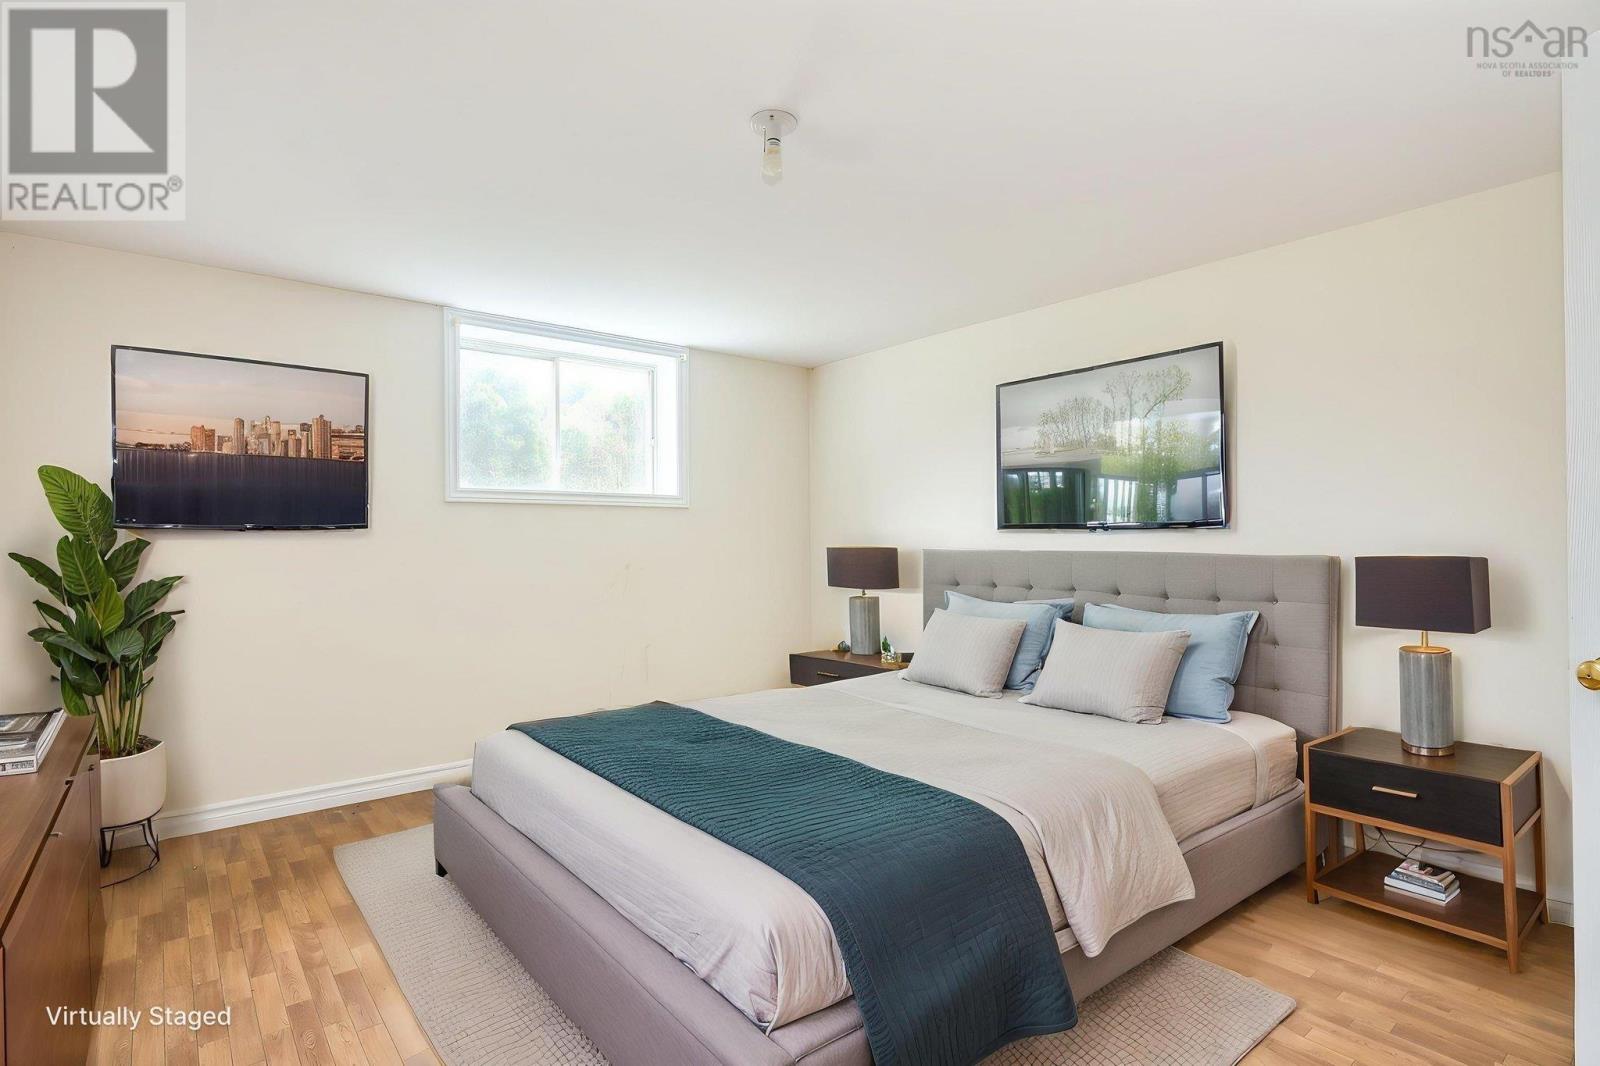
| Basement | Den | 14.1 x 11.11 | ||
| Basement | Den | 14.2 x 15.3 | ||
| Basement | Storage | 29.8 x 14.10 | ||
| Basement | Utility Room | 19.9 x 10.5 | ||
| Main Level | Living Room | 15.5 x 18.2 | ||
| Main Level | Kitchen | 14.8 x 15.6 | ||
| Main Level | Foyer | 10.3 x 4.4 | ||
| Main Level | Dining Room | 11.6 x 14.6 | ||
| Main Level | Primary Bedroom | 14.8 x 12.8 | ||
| Main Level | Ensuite (# Pieces 2-6) | 5.2 x 8 | ||
| Main Level | Bedroom | 10.6 x 10.10 | ||
| Main Level | Ensuite (# Pieces 2-6) | 7.4 x 2.7 | ||
| Main Level | Bath (# Pieces 1-6) | 10.6 x 11.7 | ||
| Main Level | Bedroom | 10.1 x 9.9 | ||
| Main Level | Ensuite (# Pieces 2-6) | 7.4 x 2.6 | ||
| Main Level | Bedroom | 10.6 x 10.10 | ||
| Main Level | Ensuite (# Pieces 2-6) | 7.5 x 2.6 | ||
| Main Level | Bedroom | 10.6 x 10.10 | ||
| Main Level | Ensuite (# Pieces 2-6) | 7.5 x 2.7 | ||
| Main Level | Bedroom | 10.6 x 10.10 | ||
| Main Level | Ensuite (# Pieces 2-6) | 7.5 x 2.7 | ||
| Main Level | Bedroom | 10.6 x 14.5 |
https://www.realtor.ca/real-estate/29775425/4953-sandy-point-road-jordan-ferry-jordan-ferry
Contact Us
Contact us for more information
Keith Jennex
84 Chain Lake Drive
Beechville, Nova Scotia B3S 1A2
Stacy Wentzell
(902) 443-0225
(902) 456-2740
84 Chain Lake Drive
Beechville, Nova Scotia B3S 1A2

The trademarks REALTOR®, REALTORS®, and the REALTOR® logo are controlled by The Canadian Real Estate Association (CREA) and identify real estate professionals who are members of CREA. The trademarks MLS®, Multiple Listing Service® and the associated logos are owned by The Canadian Real Estate Association (CREA) and identify the quality of services provided by real estate professionals who are members of CREA. The trademark DDF® is owned by The Canadian Real Estate Association (CREA) and identifies CREA's Data Distribution Facility (DDF®)
May 20 2026 02:25:23
Nova Scotia Association of REALTORS®
Royal LePage Atlantic