
50 Marie Avenue Bridgewater, Nova Scotia B4V 3B3

$354,900
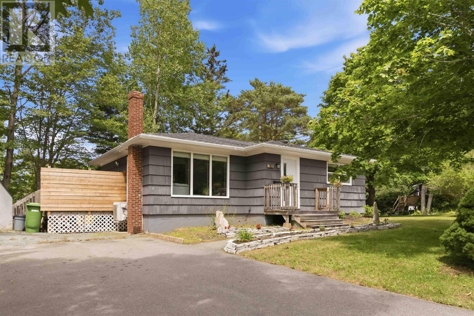
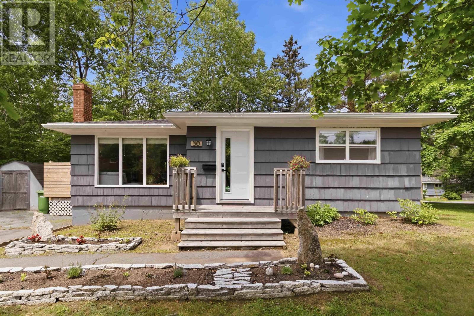
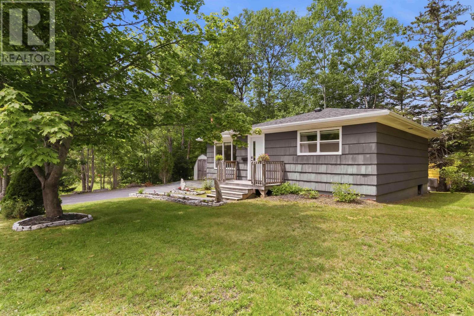
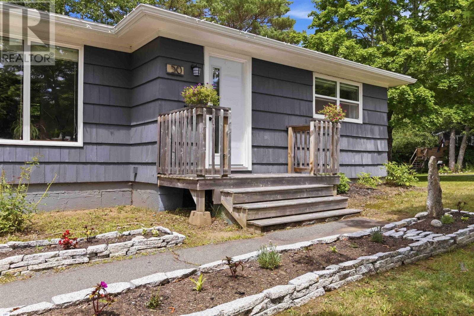
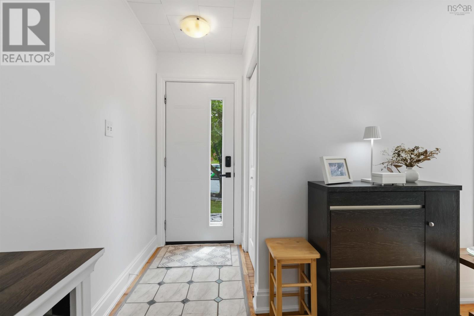
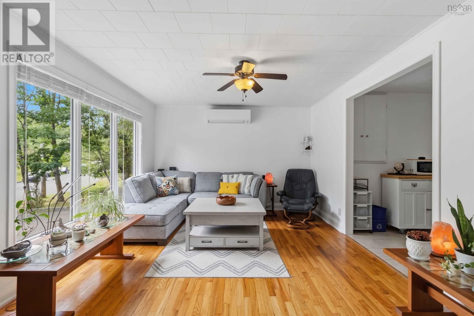
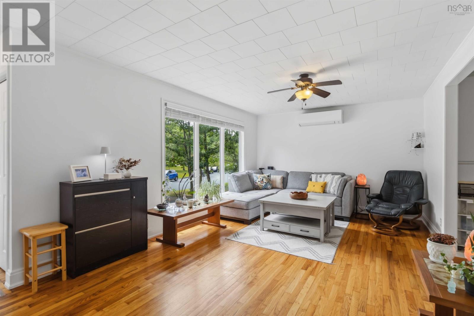
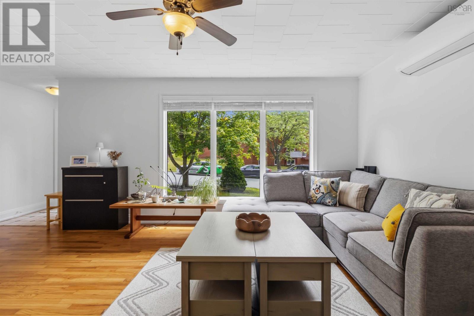
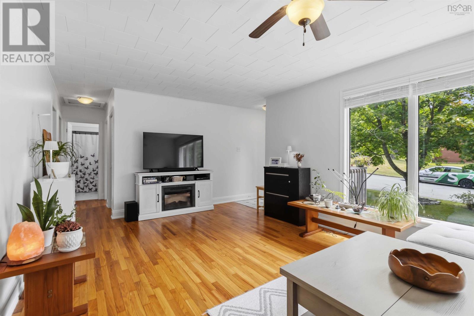
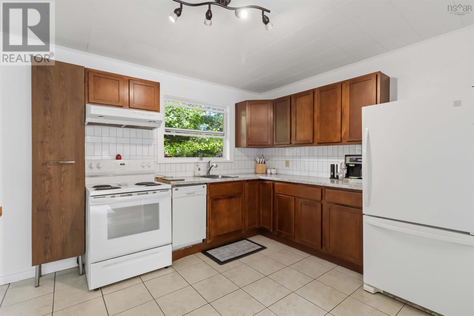
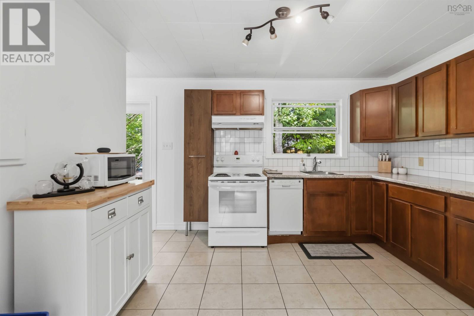
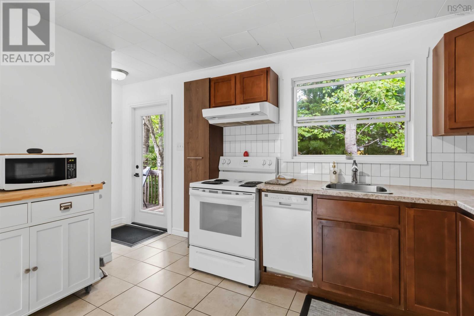
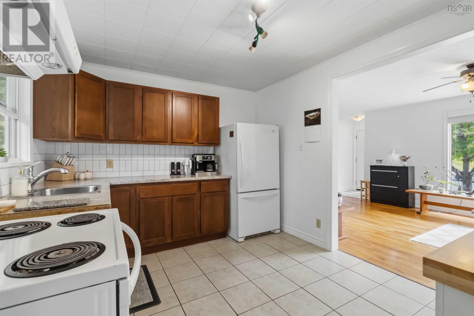
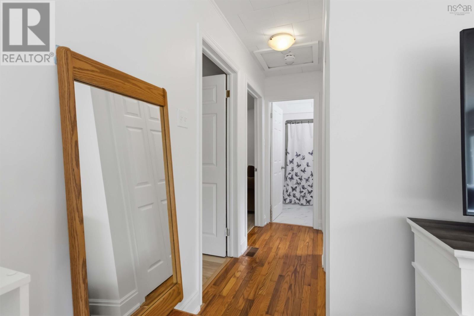
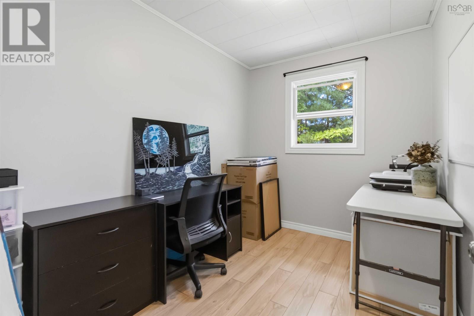
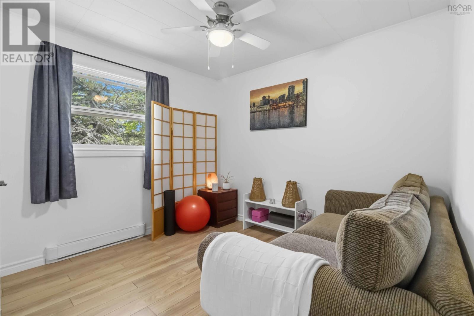
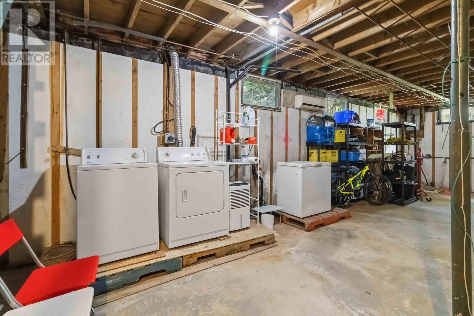
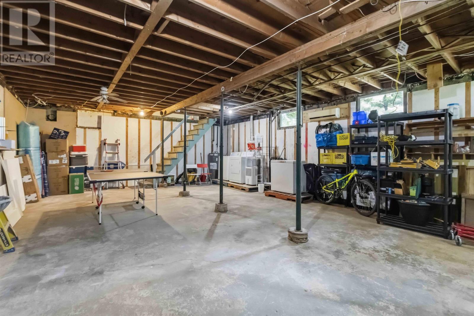
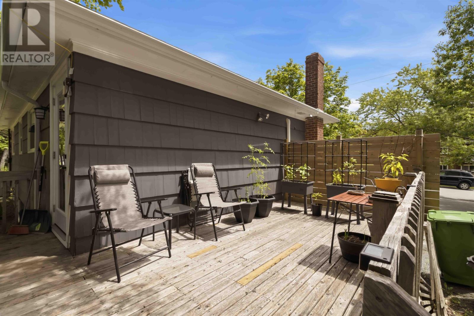
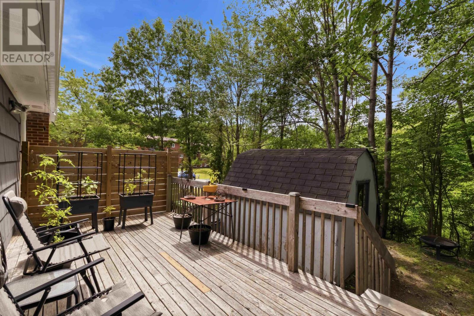
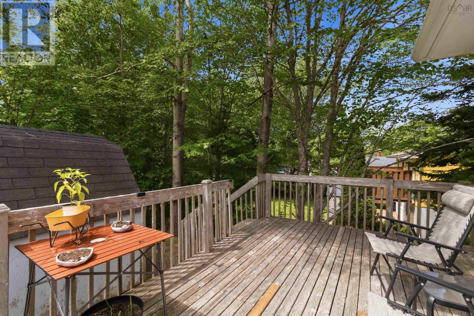
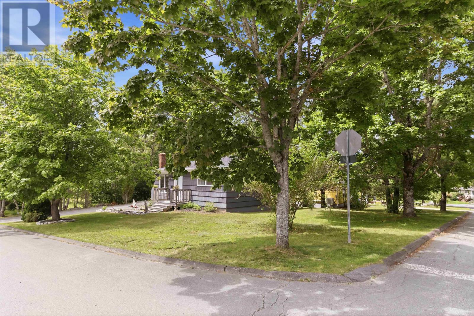
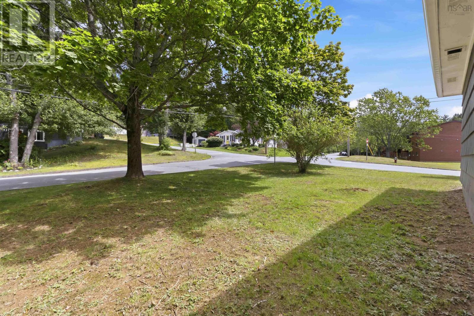
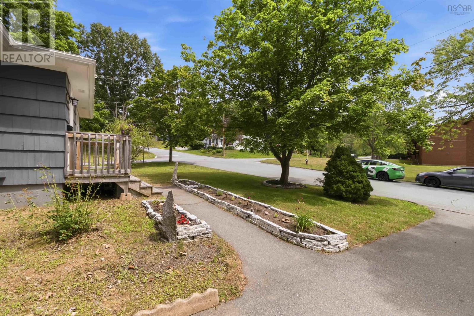
Full of charm and curb appeal, this inviting 3-bedroom bungalow is nestled on a spacious corner lot in a quiet, established neighbourhood, just minutes from all of Bridgewater's amenities. Inside, a bright and functional layout offers the ease of one-level living, creating a warm and inviting space that is both comfortable and practical. Step outside to enjoy the private deck, offering a wonderful outdoor space to relax, entertain, or simply take in the peaceful surroundings. The full unfinished basement offers endless possibilities for future development, giving you the flexibility to create additional living space, a home gym, workshop, or hobby area. Combining character, comfort, and room to grow, this well-maintained home is ready for its next chapter. (id:45785)
Property Details
| MLS® Number | 202618948 |
| Property Type | Single Family |
| Community Name | Bridgewater |
| Amenities Near By | Golf Course, Park, Playground, Public Transit, Shopping, Place Of Worship |
| Community Features | Recreational Facilities, School Bus |
| Features | Level |
| Structure | Shed |
Building
| Bathroom Total | 1 |
| Bedrooms Above Ground | 3 |
| Bedrooms Total | 3 |
| Age | 51 Years |
| Appliances | Stove, Dishwasher, Dryer, Washer, Refrigerator |
| Architectural Style | Bungalow |
| Construction Style Attachment | Detached |
| Cooling Type | Air Conditioned |
| Exterior Finish | Wood Shingles |
| Flooring Type | Ceramic Tile, Hardwood, Vinyl Plank |
| Foundation Type | Poured Concrete |
| Heating Fuel | Electric |
| Heating Type | Baseboard Heaters, Heat Pump, Ductless |
| Stories Total | 1 |
| Size Interior | 930 Ft2 |
| Total Finished Area | 930 Sqft |
| Type | House |
| Utility Water | Municipal Water |
Parking
| Paved Yard |
Land
| Acreage | No |
| Land Amenities | Golf Course, Park, Playground, Public Transit, Shopping, Place Of Worship |
| Landscape Features | Landscaped |
| Sewer | Municipal Sewage System |
| Size Irregular | 0.1704 |
| Size Total | 0.1704 Ac |
| Size Total Text | 0.1704 Ac |
Rooms
| Level | Type | Length | Width | Dimensions |
|---|---|---|---|---|
| Main Level | Kitchen | 10 x 12 | ||
| Main Level | Living Room | 12 x 20 | ||
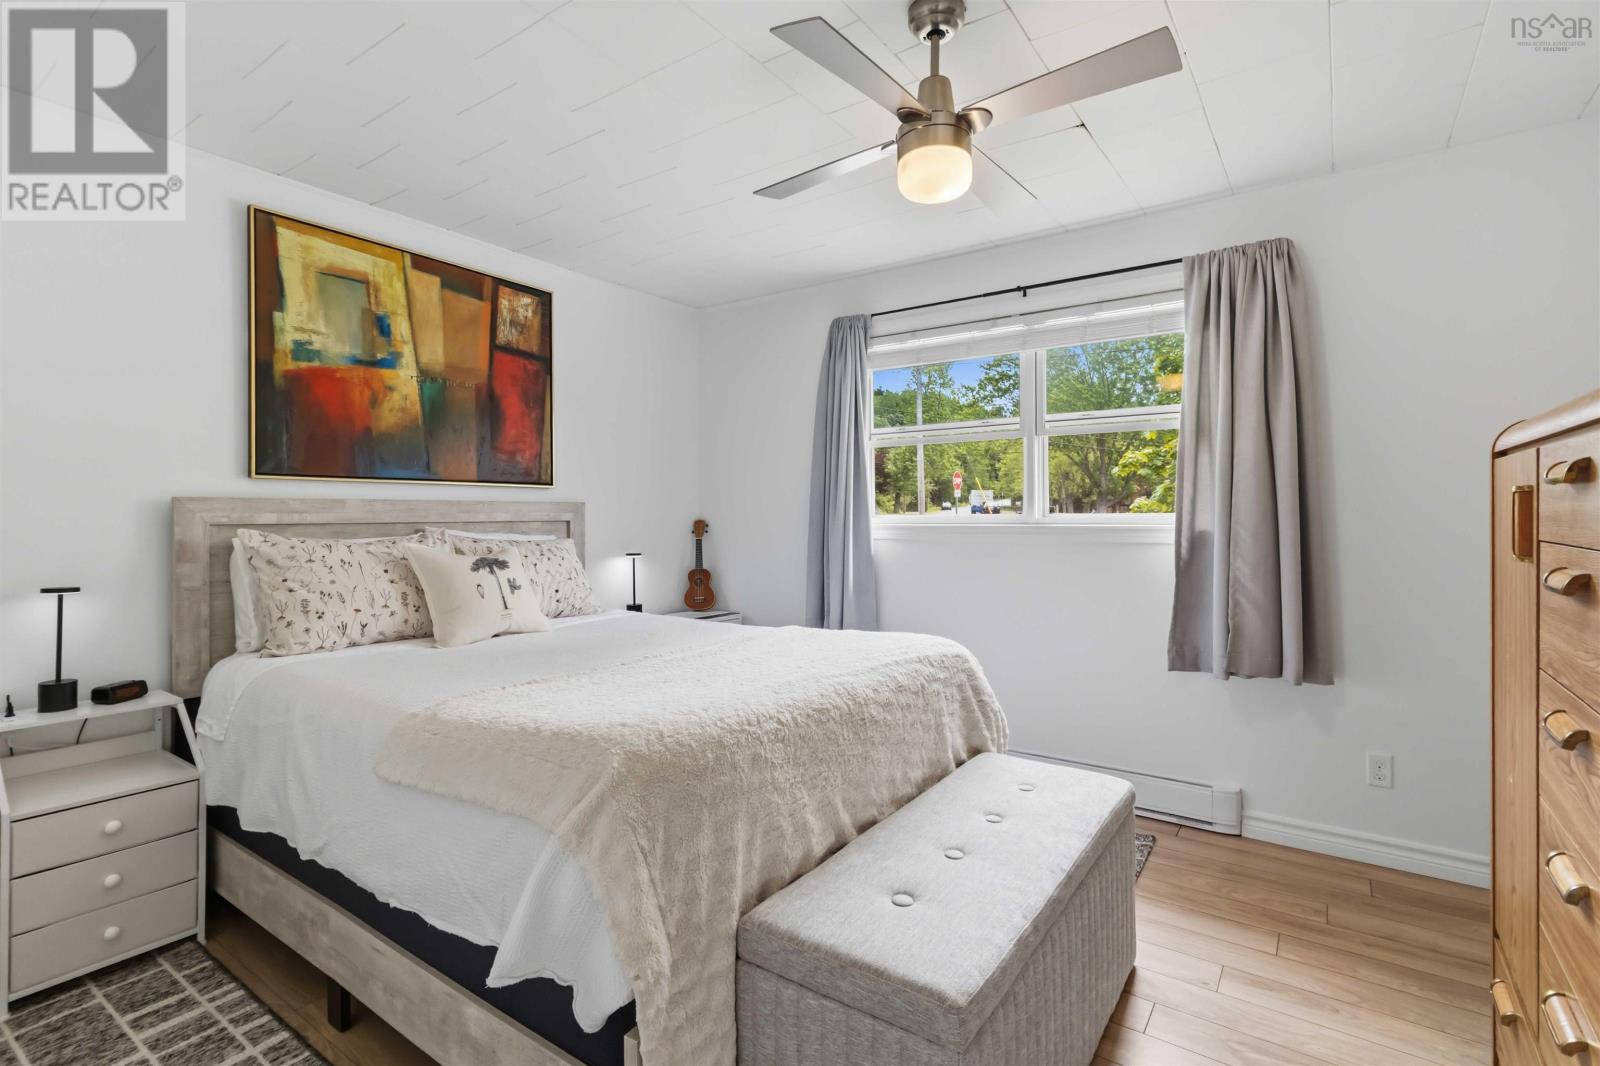
| Main Level | Primary Bedroom | 12 x 11 | ||
| Main Level | Bedroom | 11 x 10 | ||
| Main Level | Bedroom | 7 x 10 | ||
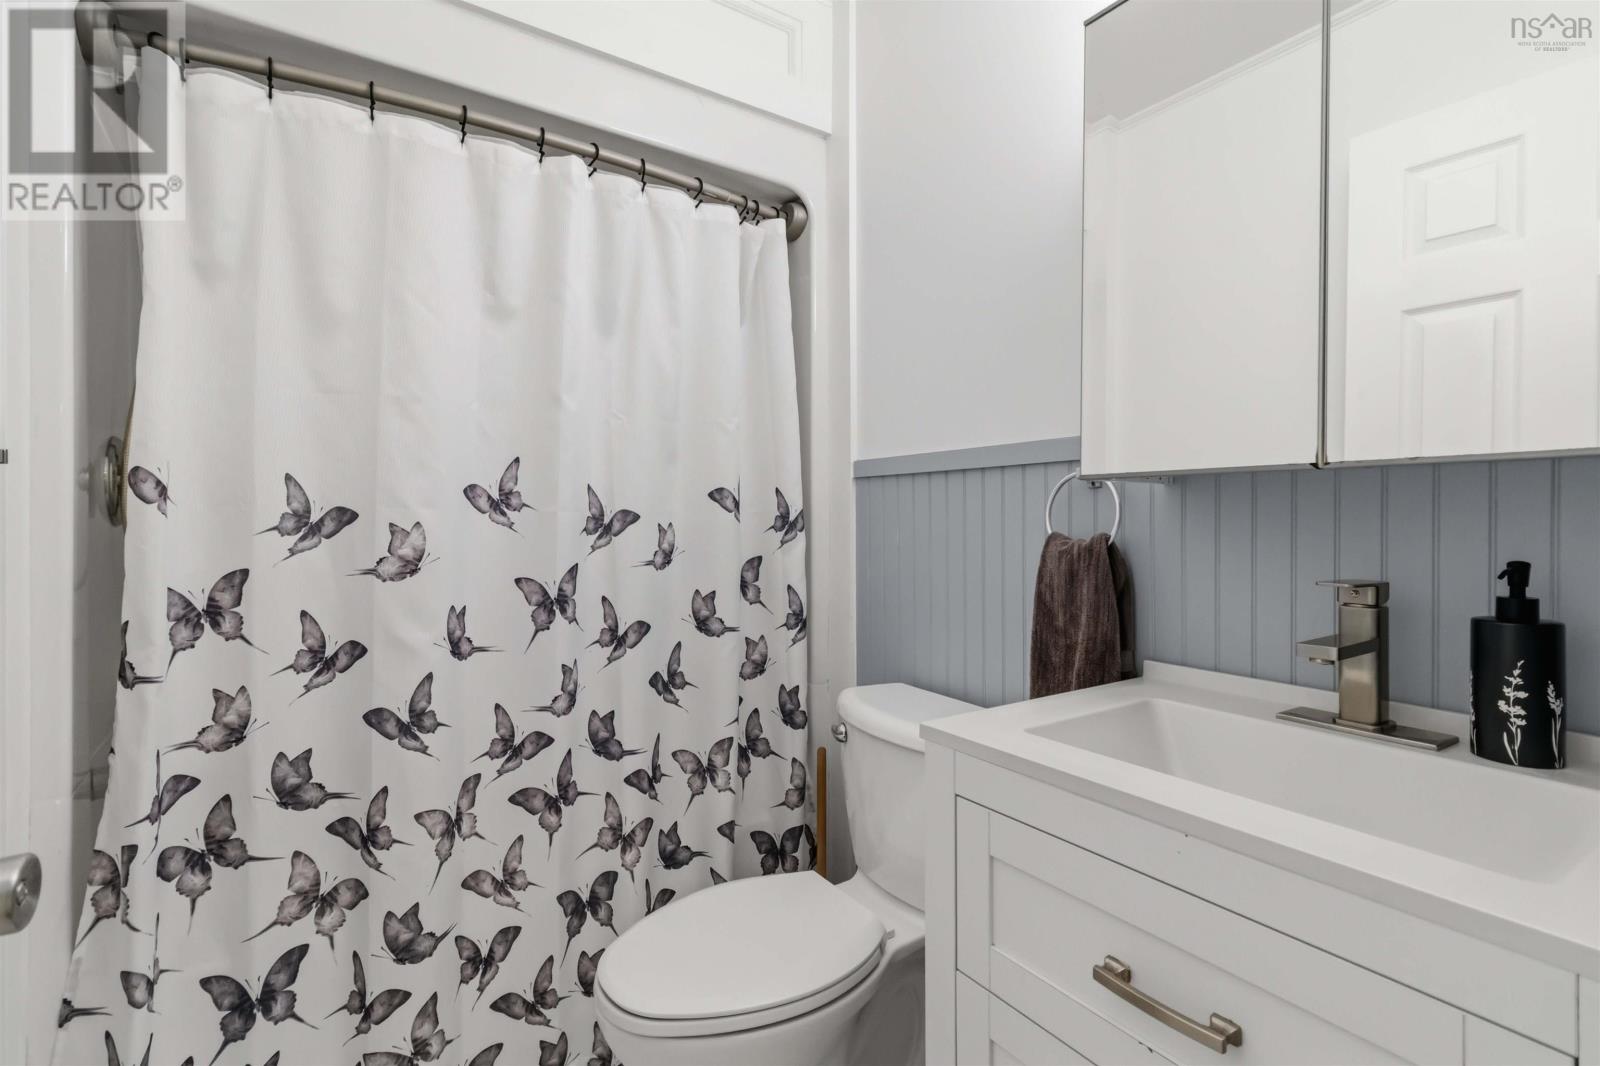
| Main Level | 4pc Bathroom | 4pc 5 x 5 |
https://www.realtor.ca/real-estate/30090332/50-marie-avenue-bridgewater-bridgewater
Contact Us
Contact us for more information
Tash Maceachern
https://www.facebook.com/Tash-MacEachern-Royal-LePage-Atlantic-101703282127202
105 Wentworth Road
Windsor, Nova Scotia B0N 2T0

The trademarks REALTOR®, REALTORS®, and the REALTOR® logo are controlled by The Canadian Real Estate Association (CREA) and identify real estate professionals who are members of CREA. The trademarks MLS®, Multiple Listing Service® and the associated logos are owned by The Canadian Real Estate Association (CREA) and identify the quality of services provided by real estate professionals who are members of CREA. The trademark DDF® is owned by The Canadian Real Estate Association (CREA) and identifies CREA's Data Distribution Facility (DDF®)
August 19 2026 04:31:39
Nova Scotia Association of REALTORS®
Royal LePage Atlantic - Valley(Windsor)