
502 High Road Fall River, Nova Scotia B2T 1Z6

$1,149,000
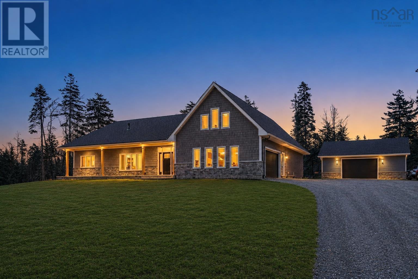
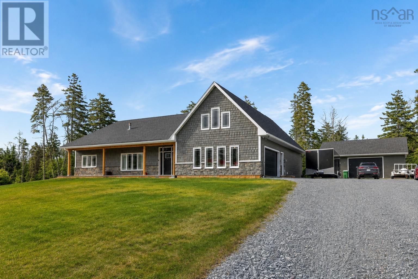
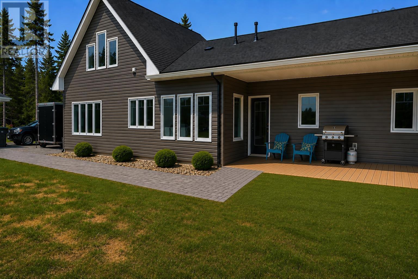
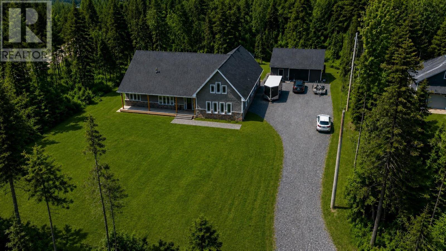
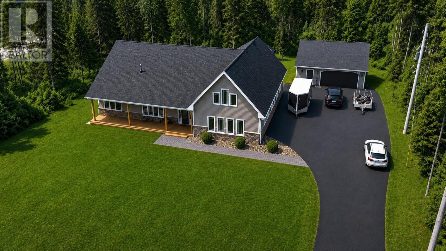
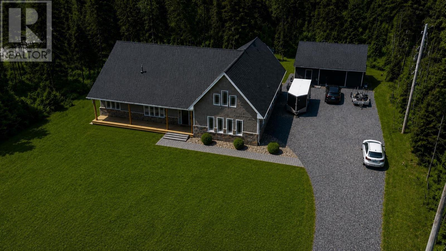
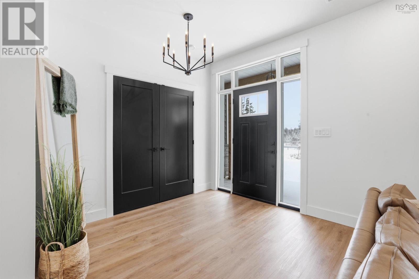
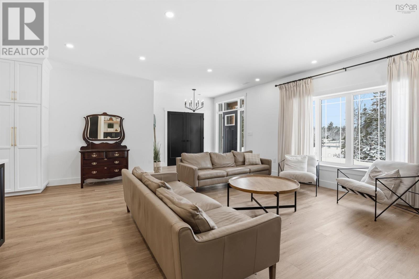
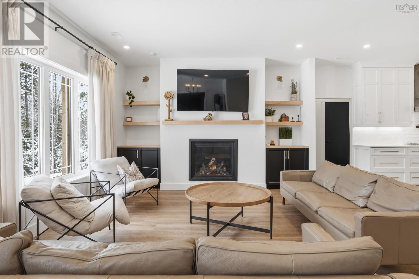
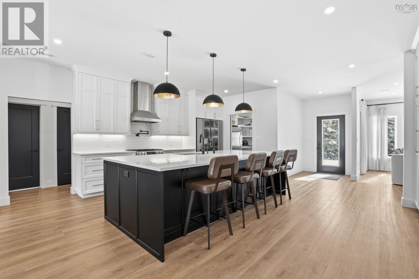
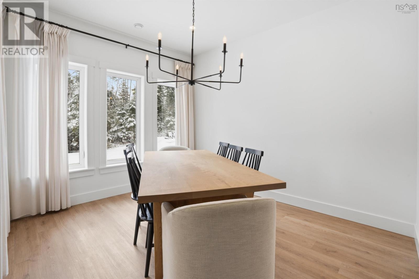
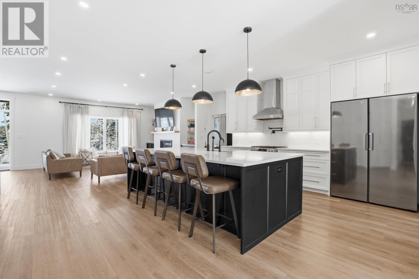
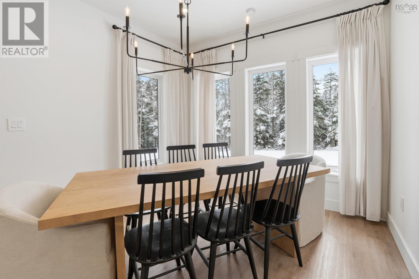
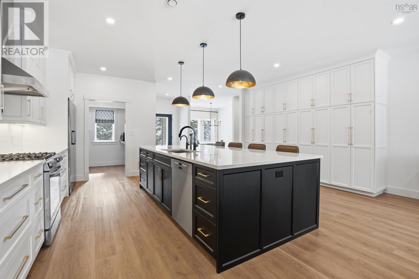
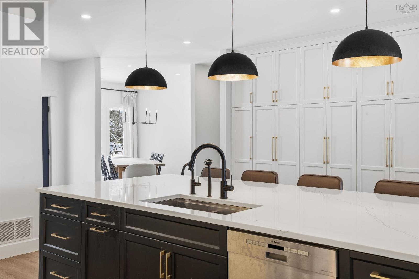
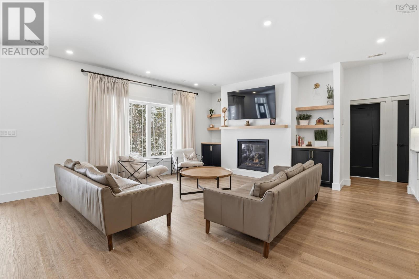
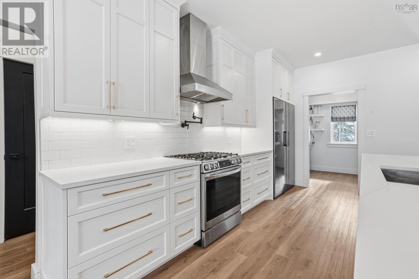
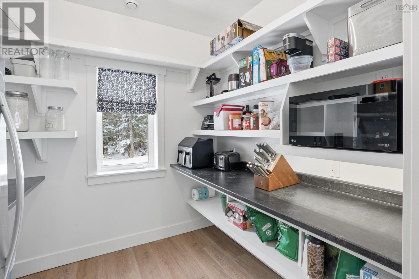
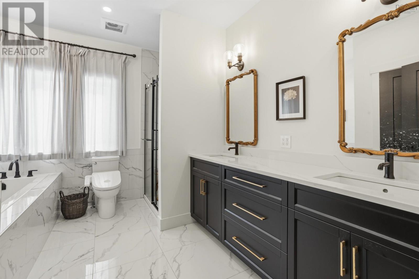
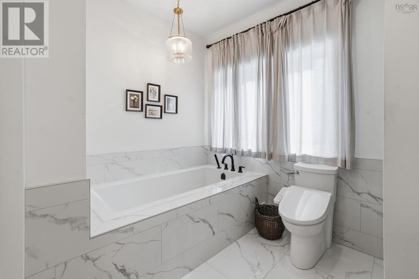
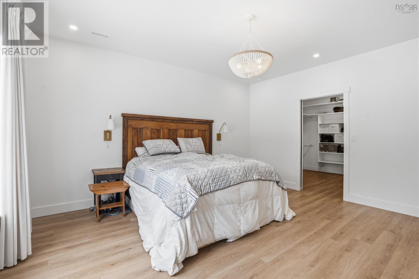
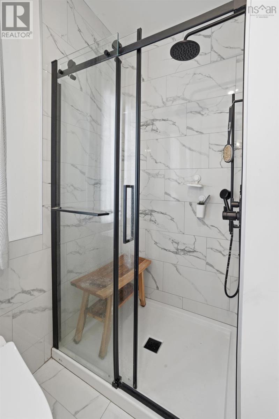
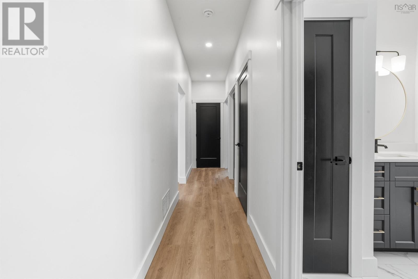
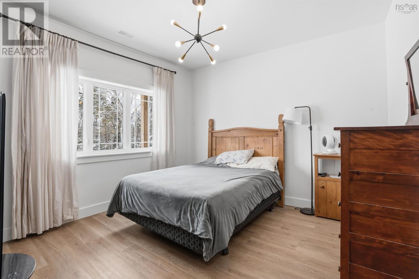
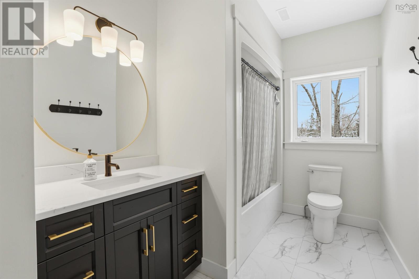
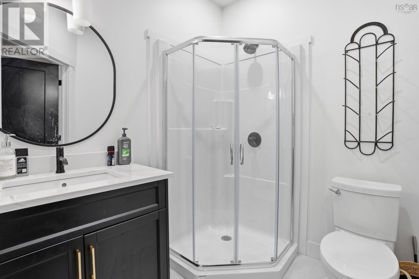
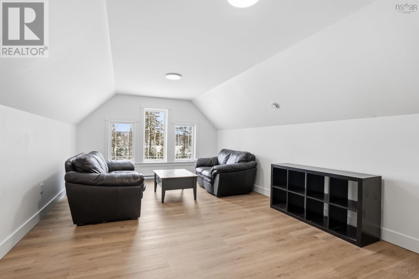
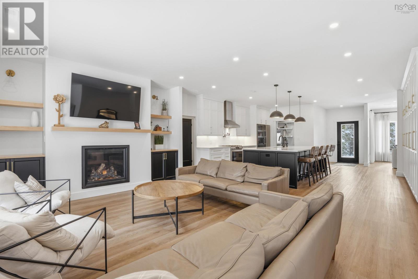
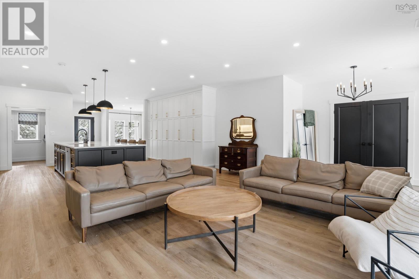
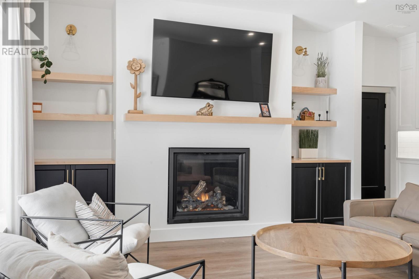
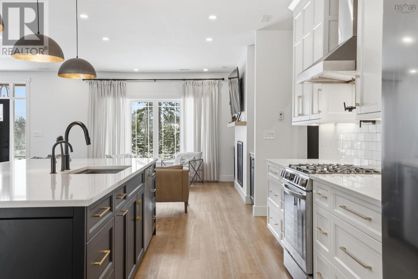
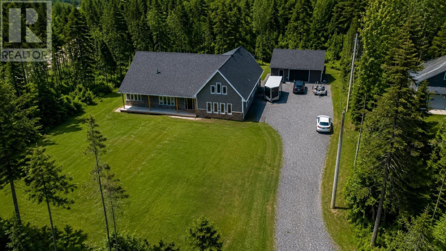
Experience the perfect blend of luxury, comfort, and quality craftsmanship at 502 High Road, a custom-built home on a private wooded lot in one of Fall River's most desirable communities. This 4-bedroom, 3-bath home features an open-concept design with luxury vinyl plank and ceramic flooring, designer lighting, a propane fireplace, and a chef-inspired kitchen with a large island, custom cabinetry, walk-in pantry, propane range with pot filler, and reverse osmosis system. The spacious primary suite offers a 10' × 10' walk-in closet and a spa-like ensuite with a soaker tub and custom shower. Built for energy efficiency and year-round comfort with 2×6 construction, R27.5 wall insulation, R60 attic insulation, R13 under-slab insulation, six-zone in-floor heat, a propane boiler, and a centrally ducted heat pump. The attached 24' × 24' garage and detached 24' × 30' garage with 10-foot ceilings and 40-amp service provide exceptional space for vehicles, hobbies, or a workshop. Additional features include a gravity-fed septic system, water softener, propane BBQ hookup, all-LED lighting, a six-camera security system with video doorbells, and pre-wiring for a future hot tub or pool. As an added bonus, the seller will have the driveway professionally paved prior to closing. (id:45785)
Property Details
| MLS® Number | 202604825 |
| Property Type | Single Family |
| Community Name | Fall River |
| Amenities Near By | Golf Course, Park, Playground, Public Transit, Place Of Worship |
| Community Features | Recreational Facilities, School Bus |
| Equipment Type | Propane Tank |
| Features | Treed, Wheelchair Access, Level |
| Rental Equipment Type | Propane Tank |
Building
| Bathroom Total | 3 |
| Bedrooms Above Ground | 4 |
| Bedrooms Total | 4 |
| Appliances | Cooktop - Propane, Oven, Dishwasher, Washer/dryer Combo |
| Architectural Style | Bungalow |
| Basement Type | None |
| Constructed Date | 2023 |
| Construction Style Attachment | Detached |
| Cooling Type | Central Air Conditioning, Heat Pump |
| Exterior Finish | Wood Shingles, Vinyl |
| Fireplace Present | Yes |
| Flooring Type | Ceramic Tile, Tile, Vinyl Plank |
| Foundation Type | Poured Concrete, Concrete Slab |
| Heating Fuel | Electric, Propane |
| Heating Type | Forced Air, Furnace, Heat Pump, In Floor Heating, Radiant Heat |
| Stories Total | 1 |
| Size Interior | 3,243 Ft2 |
| Total Finished Area | 3243 Sqft |
| Type | House |
| Utility Water | Drilled Well |
Parking
| Garage | |
| Attached Garage | |
| Detached Garage | |
| Heated Garage | |
| Gravel |
Land
| Acreage | Yes |
| Land Amenities | Golf Course, Park, Playground, Public Transit, Place Of Worship |
| Landscape Features | Landscaped |
| Sewer | Septic System |
| Size Irregular | 1.2986 |
| Size Total | 1.2986 Ac |
| Size Total Text | 1.2986 Ac |
Rooms
| Level | Type | Length | Width | Dimensions |
|---|---|---|---|---|
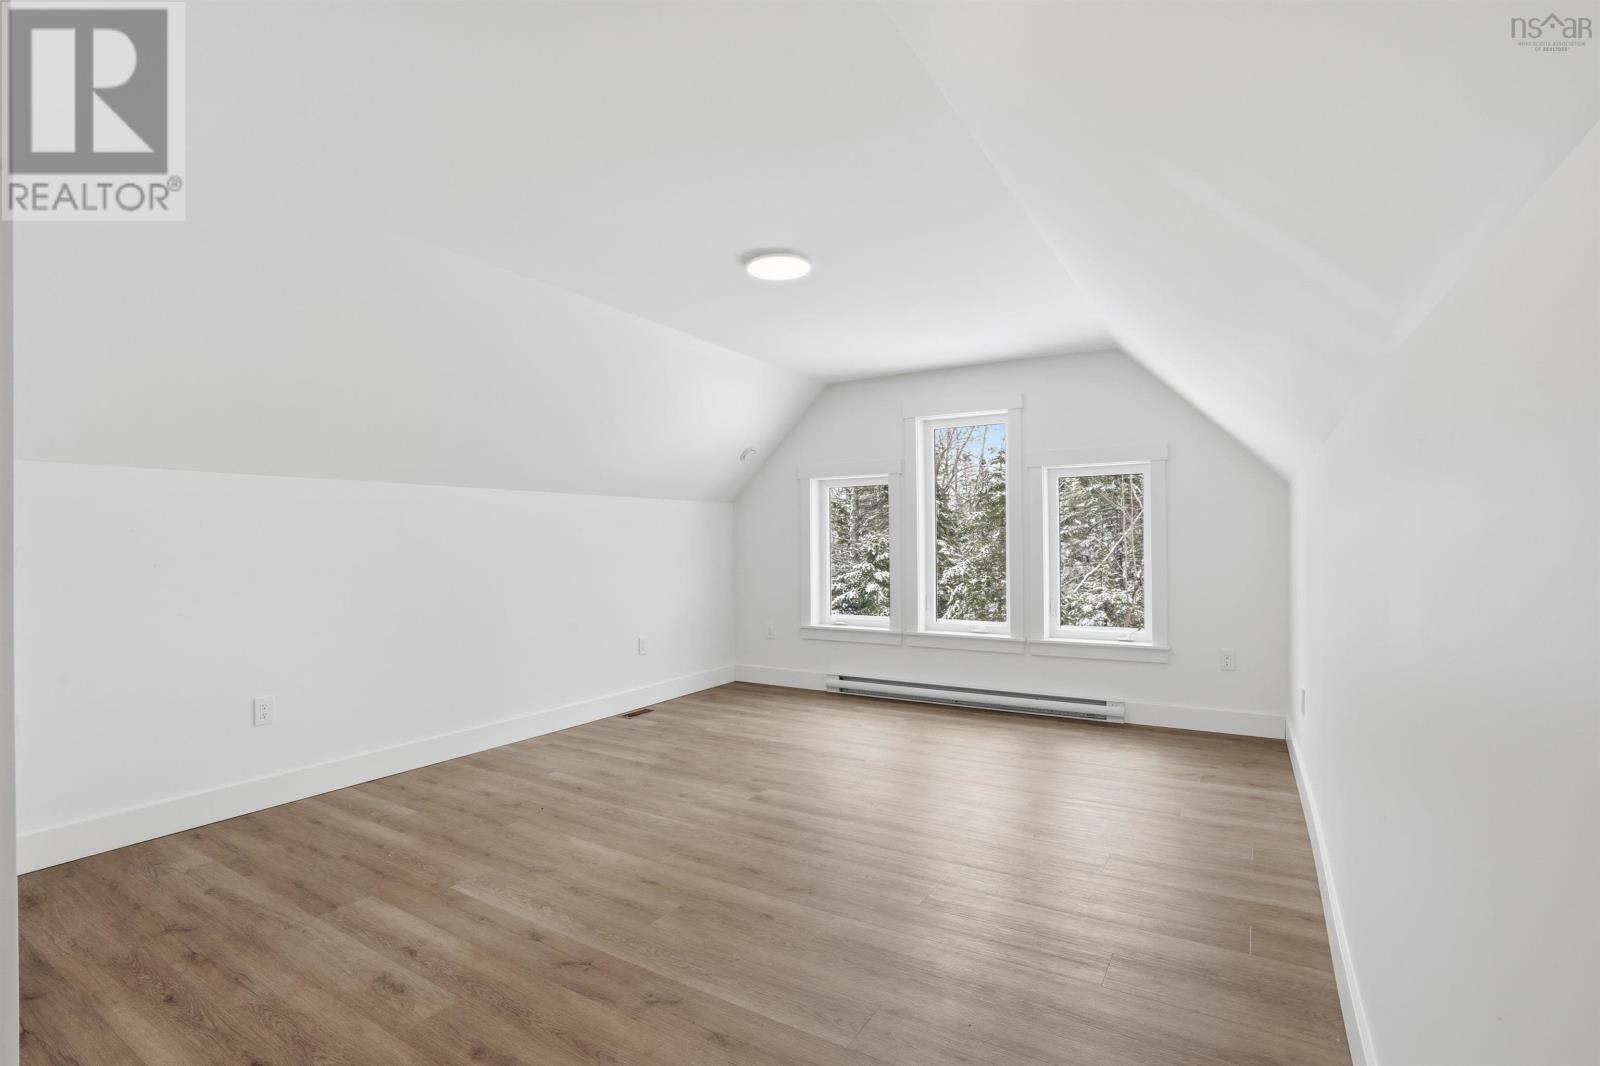
| Second Level | Bedroom | 15.10x13 | ||
| Second Level | Games Room | 21.6x13 | ||
| Second Level | Storage | 7.4x7 | ||
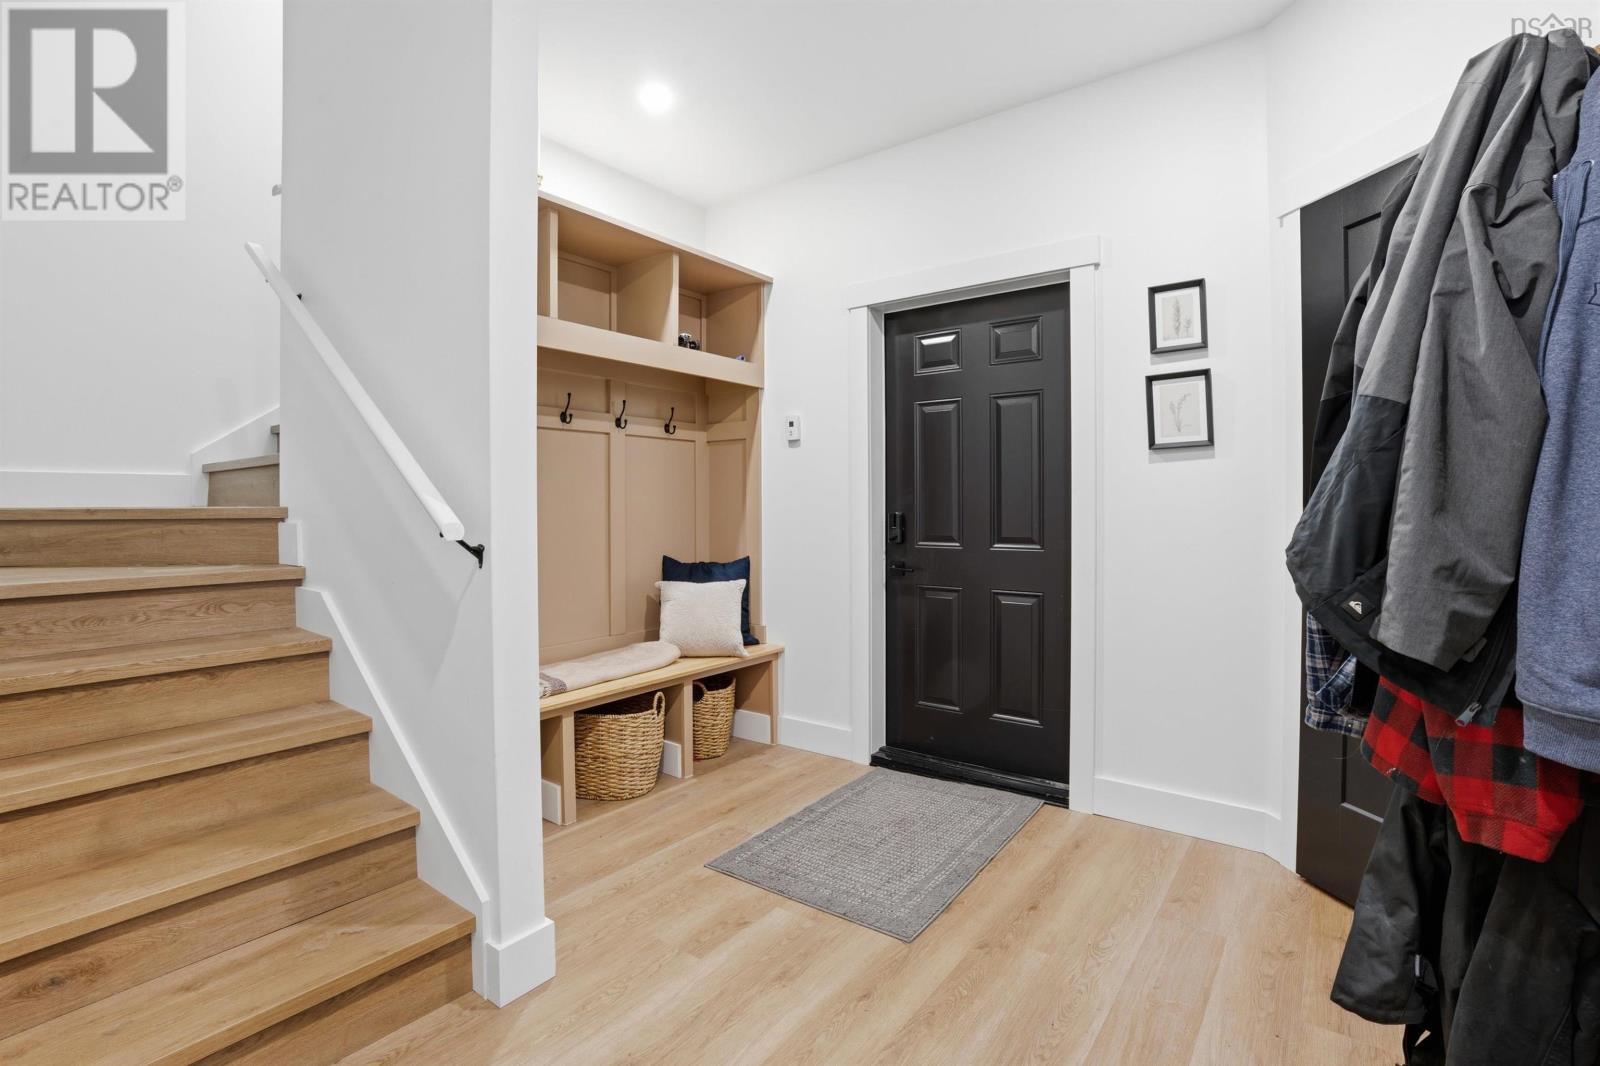
| Main Level | Foyer | 7.6x7.1 | ||
| Main Level | Kitchen | 20.2x14.5 | ||
| Main Level | Living Room | 20.2x17.6 | ||
| Main Level | Dining Room | 11.7x10.3 | ||
| Main Level | Bedroom | 12x12 | ||
| Main Level | Bedroom | 12x12 | ||
| Main Level | Primary Bedroom | 15.10x14 | ||
| Main Level | 4pc Bathroom | 12x6.10 | ||
| Main Level | 3pc Bathroom | 7x6.7 | ||
| Main Level | 4pc Ensuite Bath | 11.8x10 | ||
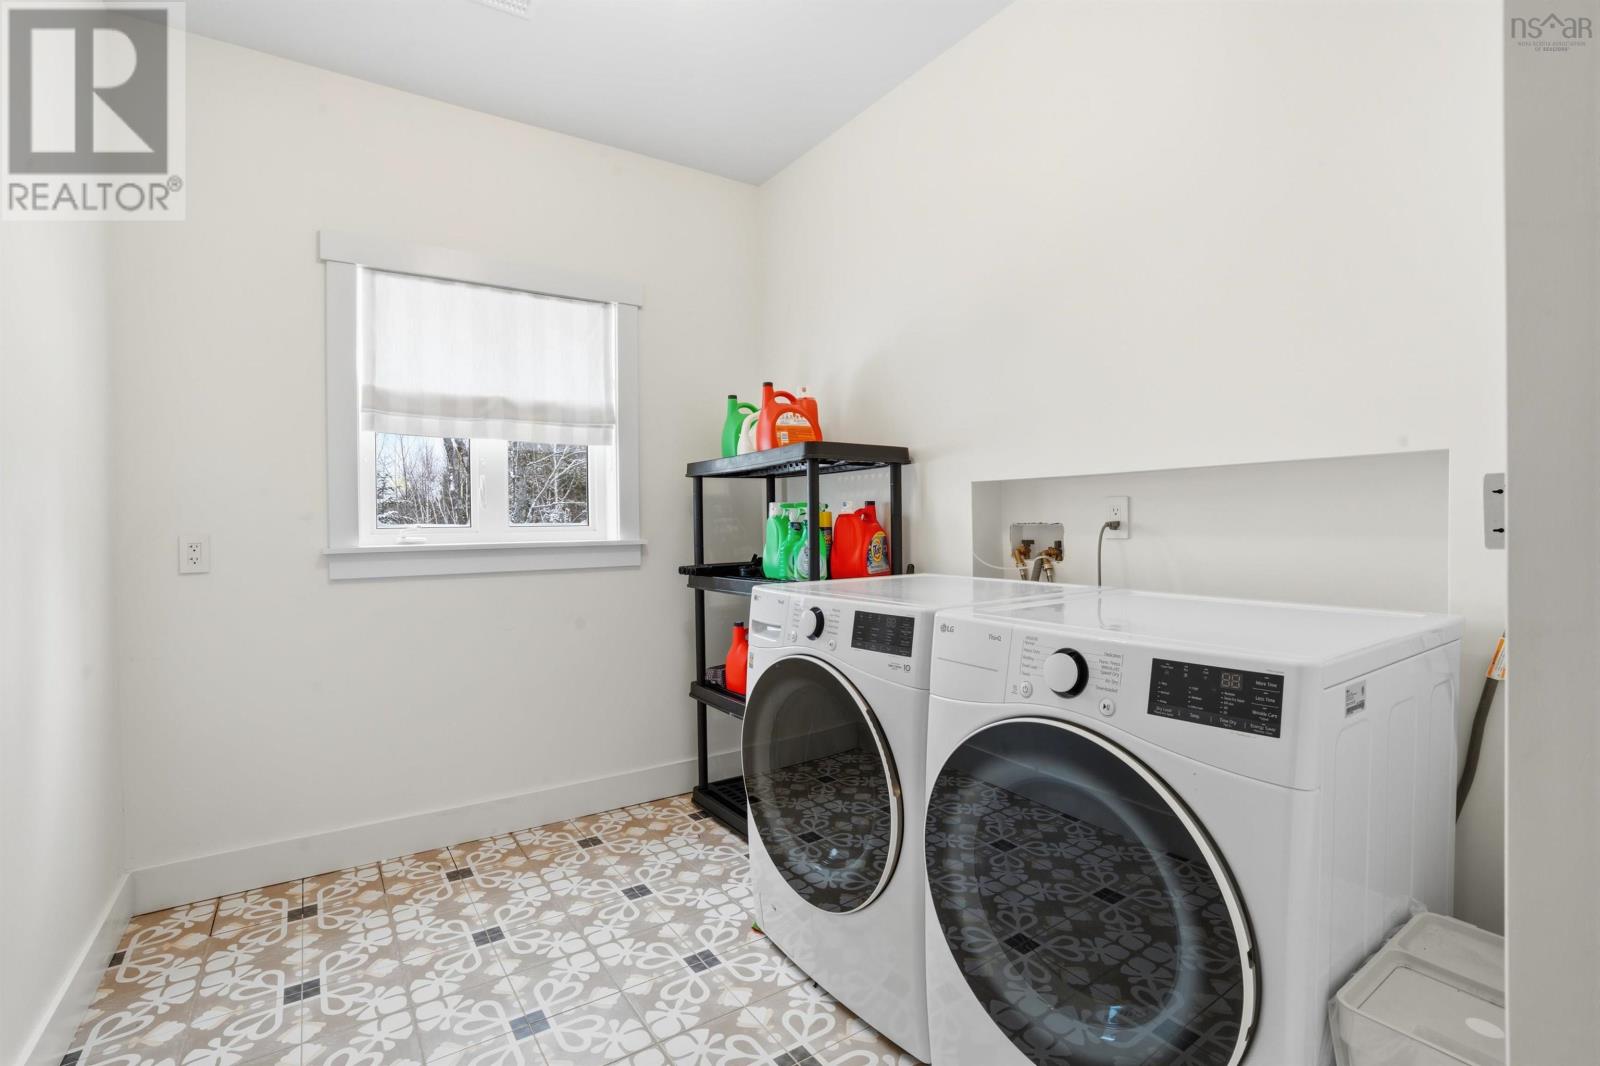
| Main Level | Laundry Room | 12x7.8 | ||
| Main Level | Mud Room | 10.2x7.10 | ||
| Main Level | Other | 8.8x7.3 (Pantry) |
https://www.realtor.ca/real-estate/29484694/502-high-road-fall-river-fall-river
Contact Us
Contact us for more information
John Dulong
(902) 442-1814
www.sellhalifaxrealestate.com/
https://www.facebook.com/SellHalifax/
https://ca.linkedin.com/in/johndulong
https://twitter.com/jdulong
https://instagram.com/johnnydrealtor
107 - 100 Venture Run, Box 6
Dartmouth, Nova Scotia B3B 0H9

The trademarks REALTOR®, REALTORS®, and the REALTOR® logo are controlled by The Canadian Real Estate Association (CREA) and identify real estate professionals who are members of CREA. The trademarks MLS®, Multiple Listing Service® and the associated logos are owned by The Canadian Real Estate Association (CREA) and identify the quality of services provided by real estate professionals who are members of CREA. The trademark DDF® is owned by The Canadian Real Estate Association (CREA) and identifies CREA's Data Distribution Facility (DDF®)
August 14 2026 08:59:55
Nova Scotia Association of REALTORS®
Exit Realty Metro