
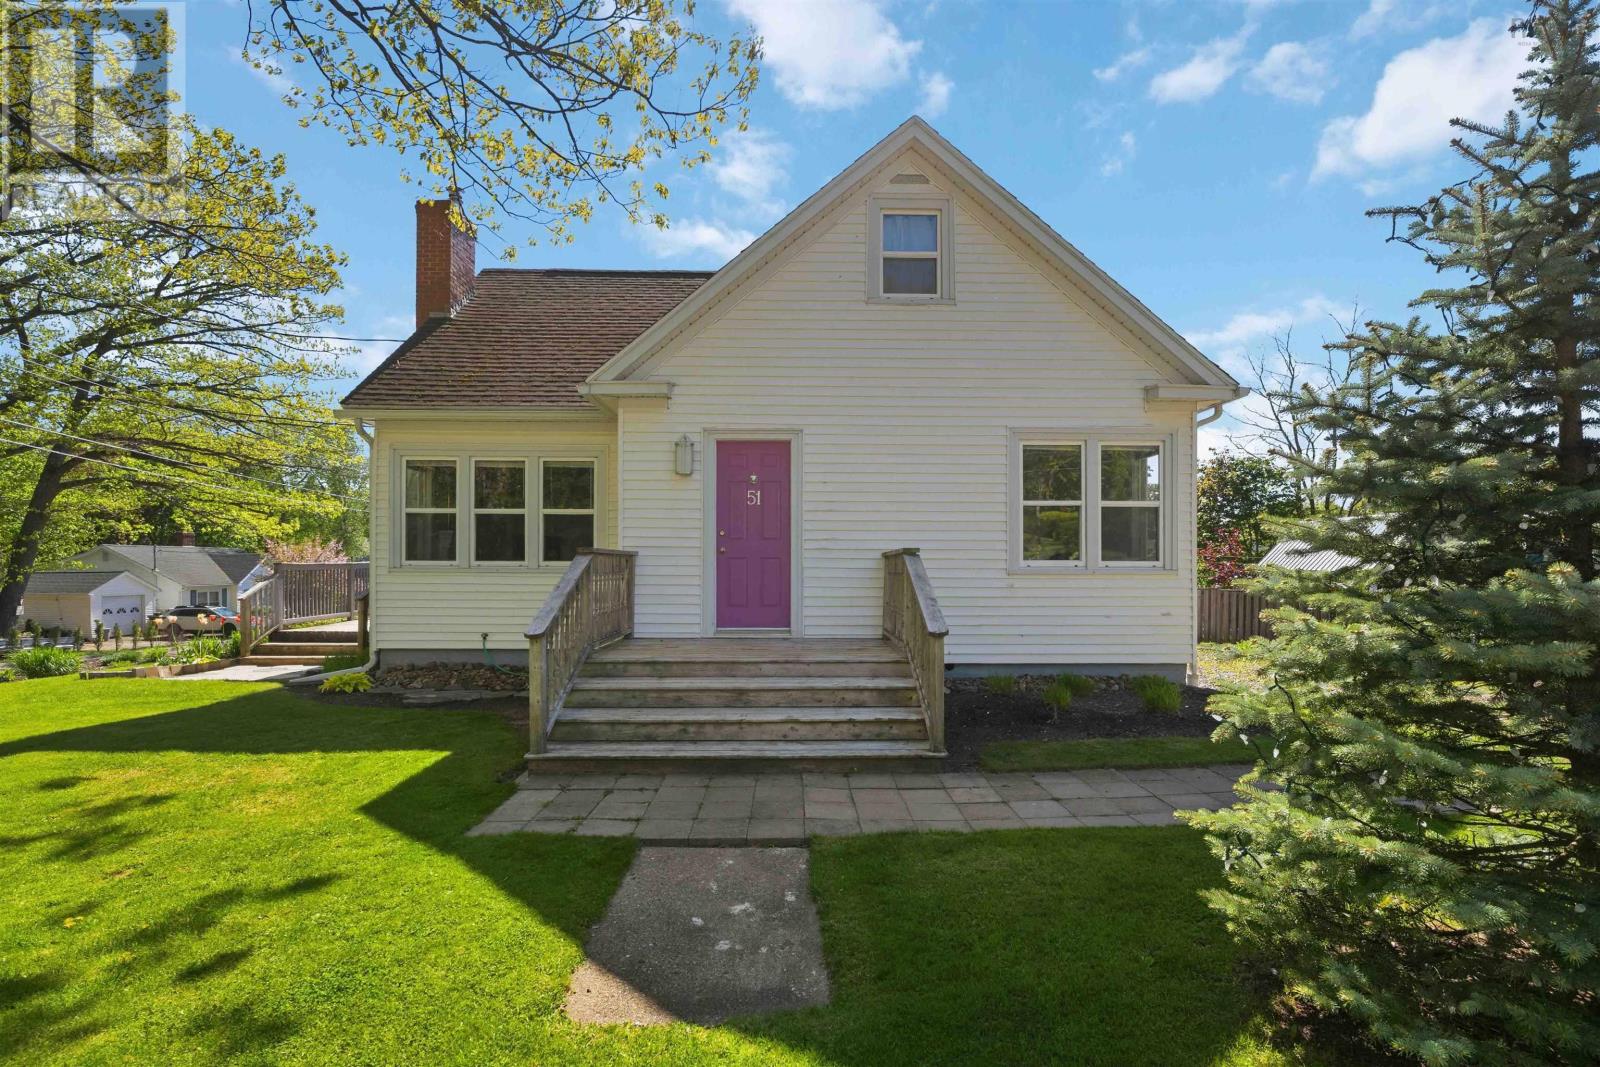
51 Hillside Avenue Kentville, Nova Scotia B4N 1X9



$429,000
This cute as a button well cared for and loved home is ready for new owners! Hillside Ave is a hidden gem in the heart of Kentville, offering peace and tranquility while being just steps from downtown. Tucked away beside the Miners Marsh trail green space with no through traffic this small street feels like its own little community. The property boasts a couple of large healthy trees, and the expansive side yard displays a beautiful garden while the sought after corner lot provides 2 driveways for your convenience. With a garden shed attached to the deck and an entrance into the unfinished basement there is plenty of space and access for tools and maintenance. With a traditional wood burning fireplace in the living room, hardwood floors and wainscoting throughout the main level, the homes character shines through. The bright kitchen and dining room offer access to the back deck and side entrance. The main level also includes a bedroom and a 4-piece bathroom. Upstairs youll find a large bedroom with a 3 pc bathroom and a den. There are several storage closets conveniently located throughout the house and the unfinished basement provides additional space and potential. With the walkout basement you could easily add an in-law suite. The side yard with road frontage also provides a great opportunity to build on to the house. This would be a wonderful starter home for a young family. Please note the fireplace is currently blocked off because the chimney needs a liner. (id:45785)
Property Details
| MLS® Number | 202612194 |
| Property Type | Single Family |
| Community Name | Kentville |
| Amenities Near By | Golf Course, Park, Playground, Public Transit, Shopping, Place Of Worship |
| Community Features | Recreational Facilities, School Bus |
| Equipment Type | Water Heater |
| Rental Equipment Type | Water Heater |
| Structure | Shed |
Building
| Bathroom Total | 2 |
| Bedrooms Above Ground | 2 |
| Bedrooms Total | 2 |
| Appliances | Central Vacuum, Stove, Dryer, Washer, Freezer - Stand Up, Refrigerator |
| Basement Features | Walk Out |
| Basement Type | Full |
| Constructed Date | 1950 |
| Construction Style Attachment | Detached |
| Exterior Finish | Vinyl |
| Fireplace Present | Yes |
| Flooring Type | Hardwood, Vinyl |
| Foundation Type | Poured Concrete |
| Stories Total | 2 |
| Size Interior | 1,283 Ft2 |
| Total Finished Area | 1283 Sqft |
| Type | House |
| Utility Water | Municipal Water |
Parking
| Paved Yard |
Land
| Acreage | No |
| Land Amenities | Golf Course, Park, Playground, Public Transit, Shopping, Place Of Worship |
| Landscape Features | Landscaped |
| Sewer | Municipal Sewage System |
| Size Irregular | 0.1653 |
| Size Total | 0.1653 Ac |
| Size Total Text | 0.1653 Ac |
Rooms
| Level | Type | Length | Width | Dimensions |
|---|---|---|---|---|
| Second Level | Primary Bedroom | 19. x 11 | ||
| Second Level | Ensuite (# Pieces 2-6) | 5.2 x 3.5 | ||
| Second Level | Den | 10.5 x 8.7 | ||
| Basement | Laundry Room | 8.1 x 10.8 | ||
| Basement | Storage | 17.3 x 11.5 | ||
| Basement | Utility Room | 15.9 x 30 | ||
| Main Level | Kitchen | 9. x 18.7 | ||
| Main Level | Dining Room | 8.5 x 11.6 | ||
| Main Level | Living Room | 18.8 x 12.2 | ||
| Main Level | Bedroom | 10.6 x 12.8 | ||
| Main Level | Bath (# Pieces 1-6) | 4.9 x 5 | ||
| Main Level | Foyer | 5.8 x 4.2 | ||
| Main Level | Mud Room | 5.1 x 4.1 |
https://www.realtor.ca/real-estate/29806642/51-hillside-avenue-kentville-kentville
Contact Us
Contact us for more information
Zach Frail
https://zachfrail.com/
https://business.facebook.com/zachfrailexit/?business_id=180484366326556
www.linkedin.com/in/zach-frail-2ab7ba146
https://www.instagram.com/zachfrailexit/
Po Box 1741, 771 Central Avenue
Greenwood, Nova Scotia B0P 1N0

The trademarks REALTOR®, REALTORS®, and the REALTOR® logo are controlled by The Canadian Real Estate Association (CREA) and identify real estate professionals who are members of CREA. The trademarks MLS®, Multiple Listing Service® and the associated logos are owned by The Canadian Real Estate Association (CREA) and identify the quality of services provided by real estate professionals who are members of CREA. The trademark DDF® is owned by The Canadian Real Estate Association (CREA) and identifies CREA's Data Distribution Facility (DDF®)
May 28 2026 01:42:27
Nova Scotia Association of REALTORS®
Exit Realty Town & Country