
5174 316 Highway Charlos Cove, Nova Scotia B0H 1T0

$245,000
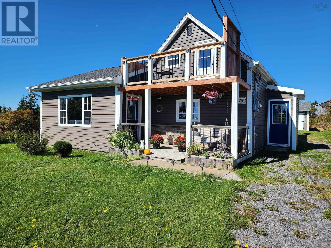
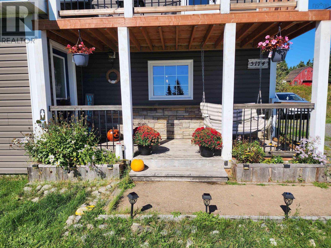
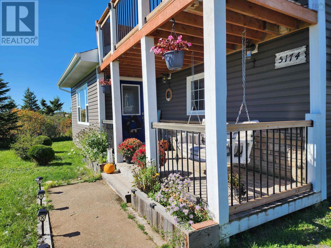
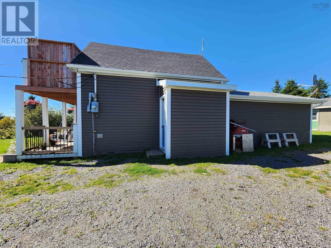
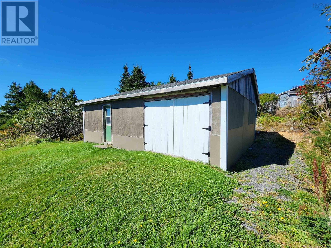
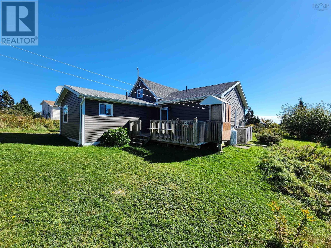
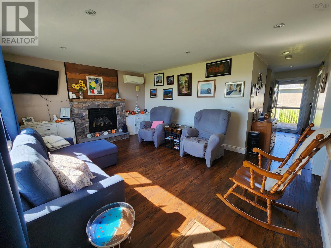
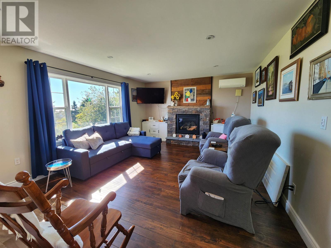
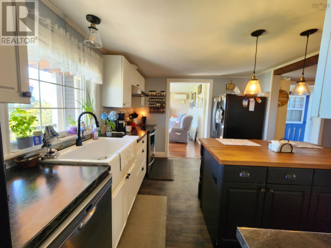
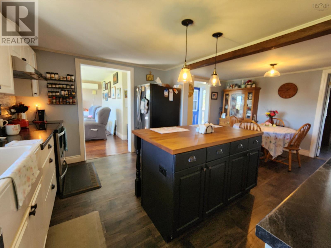
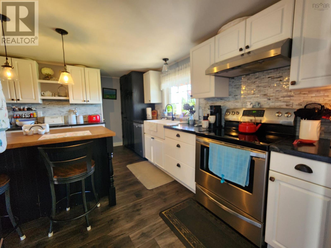
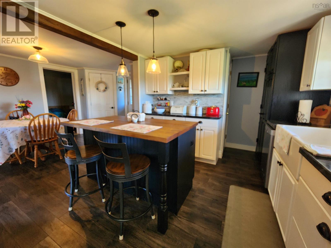
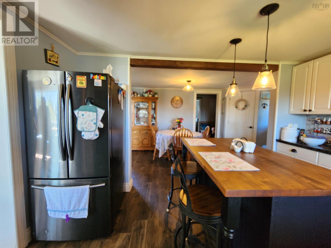
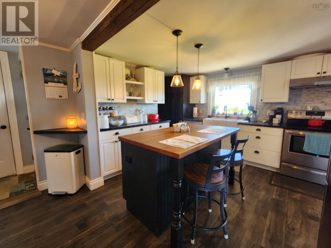
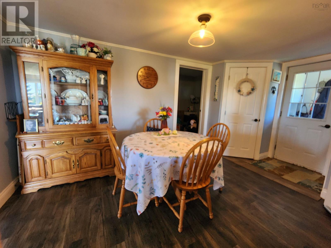
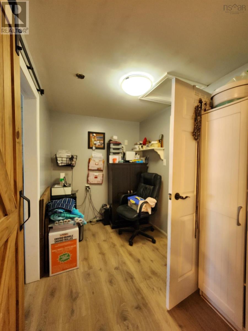
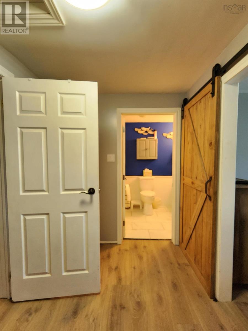
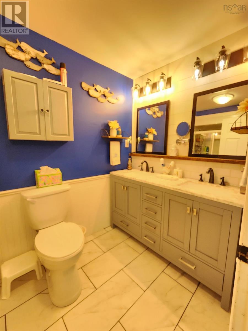
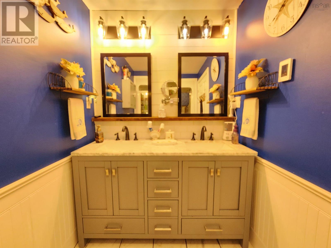
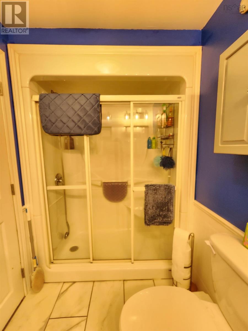
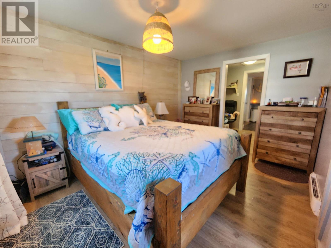
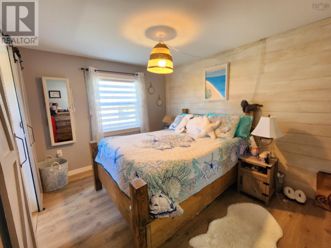
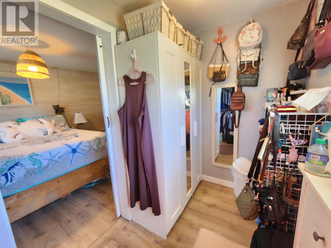
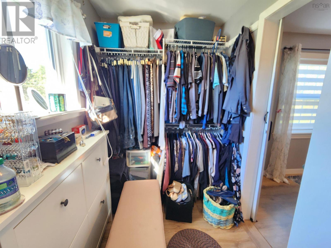
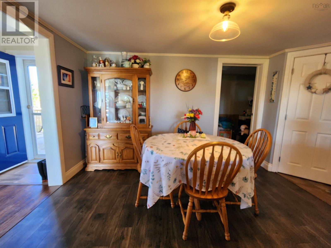
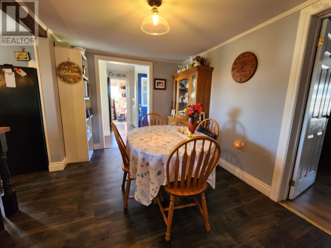
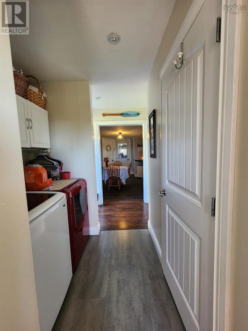
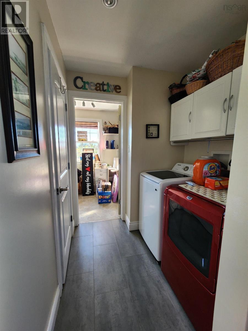
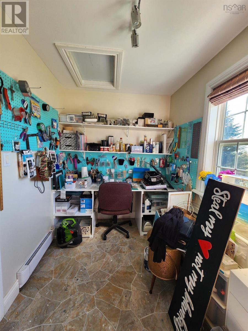
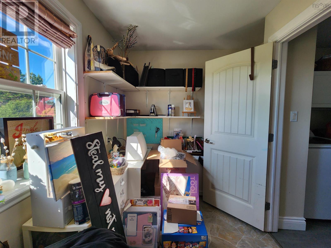
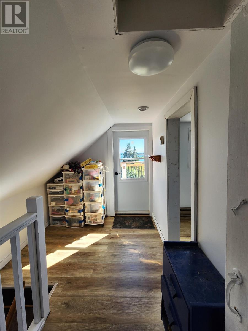
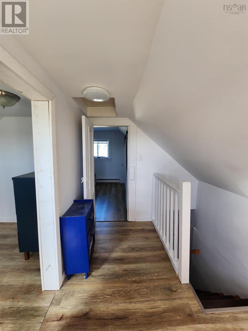
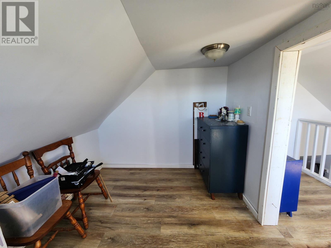
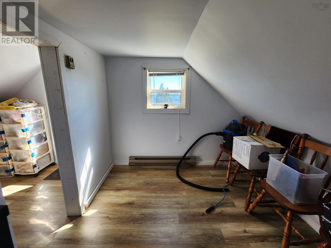
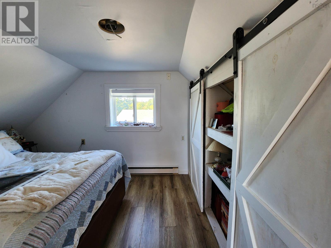
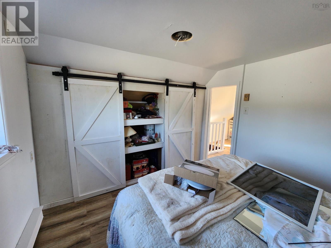
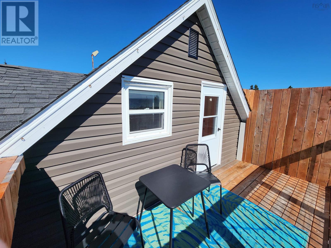
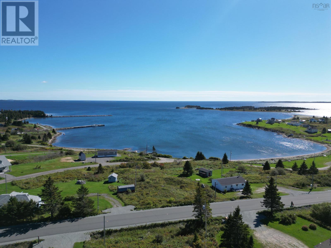
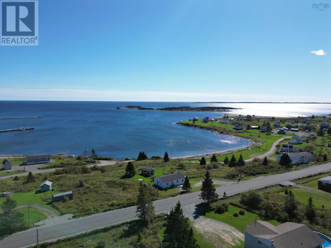
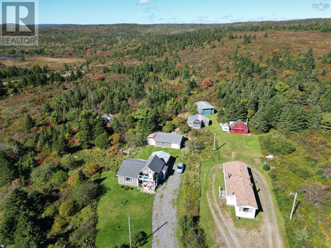
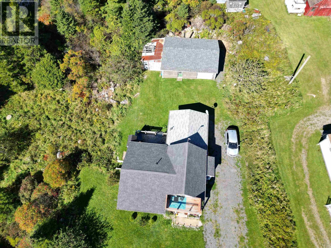
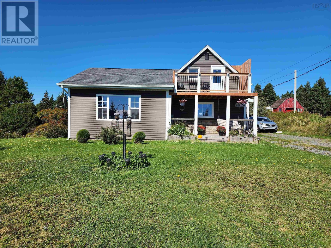
Situated in a semi-private location set back away from the road, this 1.5 storey home is positioned on a generous 10.70-acre lot. This beautiful property offers spectacular views of Charlos Cove and features an elegant eat-in kitchen, a lovely dining room, a convenient office space, and a full bathroom equipped with a sit-in shower and double sinks. The main floor includes a primary bedroom with a spacious walk-in closet, a second full bathroom with a walk-in shower, an additional bedroom currently serving as a craft room, and a dedicated laundry area. The second level provides two more bedrooms and includes the bonus feature of a gorgeous balcony, which allows one to further appreciate the stunning scenery of Charlos Cove. (id:45785)
Property Details
| MLS® Number | 202625302 |
| Property Type | Single Family |
| Community Name | Charlos Cove |
| Amenities Near By | Playground, Beach |
| Community Features | School Bus |
| Equipment Type | Propane Tank |
| Features | Treed, Balcony, Sump Pump, Walk-in Closet |
| Rental Equipment Type | Propane Tank |
| View Type | Ocean View |
Building
| Bathroom Total | 2 |
| Bedrooms Above Ground | 4 |
| Bedrooms Total | 4 |
| Appliances | Range - Electric, Dishwasher, Dryer, Washer, Refrigerator |
| Basement Type | Crawl Space |
| Construction Style Attachment | Detached |
| Cooling Type | Air Conditioned |
| Exterior Finish | Vinyl |
| Fireplace Present | Yes |
| Flooring Type | Laminate, Linoleum, Porcelain Tile, Tile |
| Heating Fuel | Electric, Propane |
| Heating Type | Heat Pump, Ductless, In Floor Heating |
| Stories Total | 2 |
| Size Interior | 1,163 Ft2 |
| Total Finished Area | 1163 Sqft |
| Type | House |
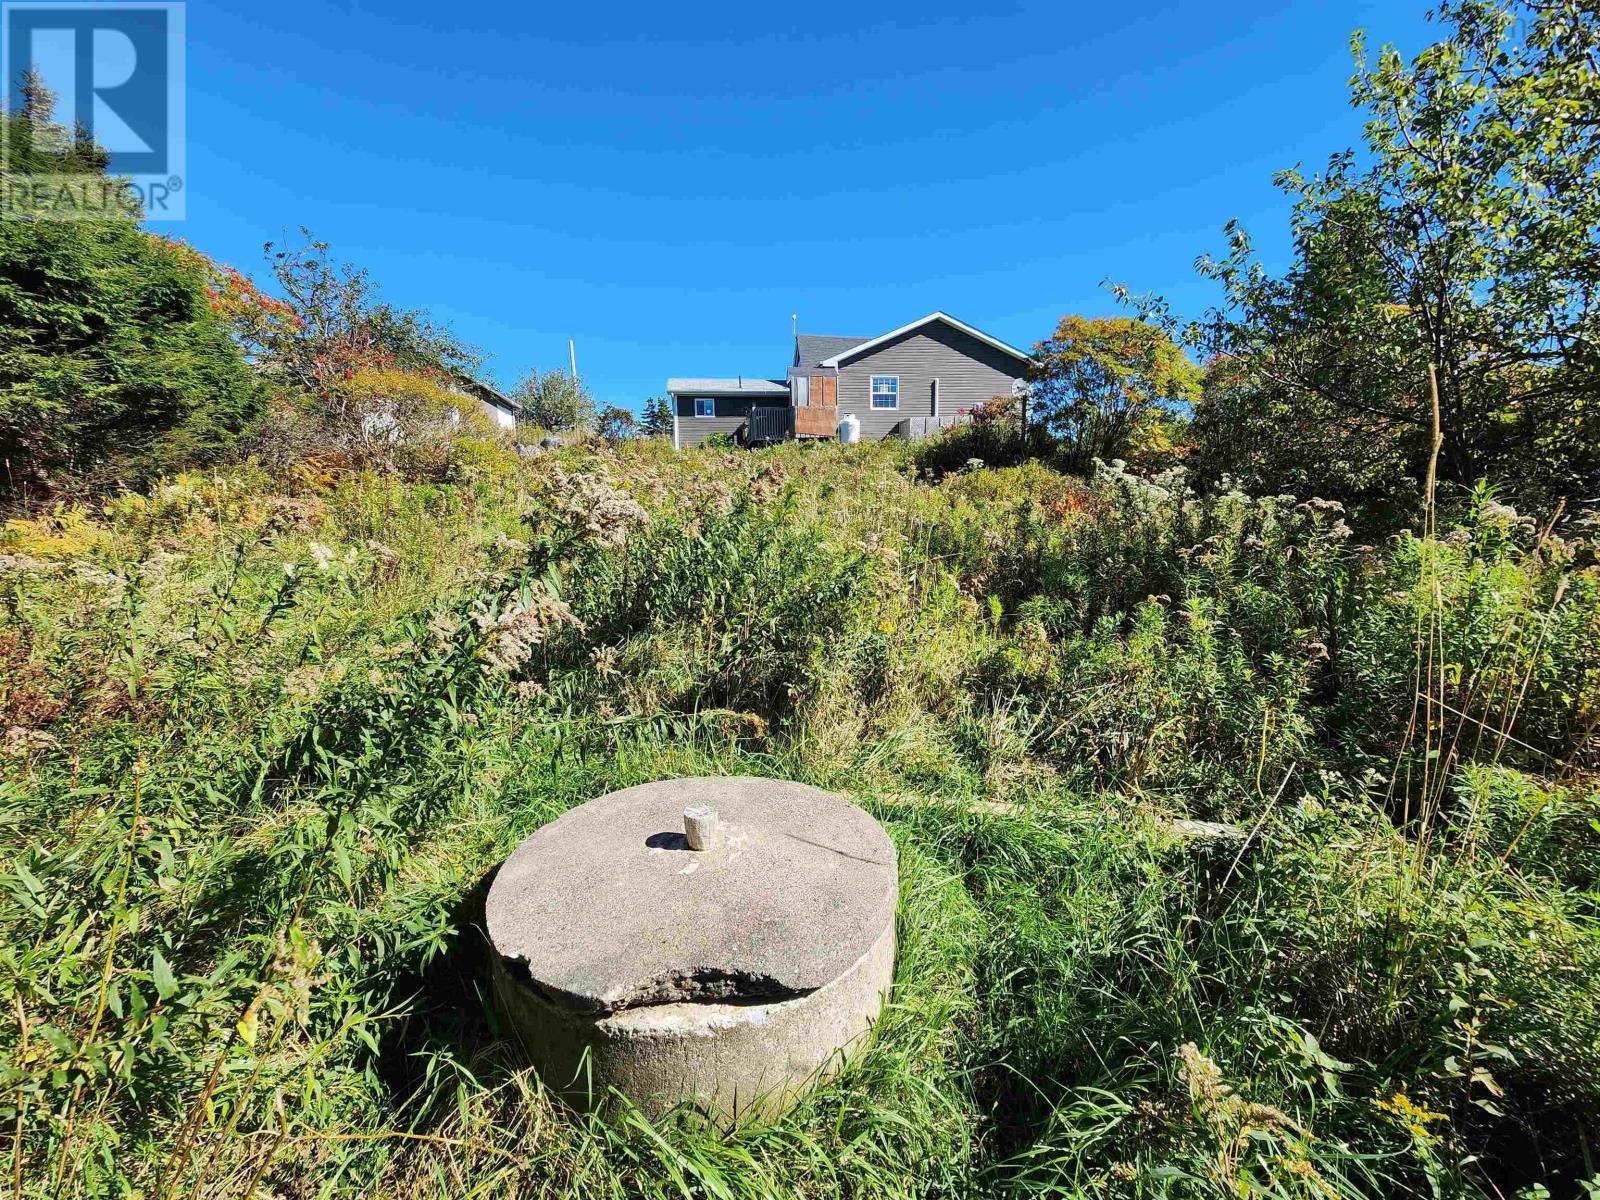
| Utility Water | Dug Well, Well |
Parking
| Garage | |
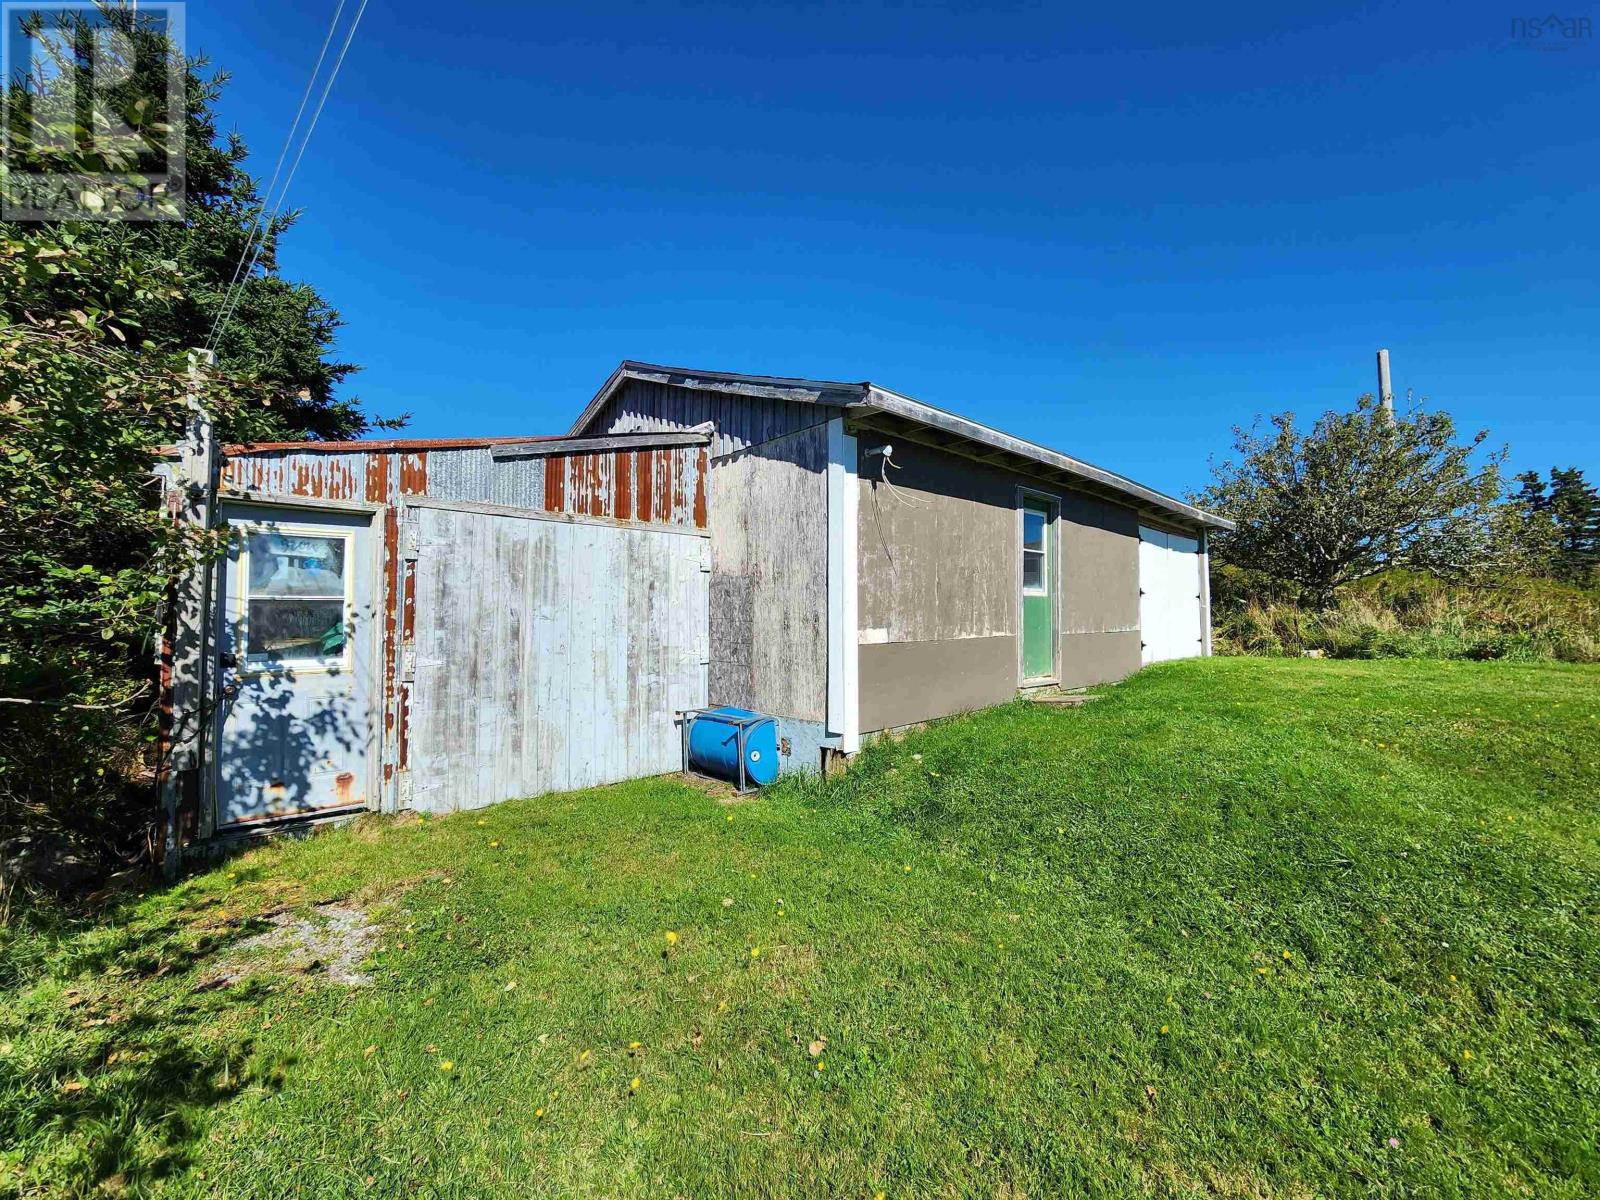
| Detached Garage | |
| Gravel |
Land
| Acreage | Yes |
| Land Amenities | Playground, Beach |
| Sewer | Septic System |
| Size Irregular | 10.9 |
| Size Total | 10.9 Ac |
| Size Total Text | 10.9 Ac |
Rooms
| Level | Type | Length | Width | Dimensions |
|---|---|---|---|---|
| Second Level | Bedroom | 9.7 x 7.10 | ||
| Second Level | Bedroom | 9.1 x 11.3 | ||
| Main Level | Living Room | 17.4 x 16 | ||
| Main Level | Kitchen | 14.11 x 7.11 | ||
| Main Level | Dining Room | 8.6 x 11.9 +/- jogs | ||
| Main Level | Den | 6.6 x 9.10 | ||
| Main Level | 4pc Bathroom | 5.5 x 6.9 | ||
| Main Level | Primary Bedroom | 12.9 x 9.9 | ||
| Main Level | Laundry Room | 6.6 x 2.11 | ||
| Main Level | 3pc Bathroom | 4.11 x 6 | ||
| Main Level | Bedroom | 6.5 x 11.4 |
https://www.realtor.ca/real-estate/30373601/5174-316-highway-charlos-cove-charlos-cove
Contact Us
Contact us for more information
Shelby Boudreau
www.delmarrealty.ca/
https://www.facebook.com/shelby.delmar/
https://www.linkedin.com/in/shelby-boudreau-818408139
https://twitter.com/shelby_delmar?lang=en
141 Water Street
Canso, Nova Scotia B0H 1H0

The trademarks REALTOR®, REALTORS®, and the REALTOR® logo are controlled by The Canadian Real Estate Association (CREA) and identify real estate professionals who are members of CREA. The trademarks MLS®, Multiple Listing Service® and the associated logos are owned by The Canadian Real Estate Association (CREA) and identify the quality of services provided by real estate professionals who are members of CREA. The trademark DDF® is owned by The Canadian Real Estate Association (CREA) and identifies CREA's Data Distribution Facility (DDF®)
October 08 2026 01:31:31
Nova Scotia Association of REALTORS®
Del Mar Realty Inc.