
538 Main Street Mahone Bay, Nova Scotia B0J 2E0
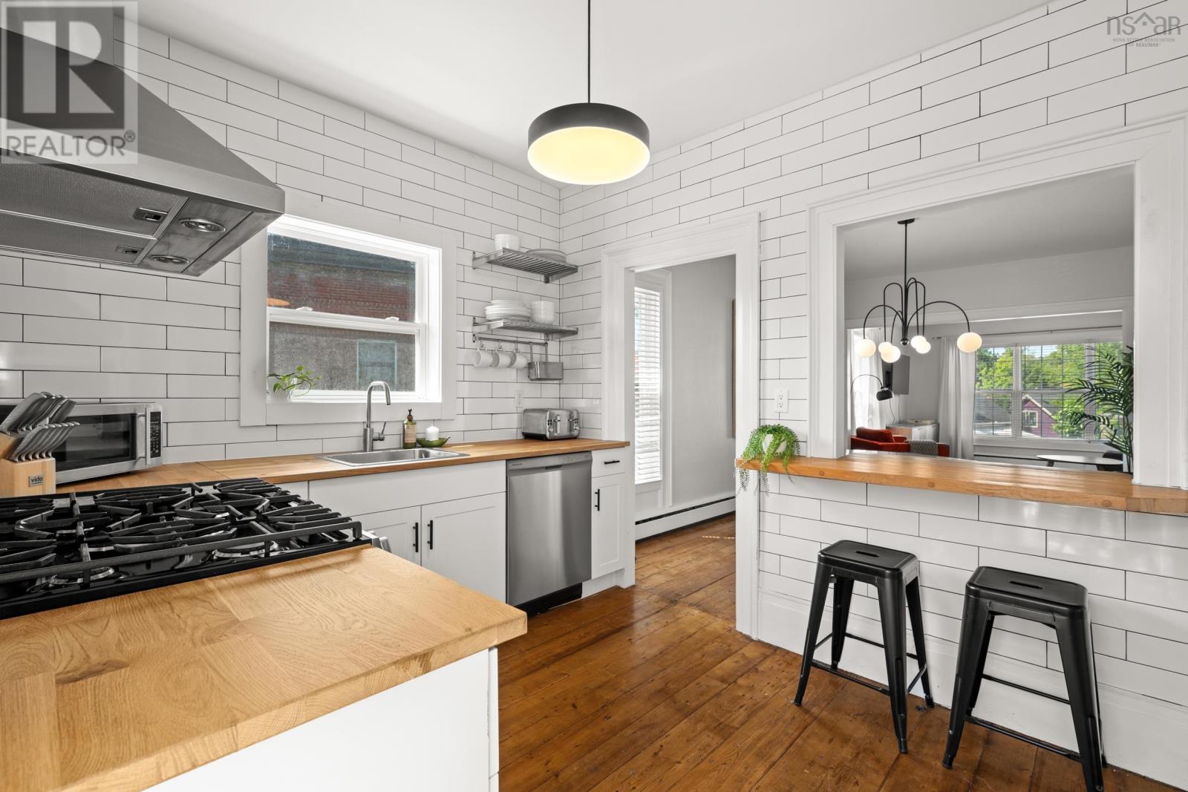
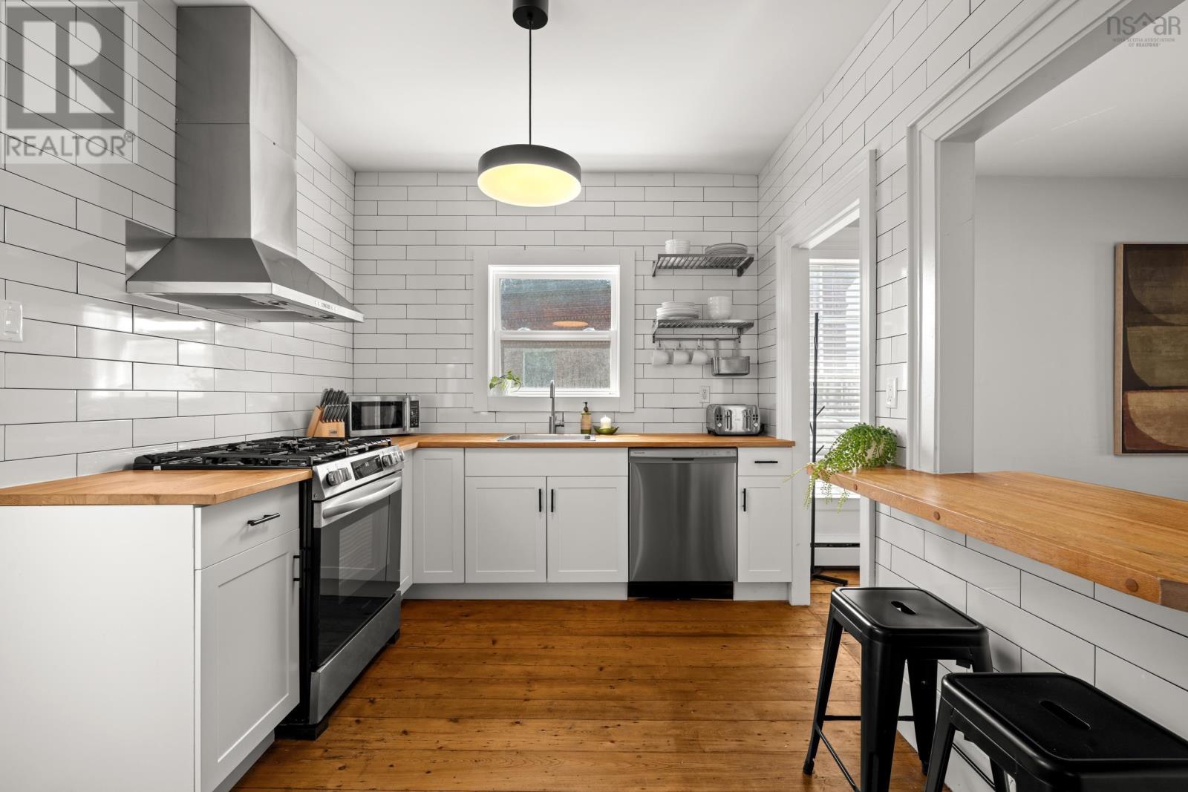
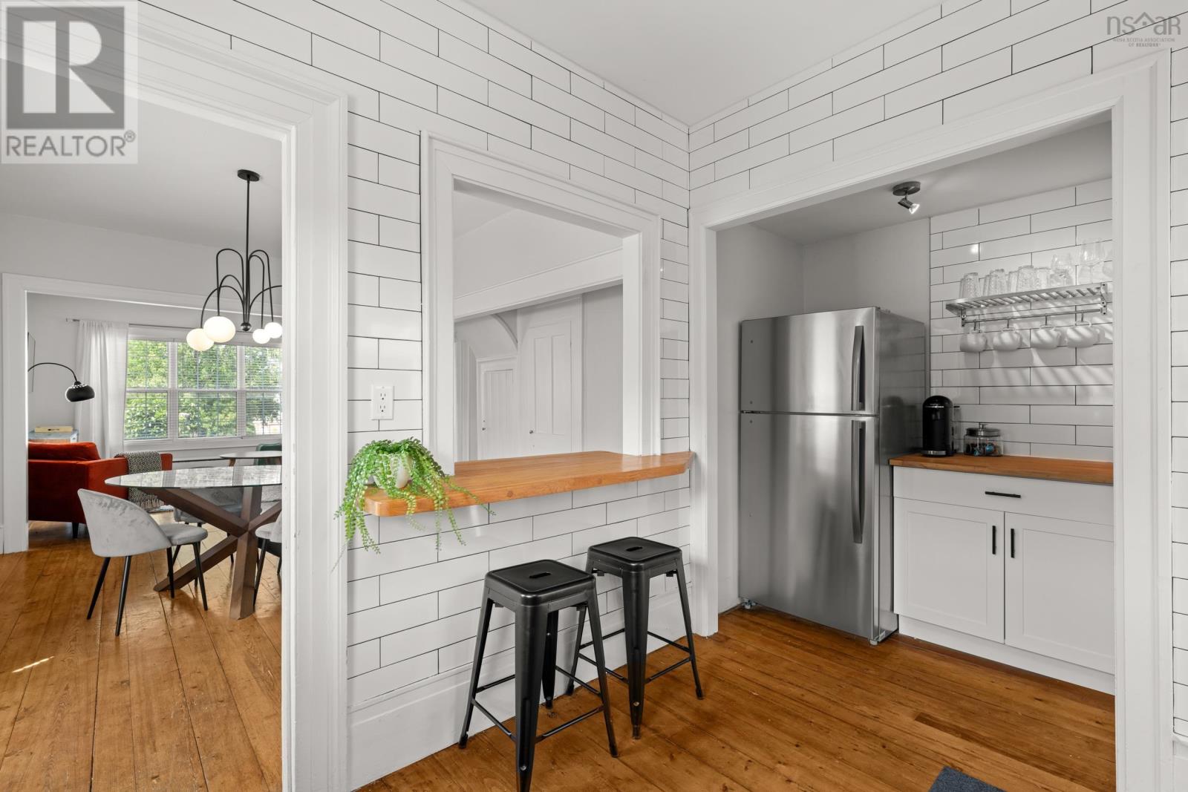
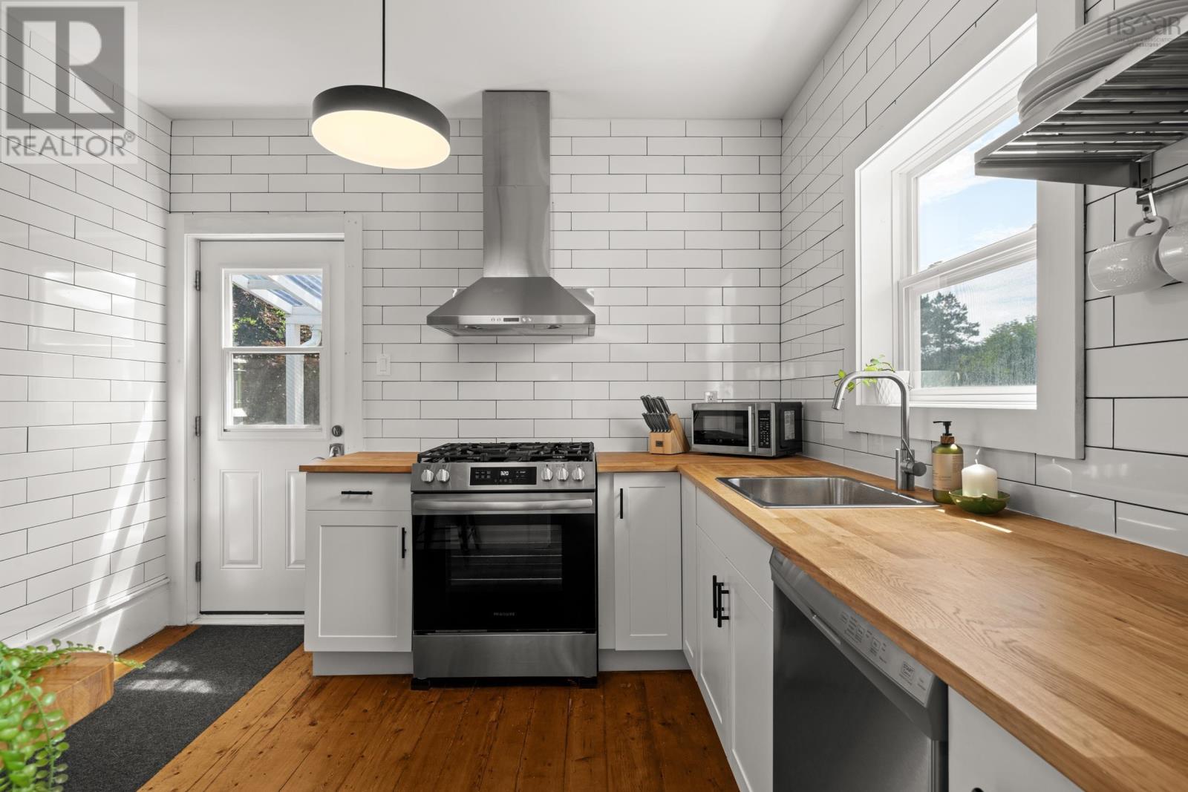

$1,150,000
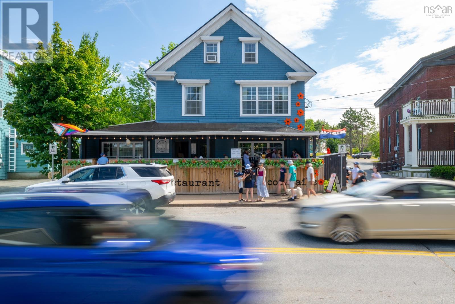
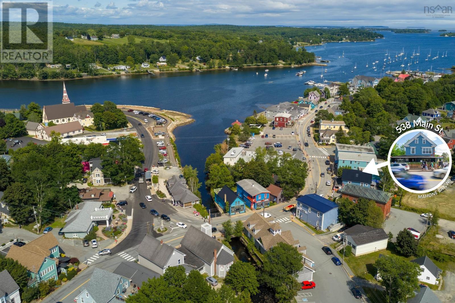
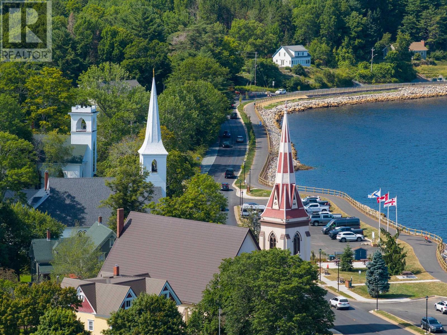
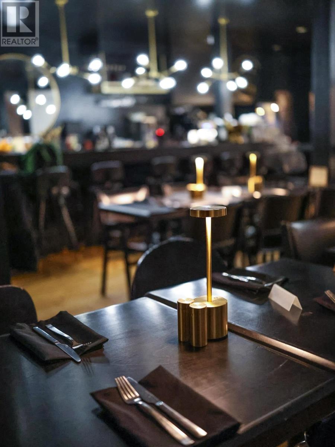
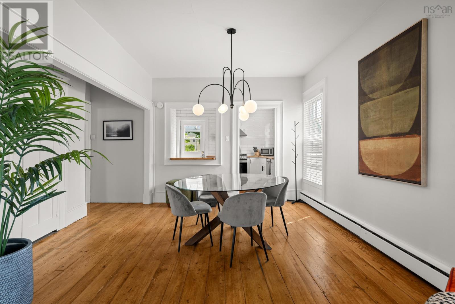
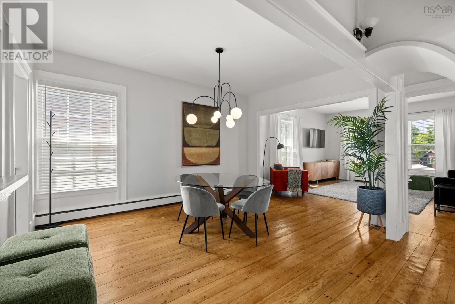
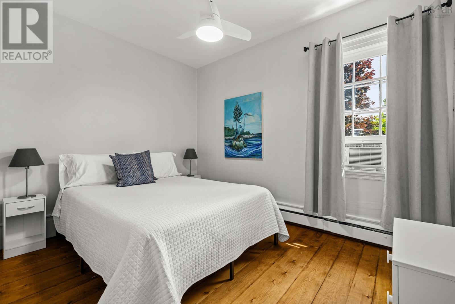
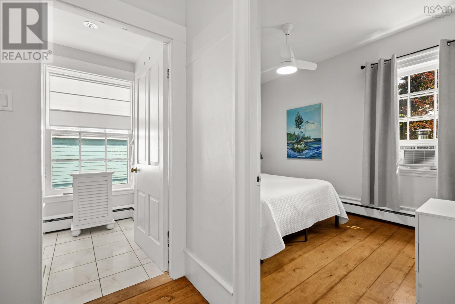
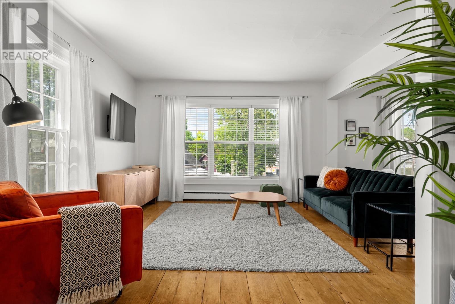
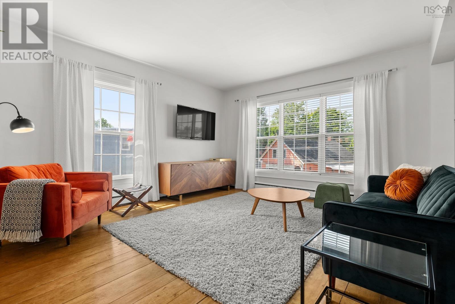
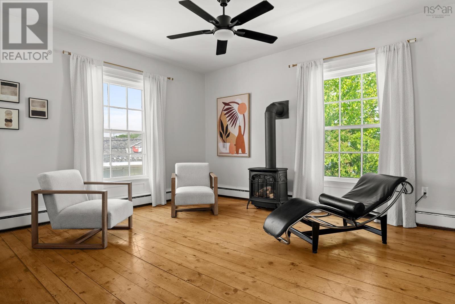
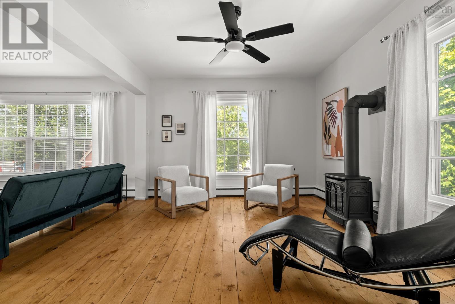
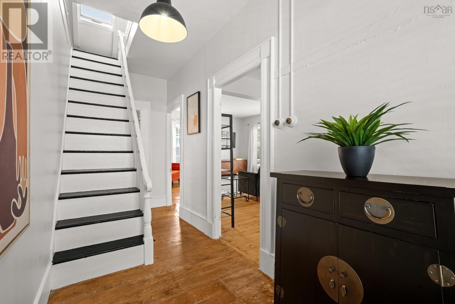
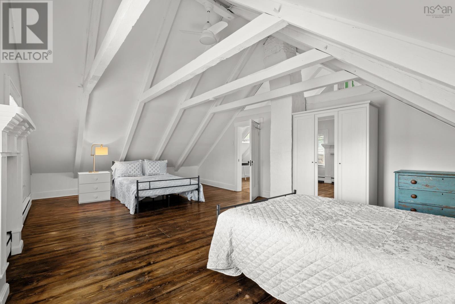
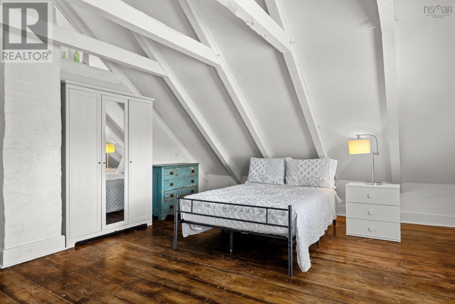
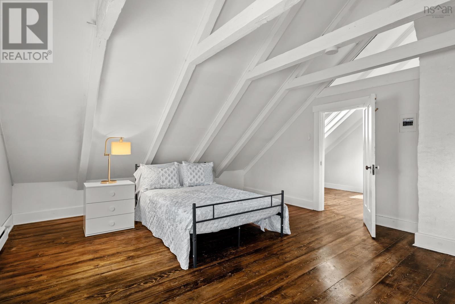
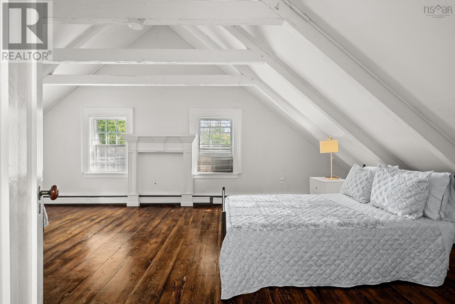
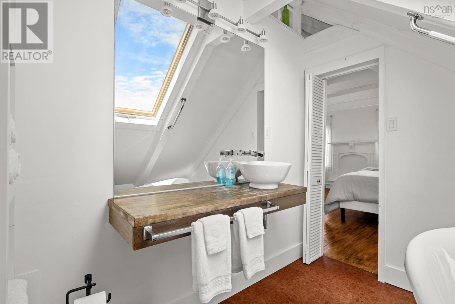
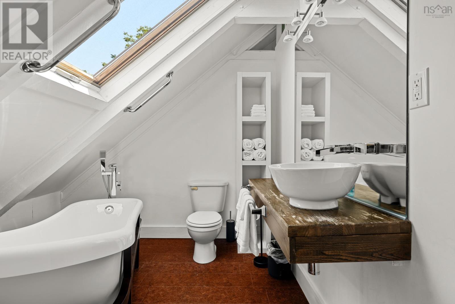
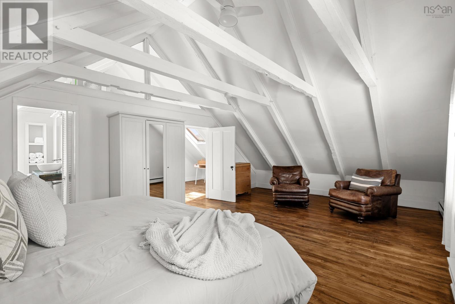
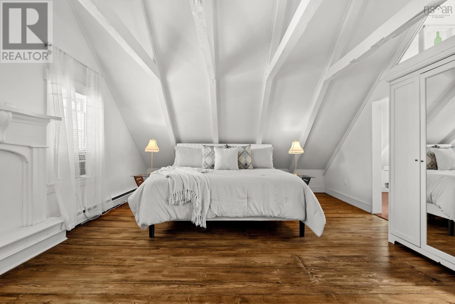
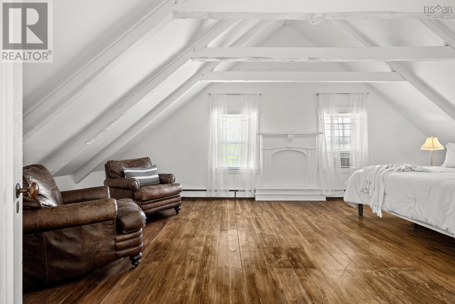
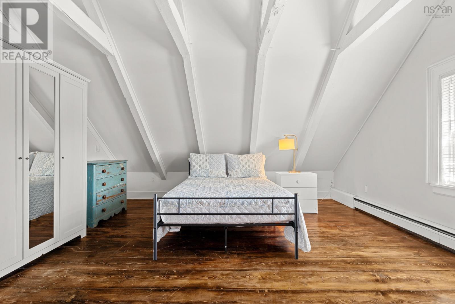
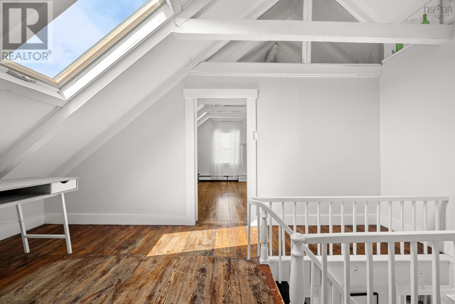
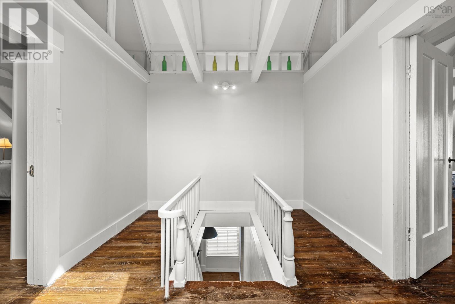
An exceptional mixed-use opportunity in the heart of Mahone Bay, 538 Main Street combines flexible commercial space with three-bedroom accommodation above, creating multiple possibilities for business, income generation or a live-work lifestyle in one of Canadas most beautiful and recognizable seaside towns. The street-level commercial space, currently home to Eli & Trix, offers excellent Main Street visibility, an inviting retail/dining area and fully equipped commercial kitchen. The flexible layout could potentially accommodate multiple commercial uses, while additional rear office space with a separate entrance offers further rental or professional-use potential. The current owner operates the restaurant and may consider leasing the commercial space from a new owner, offering the possibility of an established commercial tenant from the outset. Above, a spacious three-bedroom registered Short-Term Rental provides an established accommodation and income opportunity, or potential owner accommodation for someone wishing to live and work in the heart of Mahone Bay. The upper level may also offer potential to create separate two-bedroom and one-bedroom suites, subject to applicable approvals. A new metal roof was installed in August 2026. Surrounded by shops, restaurants, cafés and galleries and just steps from the waterfront, this adaptable property offers a rare combination of commercial, residential and lifestyle potential. Purchasers continuing the existing business may qualify to acquire the property/business without HST being payable, subject to CRA requirements and the appropriate GST/HST election. Buyers should obtain independent tax advice. For floor plans and video are available in the property brochure URL linked below. (id:45785)
Property Details
| MLS® Number | 202625486 |
| Property Type | Single Family |
| Community Name | Mahone Bay |
| Equipment Type | Propane Tank |
| Rental Equipment Type | Propane Tank |
| View Type | View Of Water |
Building
| Bathroom Total | 5 |
| Bedrooms Above Ground | 3 |
| Bedrooms Total | 3 |
| Architectural Style | 3 Level |
| Basement Type | Cellar |
| Construction Style Attachment | Detached |
| Cooling Type | Air Conditioned, Wall Unit |
| Flooring Type | Linoleum, Wood, Tile |
| Foundation Type | Stone |
| Half Bath Total | 3 |
| Heating Fuel | Electric, Oil |
| Heating Type | Baseboard Heaters, Heat Pump, Ductless, Hot Water, Radiant Heat, Radiator |
| Stories Total | 3 |
| Size Interior | 3,826 Ft2 |
| Total Finished Area | 3826 Sqft |
| Type | House |
| Utility Water | Municipal Water |
Land
| Acreage | No |
| Sewer | Municipal Sewage System |
| Size Irregular | 0.1498 |
| Size Total | 0.1498 Ac |
| Size Total Text | 0.1498 Ac |
Rooms
| Level | Type | Length | Width | Dimensions |
|---|---|---|---|---|
| Second Level | Kitchen | 15.2 x 8.11 | ||
| Second Level | Dining Room | 15.2 x 14. 8 | ||
| Second Level | Living Room | 27.0 x 15.3 | ||
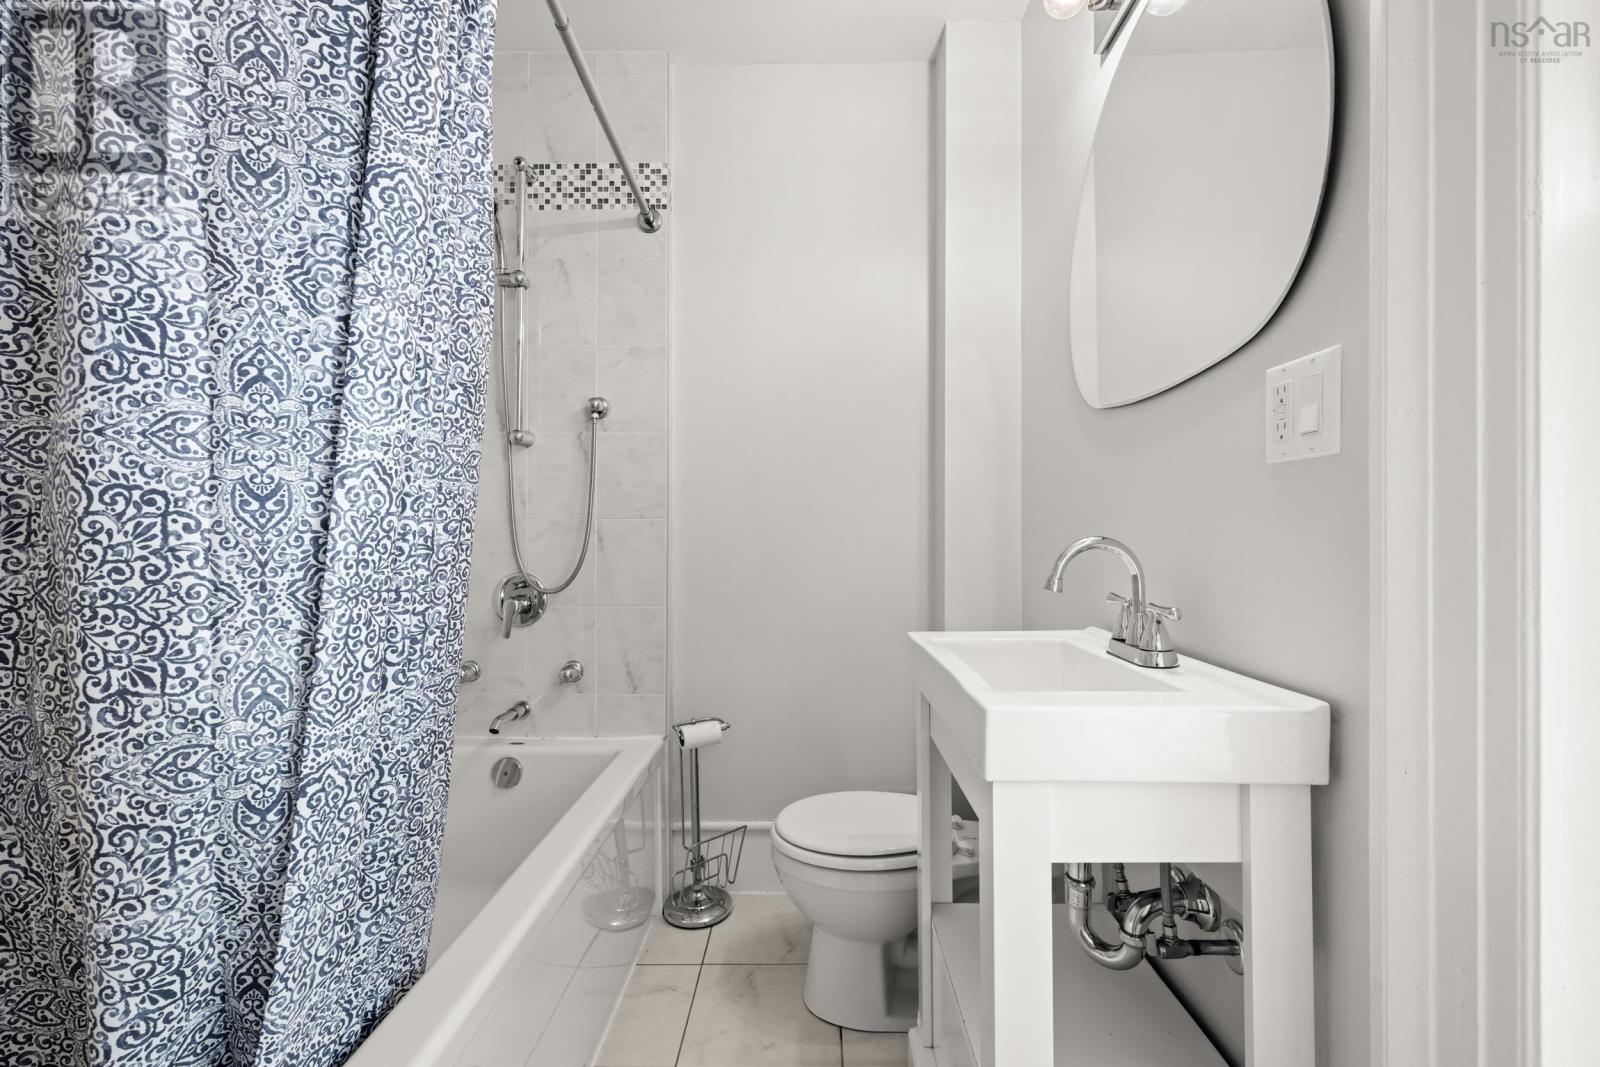
| Second Level | 4pc Bathroom | 5.7 x 8.6 | ||
| Second Level | Bedroom | 11.6 x 8.11 | ||
| Third Level | 4pc Bathroom | 9.6 x 8.8 | ||
| Third Level | Primary Bedroom | 27 x 15 | ||
| Third Level | Bedroom | 27x15 | ||
| Main Level | Other | 18.5 x 39.2 | ||
| Main Level | Other | 8.11 x 26 | ||
| Main Level | Other | 11.6 x 32.6 | ||
| Main Level | Foyer | 15 x 4.8 | ||
| Main Level | 2pc Bathroom | 3.11 x 7.10 | ||
| Main Level | 2pc Bathroom | 4.4 x 7.10 | ||
| Main Level | 2pc Bathroom | 5.9 x 7.10 | ||
| Main Level | Den | 14.7 x 14.6 | ||
| Main Level | Storage | 11.6 x 6.4 | ||
| Main Level | Kitchen | 11.5 x 18.5 |
https://www.realtor.ca/real-estate/30382642/538-main-street-mahone-bay-mahone-bay
Contact Us
Contact us for more information
Andrea Van Wilgenburg
https://andreavanwilgenburg.exprealty.com/
https://www.facebook.com/profile.php?id=61560341293389
https://www.linkedin.com/in/andrea-van-wilgenburg-550624152/
1959 Upper Water Street, Suite 1301
Halifax, Nova Scotia B3J 3N2
Stephen Himmelman
1959 Upper Water Street, Suite 1301
Halifax, Nova Scotia B3J 3N2

The trademarks REALTOR®, REALTORS®, and the REALTOR® logo are controlled by The Canadian Real Estate Association (CREA) and identify real estate professionals who are members of CREA. The trademarks MLS®, Multiple Listing Service® and the associated logos are owned by The Canadian Real Estate Association (CREA) and identify the quality of services provided by real estate professionals who are members of CREA. The trademark DDF® is owned by The Canadian Real Estate Association (CREA) and identifies CREA's Data Distribution Facility (DDF®)
October 09 2026 04:24:16
Nova Scotia Association of REALTORS®
Exp Realty Of Canada Inc.