
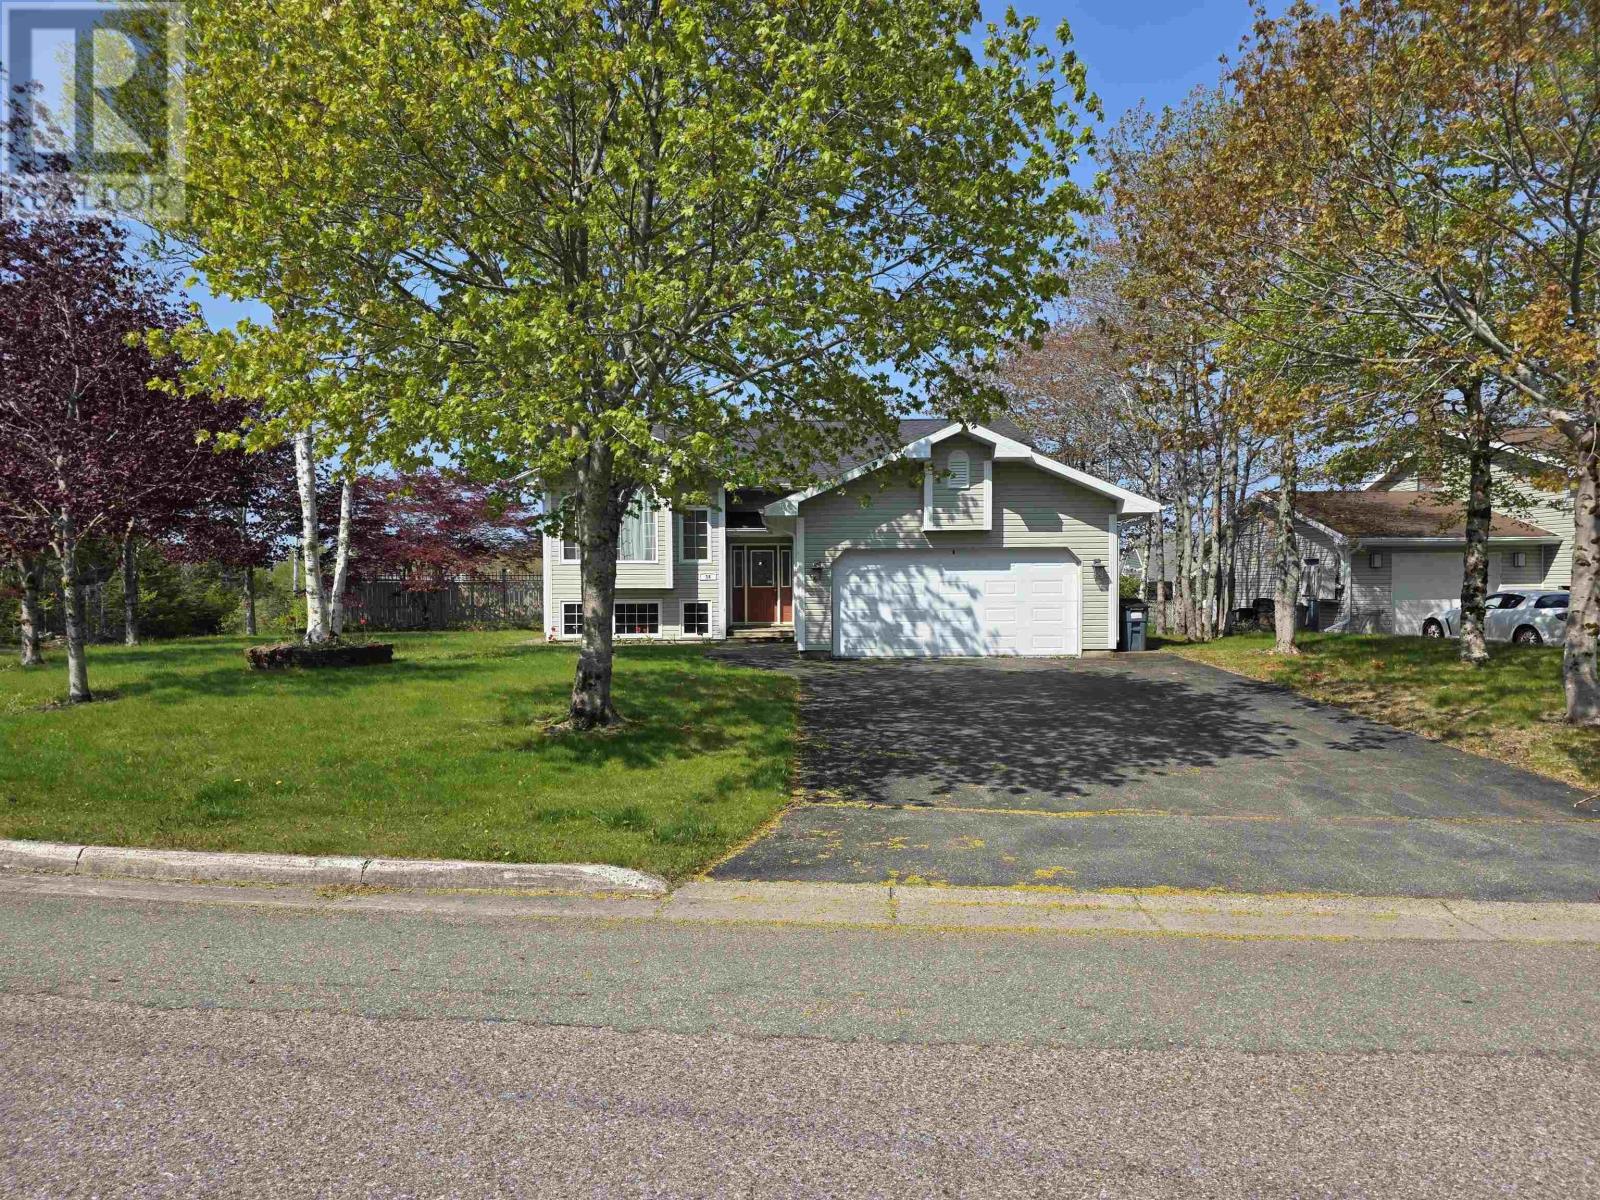
54 Englewood Crescent Sydney River, Nova Scotia B1S 3V2



$679,000
Welcome to this spacious and beautifully updated executive home located in the sought-after community of Sydney River. This property features 4 generous bedrooms, including a primary suite with a private ensuite, and a total of 3 full bathrooms. The home offers a bright, open-concept living space complemented by a fully remodeled kitchen and updated bathrooms. Stay comfortable year-round with efficient heat pumps. The fully finished basement boasts two large family rooms, perfect for entertaining or relaxing. Outside, enjoy your private oasis with an in-ground pool and a covered back deck. Complete with an attached garage, this home combines comfort, style, and functionality in a prime location. (id:45785)
Property Details
| MLS® Number | 202613726 |
| Property Type | Single Family |
| Community Name | Sydney River |
| Pool Type | Inground Pool |
Building
| Bathroom Total | 3 |
| Bedrooms Above Ground | 3 |
| Bedrooms Below Ground | 2 |
| Bedrooms Total | 5 |
| Basement Development | Finished |
| Basement Type | Full (finished) |
| Constructed Date | 1997 |
| Construction Style Attachment | Detached |
| Cooling Type | Air Conditioned |
| Flooring Type | Carpeted, Ceramic Tile, Hardwood, Laminate |
| Foundation Type | Poured Concrete |
| Heating Fuel | Electric, Oil |
| Heating Type | Baseboard Heaters, Heat Pump, Ductless, In Floor Heating |
| Stories Total | 1 |
| Size Interior | 2,400 Ft2 |
| Total Finished Area | 2400 Sqft |
| Type | House |
| Utility Water | Drilled Well |
Parking
| Garage | |
| Attached Garage | |
| Paved Yard |
Land
| Acreage | No |
| Sewer | Municipal Sewage System |
| Size Irregular | 0.2223 |
| Size Total | 0.2223 Ac |
| Size Total Text | 0.2223 Ac |
Rooms
| Level | Type | Length | Width | Dimensions |
|---|---|---|---|---|
| Basement | Family Room | 14*22.7 | ||
| Basement | Recreational, Games Room | 15*28.7 | ||
| Basement | Bedroom | 11.5*9.7 | ||
| Basement | Bath (# Pieces 1-6) | 8.9*5 | ||
| Basement | Laundry Room | 8.9*5.3 | ||
| Basement | Bedroom | 8.6*8.5 | ||
| Main Level | Kitchen | 9.2*22.9 | ||
| Main Level | Living Room | 11*17.4 | ||
| Main Level | Dining Room | 9.8*11.3 | ||
| Main Level | Bedroom | 9.5*11.2 | ||
| Main Level | Bedroom | 10.1*8.3 | ||
| Main Level | Primary Bedroom | 10.9*13.8 | ||
| Main Level | Ensuite (# Pieces 2-6) | 3.4*10.5 | ||
| Main Level | Bath (# Pieces 1-6) | 5*9.5 |
https://www.realtor.ca/real-estate/29874530/54-englewood-crescent-sydney-river-sydney-river
Contact Us
Contact us for more information
Jennifer Kyte-Macdonald
(902) 539-3151
2-20 Townsend Street
Sydney, Nova Scotia B1P 6V2

The trademarks REALTOR®, REALTORS®, and the REALTOR® logo are controlled by The Canadian Real Estate Association (CREA) and identify real estate professionals who are members of CREA. The trademarks MLS®, Multiple Listing Service® and the associated logos are owned by The Canadian Real Estate Association (CREA) and identify the quality of services provided by real estate professionals who are members of CREA. The trademark DDF® is owned by The Canadian Real Estate Association (CREA) and identifies CREA's Data Distribution Facility (DDF®)
July 21 2026 11:43:11
Nova Scotia Association of REALTORS®
Keller Williams Select Realty(Sydney,townsend St.)