
5407 Highway 3 East Jordan, Nova Scotia B0T 1J0

$339,900
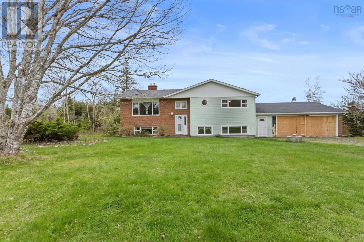
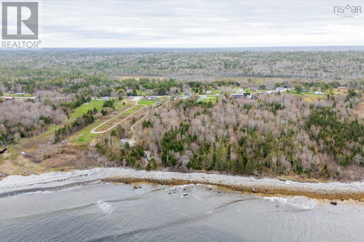
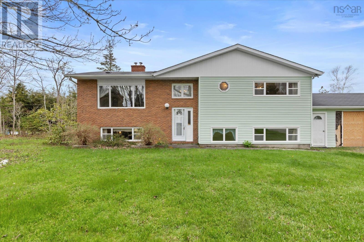
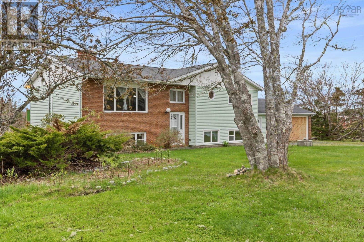
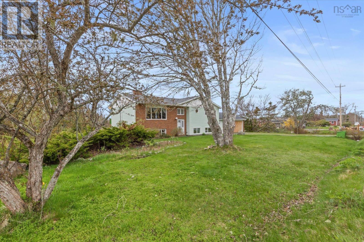
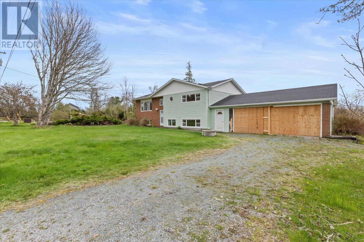
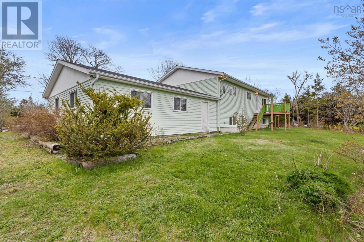
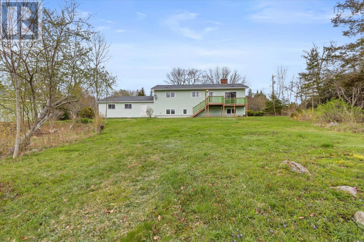
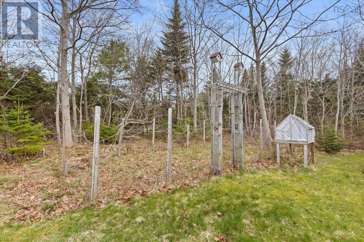
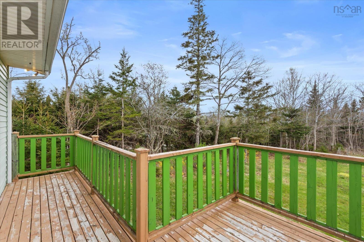
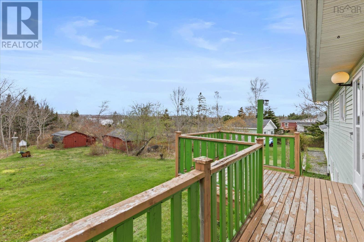
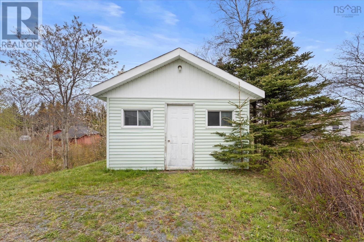
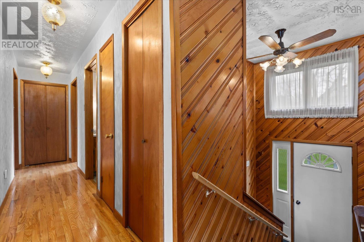
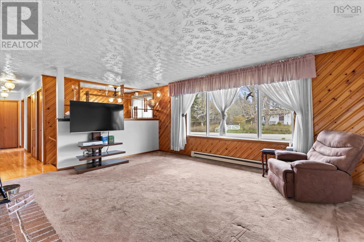
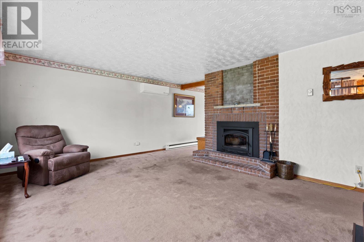
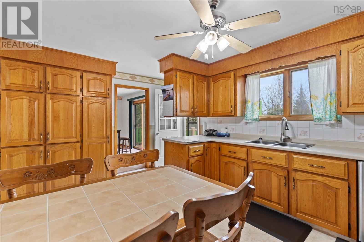
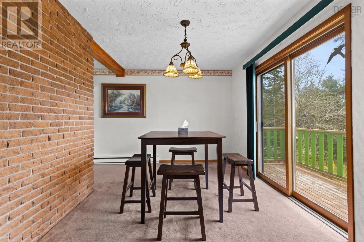
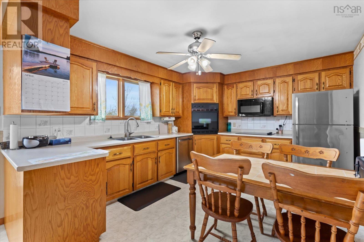
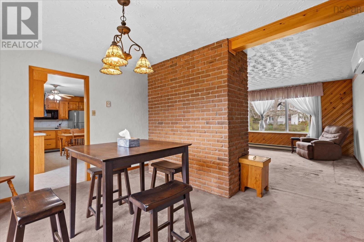
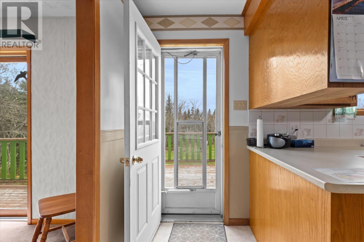
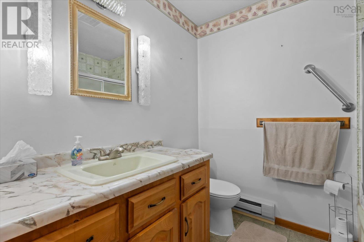
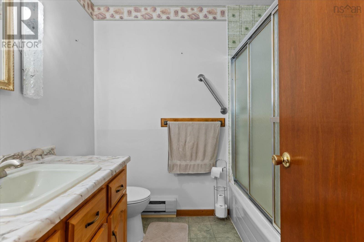
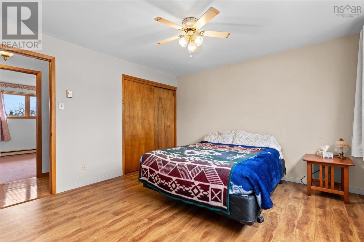
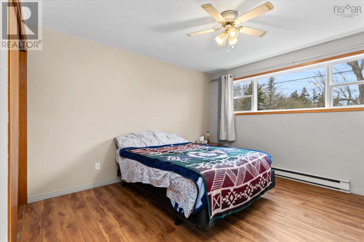
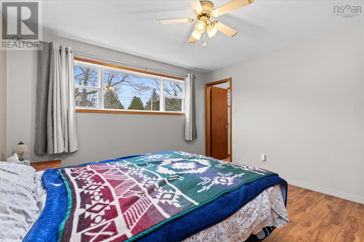
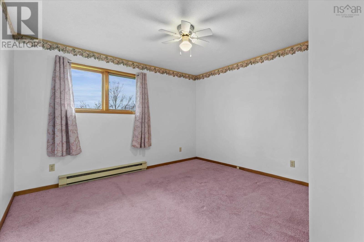
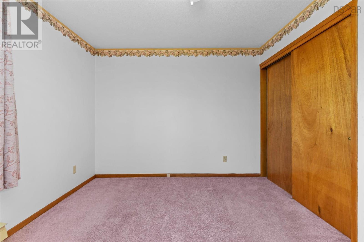
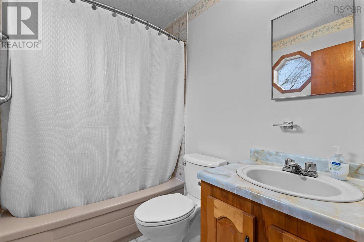
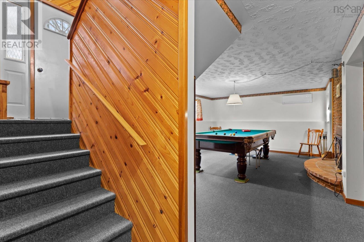
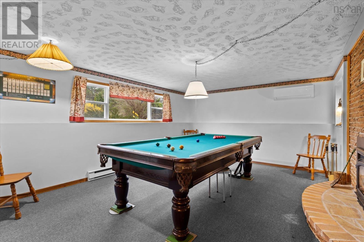
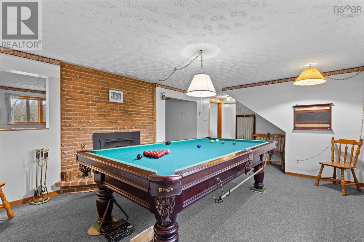
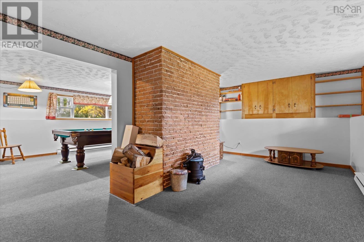
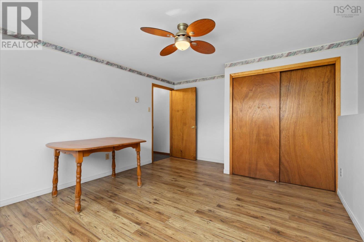
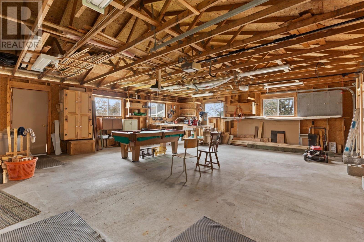
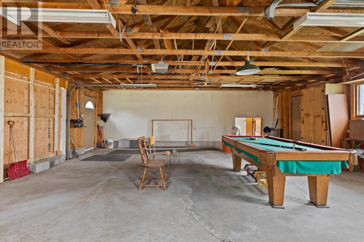
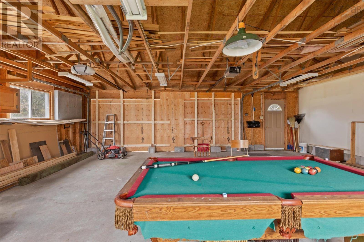
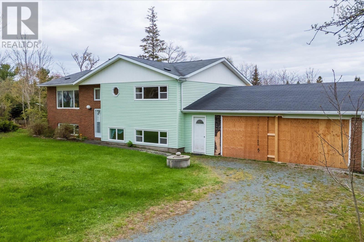
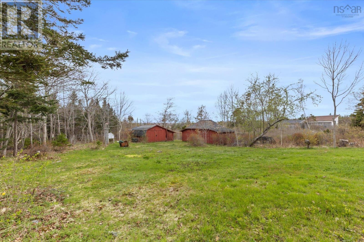
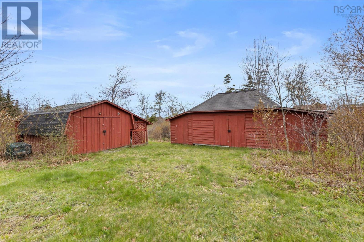
Welcome to 5407 Highway 3 in East Jordan a spacious and well-built family home offering room to grow, entertain, and enjoy the best of Nova Scotias South Shore lifestyle. Featuring 4 bedrooms with the potential for a 5th, 2.5 bathrooms, and a fantastic layout, this property offers flexibility for large families, multi-generational living, or anyone needing extra space to work or relax from home. One of the standout features is the dedicated billiard room, creating the perfect space for entertaining friends and family year-round. Outside, youll find a large double car garage currently in the process of being repaired, offering excellent storage, workshop potential, or space for vehicles and recreational toys. Location is another huge bonus here enjoy fantastic fish and chips, homemade cookies, and public ocean access all within easy walking distance. Whether you're looking for a year-round residence or a property that captures the relaxed charm of coastal living, this home is packed with opportunity and potential in a great community setting. (id:45785)
Property Details
| MLS® Number | 202611803 |
| Property Type | Single Family |
| Community Name | East Jordan |
| Amenities Near By | Beach |
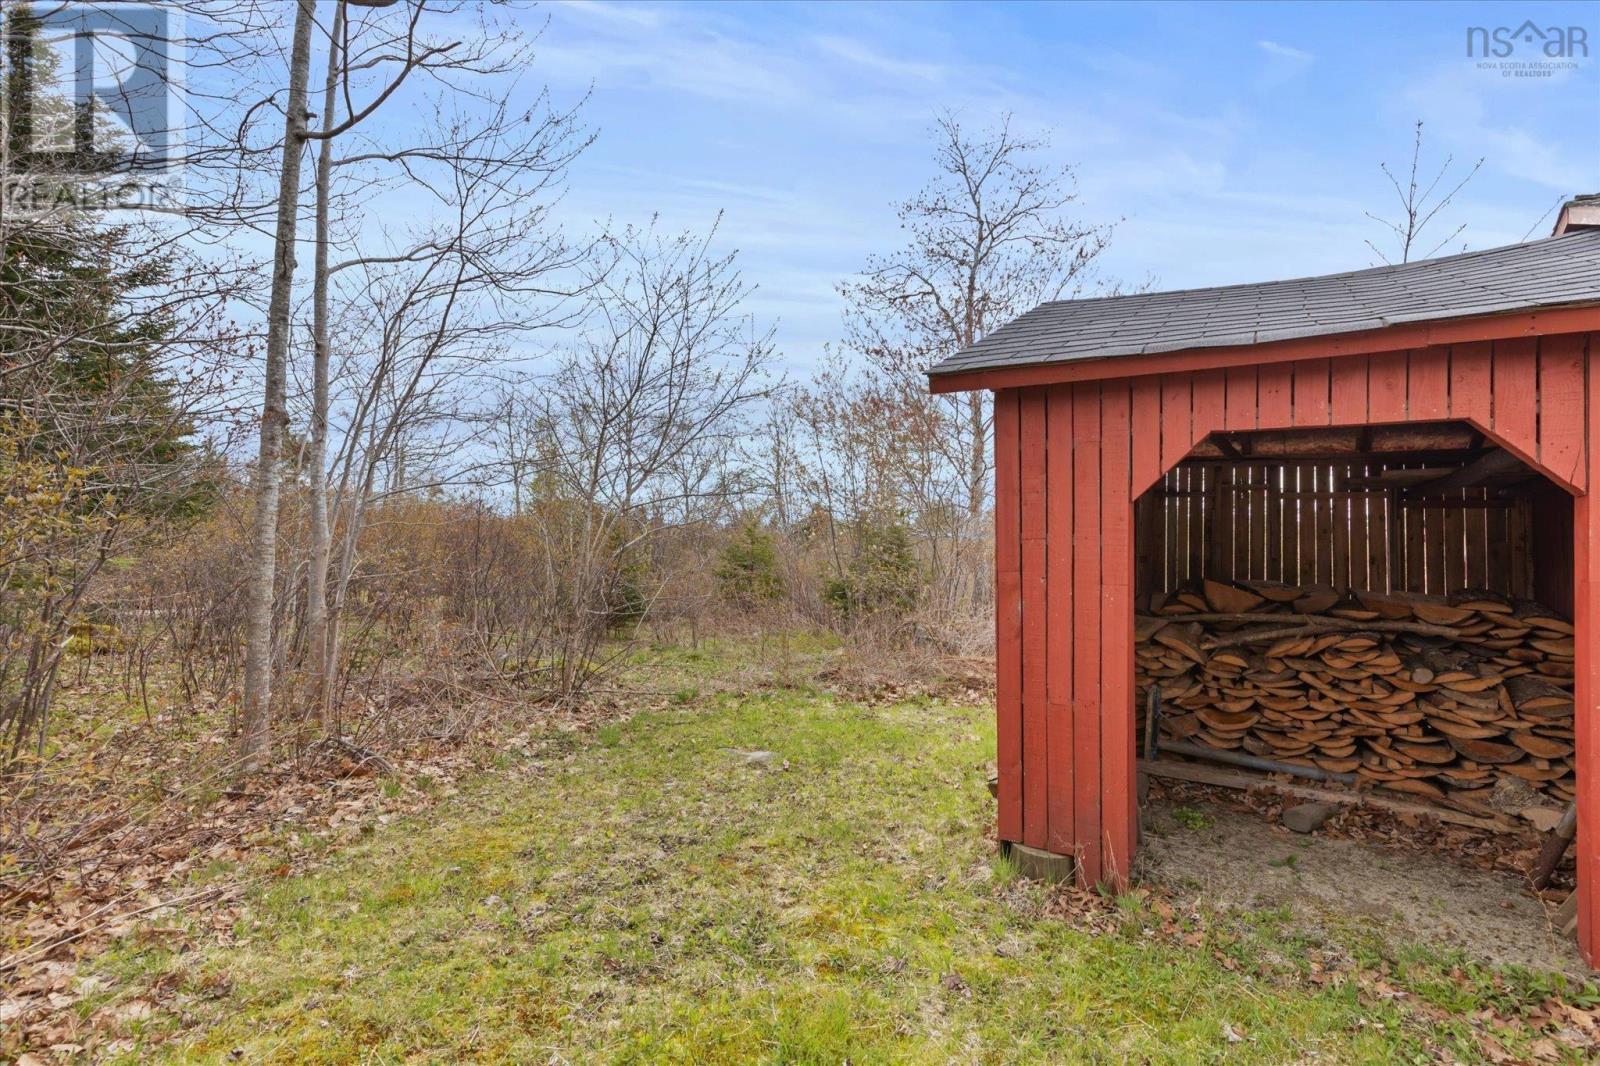
| Structure | Shed |
Building
| Bathroom Total | 2 |
| Bedrooms Above Ground | 2 |
| Bedrooms Below Ground | 2 |
| Bedrooms Total | 4 |
| Architectural Style | 2 Level |
| Construction Style Attachment | Detached |
| Cooling Type | Heat Pump |
| Exterior Finish | Brick, Vinyl |
| Fireplace Present | Yes |
| Flooring Type | Carpeted, Hardwood, Laminate, Linoleum |
| Foundation Type | Poured Concrete |
| Stories Total | 1 |
| Size Interior | 2,412 Ft2 |
| Total Finished Area | 2412 Sqft |
| Type | House |
| Utility Water | Dug Well, Well |
Parking
| Garage | |
| Attached Garage | |
| Gravel | |
| Parking Space(s) |
Land
| Acreage | No |
| Land Amenities | Beach |
| Sewer | Septic System |
| Size Irregular | 0.6779 |
| Size Total | 0.6779 Ac |
| Size Total Text | 0.6779 Ac |
Rooms
| Level | Type | Length | Width | Dimensions |
|---|---|---|---|---|
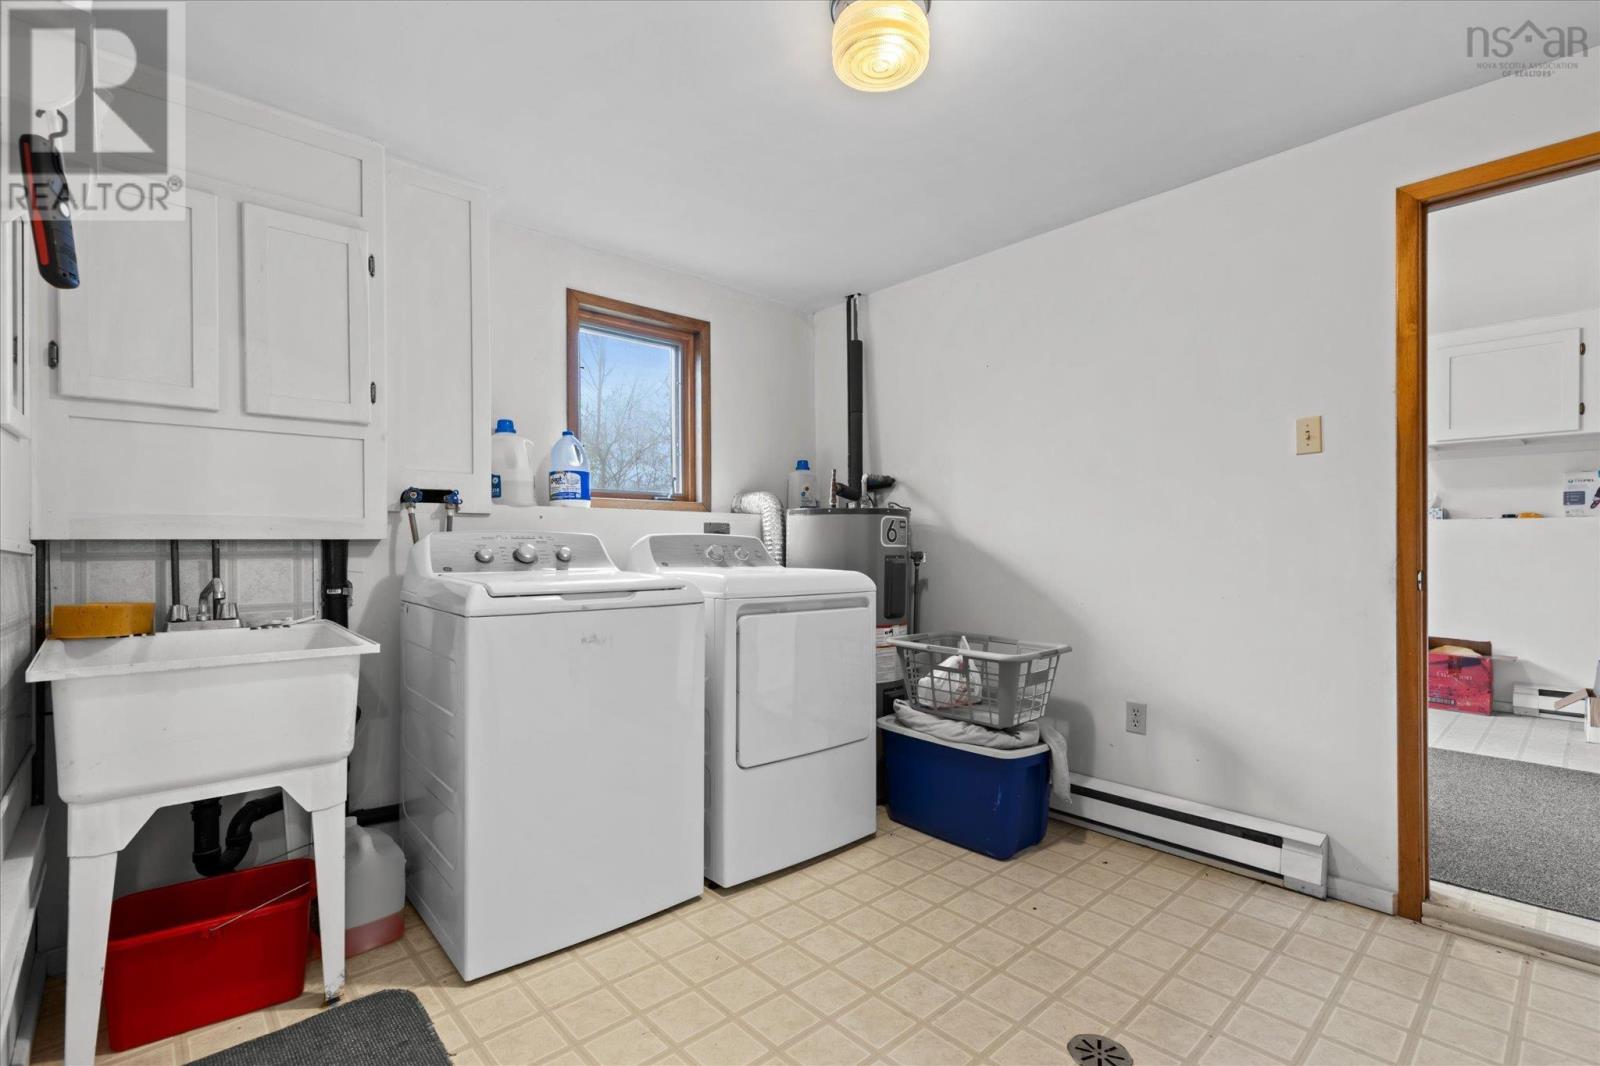
| Basement | Laundry Room | 10.4 x 9.4 | ||
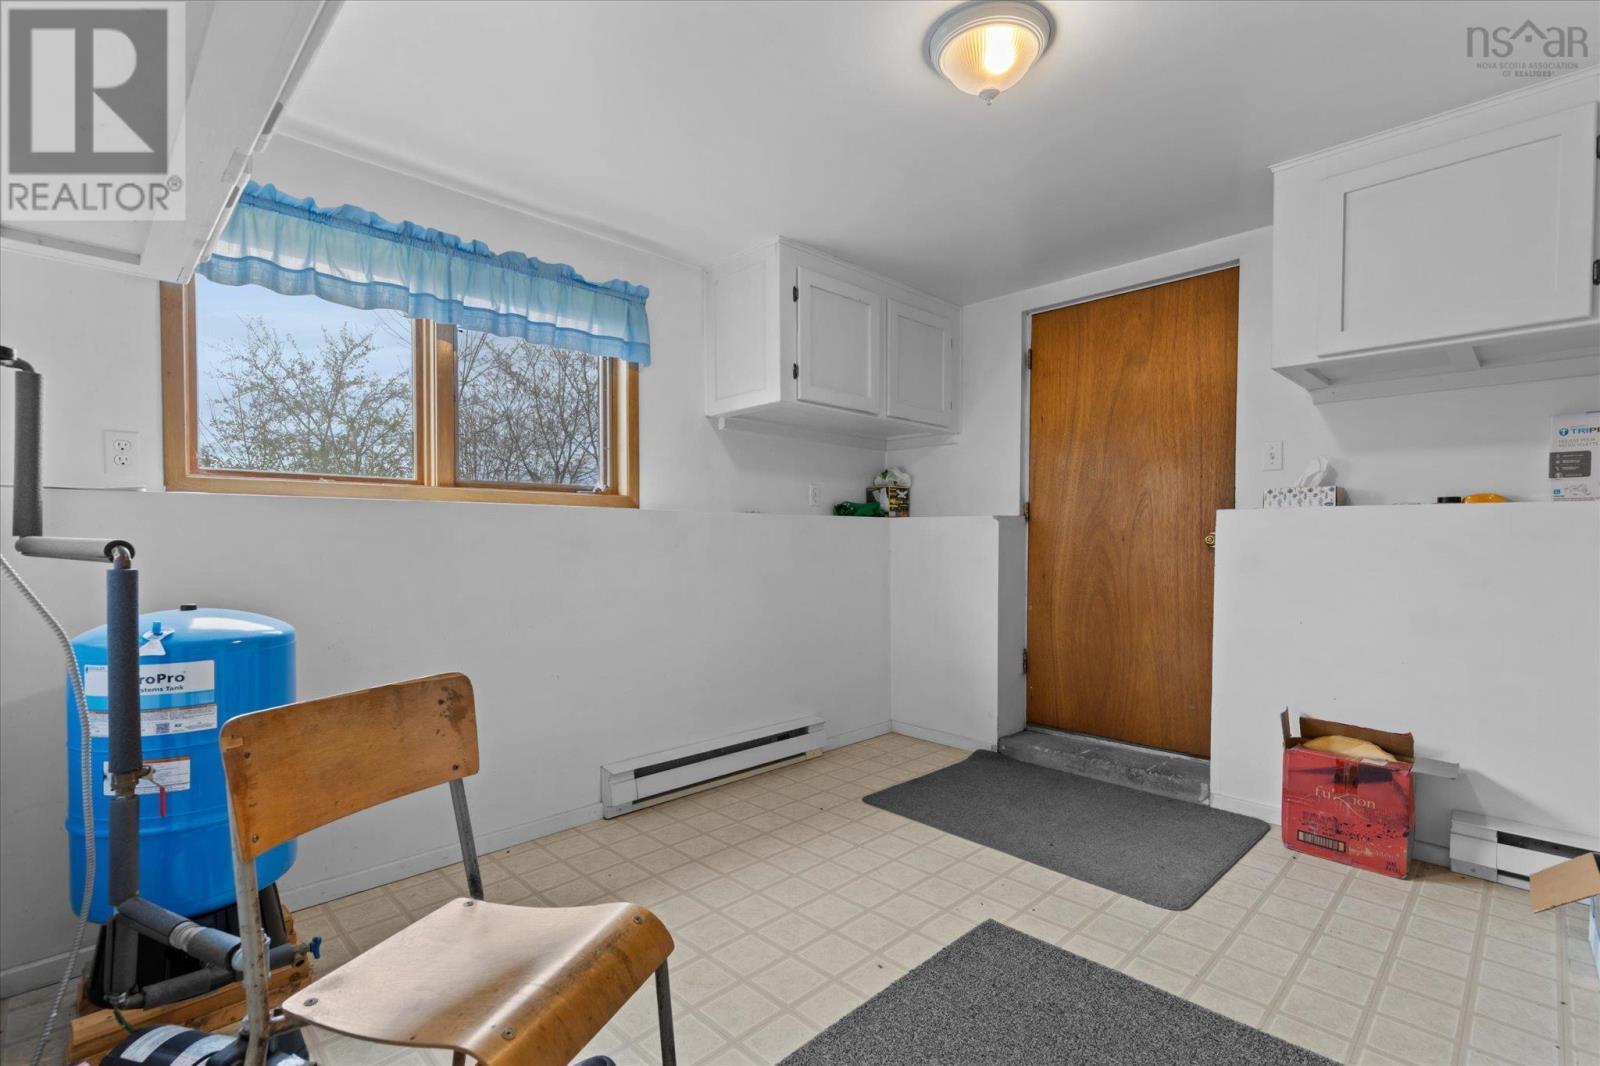
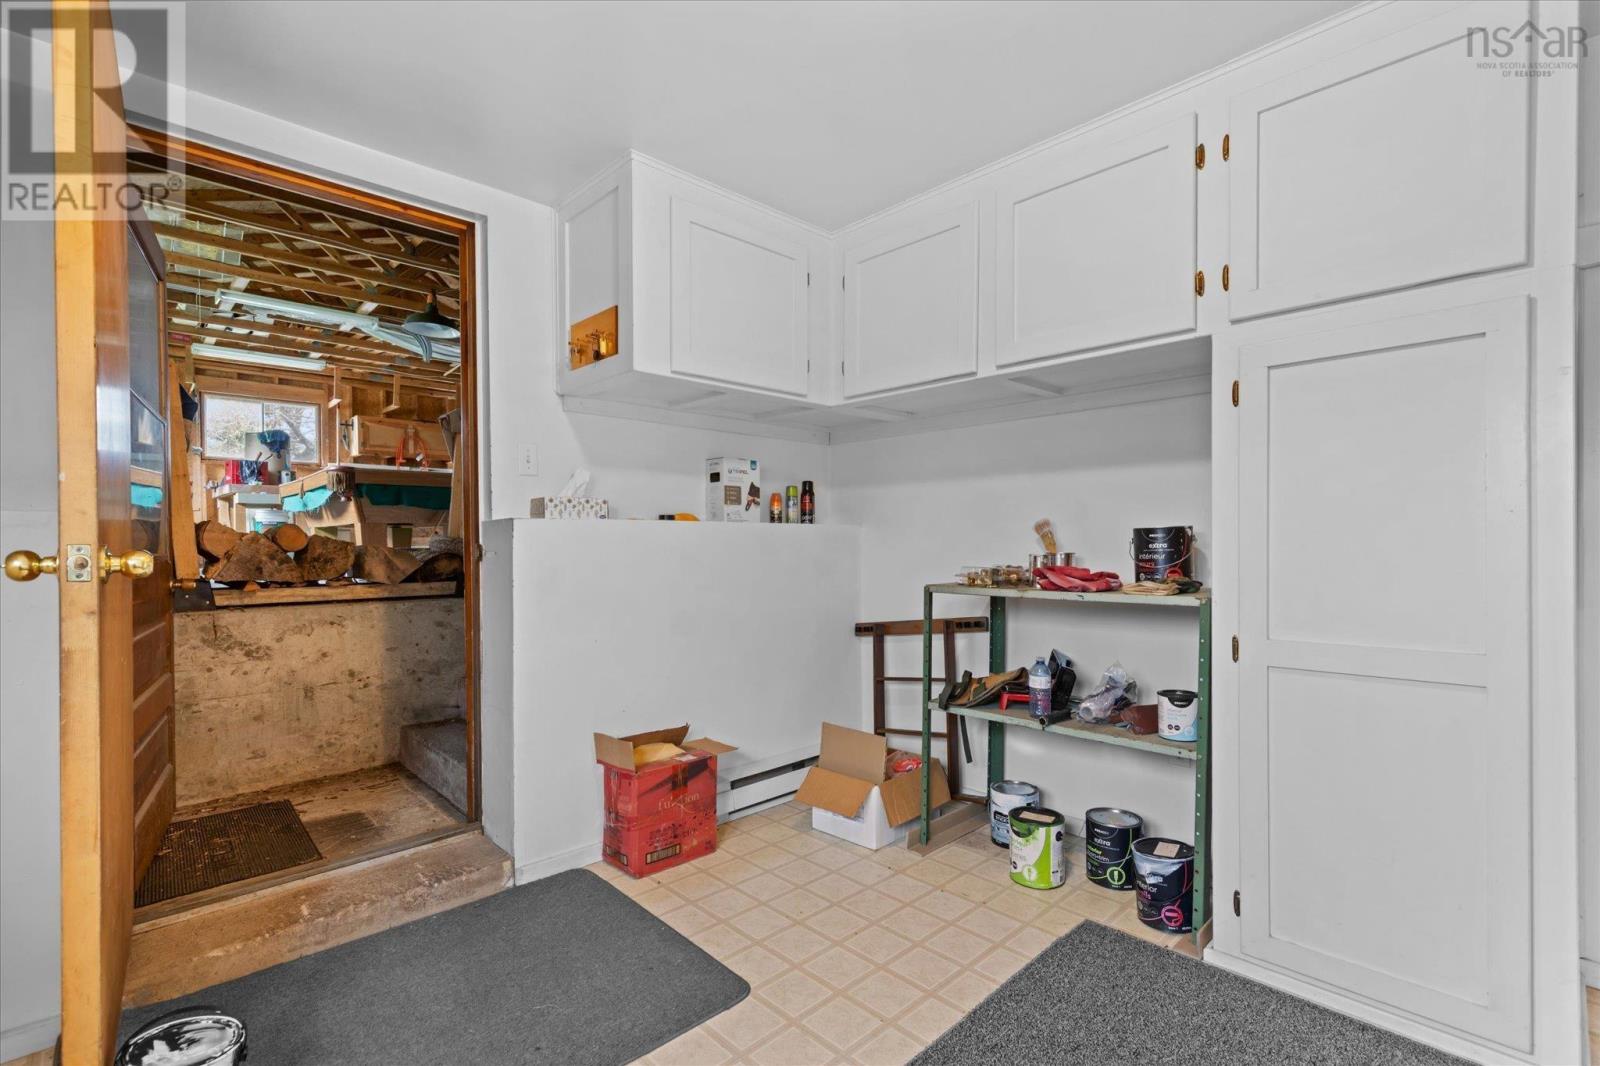
| Basement | Utility Room | 10.8 x 10.7 | ||
| Basement | Recreational, Games Room | 19.11 x 12.11 | ||
| Basement | Family Room | 17 x 11.3 | ||
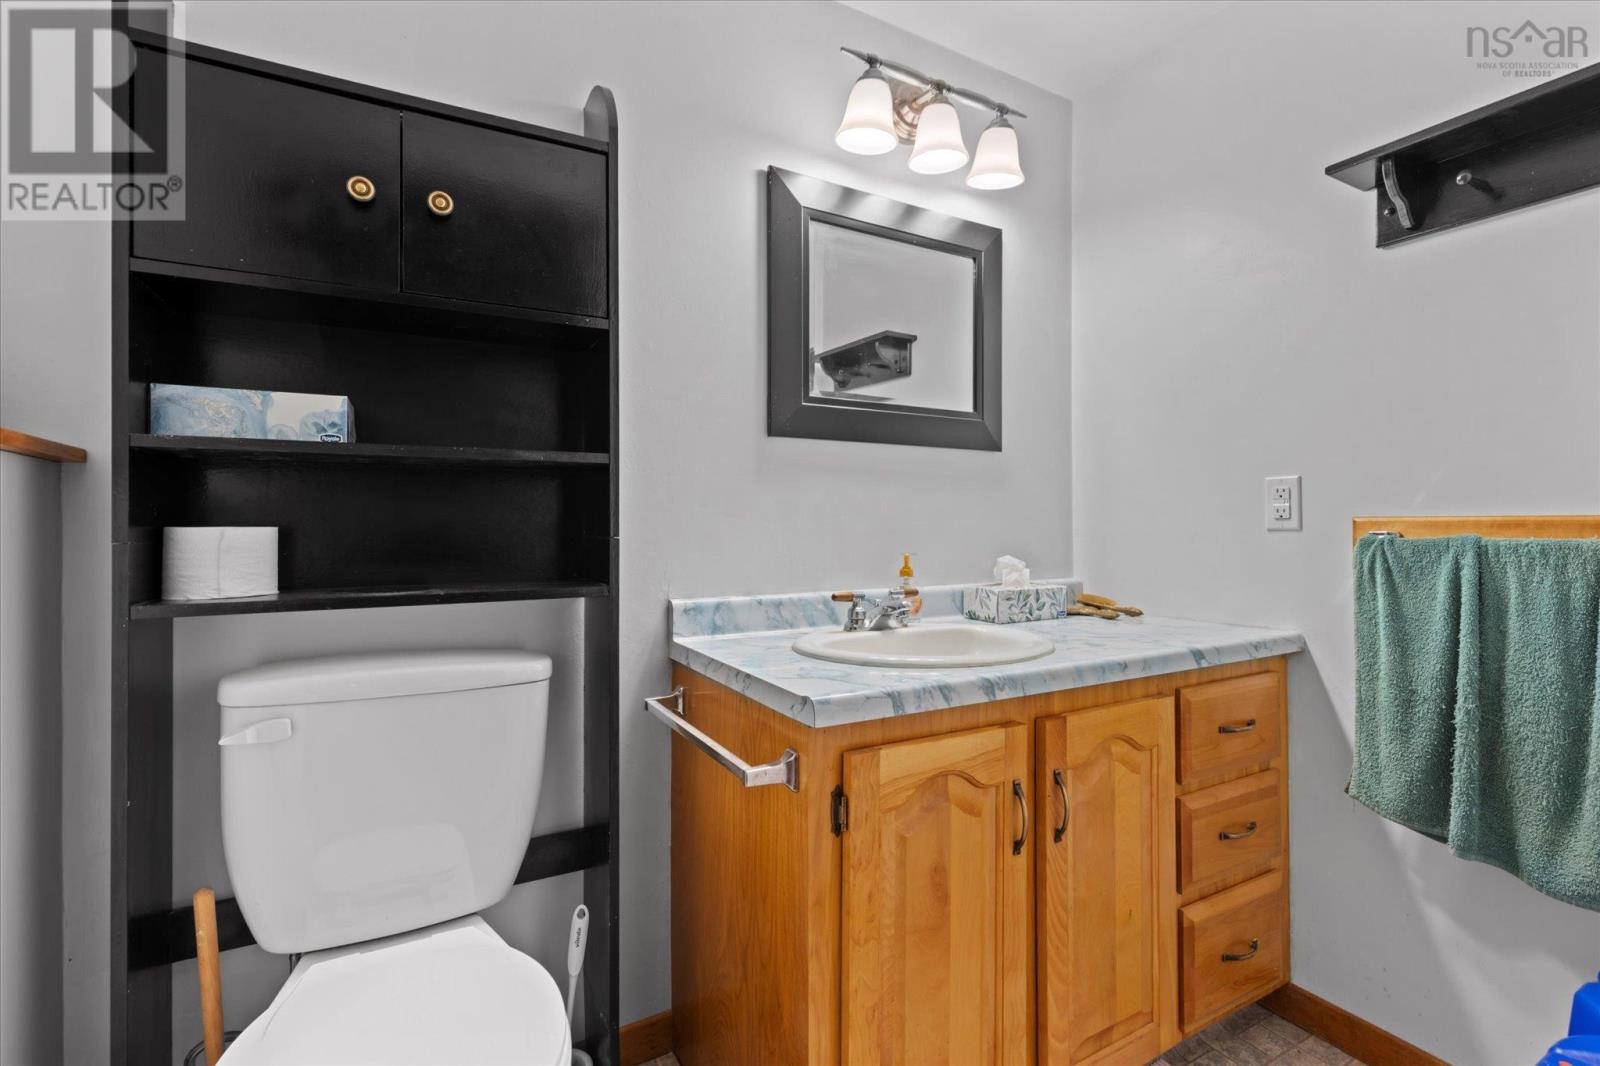
| Basement | Bath (# Pieces 1-6) | 6.9 x 4.3 | ||
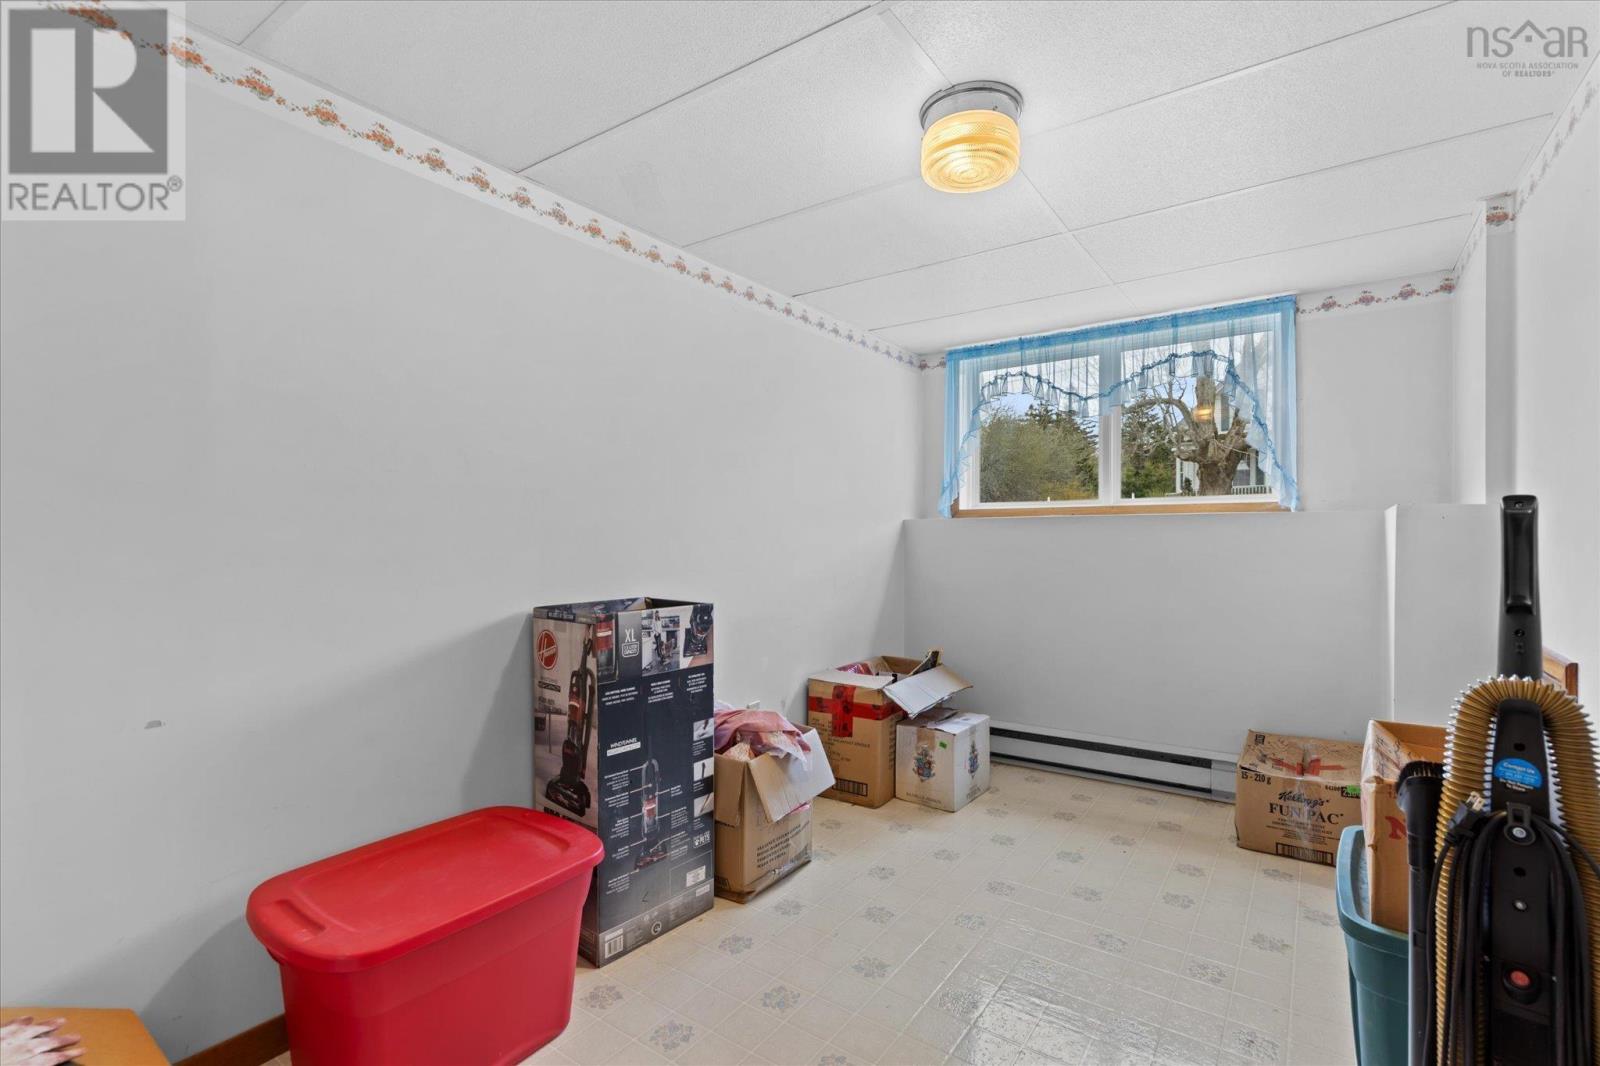
| Basement | Bedroom | 11.3 x 7.3 | ||
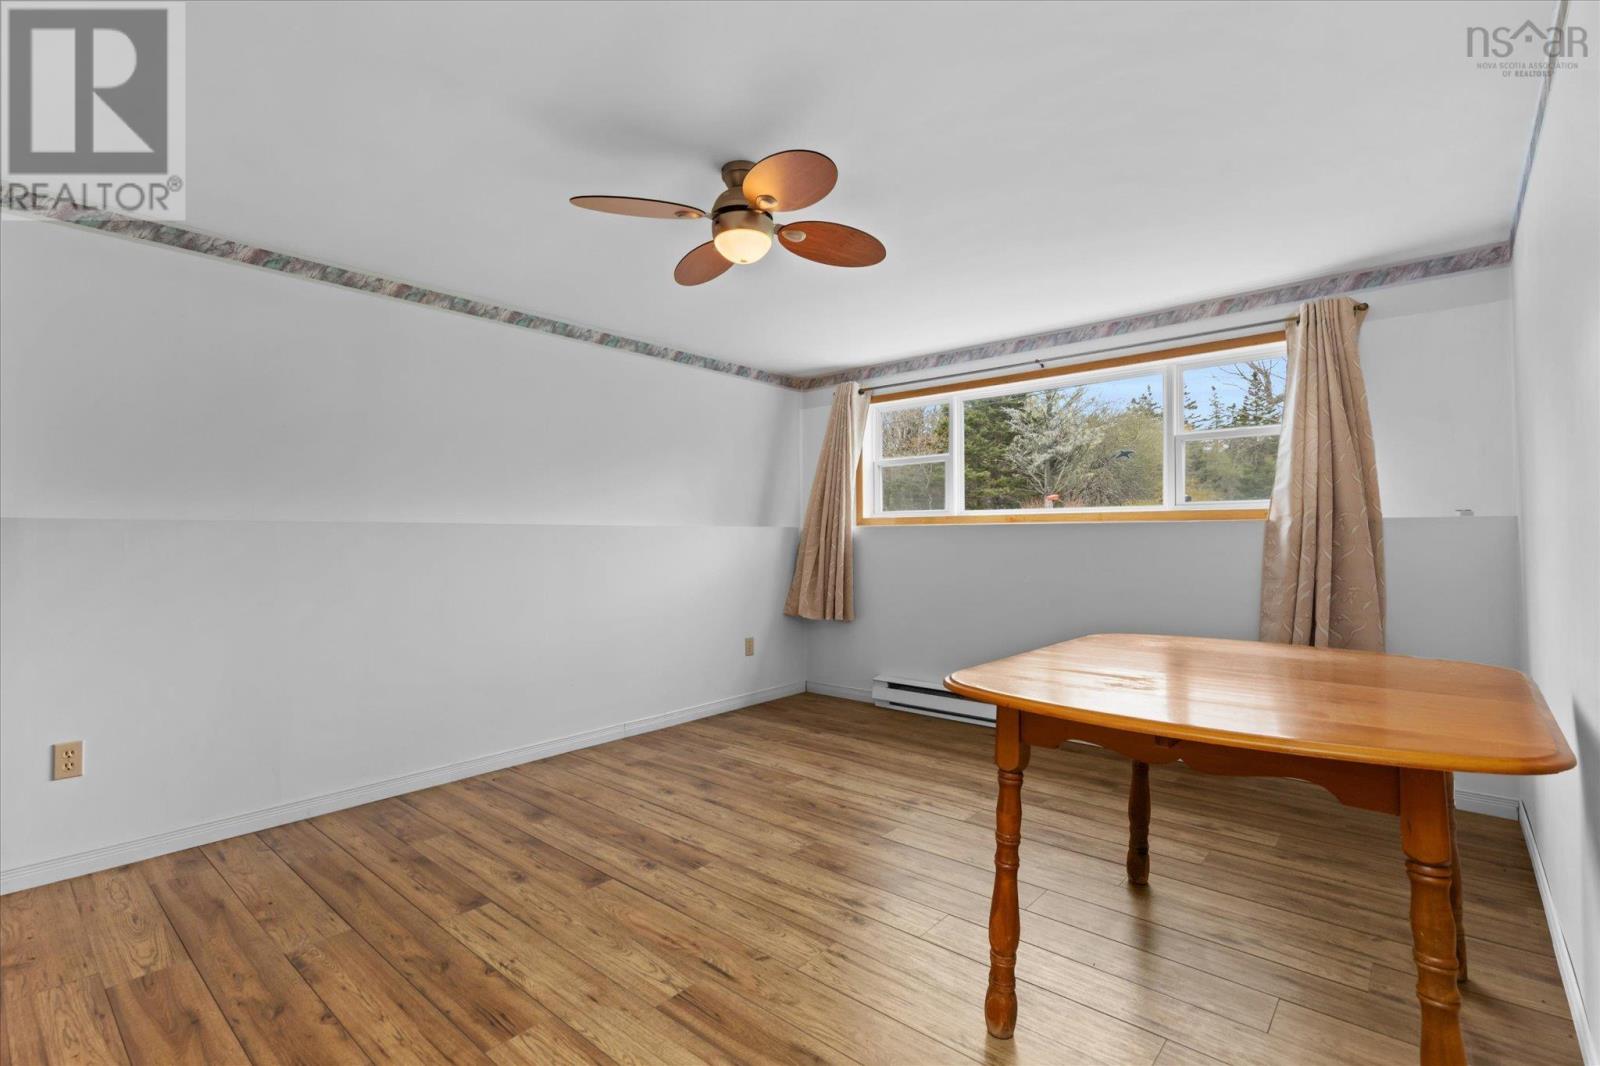
| Basement | Bedroom | 11.8 x 15.1 | ||
| Main Level | Dining Room | 13.6 x 8.11 | ||
| Main Level | Living Room | 17.1 x 13.8 | ||
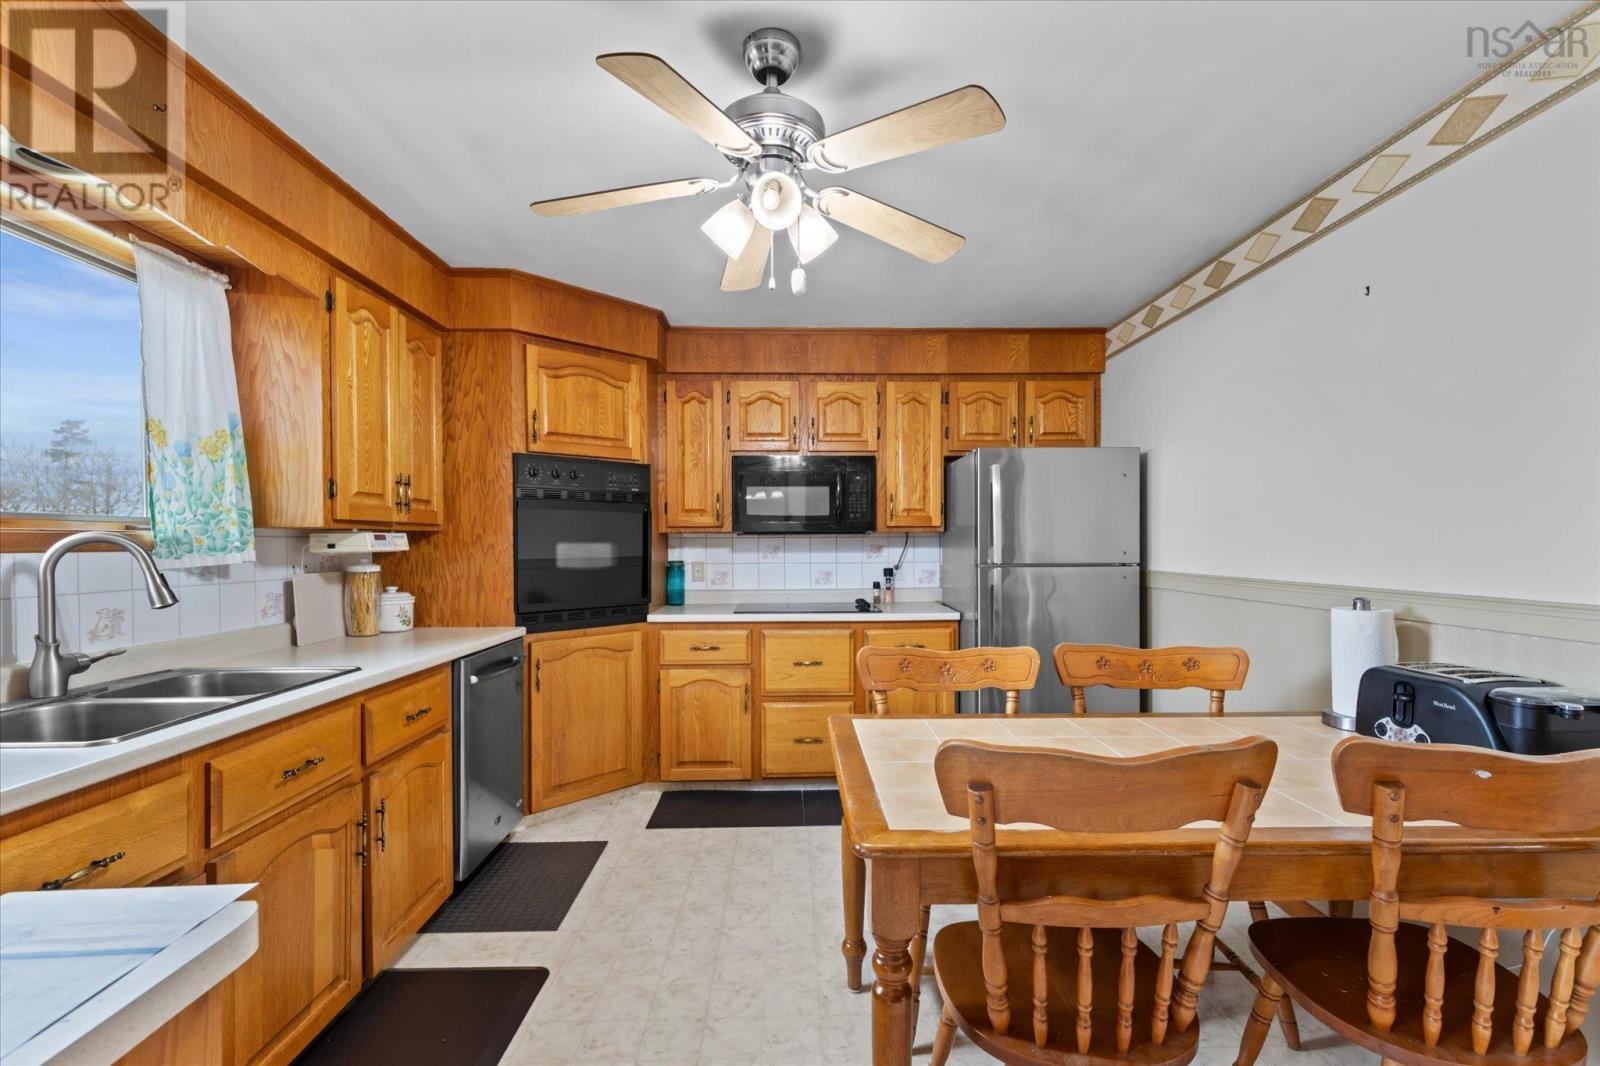
| Main Level | Kitchen | 17.9 x 11.2 | ||
| Main Level | Bath (# Pieces 1-6) | 6.5 x 7.9 | ||
| Main Level | Bedroom | 11.11 x 11.3 | ||
| Main Level | Bedroom | 12.2 x 12.1 | ||
| Main Level | Ensuite (# Pieces 2-6) | 7.6 x 5.4 |
https://www.realtor.ca/real-estate/29790018/5407-highway-3-east-jordan-east-jordan
Contact Us
Contact us for more information
Daniel De Gram
271 North Street
Bridgewater, Nova Scotia B4V 2V7

The trademarks REALTOR®, REALTORS®, and the REALTOR® logo are controlled by The Canadian Real Estate Association (CREA) and identify real estate professionals who are members of CREA. The trademarks MLS®, Multiple Listing Service® and the associated logos are owned by The Canadian Real Estate Association (CREA) and identify the quality of services provided by real estate professionals who are members of CREA. The trademark DDF® is owned by The Canadian Real Estate Association (CREA) and identifies CREA's Data Distribution Facility (DDF®)
May 22 2026 03:18:01
Nova Scotia Association of REALTORS®
Exit Realty Inter Lake