
561 Upper Lakeville Road Upper Lakeville, Nova Scotia B0J 1P0

$599,900
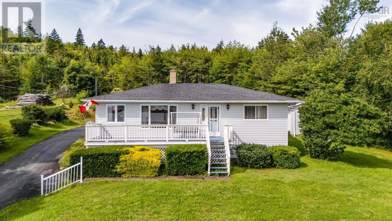
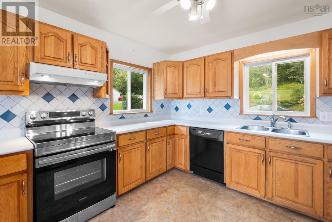
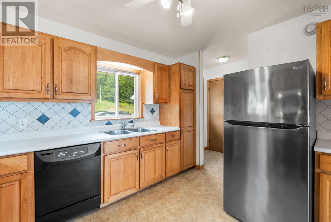
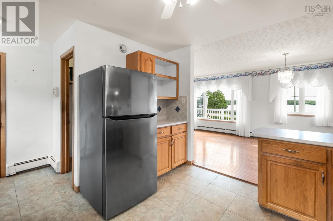
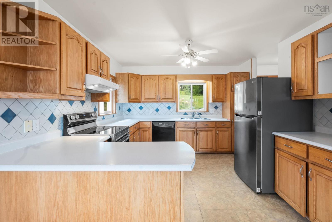
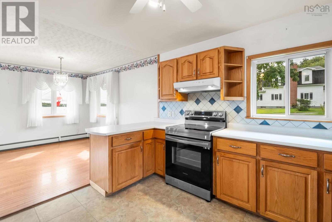
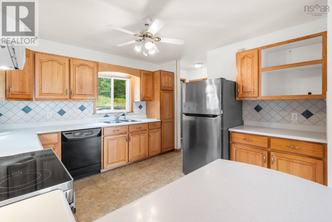
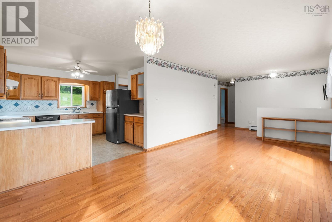
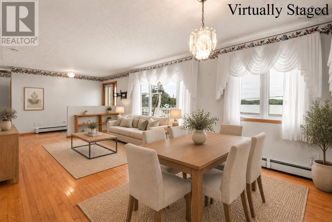
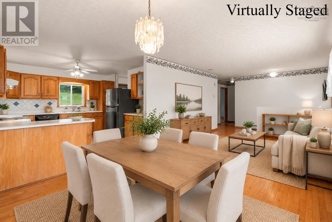
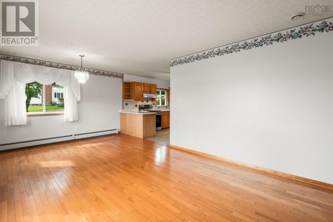
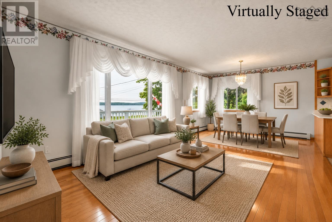
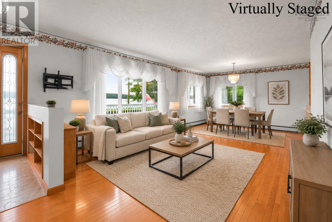
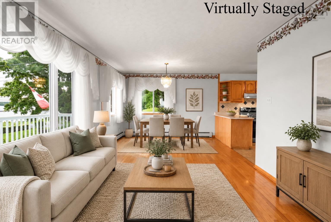
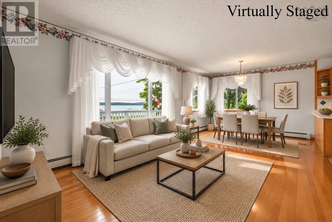
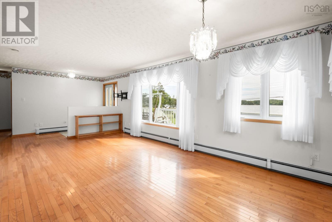
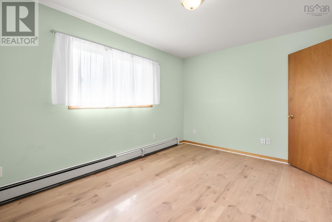
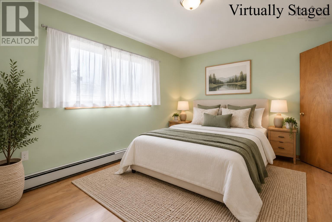
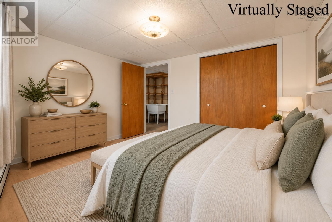
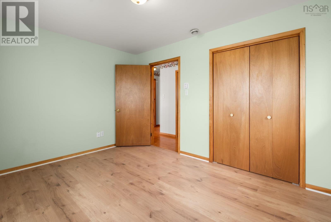
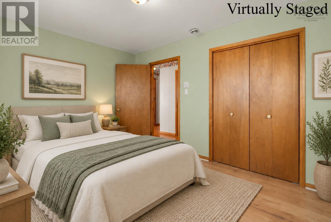
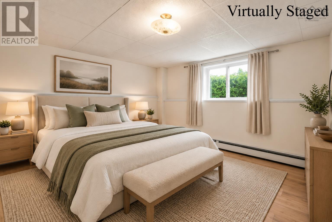
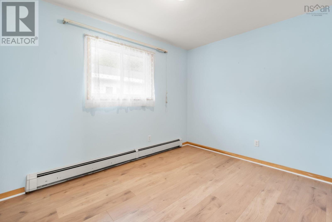
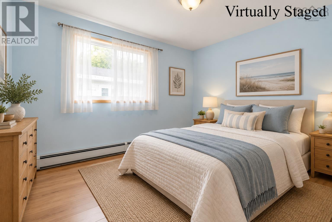
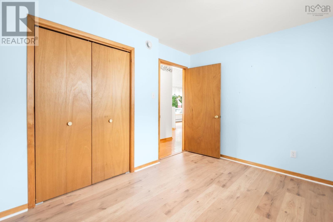
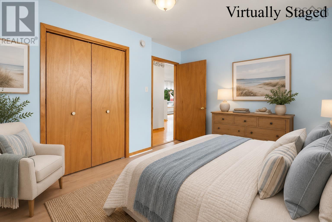
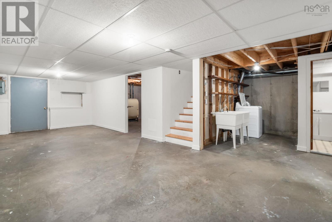
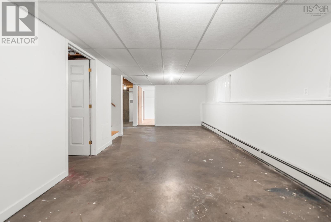
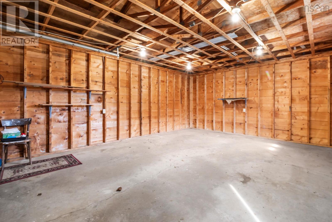
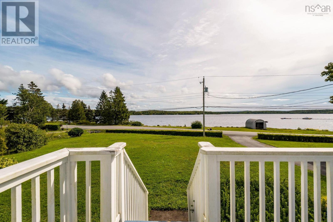
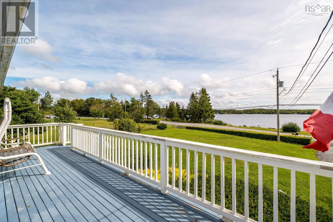
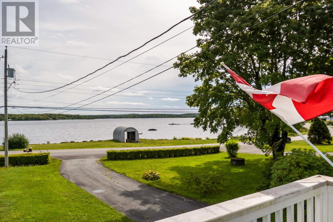
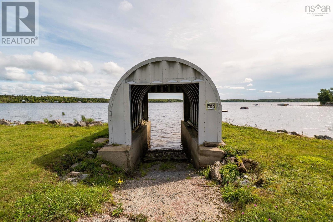
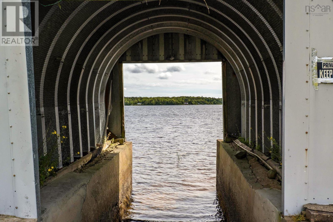
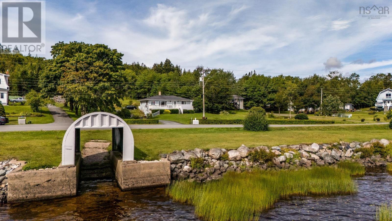
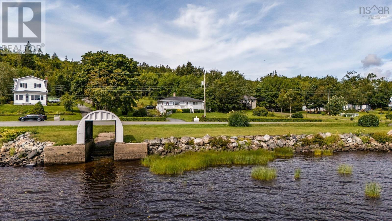
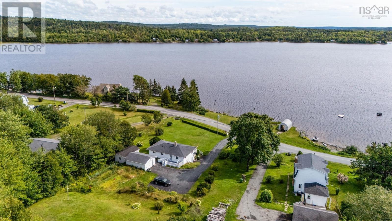
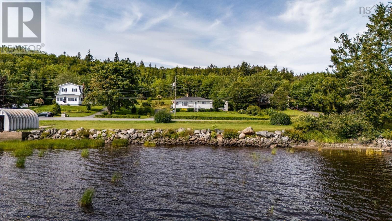
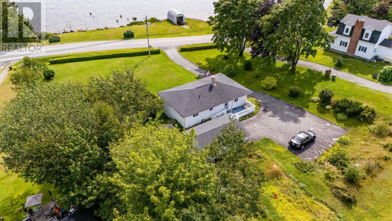
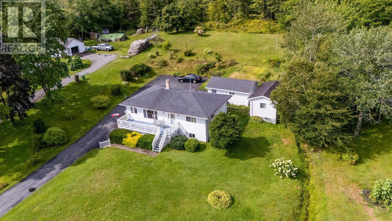
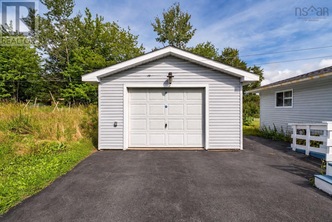
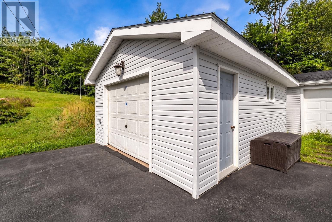
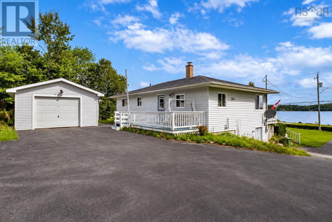
Enjoy the best of country and lake living at 561 Upper Lakeville Road! This 3-bedroom, 2-bath home includes two PIDs, with a separate waterfront parcel directly across the road offering approximately 129 feet of frontage on beautiful Lake Charlotte. Spend your summers swimming, kayaking, launching the boat or relaxing by your own stretch of waterfront, with the potential to add a dock and truly make the most of lakeside living. Inside, the home features new flooring throughout the bedrooms, newer appliances, a brand-new drilled well and a brand-new oil tank, offering valuable recent upgrades and peace of mind. The unfinished basement provides excellent storage and future potential, while the detached garage is perfect for vehicles, tools, recreational gear and all your lake toys. Whether you're searching for a year-round home, recreational retreat or simply a property with that hard-to-find combination of privacy and private waterfront access, this is a unique opportunity to enjoy everything Lake Charlotte has to offer. (id:45785)
Property Details
| MLS® Number | 202622669 |
| Property Type | Single Family |
| Community Name | Upper Lakeville |
| Amenities Near By | Golf Course, Park, Playground, Place Of Worship, Beach |
| Community Features | Recreational Facilities, School Bus |
| Features | Sloping |
| Structure | Shed |
| View Type | Lake View |
| Water Front Type | Waterfront On Lake |
Building
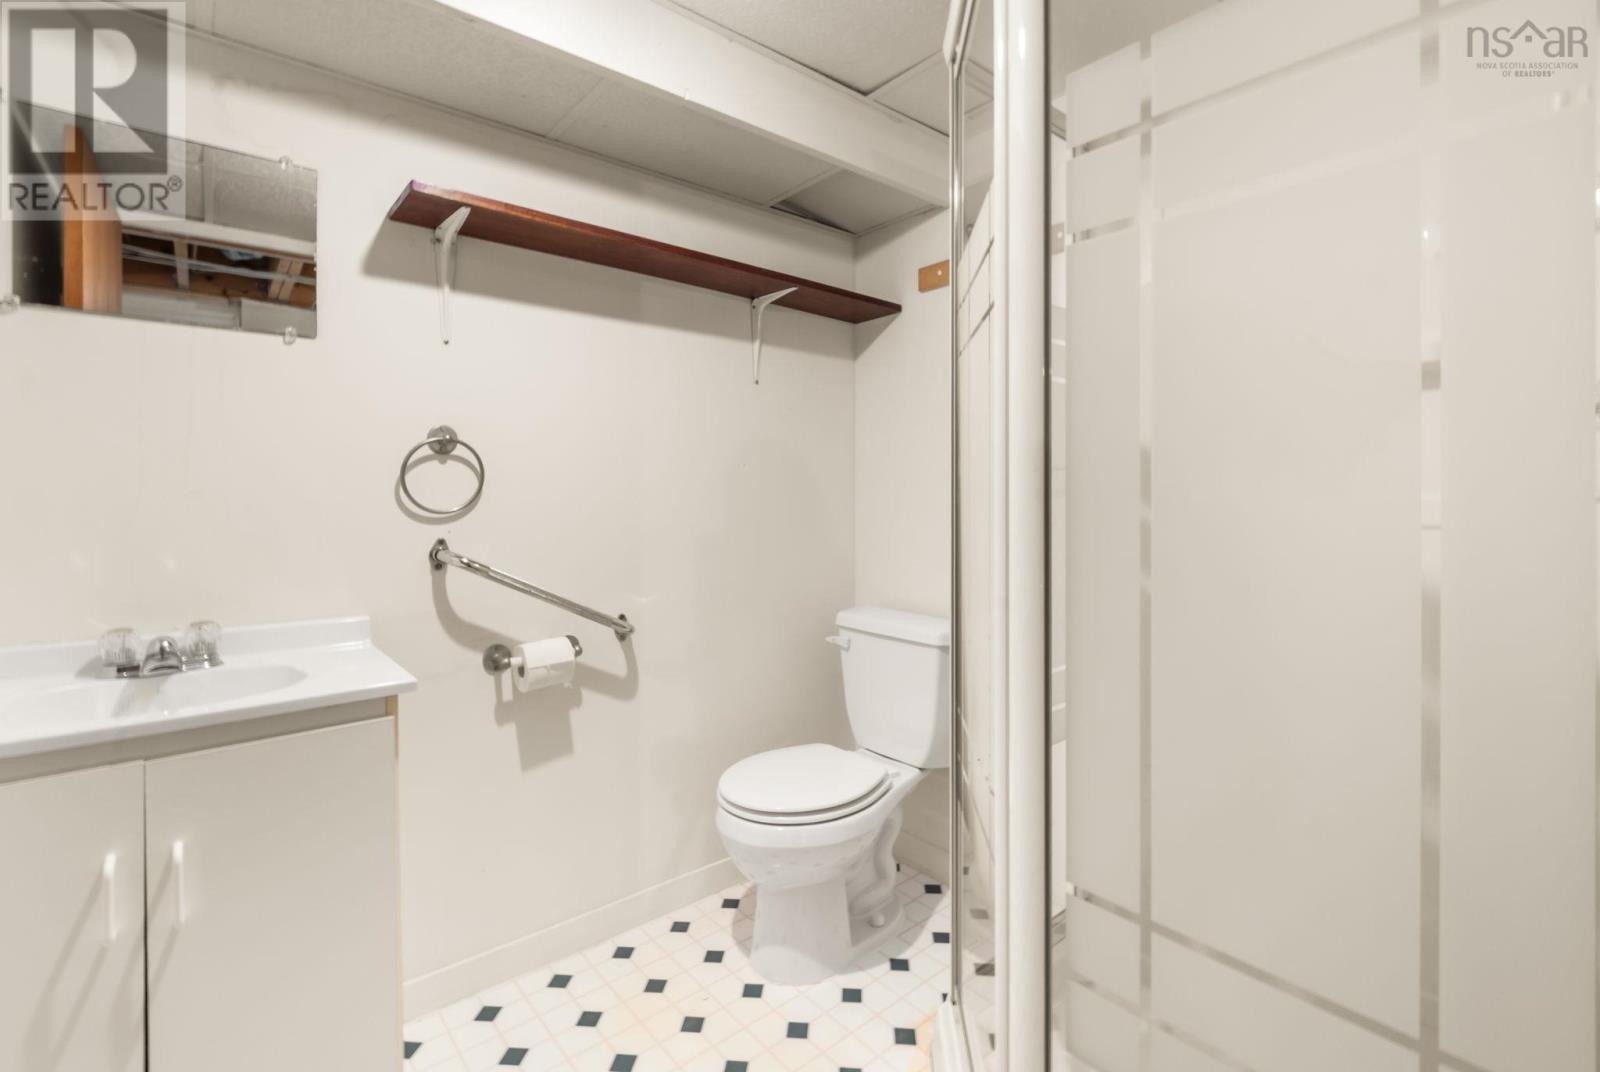
| Bathroom Total | 2 |
| Bedrooms Above Ground | 2 |
| Bedrooms Below Ground | 1 |
| Bedrooms Total | 3 |
| Appliances | Stove, Dishwasher, Washer, Refrigerator |
| Architectural Style | Bungalow |
| Basement Development | Partially Finished |
| Basement Features | Walk Out |
| Basement Type | Full (partially Finished) |
| Constructed Date | 1996 |
| Construction Style Attachment | Detached |
| Exterior Finish | Vinyl |
| Flooring Type | Hardwood, Laminate, Linoleum, Tile |
| Foundation Type | Poured Concrete |
| Heating Fuel | Oil |
| Heating Type | Baseboard Heaters, Furnace |
| Stories Total | 1 |
| Size Interior | 1,377 Sqft |
| Total Finished Area | 1377 Sqft |
| Type | House |
| Utility Water | Drilled Well |
Parking
| Garage | |
| Detached Garage | |
| Paved Yard |
Land
| Acreage | No |
| Land Amenities | Golf Course, Park, Playground, Place Of Worship, Beach |
| Landscape Features | Landscaped |
| Sewer | Septic System |
| Size Irregular | 0.9974 |
| Size Total | 0.9974 Ac |
| Size Total Text | 0.9974 Ac |
Rooms
| Level | Type | Length | Width | Dimensions |
|---|---|---|---|---|
| Basement | Bedroom | 11.3 x 11.0 | ||
| Basement | 3pc Bathroom | 6.4 x 5.7 | ||
| Basement | Recreational, Games Room | 26.10 x 11.4 | ||
| Basement | Laundry Room | 5.6 x 11.2 | ||
| Basement | Utility Room | 15.6 x 11.1 | ||
| Basement | Storage | 13.10 x 11.2 | ||
| Main Level | Living Room | 11.6 x 12.1 | ||
| Main Level | Dining Nook | 11.6 x 8.7 | ||
| Main Level | Kitchen | 11.10 x 11.4 | ||
| Main Level | Primary Bedroom | 9.11 x 13 | ||
| Main Level | Bedroom | 9.3 x 11.7 | ||
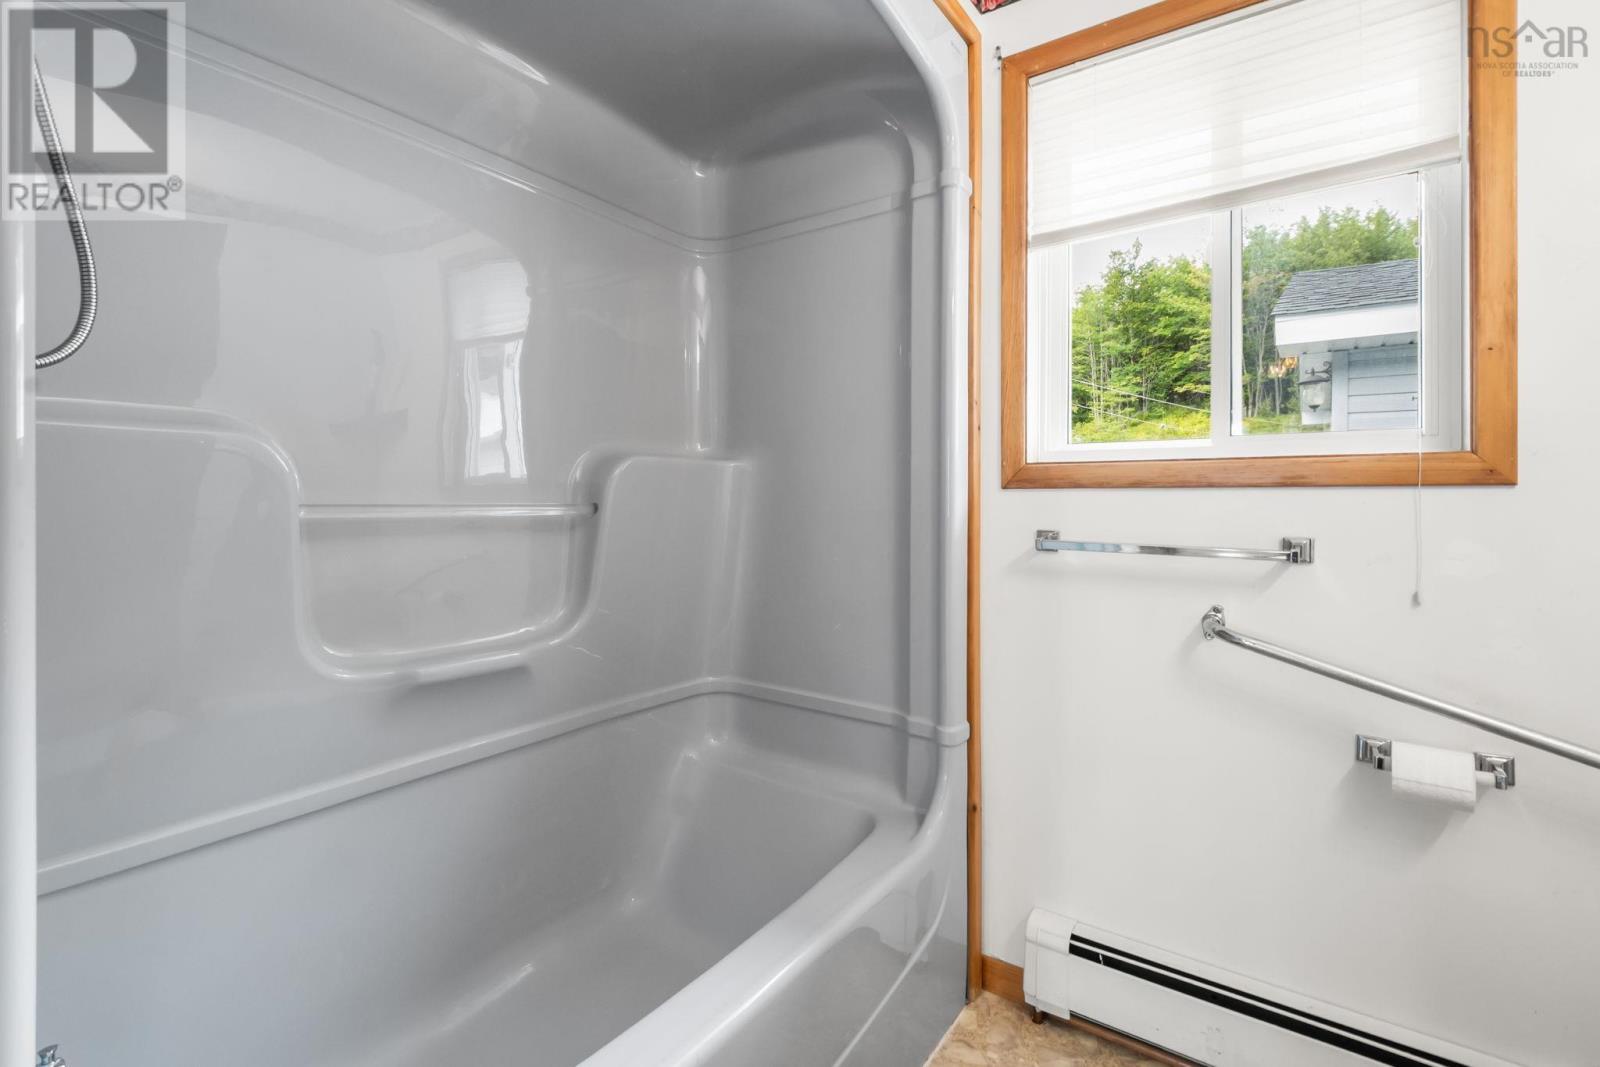
| Main Level | 4pc Bathroom | 5.6 x 7.8 |
https://www.realtor.ca/real-estate/30246808/561-upper-lakeville-road-upper-lakeville-upper-lakeville
Contact Us
Contact us for more information
Steve Carr
https://www.facebook.com/Steve-Carr-Royal-Lepage-Atlantic-105044318328209
https://twitter.com/RealtorSCarr
397 Bedford Hwy
Halifax, Nova Scotia B3M 2L3

The trademarks REALTOR®, REALTORS®, and the REALTOR® logo are controlled by The Canadian Real Estate Association (CREA) and identify real estate professionals who are members of CREA. The trademarks MLS®, Multiple Listing Service® and the associated logos are owned by The Canadian Real Estate Association (CREA) and identify the quality of services provided by real estate professionals who are members of CREA. The trademark DDF® is owned by The Canadian Real Estate Association (CREA) and identifies CREA's Data Distribution Facility (DDF®)
October 08 2026 01:27:29
Nova Scotia Association of REALTORS®
RE/MAX Nova (Halifax)