
6 Charlton Avenue Halifax, Nova Scotia B3R 1B1

$629,000
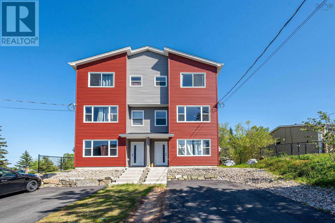
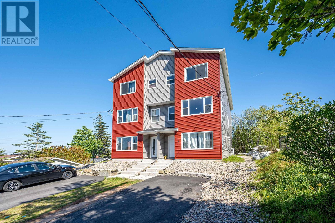
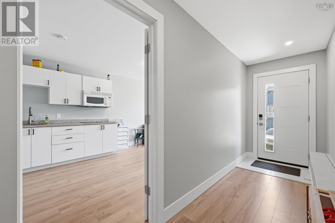
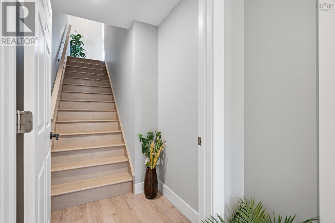
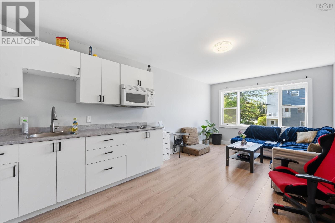
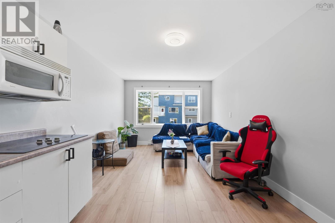
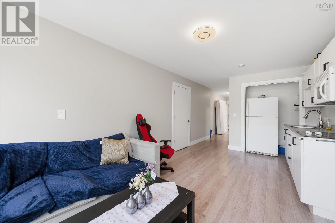
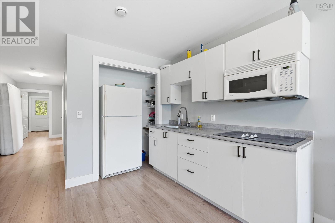
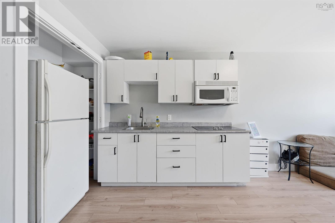
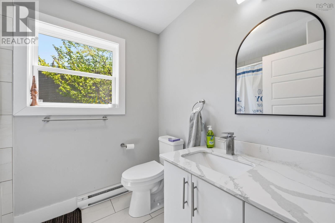
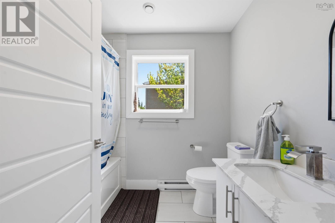
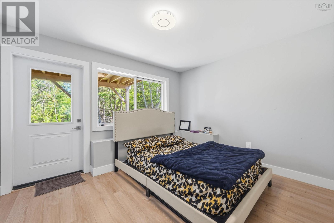
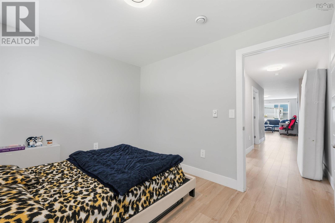
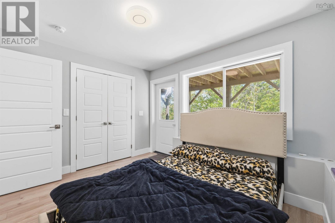
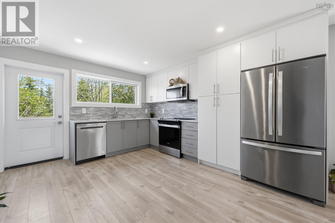
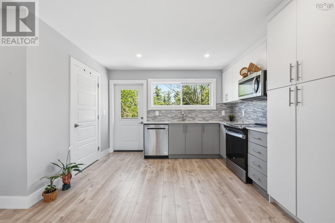
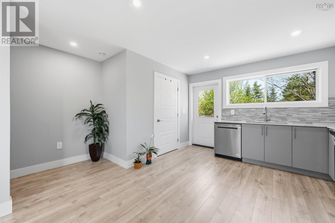
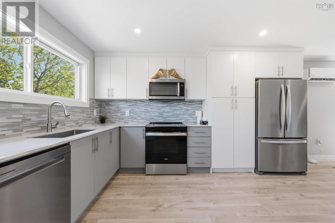
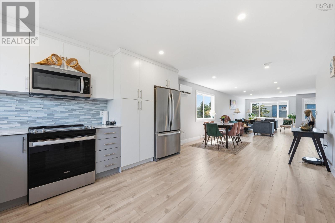
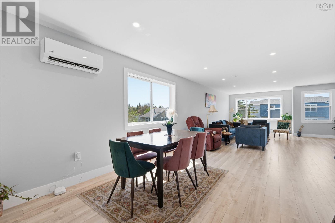
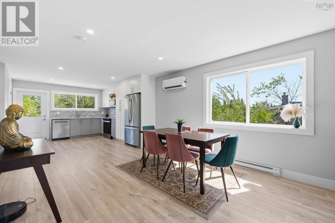
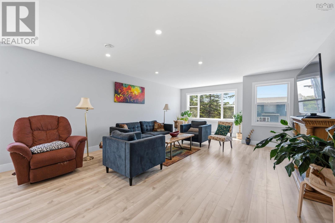
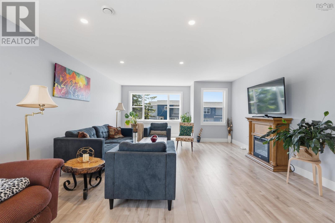
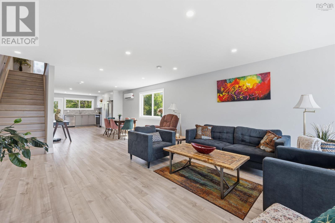
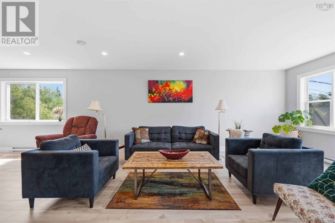
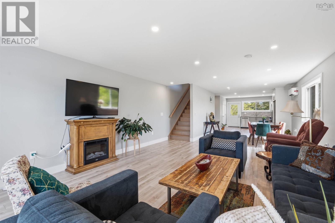
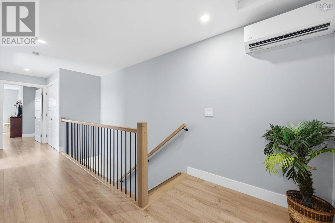
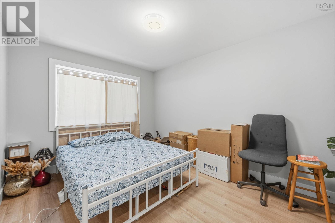
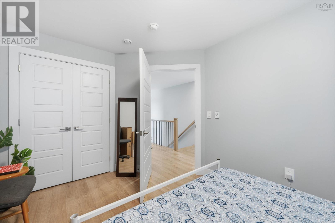
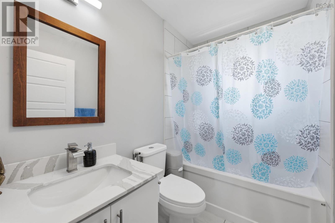
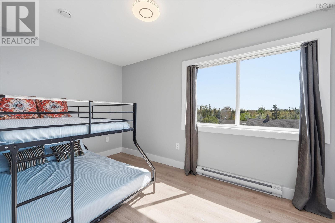
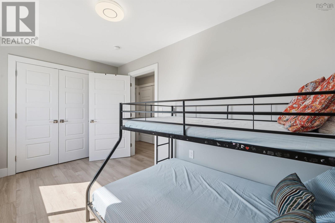
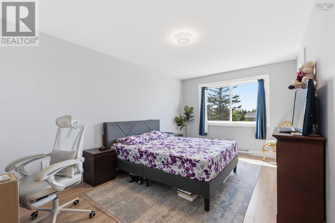
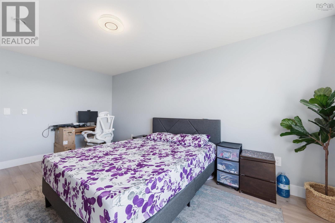
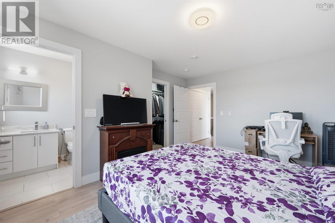
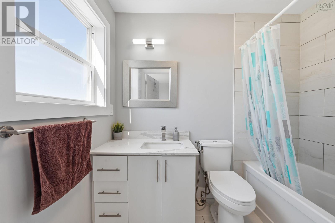
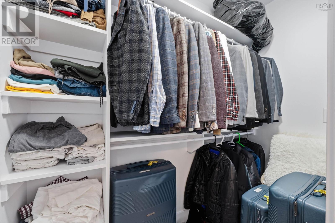
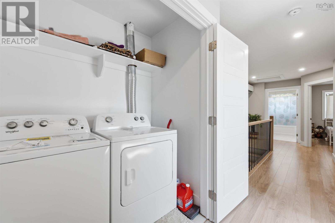
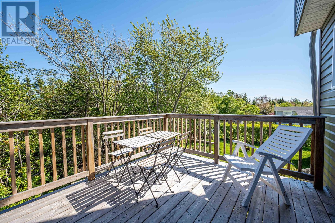
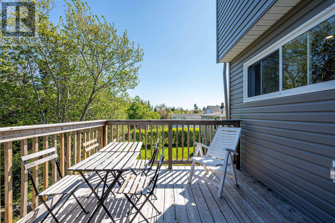
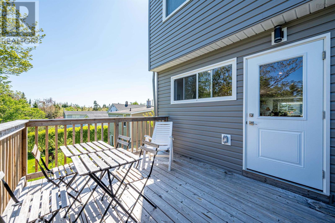
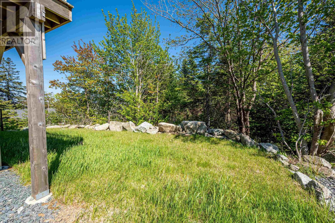
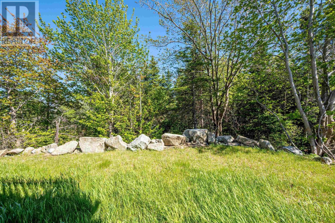
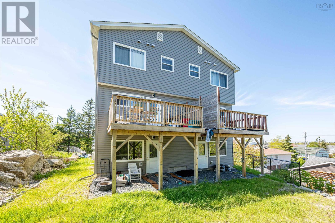
Offering exceptional value and versatility in one of Halifax's growing communities, this 2 year old home is still covered by the remaining new home warranty. Whether you are seeking space for extended family or supplemental income, the self contained one-bedroom in-law suite along with multiple car parking enhances its appeal. Modern and open concept in design, 4 beds, 3.5 baths, quartz countertops, stainless appliances, energy-efficient heat pumps with convenient transit access and proximity to all amenities adds to the appeal. (id:45785)
Property Details
| MLS® Number | 202616267 |
| Property Type | Single Family |
| Neigbourhood | Green Acres |
| Community Name | Halifax |
| Amenities Near By | Playground, Public Transit, Shopping, Place Of Worship |
| Community Features | Recreational Facilities, School Bus |
| Features | Walk-in Closet |
Building
| Bathroom Total | 4 |
| Bedrooms Above Ground | 4 |
| Bedrooms Total | 4 |
| Appliances | Cooktop - Electric, Stove, Dishwasher, Dryer, Washer, Microwave, Refrigerator |
| Architectural Style | 3 Level |
| Constructed Date | 2024 |
| Construction Style Attachment | Semi-detached |
| Cooling Type | Air Conditioned |
| Exterior Finish | Aluminum Siding, Other |
| Flooring Type | Ceramic Tile, Laminate |
| Foundation Type | Concrete Slab |
| Half Bath Total | 1 |
| Heating Fuel | Electric |
| Heating Type | Baseboard Heaters, Heat Pump, Ductless |
| Stories Total | 3 |
| Size Interior | 2,545 Ft2 |
| Total Finished Area | 2545 Sqft |
| Type | House |
| Utility Water | Municipal Water |
Parking
| Paved Yard |
Land
| Acreage | No |
| Land Amenities | Playground, Public Transit, Shopping, Place Of Worship |
| Sewer | Municipal Sewage System |
| Size Irregular | 0.0574 |
| Size Total | 0.0574 Ac |
| Size Total Text | 0.0574 Ac |
Rooms
| Level | Type | Length | Width | Dimensions |
|---|---|---|---|---|
| Second Level | Dining Room | 12. x 13.5 | ||
| Second Level | Living Room | 15.8 x 20.10 | ||
| Second Level | Kitchen | 12. x 14 | ||
| Second Level | Bath (# Pieces 1-6) | 7.6 x3 | ||
| Third Level | Primary Bedroom | 11.10 x 16.8 | ||
| Third Level | Ensuite (# Pieces 2-6) | 5. x7.10 | ||
| Third Level | Bedroom | 9.8 x 13.4 | ||
| Third Level | Bedroom | 7.10 x 13.5 | ||
| Third Level | Bath (# Pieces 1-6) | 5.5 x 7.8 | ||
| Lower Level | Bedroom | 12. x 10 | ||
| Lower Level | Kitchen | 10.8 x 8 | ||
| Lower Level | Living Room | 10.8 x 10.8 | ||
| Lower Level | Storage | 6.2 x 7.5 | ||
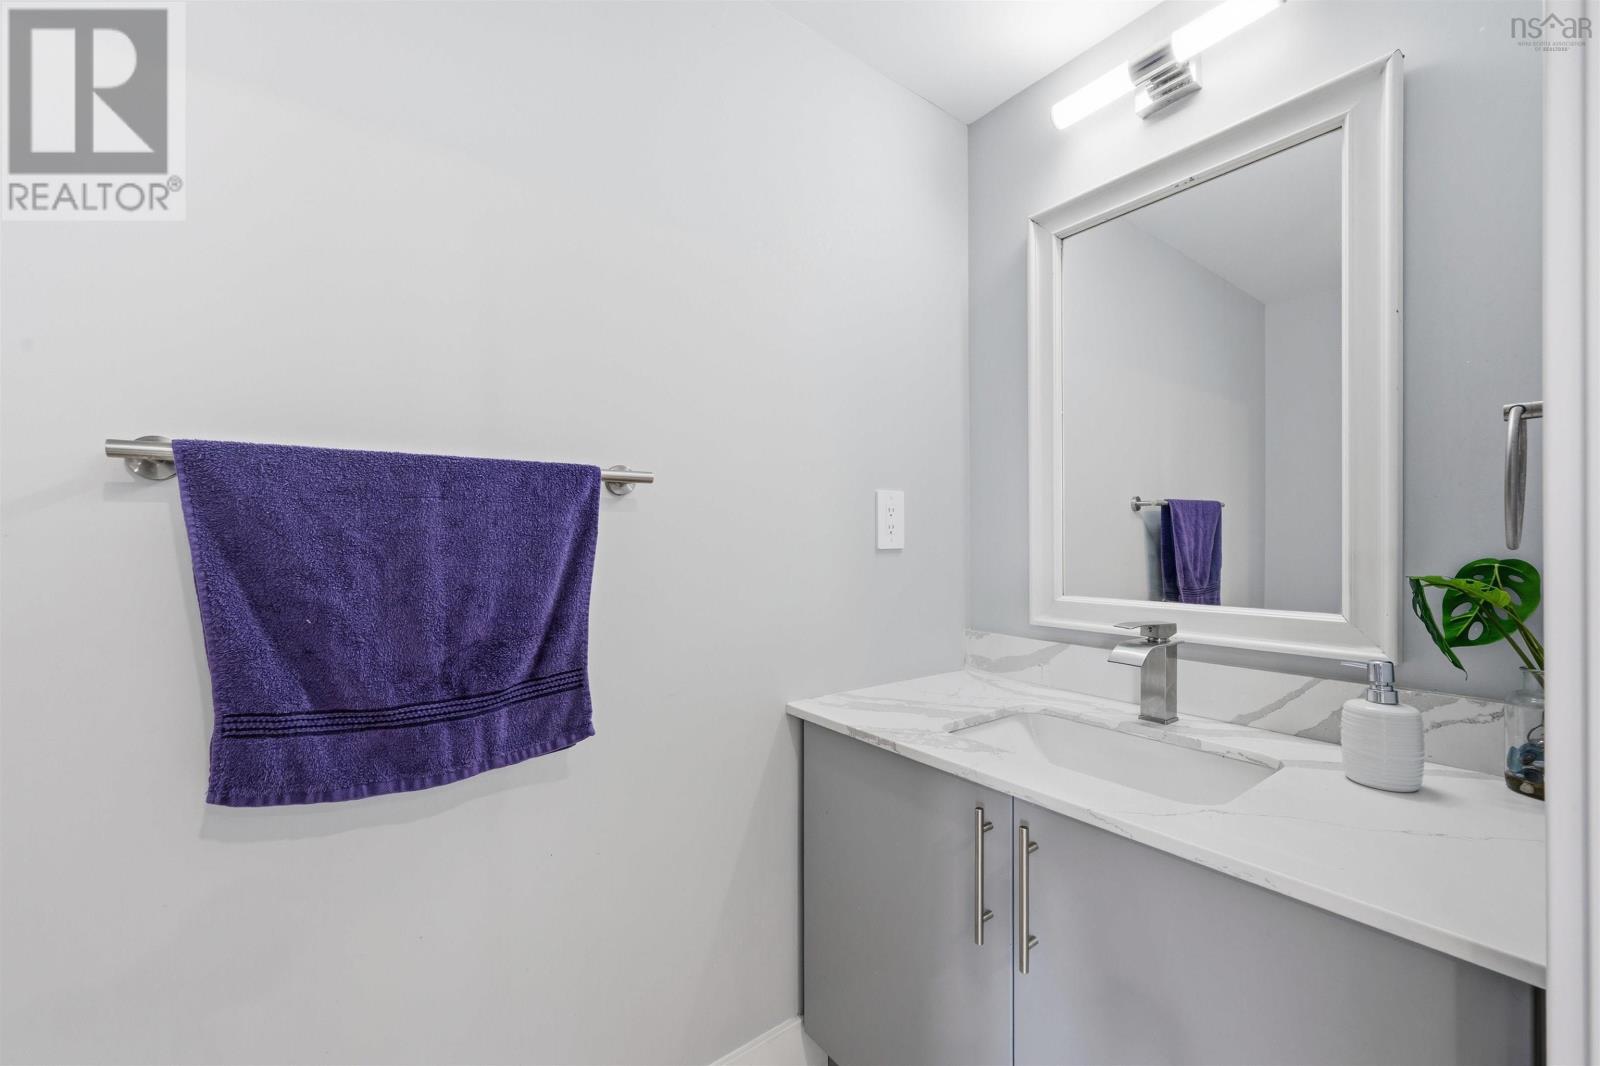
| Lower Level | Bath (# Pieces 1-6) | 6.2 x 6.8 |
https://www.realtor.ca/real-estate/29978555/6-charlton-avenue-halifax-halifax
Contact Us
Contact us for more information
Umme Sardar
222 Waterfront Drive, Suite 106
Bedford, Nova Scotia B4A 0H3

The trademarks REALTOR®, REALTORS®, and the REALTOR® logo are controlled by The Canadian Real Estate Association (CREA) and identify real estate professionals who are members of CREA. The trademarks MLS®, Multiple Listing Service® and the associated logos are owned by The Canadian Real Estate Association (CREA) and identify the quality of services provided by real estate professionals who are members of CREA. The trademark DDF® is owned by The Canadian Real Estate Association (CREA) and identifies CREA's Data Distribution Facility (DDF®)
July 19 2026 12:24:19
Nova Scotia Association of REALTORS®
Keller Williams Select Realty