
6 Mcgee Street Springhill, Nova Scotia B0M 1X0

$339,900
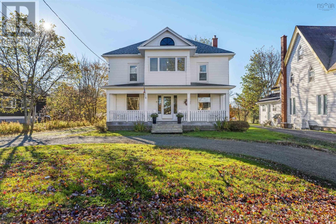
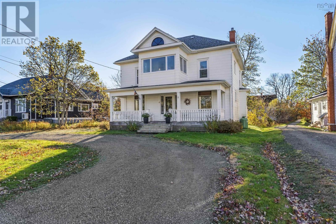
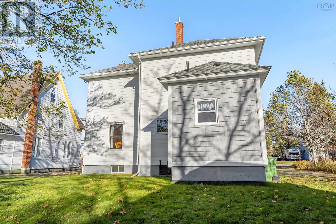
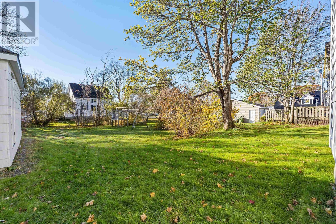
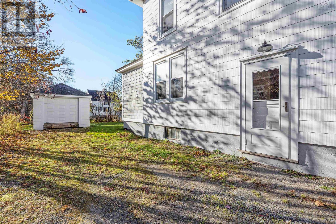
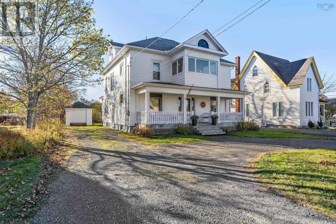
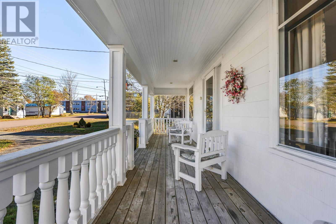
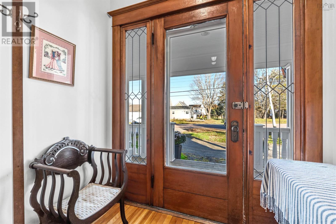
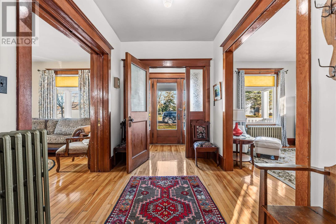
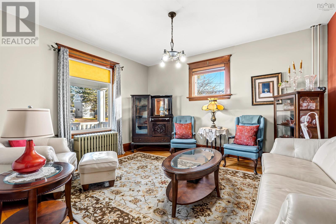
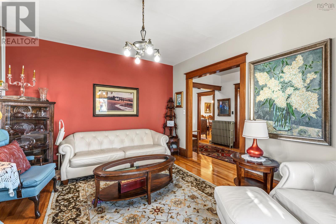
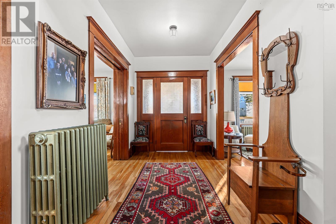
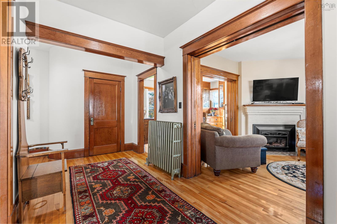
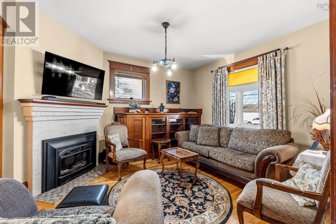
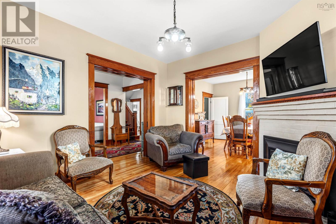
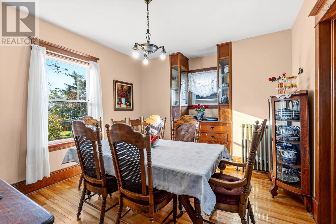
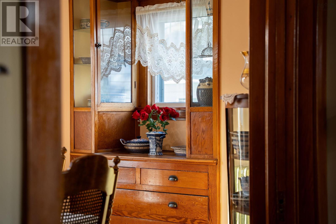
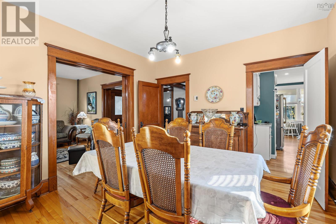
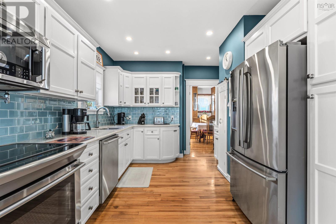
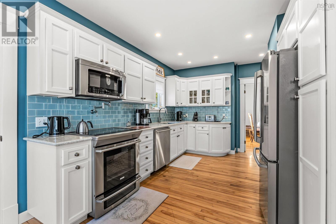
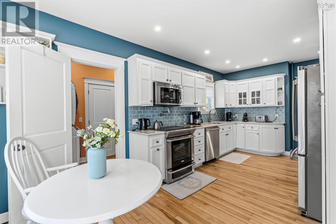
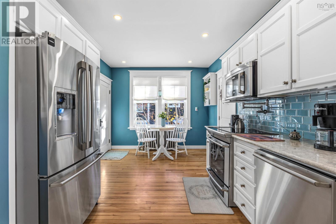
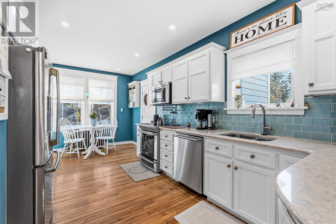
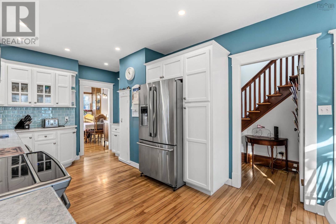
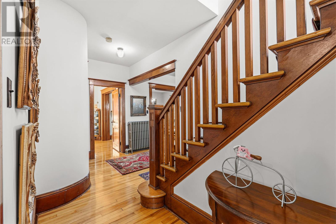
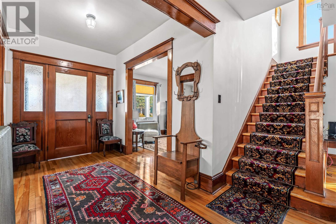
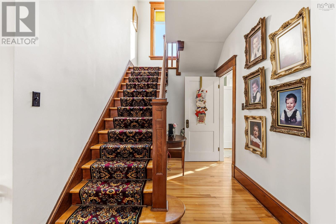
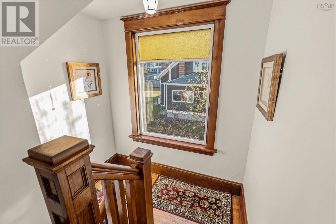
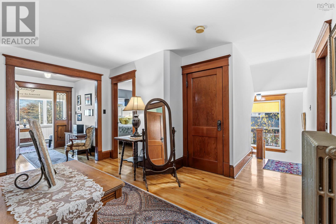
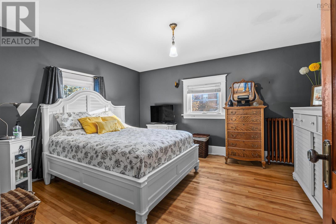
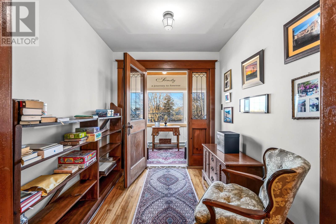
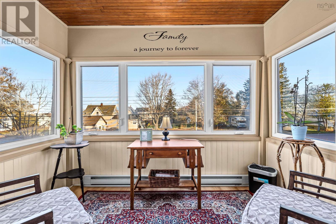
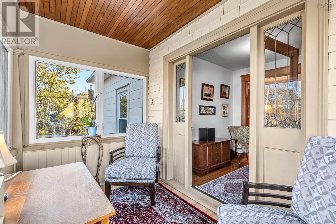
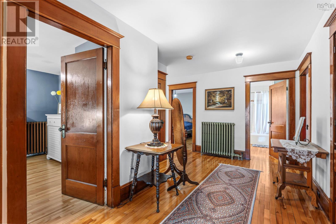
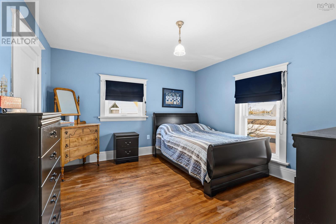
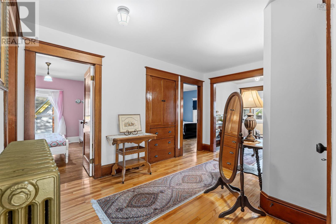
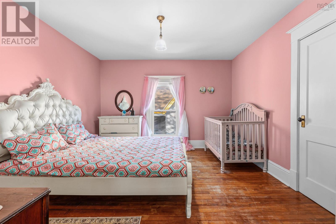
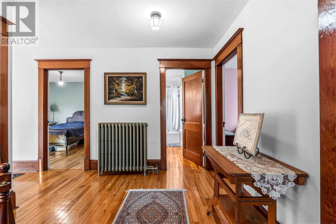
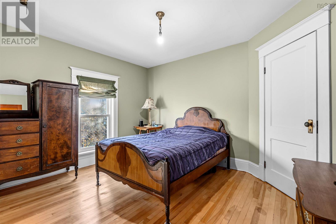
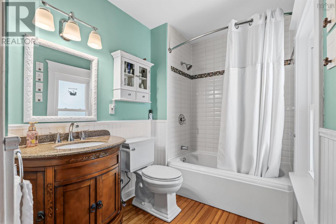
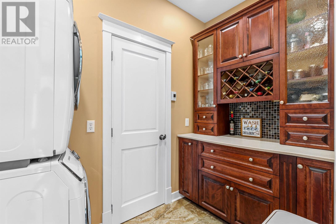
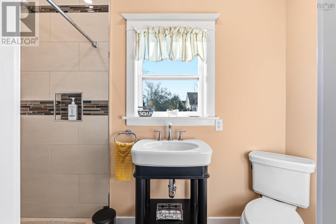
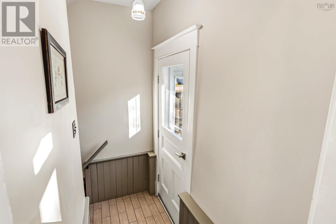
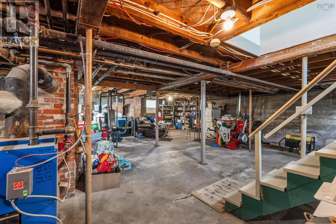
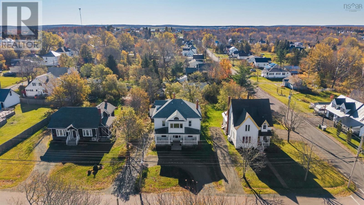
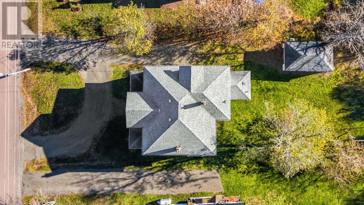
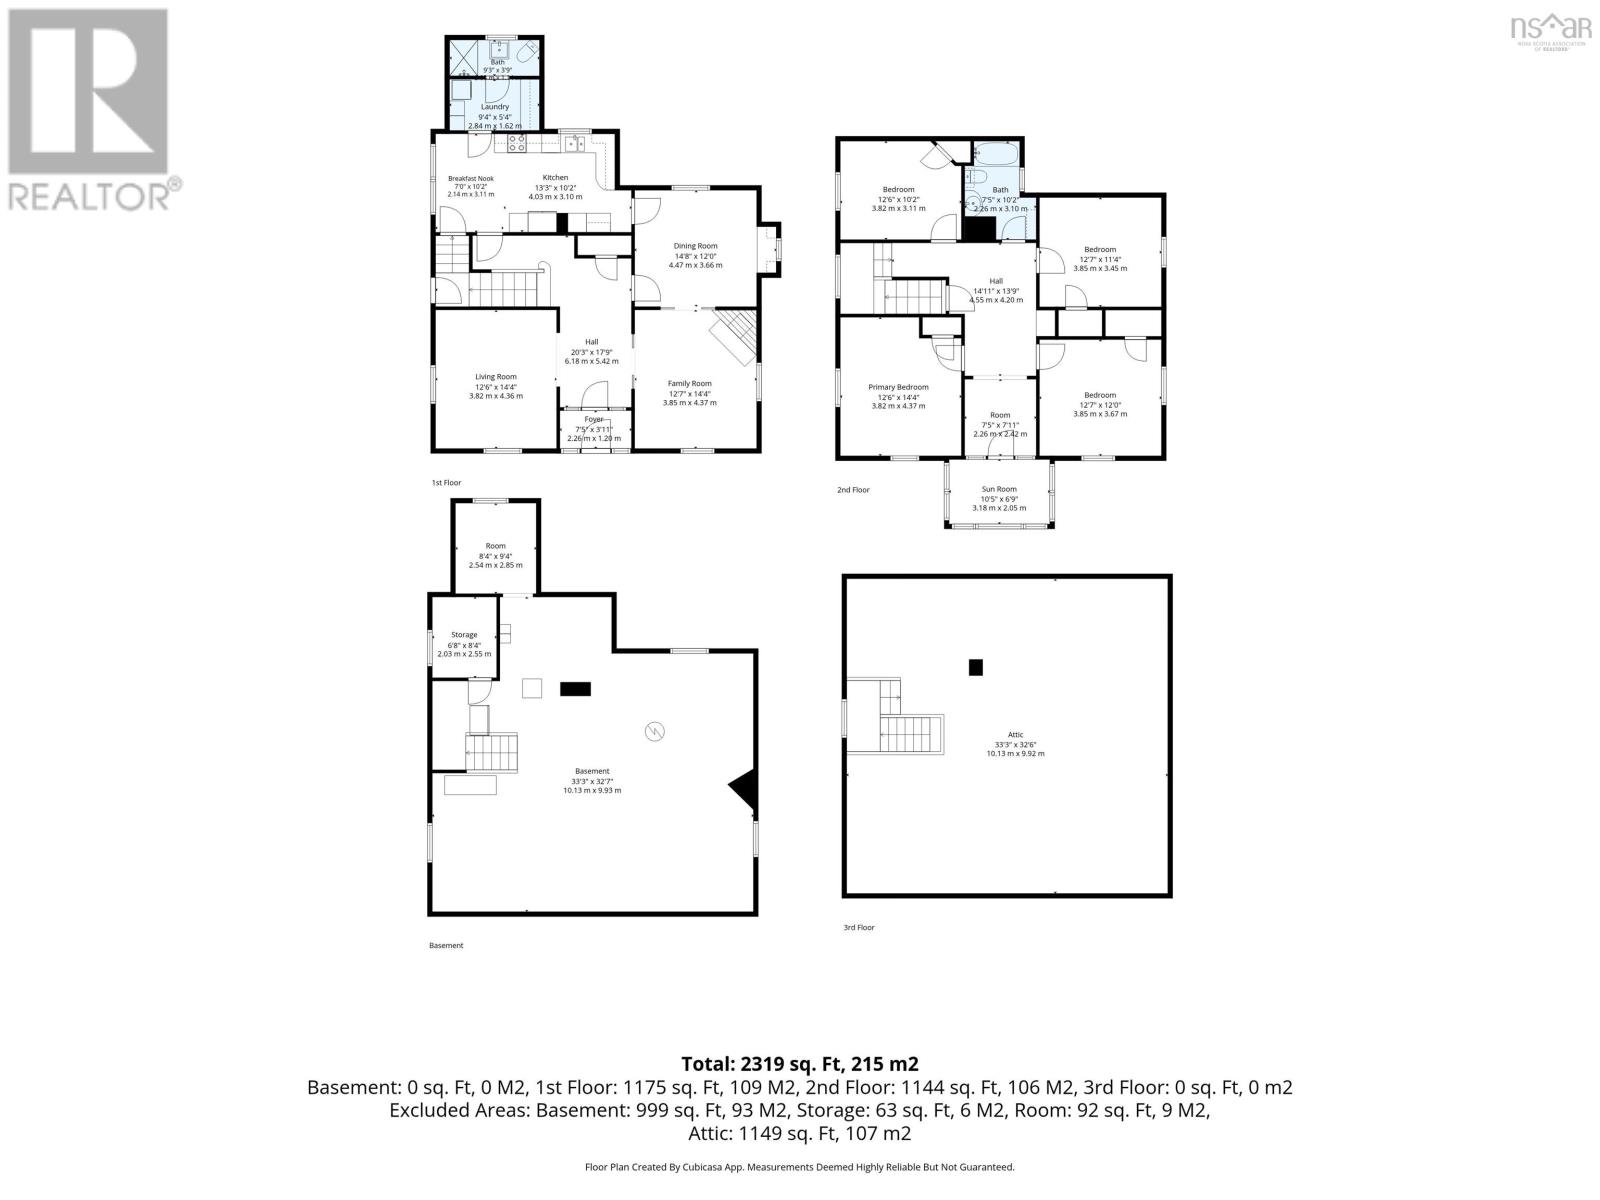
TIMELESS CHARM, CHARACTER & MODERN COMFORT IN THE HEART OF SPRINGHILL! Step inside this beautifully maintained character home, where timeless elegance meets modern convenience! Rich in history and architectural detail, this impressive property showcases the craftsmanship of a bygone era while offering the space, comfort, and functionality todays families are looking for. From the moment you enter the grand foyer, youll appreciate the stunning original woodwork, wide period mouldings, beautiful hardwood floors, and thoughtful built-ins found throughout the home. Generously sized rooms, soaring character, and a welcoming layout make this property truly special. The main level offers a spacious living room and a separate family room featuring a cozy propane fireplace, creating the perfect setting for entertaining or relaxing with family. The layout flows beautifully into the formal dining room and kitchen, with the added convenience of a dedicated laundry/pantry area and a three-piece bathroom. A grand staircase leads to the second level, where youll discover four generously sized bedrooms, a full four-piece bathroom, and a charming enclosed sunroom overlooking the front of the property. This beautiful space is the perfect retreat to enjoy your morning coffee, read a book, or simply watch the world go by. Beyond its undeniable charm, this home has been exceptionally well cared for over the years, with important updates including rewiring, vinyl windows, a well-maintained roof, and a hot water boiler heating system. The poured concrete foundation offers excellent headroom and additional usable space. Ideally located in Springhill, Nova Scotia, this property is within walking distance of the junior/senior high school and conveniently close to local amenities. Homes offering this combination of historic character, generous living space, thoughtful updates, and pride of ownership are truly something special! (id:45785)
Property Details
| MLS® Number | 202627055 |
| Property Type | Single Family |
| Community Name | Springhill |
| Amenities Near By | Golf Course, Park, Shopping, Place Of Worship |
| Community Features | School Bus |
Building
| Bathroom Total | 2 |
| Bedrooms Above Ground | 4 |
| Bedrooms Total | 4 |
| Basement Development | Unfinished |
| Basement Type | Full (unfinished) |
| Construction Style Attachment | Detached |
| Exterior Finish | Vinyl |
| Flooring Type | Ceramic Tile, Hardwood |
| Foundation Type | Poured Concrete |
| Heating Fuel | Oil |
| Heating Type | Radiant Heat |
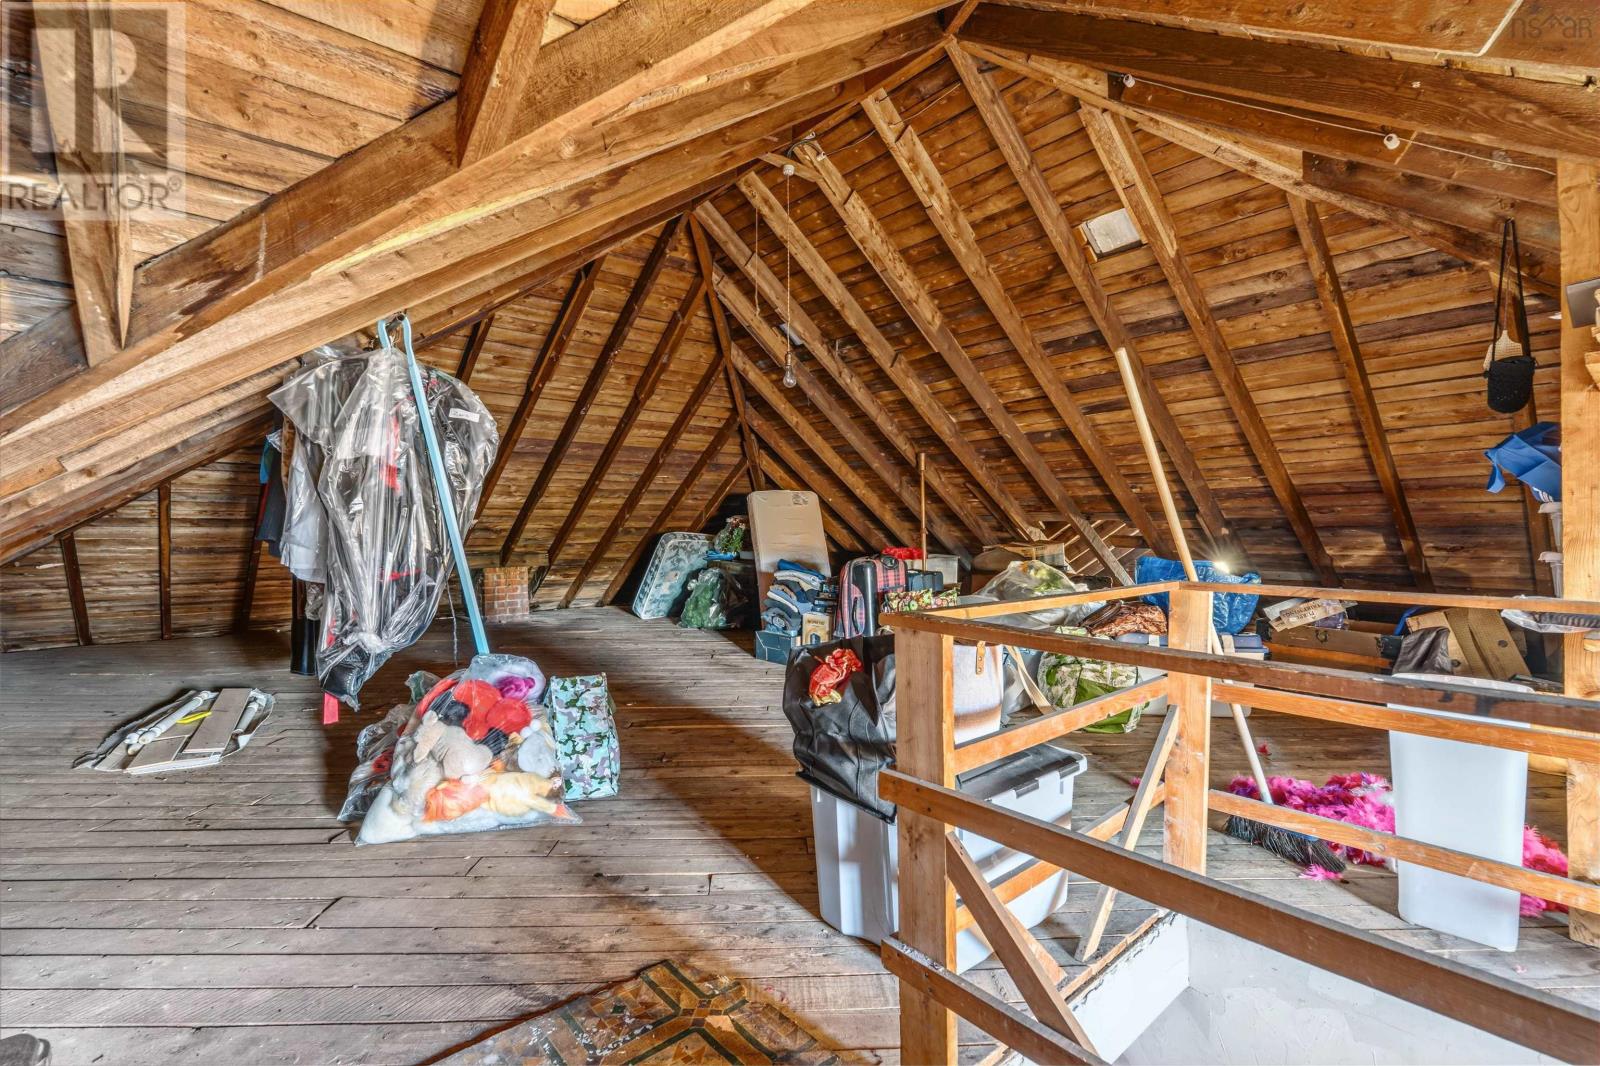
| Stories Total | 3 |
| Size Interior | 2,380 Sqft |
| Total Finished Area | 2380 Sqft |
| Type | House |
| Utility Water | Municipal Water |
Parking
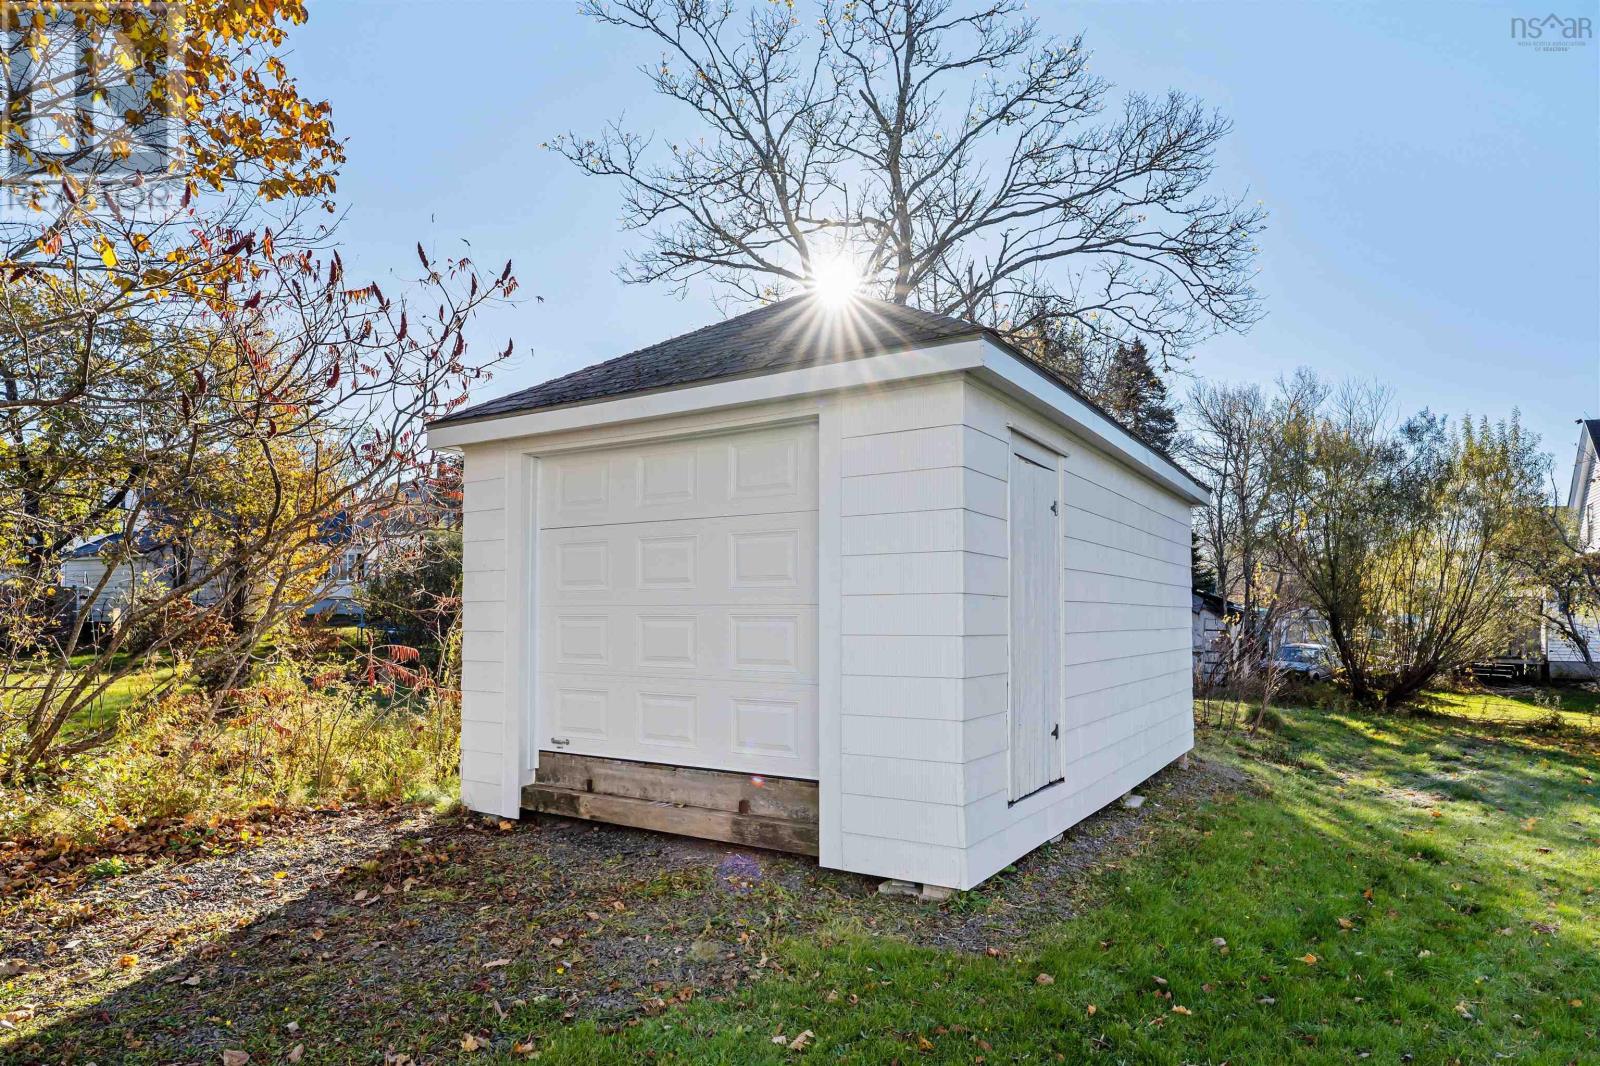
| Garage | |
| Detached Garage |
Land
| Acreage | No |
| Land Amenities | Golf Course, Park, Shopping, Place Of Worship |
| Sewer | Municipal Sewage System |
| Size Irregular | 0.241 |
| Size Total | 0.241 Ac |
| Size Total Text | 0.241 Ac |
Rooms
| Level | Type | Length | Width | Dimensions |
|---|---|---|---|---|
| Second Level | Primary Bedroom | 14.7x12.5 | ||
| Second Level | Bedroom | 12.9x12.10 | ||
| Second Level | Bedroom | 12.9x11.11 | ||
| Second Level | Bedroom | 12.7x10.4 | ||
| Second Level | 4pc Bathroom | 10.4x7.5 | ||
| Second Level | Sunroom | 10.5x6.9 | ||
| Main Level | Foyer | 15.6x7.2 | ||
| Main Level | Living Room | 14.4x12.9 | ||
| Main Level | Family Room | 15.6x8.9 | ||
| Main Level | Dining Nook | 12x8.9 | ||
| Main Level | Kitchen | 20x10.4 | ||
| Main Level | 3pc Bathroom | 9.3x3.11 |
https://www.realtor.ca/real-estate/30462528/6-mcgee-street-springhill-springhill
Contact Us
Contact us for more information
Lacey Fisher
(902) 660-3310
www.laceyfisher.ca/
https://www.facebook.com/LaceyFisherREMAX/
https://ca.linkedin.com/in/lacey-fisher-9b2b656
https://twitter.com/LaceyLFisher
https://www.instagram.com/
https://www.youtube.com/channel/UC0GG2ZzMkrSwlIIs6vg_E0w
141-T Victoria Street East
Amherst, Nova Scotia B4H 1X9

The trademarks REALTOR®, REALTORS®, and the REALTOR® logo are controlled by The Canadian Real Estate Association (CREA) and identify real estate professionals who are members of CREA. The trademarks MLS®, Multiple Listing Service® and the associated logos are owned by The Canadian Real Estate Association (CREA) and identify the quality of services provided by real estate professionals who are members of CREA. The trademark DDF® is owned by The Canadian Real Estate Association (CREA) and identifies CREA's Data Distribution Facility (DDF®)
October 30 2026 08:25:12
Nova Scotia Association of REALTORS®
RE/MAX County Line Realty Ltd.