
61 68 Grandview Terrace East Uniacke, Nova Scotia B0N 1Z0

$899,900Maintenance,
$25 Monthly
Maintenance,
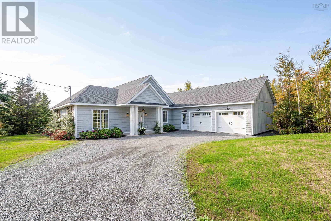
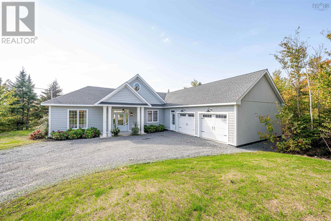
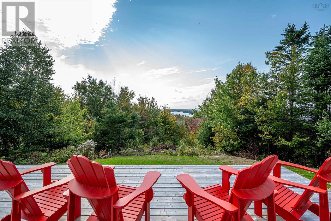
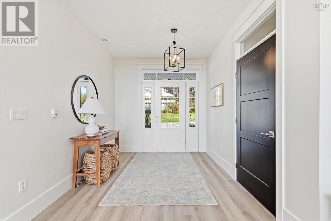
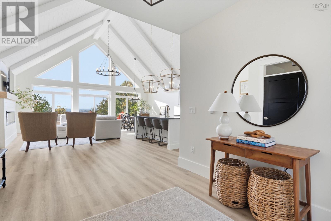
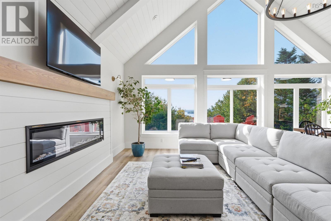
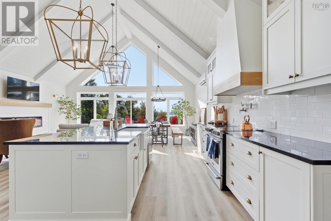
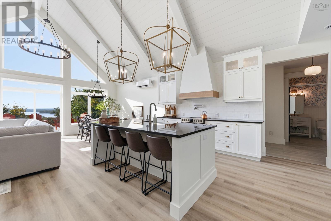
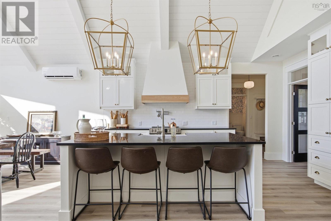
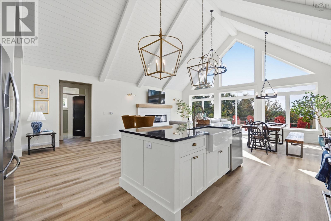
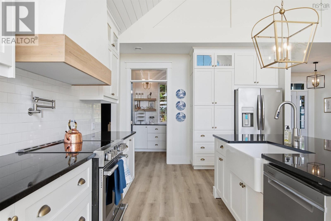
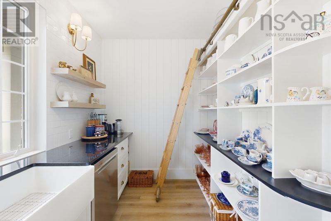
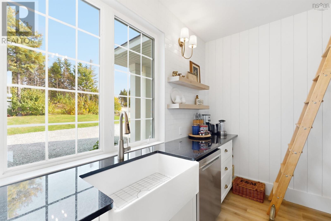
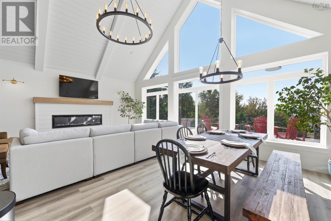
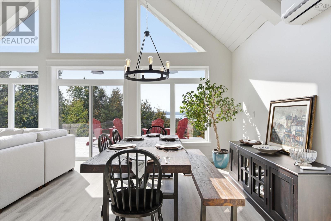
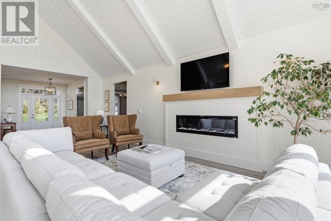
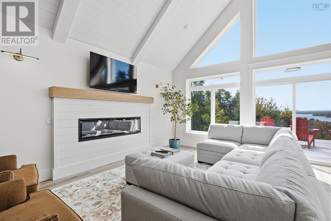
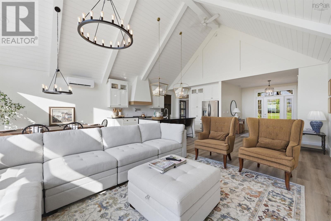
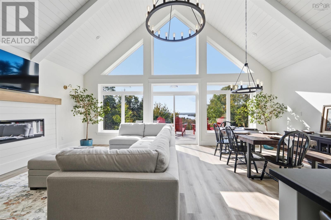
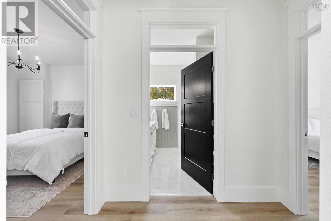
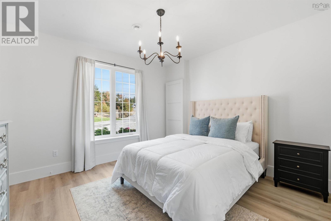
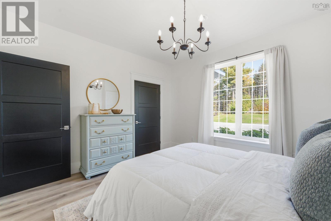
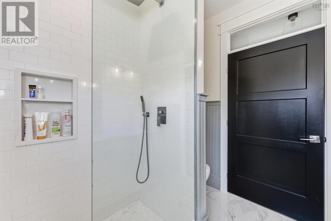
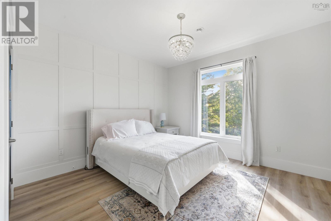
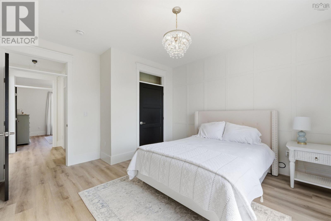
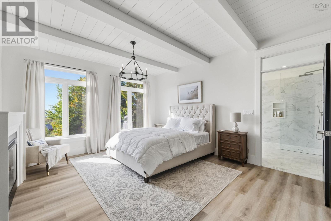
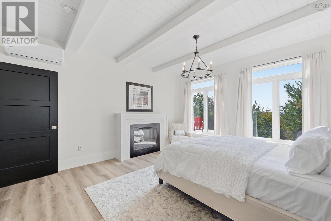
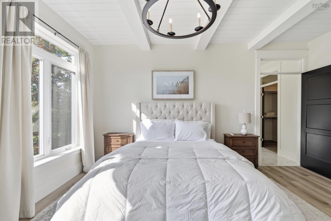
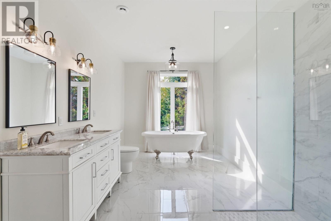
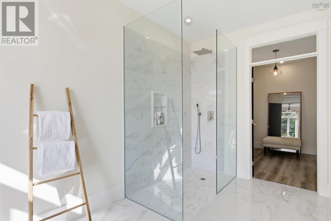
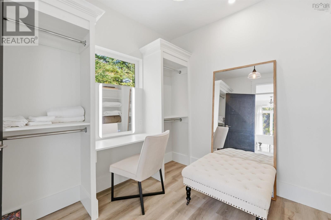
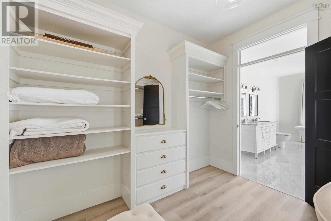
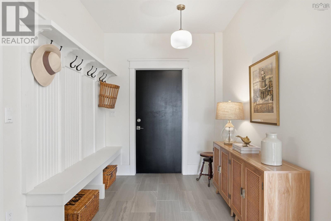
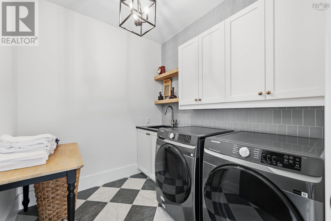
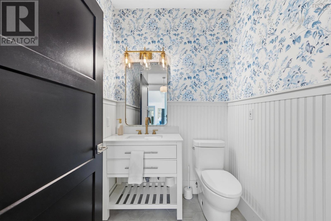
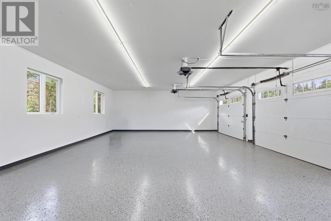
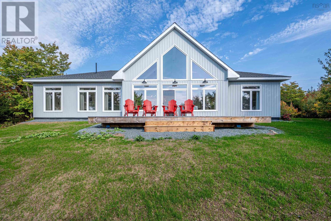
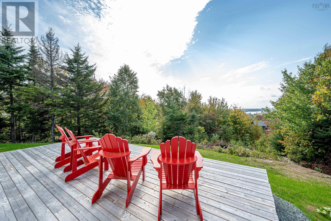
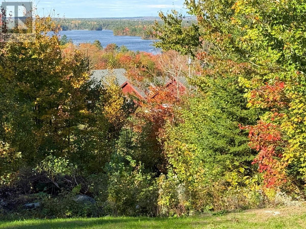
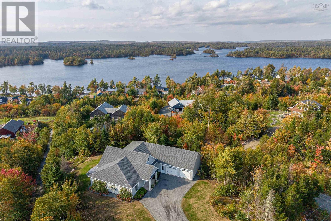
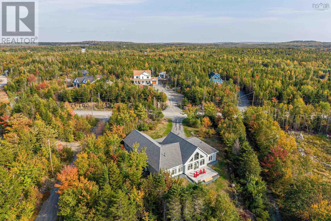
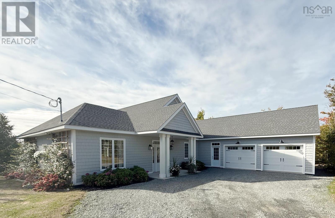
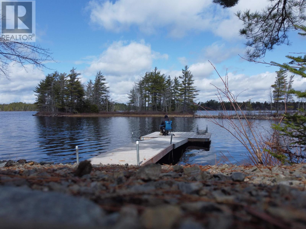
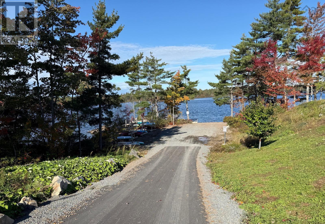
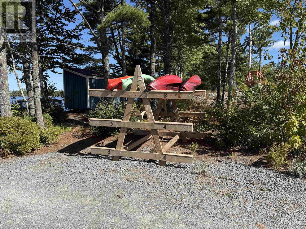
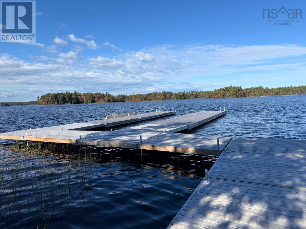
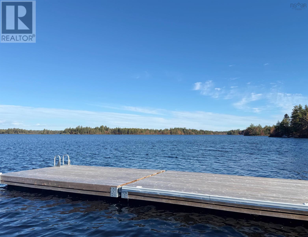
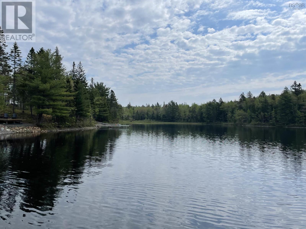
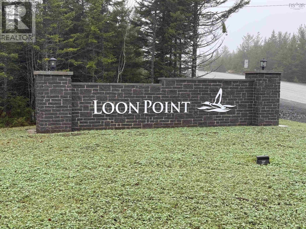
$25 MonthlyIf youre looking for privacy yet very little maintenance then we have the home for you. Did I mention the panoramic view, all in an upscale custom home. Enter the Great Room through the spacious foyer and be captivated by the West facing Wall of Windows. Talk about passive heating. Check the kitchen with its 48" x 94" island, the large dining area and the sitting area with its cozy fireplace. Check the pantry with prep area, storage, sink and dishwasher. To the left of the foyer are 2 large bedrooms plus a 3 piece bath with walk-in shower. To the right is the spacious private primary suite with sleeping area, dressing room and ensuite plus a second fireplace, also off the hall are laundry, powder room and access to the 768 sq ft heated double car garage. This lake side community comes with 3 private deeded lake access points all with storage racks for your canoe, kayak or paddle boards. (Seller has 2 assigned spots.) The main boat launch is just at the end of the trail leading from the house providing you with convenient access to one of NSs pristine treasures. Miles of shoreline and numerous islands to explore. Ask your agent to book your private viewing before this executive Bungalow is gone. (id:45785)
Property Details
| MLS® Number | 202625390 |
| Property Type | Single Family |
| Community Name | East Uniacke |
| Amenities Near By | Park |
| Community Features | School Bus |
| Features | Treed, Sloping, Level |
| View Type | Lake View |
Building
| Bathroom Total | 3 |
| Bedrooms Above Ground | 3 |
| Bedrooms Total | 3 |
| Architectural Style | Bungalow |
| Basement Type | None |
| Constructed Date | 2023 |
| Construction Style Attachment | Detached |
| Cooling Type | Air Conditioned, Wall Unit |
| Exterior Finish | Vinyl |
| Flooring Type | Ceramic Tile, Vinyl Plank |
| Foundation Type | Concrete Slab |
| Half Bath Total | 1 |
| Heating Fuel | Electric |
| Heating Type | Heat Pump, Ductless, In Floor Heating |
| Stories Total | 1 |
| Size Interior | 2,262 Ft2 |
| Total Finished Area | 2262 Sqft |
| Type | House |
| Utility Water | Drilled Well |
Parking
| Garage | |
| Heated Garage | |
| Gravel |
Land
| Acreage | No |
| Land Amenities | Park |
| Landscape Features | Partially Landscaped |
| Sewer | Septic System |
| Size Irregular | 0.6178 |
| Size Total | 0.6178 Ac |
| Size Total Text | 0.6178 Ac |
Rooms
| Level | Type | Length | Width | Dimensions |
|---|---|---|---|---|
| Main Level | Foyer | 10.6 x 8.10 | ||
| Main Level | Great Room | 23.4x26.2 | ||
| Main Level | Kitchen | included | ||
| Main Level | Dining Room | included | ||
| Main Level | Living Room | included | ||
| Main Level | 3pc Bathroom | 7.7 x 8.2 | ||
| Main Level | Bedroom | 12.10x12.3 | ||
| Main Level | Bedroom | 12.10 x 14.2 | ||
| Main Level | Mud Room | 11.4 x 7.5 | ||
| Main Level | Primary Bedroom | 13.7 x 15.8 | ||
| Main Level | 5pc Ensuite Bath | 15.8 x 9.5 | ||
| Main Level | 2pc Bathroom | 5.4x5.9 | ||
| Main Level | Laundry Room | 7.11x7.2 | ||
| Main Level | Utility Room | 15.8x8 | ||
| Main Level | Other | Pantry 11.11x7.3 |
https://www.realtor.ca/real-estate/30379139/61-68-grandview-terrace-east-uniacke-east-uniacke
Contact Us
Contact us for more information
Andy During
(902) 435-0642
(902) 497-3540
www.andyduring.ca/
32 Akerley Blvd Unit 101
Dartmouth, Nova Scotia B3B 1N1

The trademarks REALTOR®, REALTORS®, and the REALTOR® logo are controlled by The Canadian Real Estate Association (CREA) and identify real estate professionals who are members of CREA. The trademarks MLS®, Multiple Listing Service® and the associated logos are owned by The Canadian Real Estate Association (CREA) and identify the quality of services provided by real estate professionals who are members of CREA. The trademark DDF® is owned by The Canadian Real Estate Association (CREA) and identifies CREA's Data Distribution Facility (DDF®)
October 09 2026 08:25:34
Nova Scotia Association of REALTORS®
RE/MAX Nova