
61 Charles Hill Road Farmington, Nova Scotia B0R 1A0



$649,900
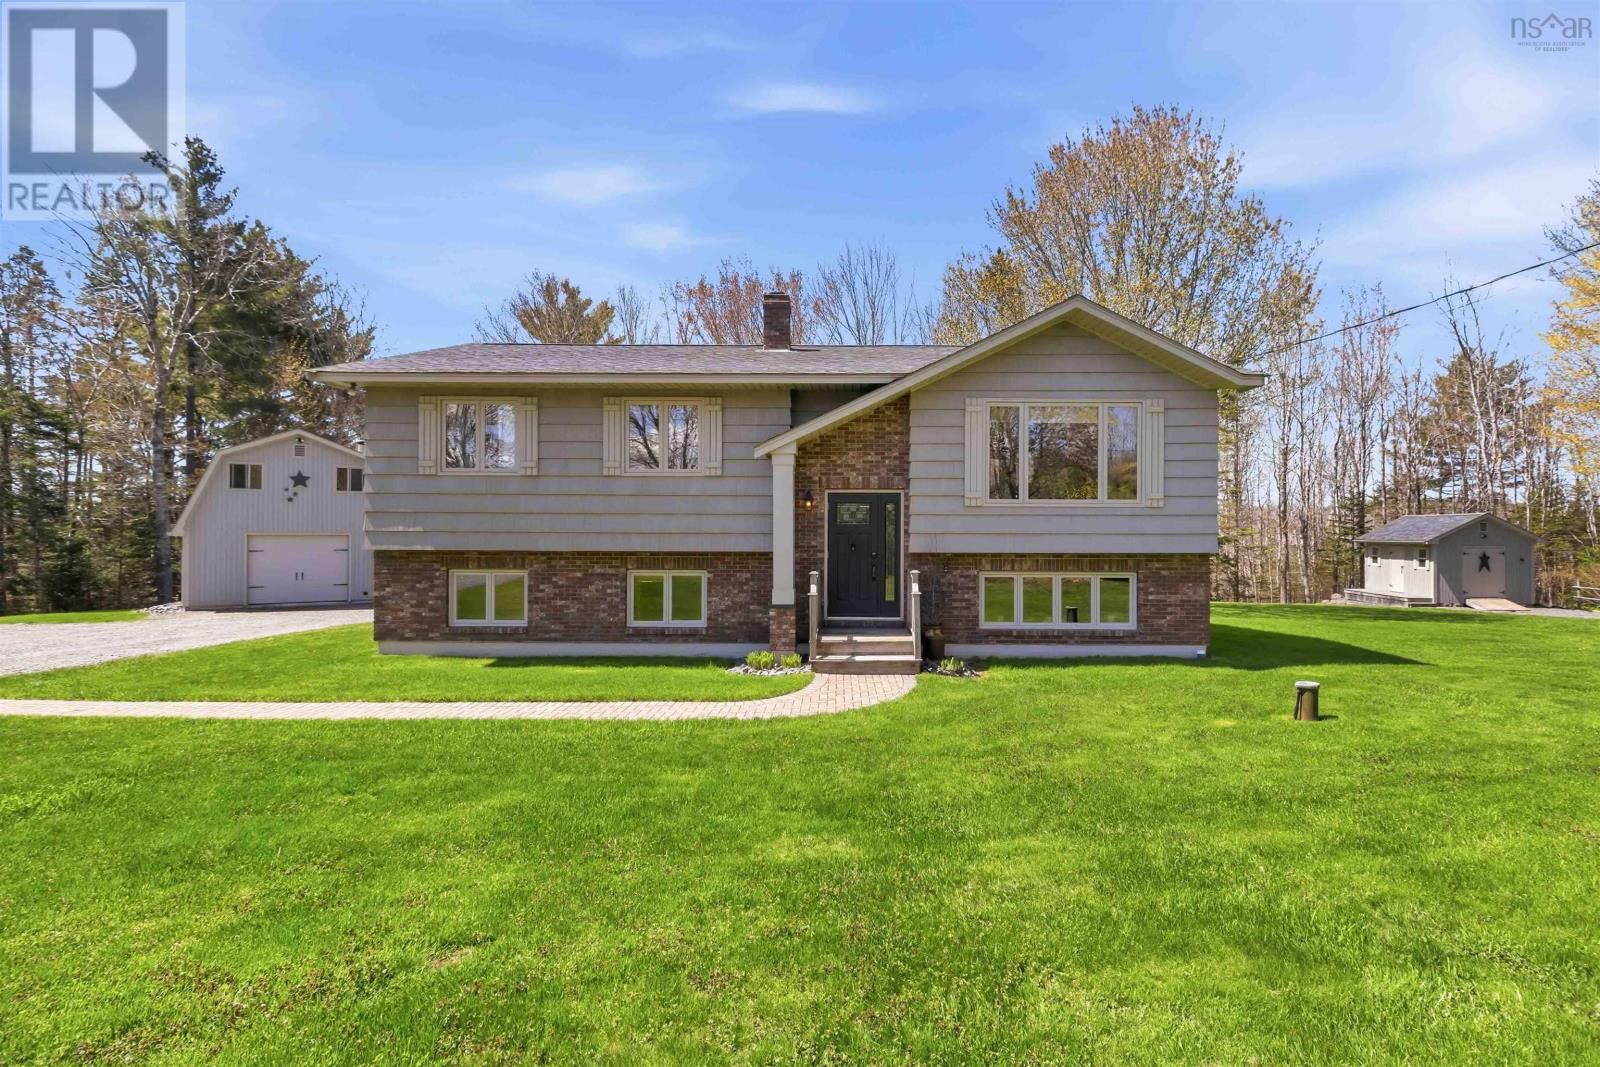
Nestled in a very quiet and private setting, this pristine home showcases exceptional pride of ownership throughout. The exterior features beautiful cedar machine-grooved shakes, complemented by stone walkways, manicured lawns, and thoughtfully maintained gardens. A fenced garden area adds charm and functionality, while an additional power hookup in the yard makes it easy for family and friends to visit with their camper.Built by the owner, this home has been meticulously maintained and thoughtfully upgraded over the years. Recent improvements include all new windows, a generator panel, electrical updates, a new garage door, replacement exterior doors, a granite bathroom countertop, a painted kitchen, new refrigerator, and a new interior door.Inside, the home offers unique Nova Scotia craftsmanship with locally made slate flooring in the kitchen and beautiful ash wood stairs. Quality Levolor blinds are installed throughout the home, adding both style and functionality. The property also includes a spacious 20 x 26 garage along with two additional storage buildings, providing excellent space for tools, hobbies, or outdoor equipment.The acreage features mature Christmas trees and is currently used for cutting brush, offering both beauty and practical use. This is a rare opportunity to own a lovingly cared-for property in a peaceful country setting. (id:45785)
Property Details
| MLS® Number | 202611311 |
| Property Type | Single Family |
| Community Name | Farmington |
| Amenities Near By | Shopping |
| Community Features | School Bus |
| Features | Treed, Sloping, Level, Generator |
| Structure | Shed |
Building
| Bathroom Total | 1 |
| Bedrooms Above Ground | 3 |
| Bedrooms Below Ground | 2 |
| Bedrooms Total | 5 |
| Construction Style Attachment | Detached |
| Cooling Type | Heat Pump |
| Exterior Finish | Brick, Other |
| Flooring Type | Engineered Hardwood, Hardwood, Other |
| Foundation Type | Poured Concrete |
| Stories Total | 1 |
| Size Interior | 1,507 Ft2 |
| Total Finished Area | 1507 Sqft |
| Type | House |
| Utility Water | Drilled Well |
Parking
| Detached Garage | |
| Heated Garage | |
| Gravel |
Land
| Acreage | Yes |
| Land Amenities | Shopping |
| Landscape Features | Landscaped |
| Sewer | Septic System |
| Size Irregular | 5.63 |
| Size Total | 5.63 Ac |
| Size Total Text | 5.63 Ac |
Rooms
| Level | Type | Length | Width | Dimensions |
|---|---|---|---|---|
| Basement | Laundry Room | 10.9 x 9.6 | ||
| Basement | Recreational, Games Room | 14.4 x 11/Bedroom | ||
| Basement | Storage | 10.5 x 9.6/bedroom | ||
| Main Level | Living Room | 14.11 x 13.8 | ||
| Main Level | Dining Room | 11.1 x 10.8 | ||
| Main Level | Kitchen | 10.7 x 11.4 | ||
| Main Level | Bath (# Pieces 1-6) | 11.4 x 5.4 | ||
| Main Level | Primary Bedroom | 11.2 x 13 | ||
| Main Level | Bedroom | 10 x 9.1 | ||
| Main Level | Bedroom | 9.1 x 10.8 |
https://www.realtor.ca/real-estate/29770608/61-charles-hill-road-farmington-farmington
Contact Us
Contact us for more information
Angie Brown
(902) 624-9590
www.yoapress.com/angiebrownwp
https://www.facebook.com/AngieBrowntheExitlady/?ref=aymt_homepage_panel&eid=ARABIsR6y5jz4PMPYjSfziE1WWa5y51AxUn3K-UgKl_uDBVCWcWC1lrUrAPM3FPBFpxaNhSADKepGbpX
271 North Street
Bridgewater, Nova Scotia B4V 2V7

The trademarks REALTOR®, REALTORS®, and the REALTOR® logo are controlled by The Canadian Real Estate Association (CREA) and identify real estate professionals who are members of CREA. The trademarks MLS®, Multiple Listing Service® and the associated logos are owned by The Canadian Real Estate Association (CREA) and identify the quality of services provided by real estate professionals who are members of CREA. The trademark DDF® is owned by The Canadian Real Estate Association (CREA) and identifies CREA's Data Distribution Facility (DDF®)
May 22 2026 01:33:37
Nova Scotia Association of REALTORS®
Exit Realty Inter Lake