
6351 Highway 101 Ashmore, Nova Scotia B0W 3T0

$119,900
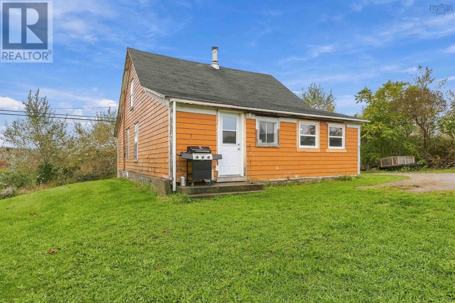
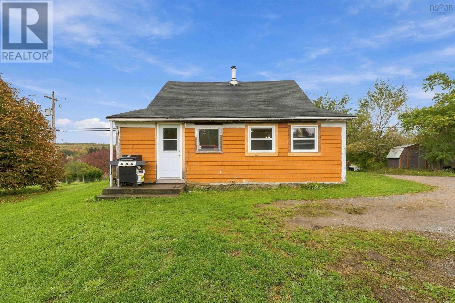
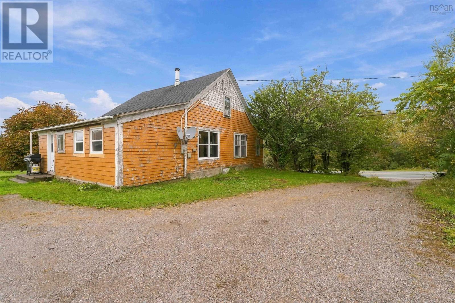
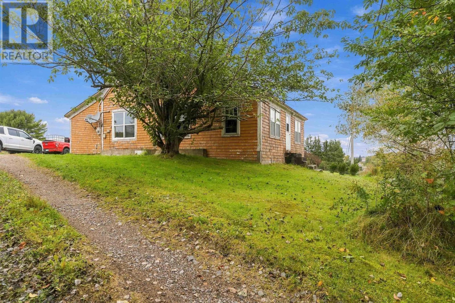
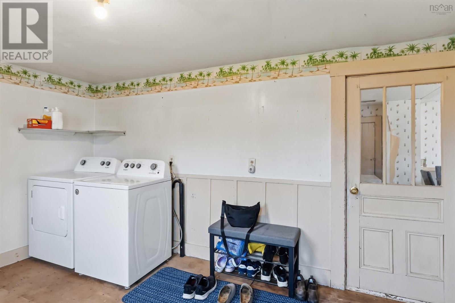
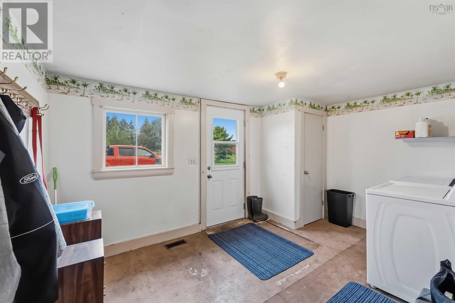
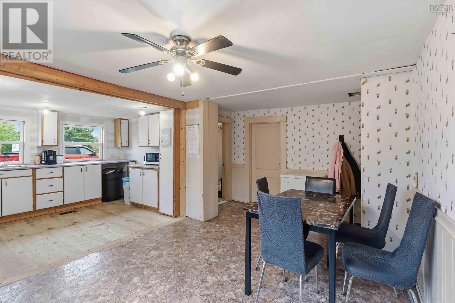
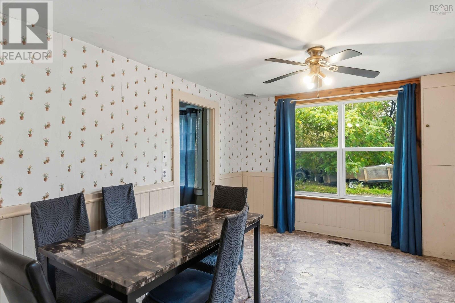
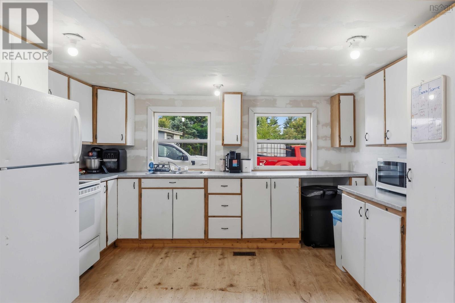
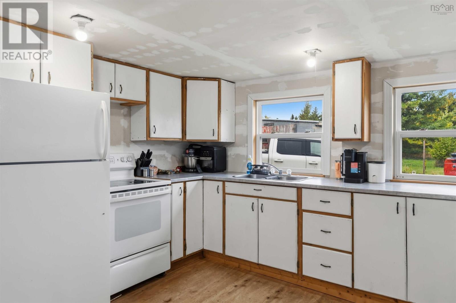
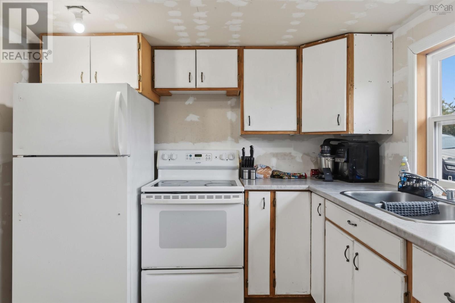
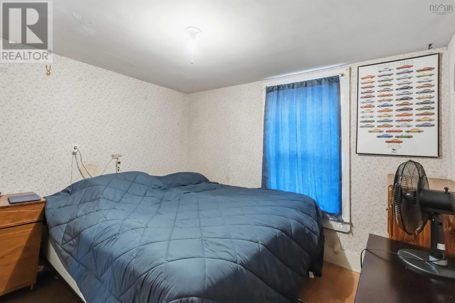
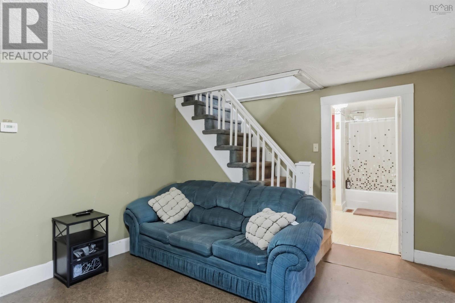
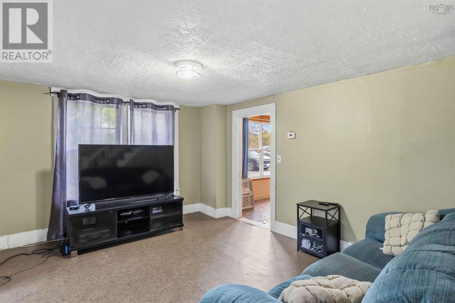
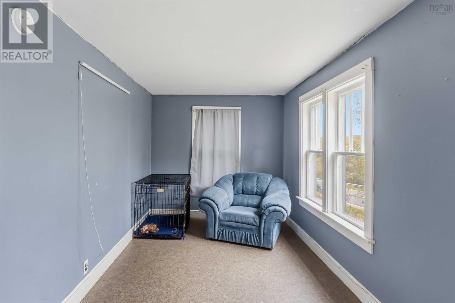
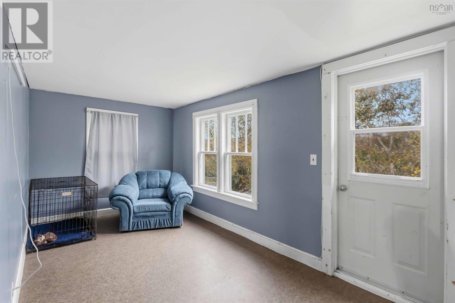
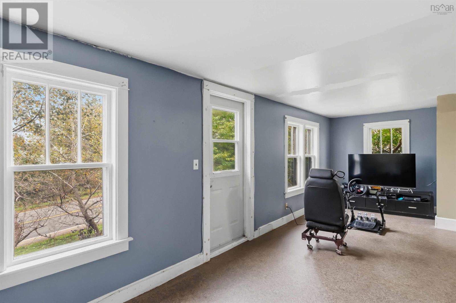
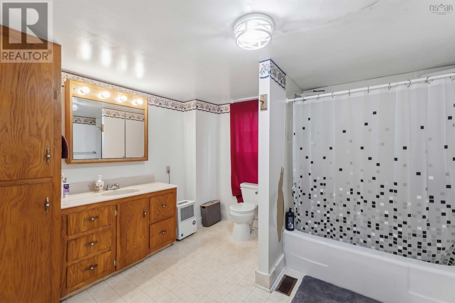
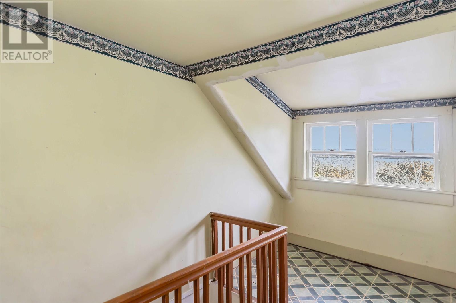
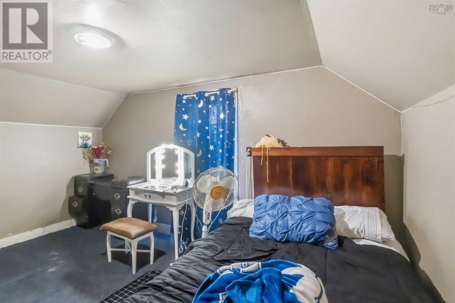
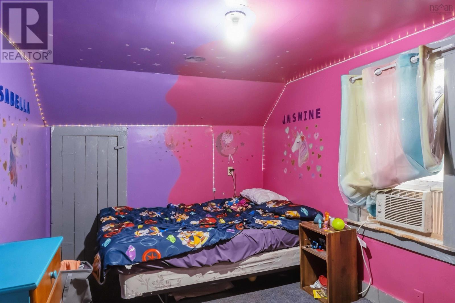
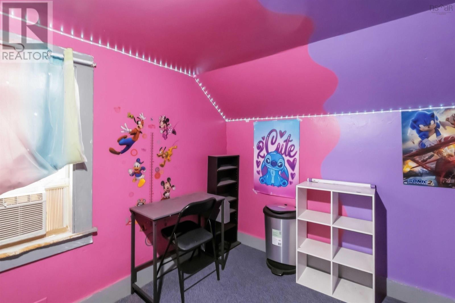
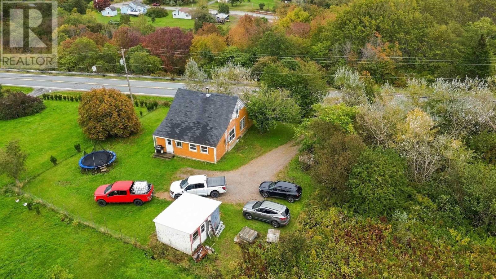
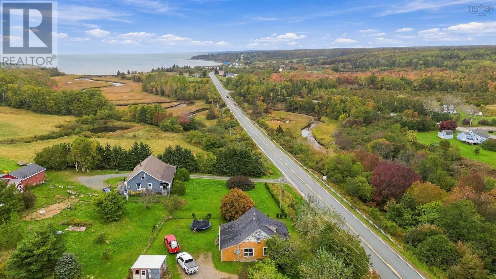
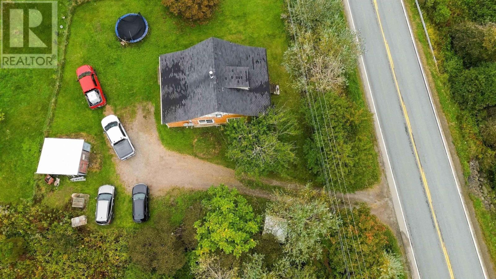
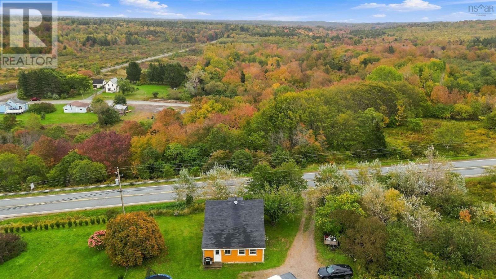
6351 Highway 101 in Ashmore offers an opportunity to put your own ideas into a home with plenty of room to work with. This 3-bedroom, 1-bathroom property features a practical main floor layout with an open concept kitchen and dining area, main-floor laundry, a sizeable 4-piece bathroom, and a generous living room that leads to a versatile additional room that could serve as a home office, den, or an extension of the living space. Upstairs, youll find two well-sized bedrooms, providing comfortable space for your family. Priced with updates and your finishing touches in mind, this property may be a great starting point for a first-time buyer looking to create a home of their own. It could also be worth considering as an addition to a real estate portfolio, with potential for use as a rental property. Located approximately 20 minutes from Digby and its amenities, and the Village of Weymouth and its local conveniences just a short drive away. This may be the property for you. (id:45785)
Property Details
| MLS® Number | 202624881 |
| Property Type | Single Family |
| Community Name | Ashmore |
| Community Features | School Bus |
Building
| Bathroom Total | 1 |
| Bedrooms Above Ground | 3 |
| Bedrooms Total | 3 |
| Appliances | Range - Electric, Refrigerator |
| Basement Type | Partial |
| Construction Style Attachment | Detached |
| Exterior Finish | Wood Shingles |
| Flooring Type | Carpeted, Vinyl |
| Foundation Type | Poured Concrete, Stone |
| Heating Fuel | Wood |
| Heating Type | Forced Air, Furnace |
| Stories Total | 2 |
| Size Interior | 1,375 Ft2 |
| Total Finished Area | 1375 Sqft |
| Type | House |
| Utility Water | Dug Well |
Parking
| Gravel |
Land
| Acreage | No |
| Sewer | Unknown |
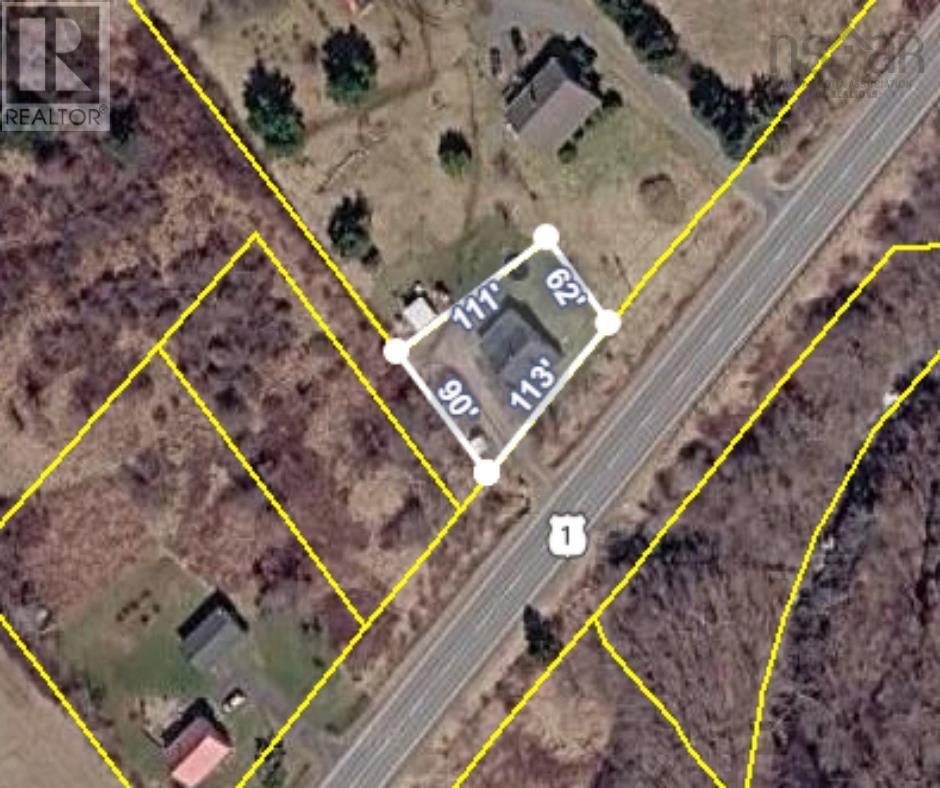
| Size Irregular | 0.2273 |
| Size Total | 0.2273 Ac |
| Size Total Text | 0.2273 Ac |
Rooms
| Level | Type | Length | Width | Dimensions |
|---|---|---|---|---|
| Second Level | Bedroom | 13.10 x 8.8 | ||
| Second Level | Bedroom | 13.11 x 9.8 | ||
| Main Level | Laundry Room | porch 9.4 x 13.4 - jog | ||
| Main Level | Dining Room | 10.9 x 15.9 - jog | ||
| Main Level | Kitchen | 11.6 x 12.9 | ||
| Main Level | Bedroom | 9.8 x 10.8 | ||
| Main Level | Living Room | 11.2 x 13.6 | ||
| Main Level | Other | 7.10 x 26.5 | ||
| Main Level | 4pc Bathroom | 11.2 x 9.5 |
https://www.realtor.ca/real-estate/30354878/6351-highway-101-ashmore-ashmore
Contact Us
Contact us for more information
Shauna Denton
Po Box 1741, 771 Central Avenue
Greenwood, Nova Scotia B0P 1N0

The trademarks REALTOR®, REALTORS®, and the REALTOR® logo are controlled by The Canadian Real Estate Association (CREA) and identify real estate professionals who are members of CREA. The trademarks MLS®, Multiple Listing Service® and the associated logos are owned by The Canadian Real Estate Association (CREA) and identify the quality of services provided by real estate professionals who are members of CREA. The trademark DDF® is owned by The Canadian Real Estate Association (CREA) and identifies CREA's Data Distribution Facility (DDF®)
October 08 2026 01:30:51
Nova Scotia Association of REALTORS®
Exit Realty Town & Country