
645 Mira Bay Drive Mira Gut, Nova Scotia B1K 3N4

$365,000
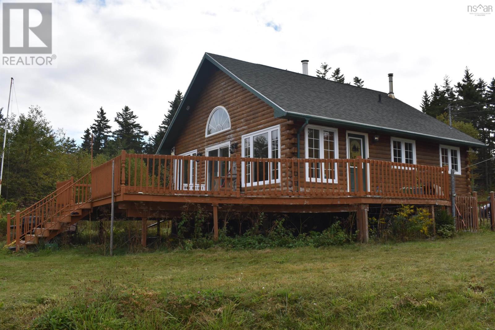
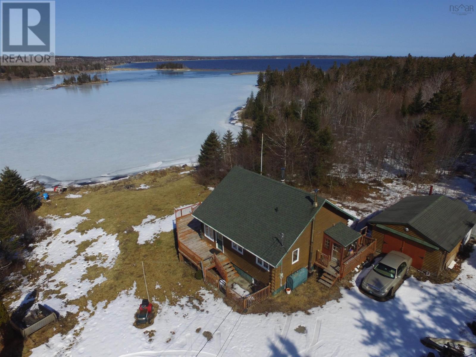
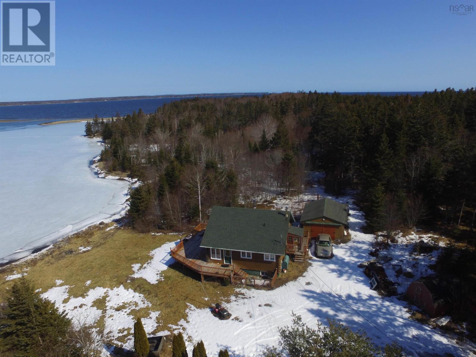
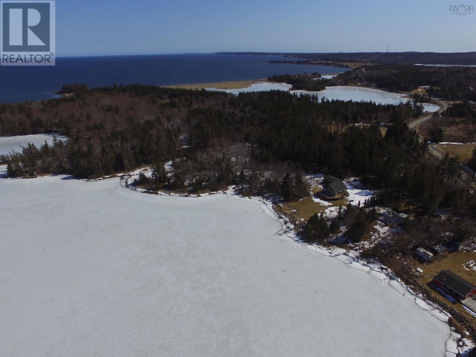
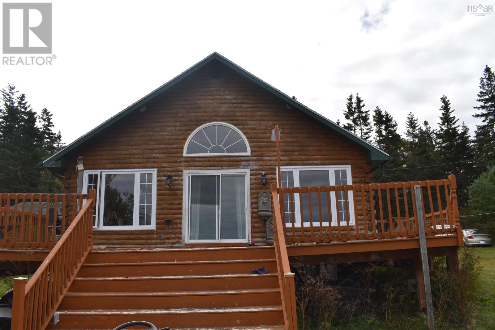
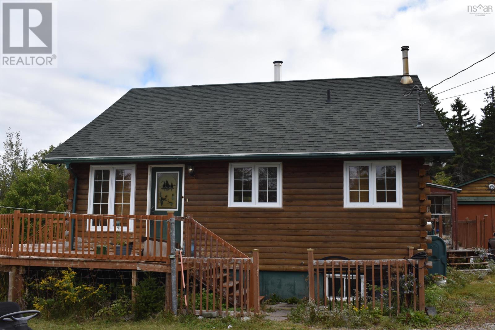
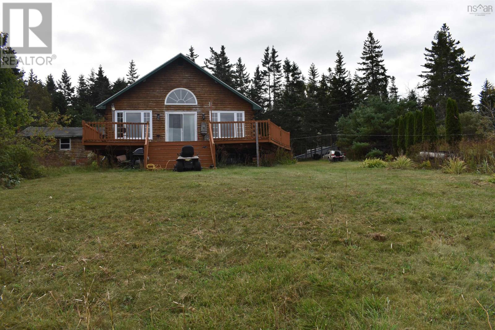
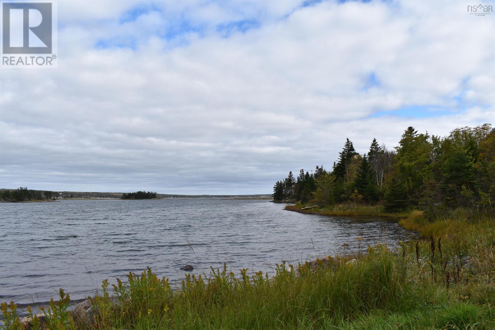
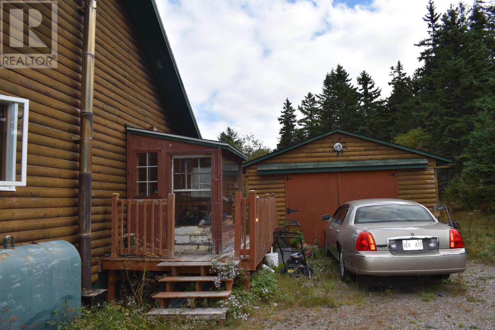
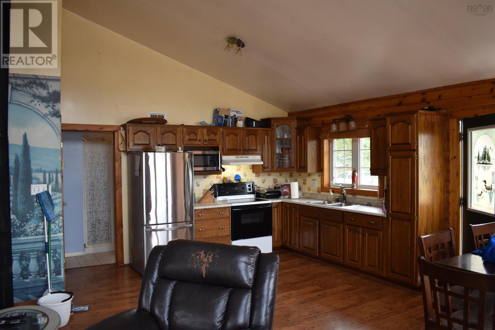
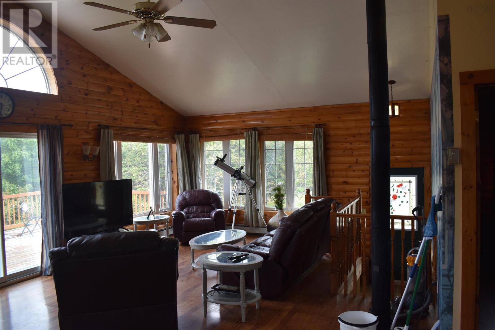
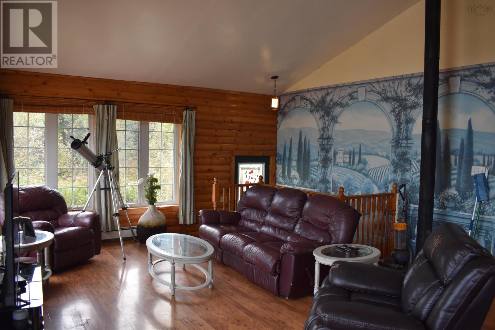
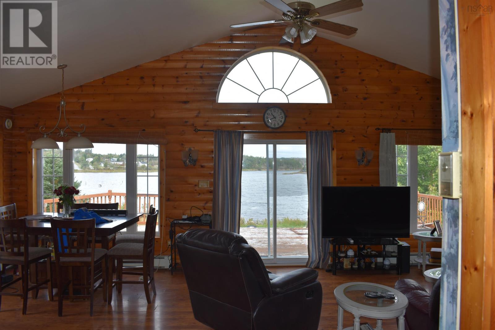
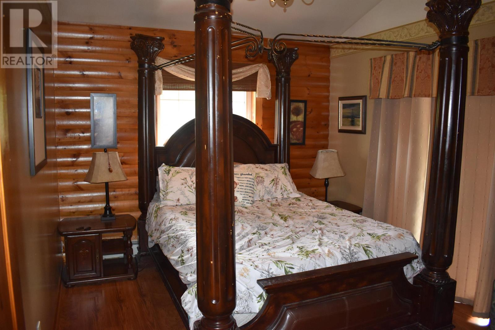
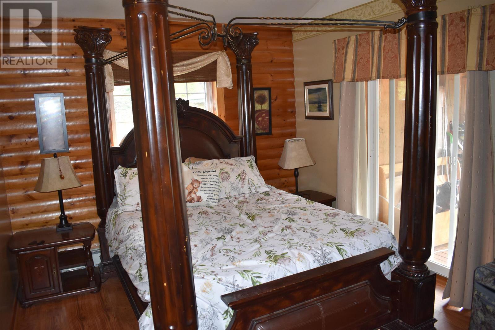
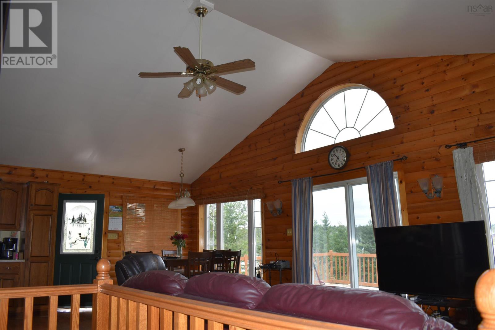
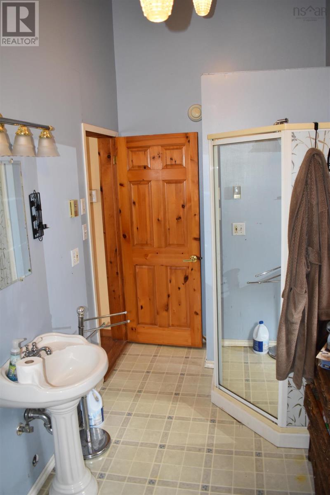
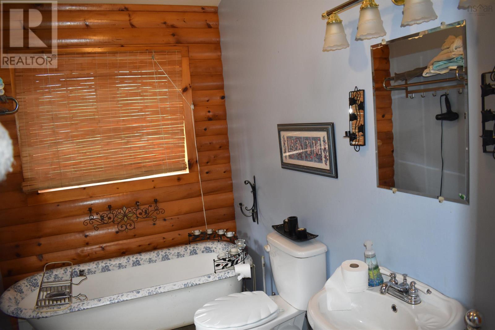
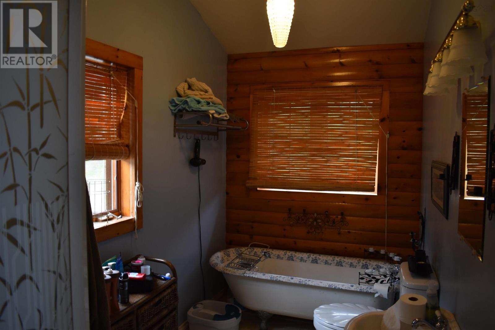
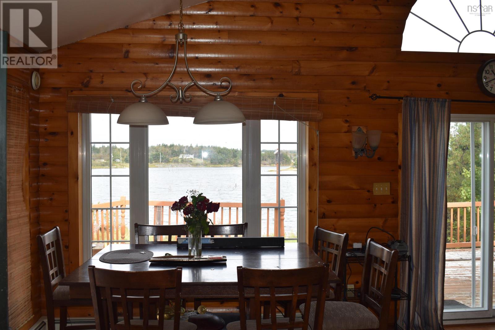
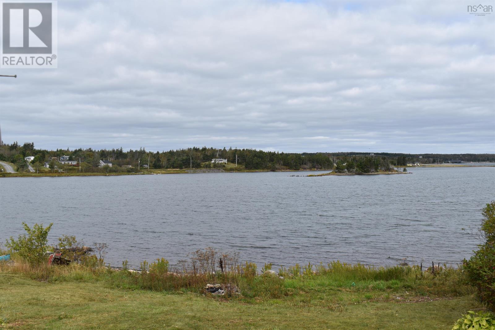
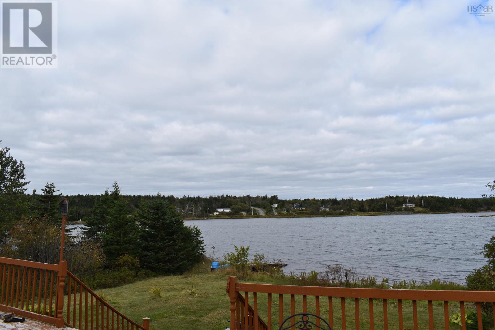
This stunning Approx 15-acre property at 645 Mira Bay Drive offers a peaceful retreat on the beautiful Mira River. Nestled within mature trees and natural surroundings, the land provides ample privacy and tranquility. A beautiful cabin sits on a small piece of cleared land, perfect for enjoying the natural surroundings year-round. Whether you're looking for a quiet escape to unwind or a serene place to connect with nature, this property is a hidden gem along one of Cape Bretons most scenic waterways. (id:45785)
Property Details
| MLS® Number | 202611241 |
| Property Type | Single Family |
| Community Name | Mira Gut |
| Structure | Shed |
| Water Front Type | Waterfront |
Building
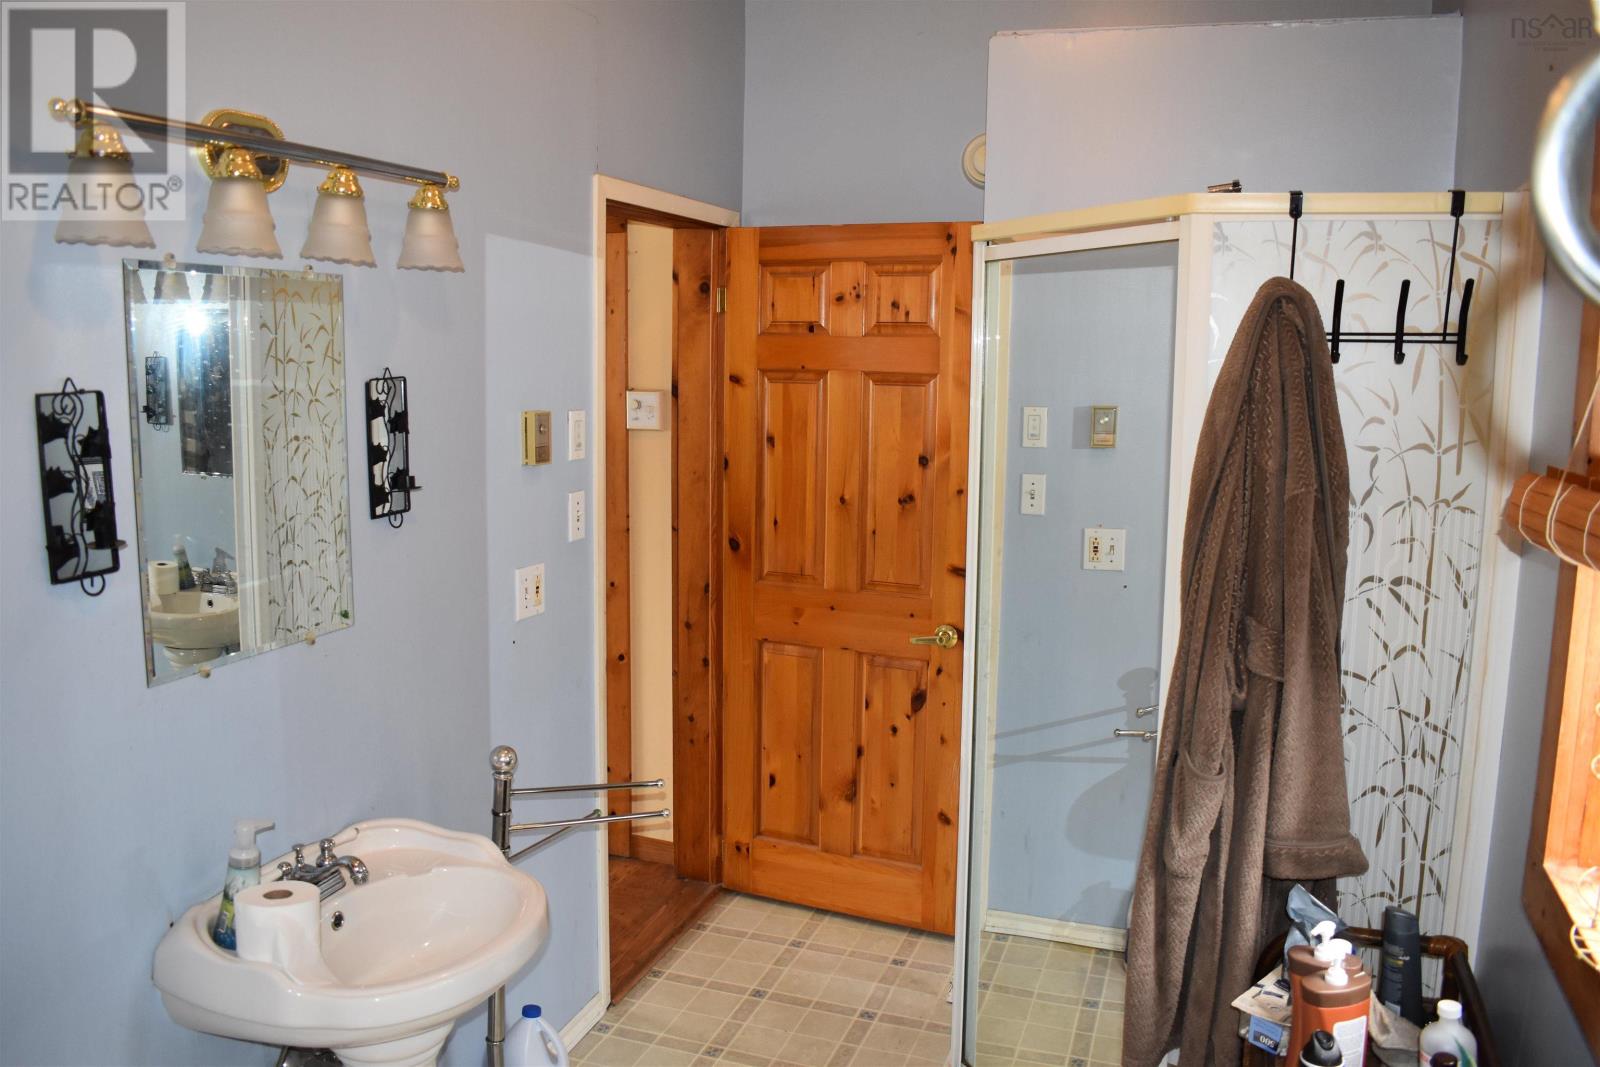
| Bathroom Total | 1 |
| Bedrooms Above Ground | 1 |
| Bedrooms Below Ground | 1 |
| Bedrooms Total | 2 |
| Appliances | Washer/dryer Combo, Fridge/stove Combo |
| Architectural Style | Chalet |
| Constructed Date | 2005 |
| Construction Style Attachment | Detached |
| Exterior Finish | Wood Siding |
| Flooring Type | Laminate, Vinyl, Other |
| Foundation Type | Poured Concrete |
| Stories Total | 1 |
| Size Interior | 1,624 Ft2 |
| Total Finished Area | 1624 Sqft |
| Type | House |
| Utility Water | Drilled Well |
Parking
| Detached Garage |
Land
| Acreage | Yes |
| Sewer | Septic System |
| Size Irregular | 15 |
| Size Total | 15 Ac |
| Size Total Text | 15 Ac |
Rooms
| Level | Type | Length | Width | Dimensions |
|---|---|---|---|---|
| Basement | Other | 13x17.4 | ||
| Basement | Utility Room | 27x8.5 | ||
| Basement | Bedroom | 9.2x11.8 | ||
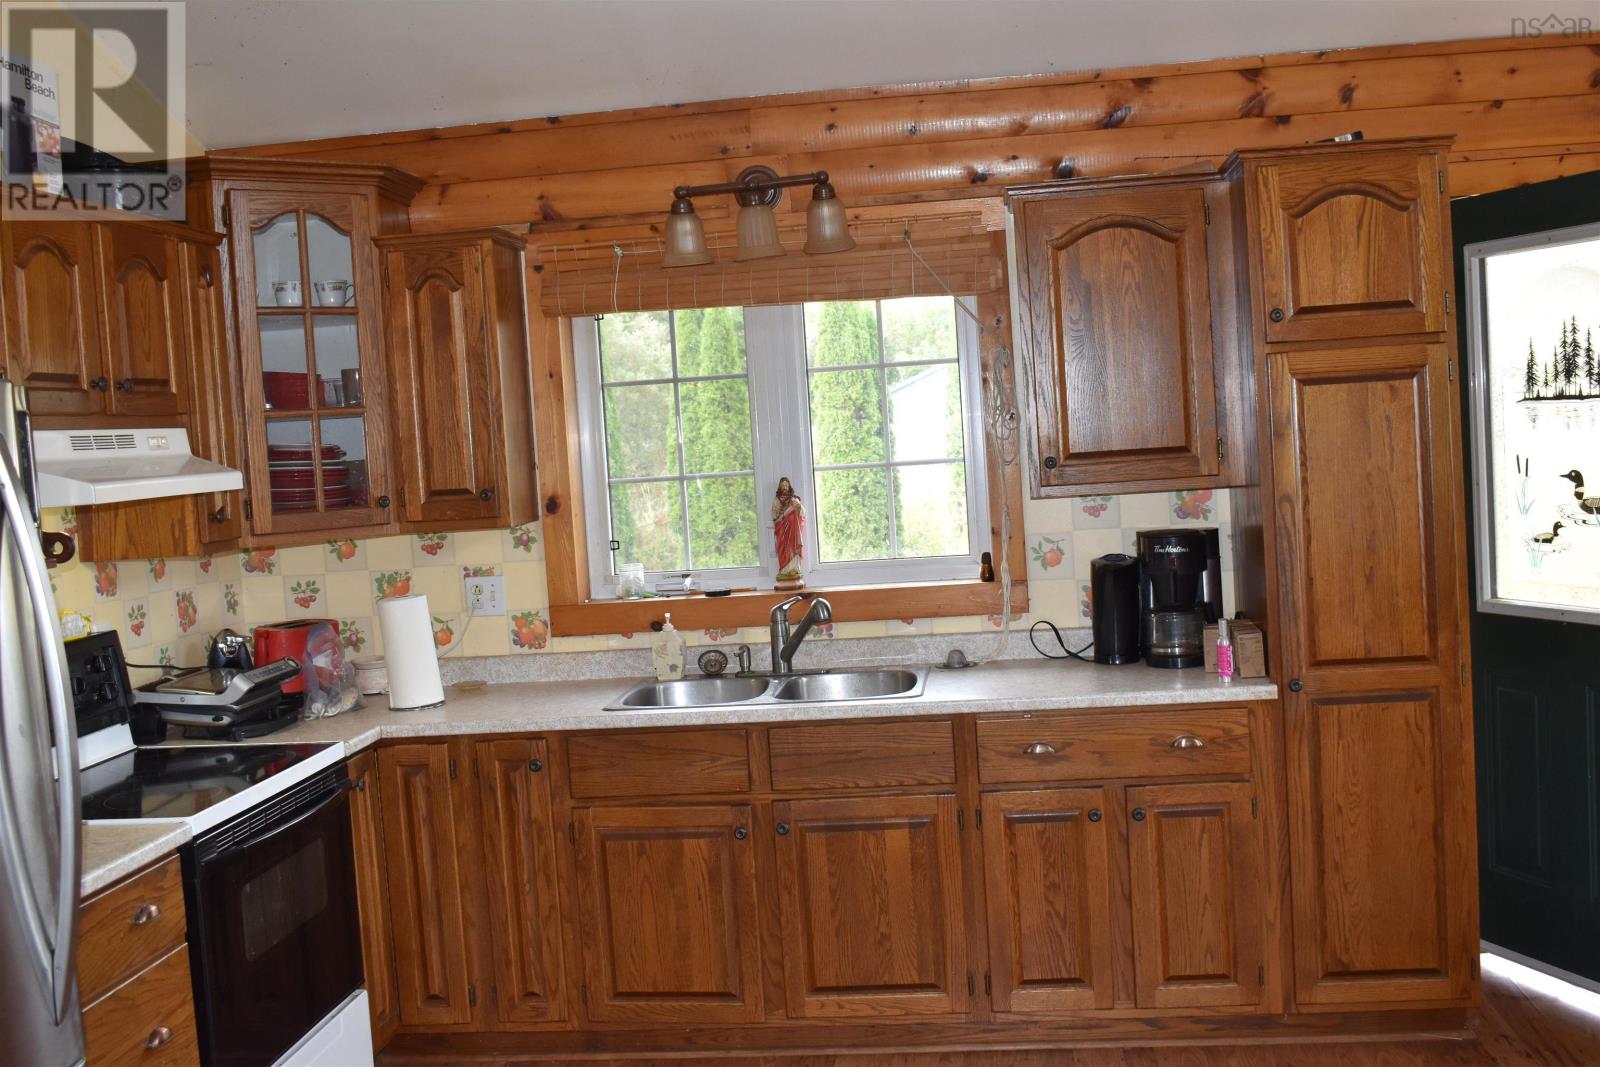
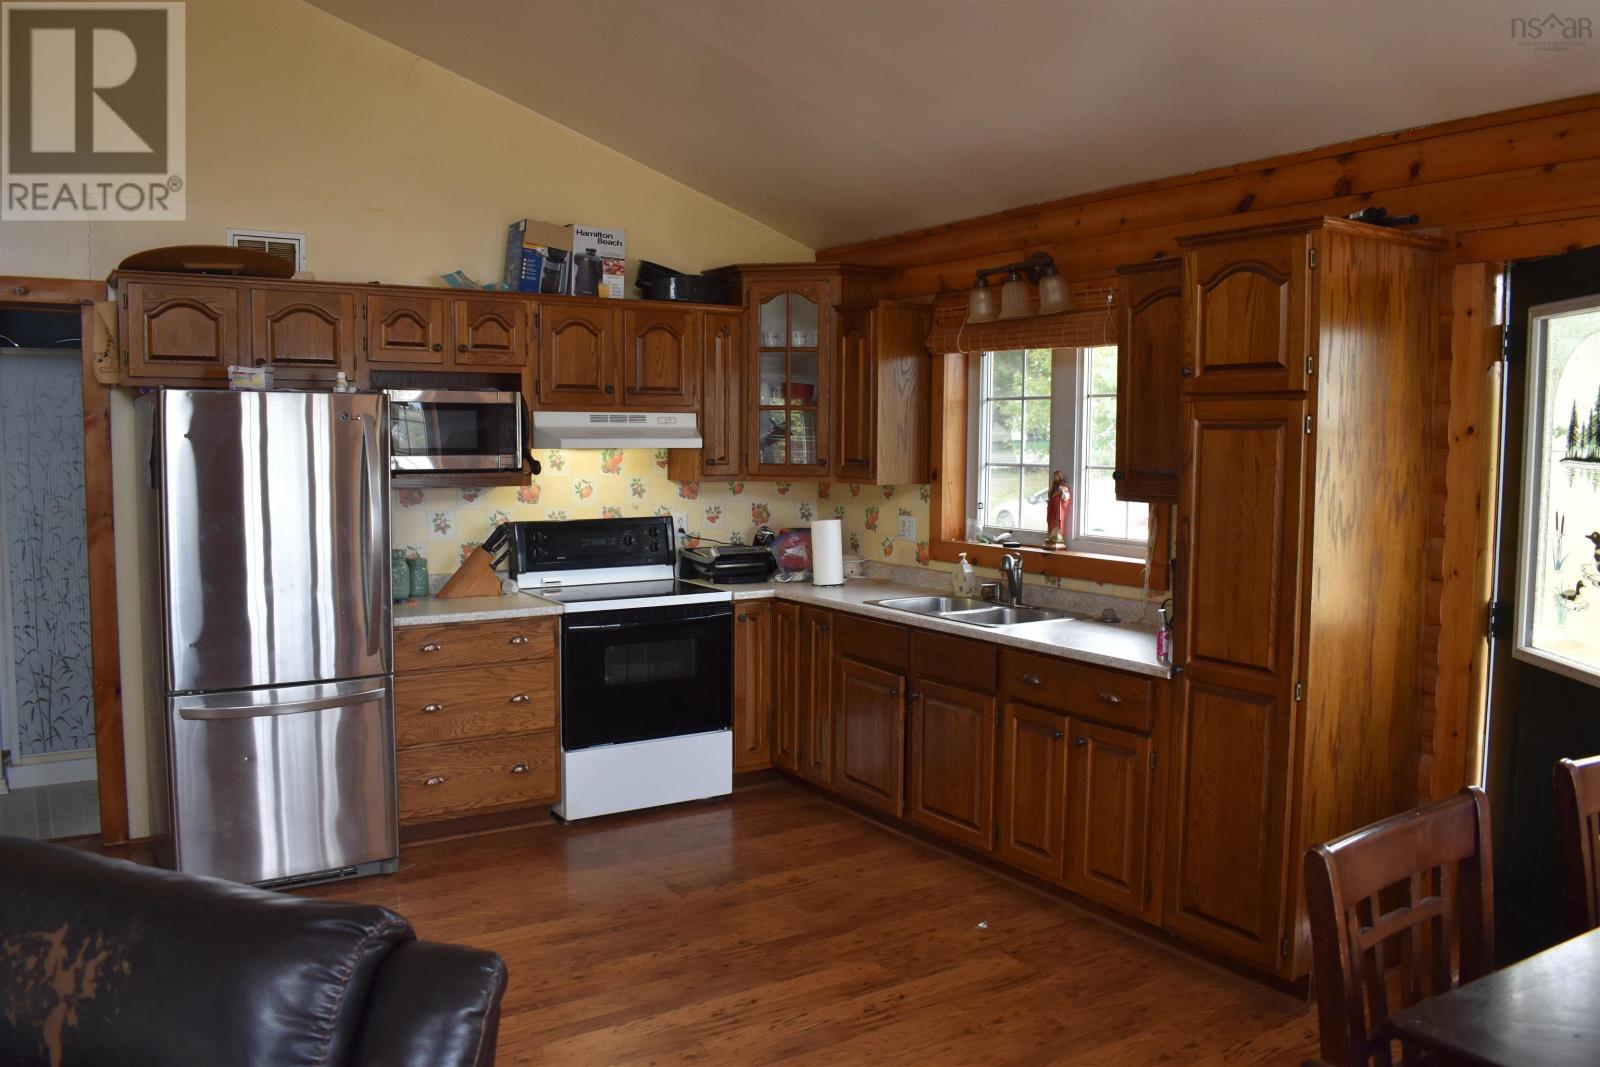
| Main Level | Kitchen | 10x16 | ||
| Main Level | Living Room | 27x12 | ||
| Main Level | Bath (# Pieces 1-6) | - | ||
| Main Level | Primary Bedroom | 13x10.4 |
https://www.realtor.ca/real-estate/29768498/645-mira-bay-drive-mira-gut-mira-gut
Contact Us
Contact us for more information
Jessica Mugford
https://www.instagram.com/jessicamugfordrealtor/
602 George Street
Sydney, Nova Scotia B1P 1K9

The trademarks REALTOR®, REALTORS®, and the REALTOR® logo are controlled by The Canadian Real Estate Association (CREA) and identify real estate professionals who are members of CREA. The trademarks MLS®, Multiple Listing Service® and the associated logos are owned by The Canadian Real Estate Association (CREA) and identify the quality of services provided by real estate professionals who are members of CREA. The trademark DDF® is owned by The Canadian Real Estate Association (CREA) and identifies CREA's Data Distribution Facility (DDF®)
May 19 2026 02:37:40
Nova Scotia Association of REALTORS®
RE/MAX Park Place Inc.