
650 Riverside Road New Edinburgh, Nova Scotia B0W 3T0

$465,000
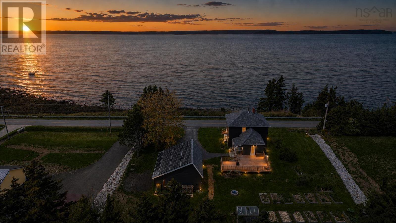
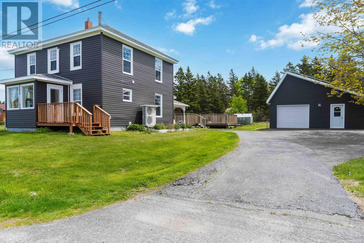
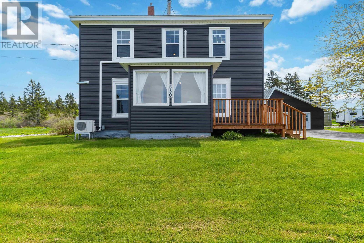
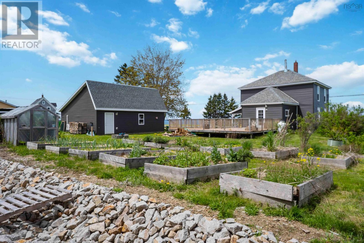
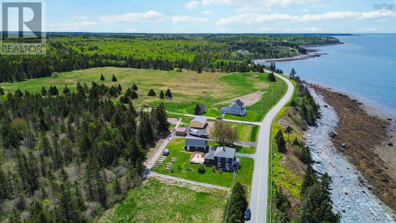
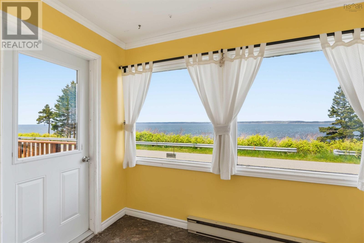
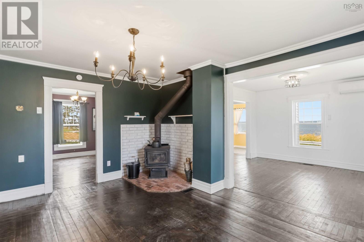
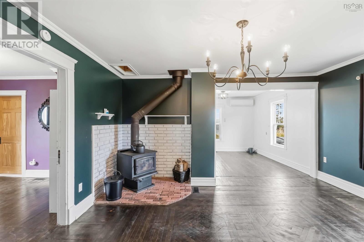
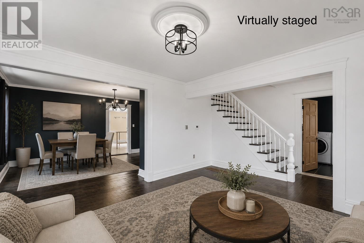
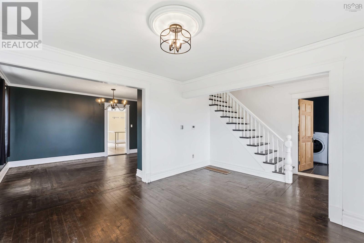
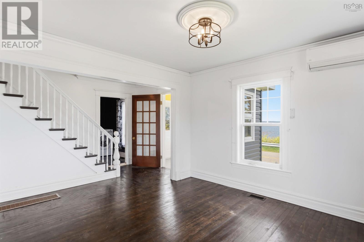
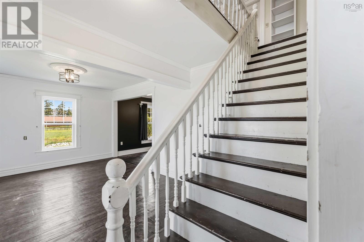
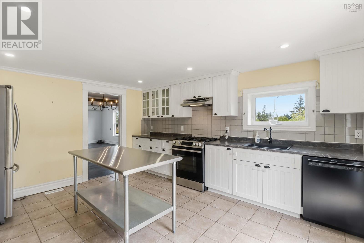
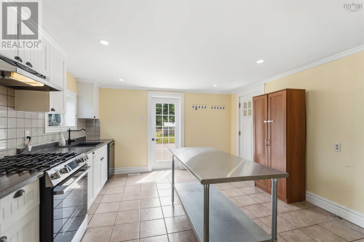
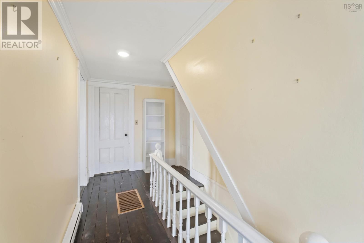
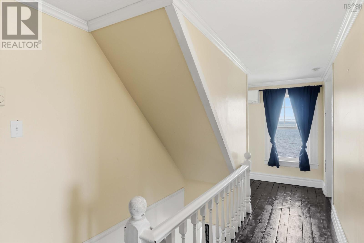
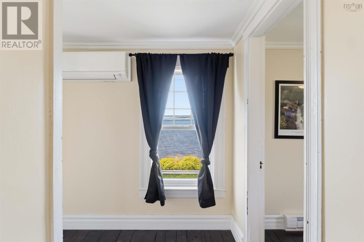
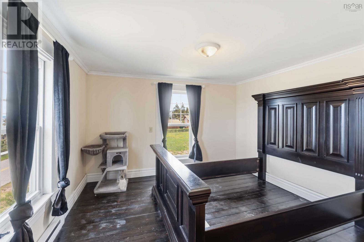
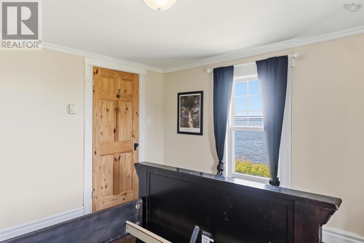
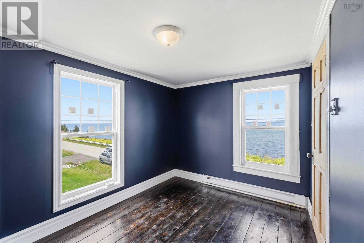
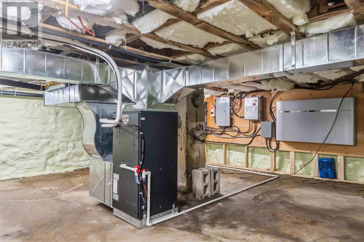
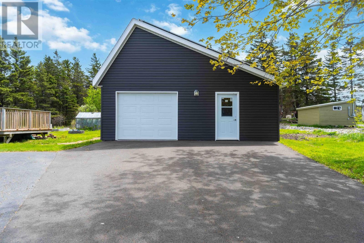
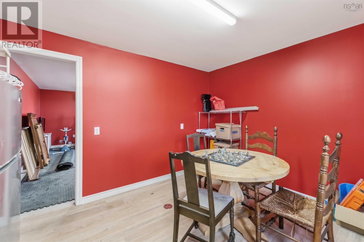
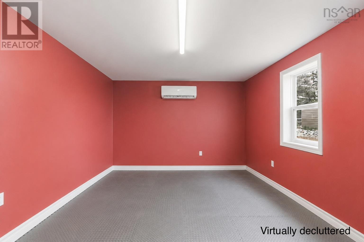
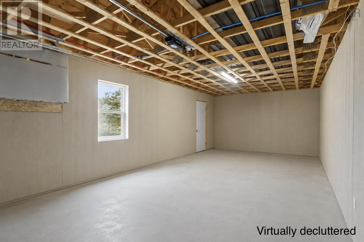
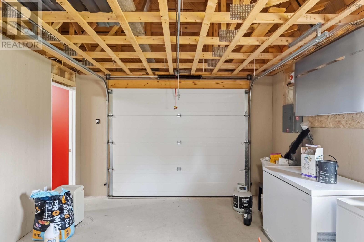
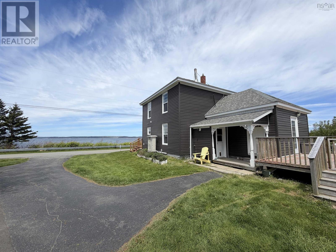
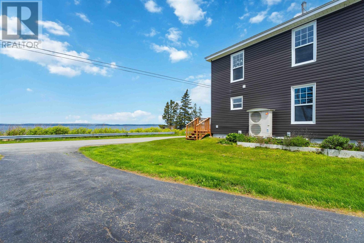
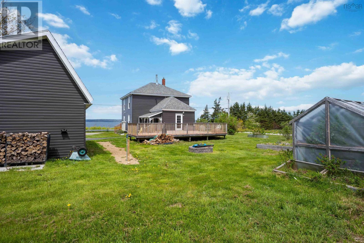
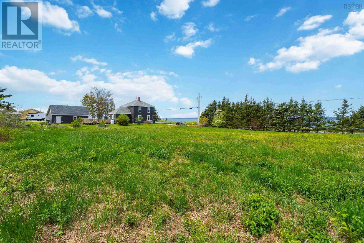
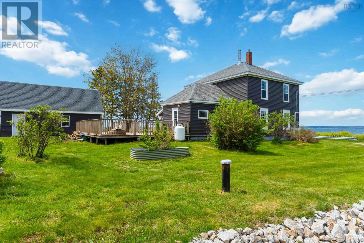
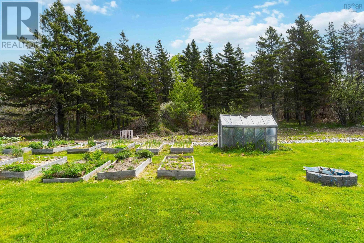
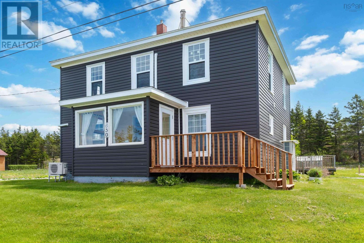
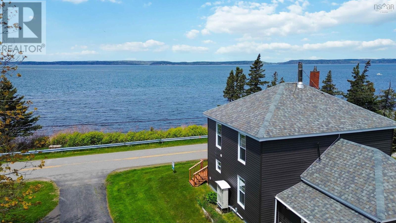
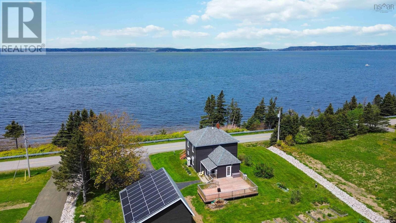
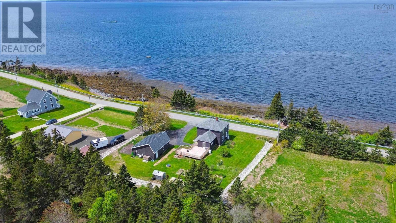
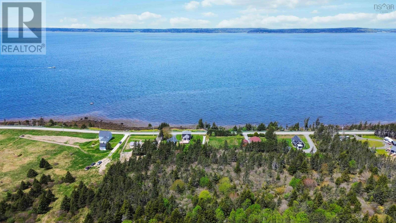
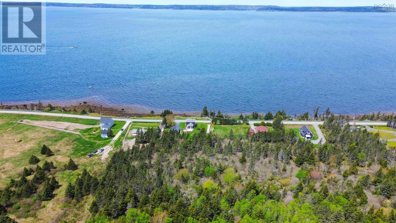
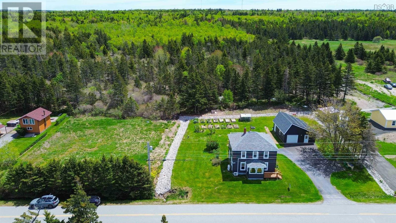
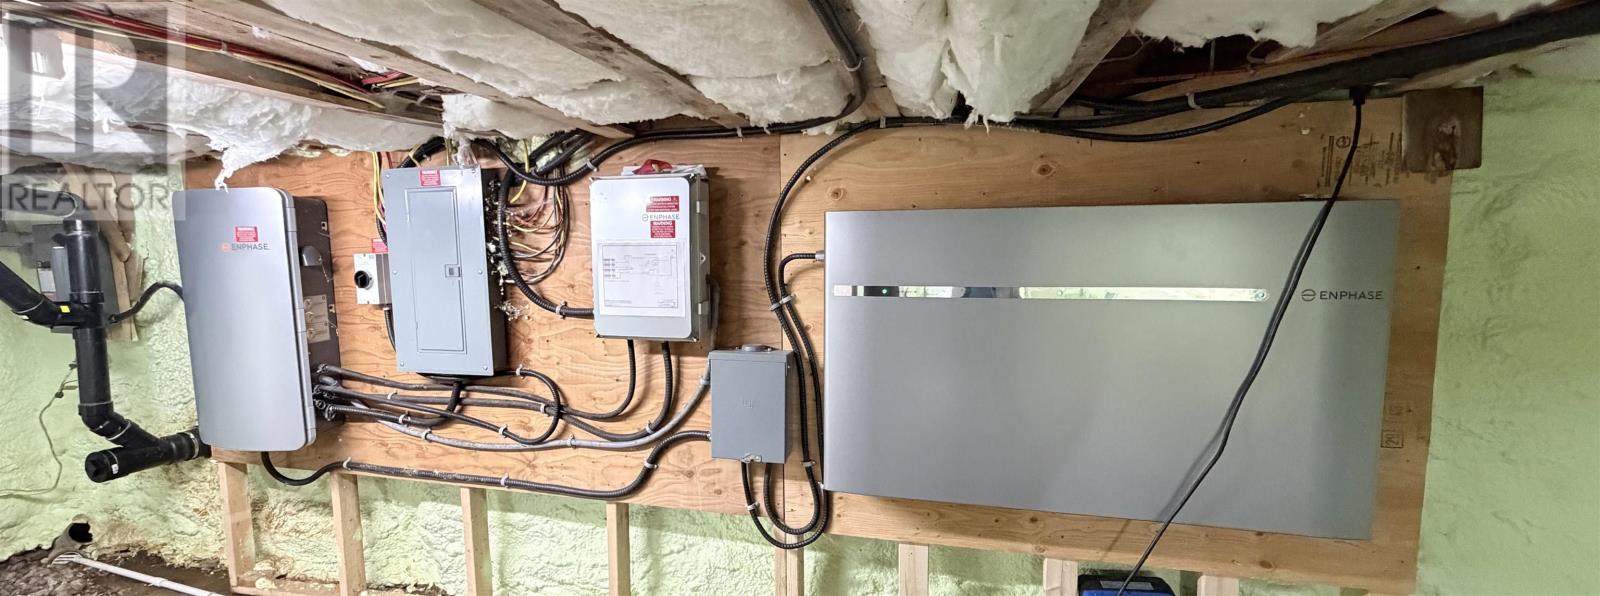
Set on approximately 3 acres with two separate parcels, 650 Riverside Road offers a rare combination of character, modern efficiency, and breathtaking views overlooking the stunning waters of St. Marys Bay. This charming home has seen many major updates including new shingles, new siding, a brand new ducted heat pump system, and an impressive 13kW grid-tied solar PV system with 20kWh of grid-tied battery backup, representing close to an $80,000 value if installed today. The battery system also participates in the EcoShift demand response program, generating additional seasonal income while helping offset utility costs. A newly constructed 26x30 garage provides excellent space for vehicles, storage, hobbies, or workshop use. From the comfort of your living room, enjoy watching lobster boats travel in and out of the bay while taking in the ever-changing scenery created by the world-famous Bay of Fundy tides, known as the highest tides in the world. The additional parcel offers exciting flexibility with the potential to sell separately, build another home with incredible water views, or simply keep as added privacy and outdoor space. Surrounded by jaw-dropping natural beauty and located within convenient distance to Weymouth, Digby, and Church Point, this property offers the perfect blend of peaceful coastal living, energy efficiency, and everyday convenience in one of Nova Scotias most scenic waterfront communities. (id:45785)
Property Details
| MLS® Number | 202611848 |
| Property Type | Single Family |
| Community Name | New Edinburgh |
| Amenities Near By | Golf Course, Park, Shopping, Place Of Worship |
| Community Features | School Bus |
| Features | Treed, Level |
| View Type | Harbour, Ocean View, View Of Water |
| Water Front Type | Waterfront |
Building
| Bathroom Total | 2 |
| Bedrooms Above Ground | 4 |
| Bedrooms Total | 4 |
| Appliances | Gas Stove(s), Dryer, Washer, Refrigerator |
| Basement Development | Unfinished |
| Basement Type | Partial (unfinished) |
| Constructed Date | 1917 |
| Construction Style Attachment | Detached |
| Cooling Type | Heat Pump |
| Exterior Finish | Vinyl |
| Flooring Type | Ceramic Tile, Hardwood, Wood, Tile |
| Foundation Type | Poured Concrete, Stone |
| Stories Total | 2 |
| Size Interior | 1,565 Ft2 |
| Total Finished Area | 1565 Sqft |
| Type | House |
| Utility Water | Drilled Well, Well |
Parking
| Garage | |
| Detached Garage | |
| Paved Yard |
Land
| Acreage | Yes |
| Land Amenities | Golf Course, Park, Shopping, Place Of Worship |
| Sewer | Septic System |
| Size Irregular | 2.9798 |
| Size Total | 2.9798 Ac |
| Size Total Text | 2.9798 Ac |
Rooms
| Level | Type | Length | Width | Dimensions |
|---|---|---|---|---|
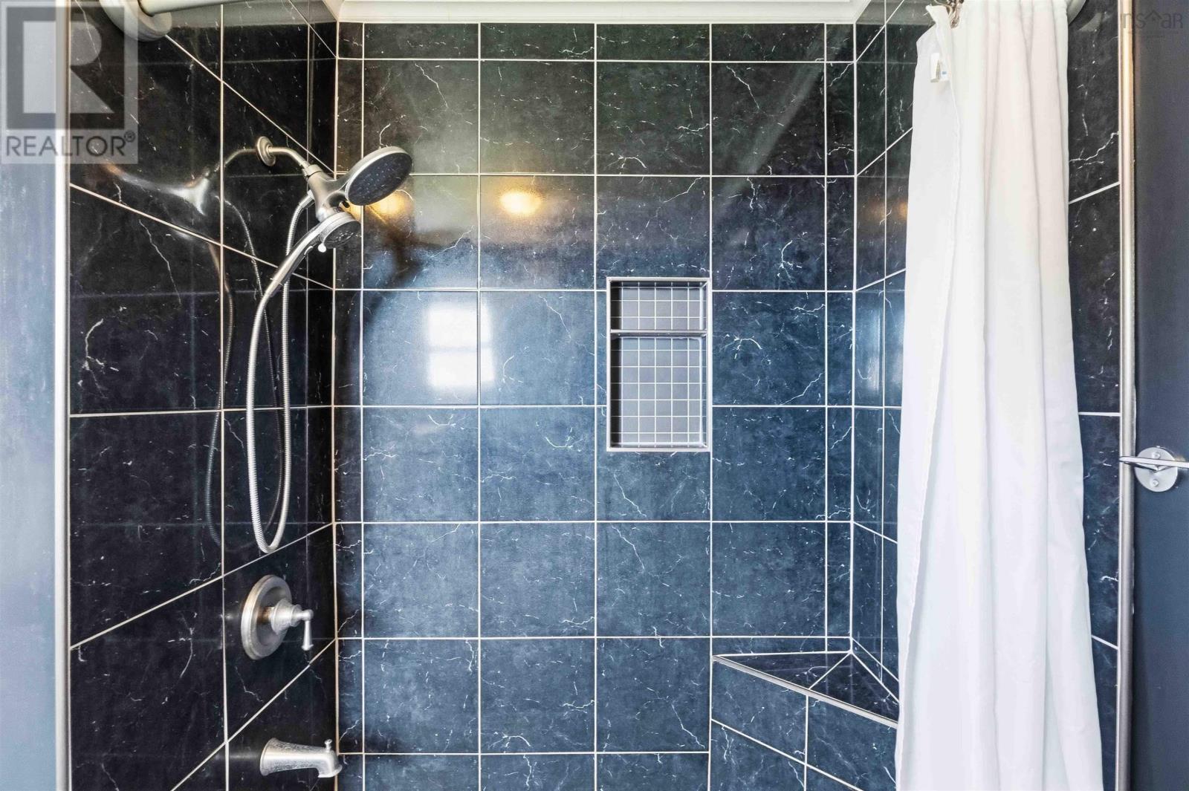
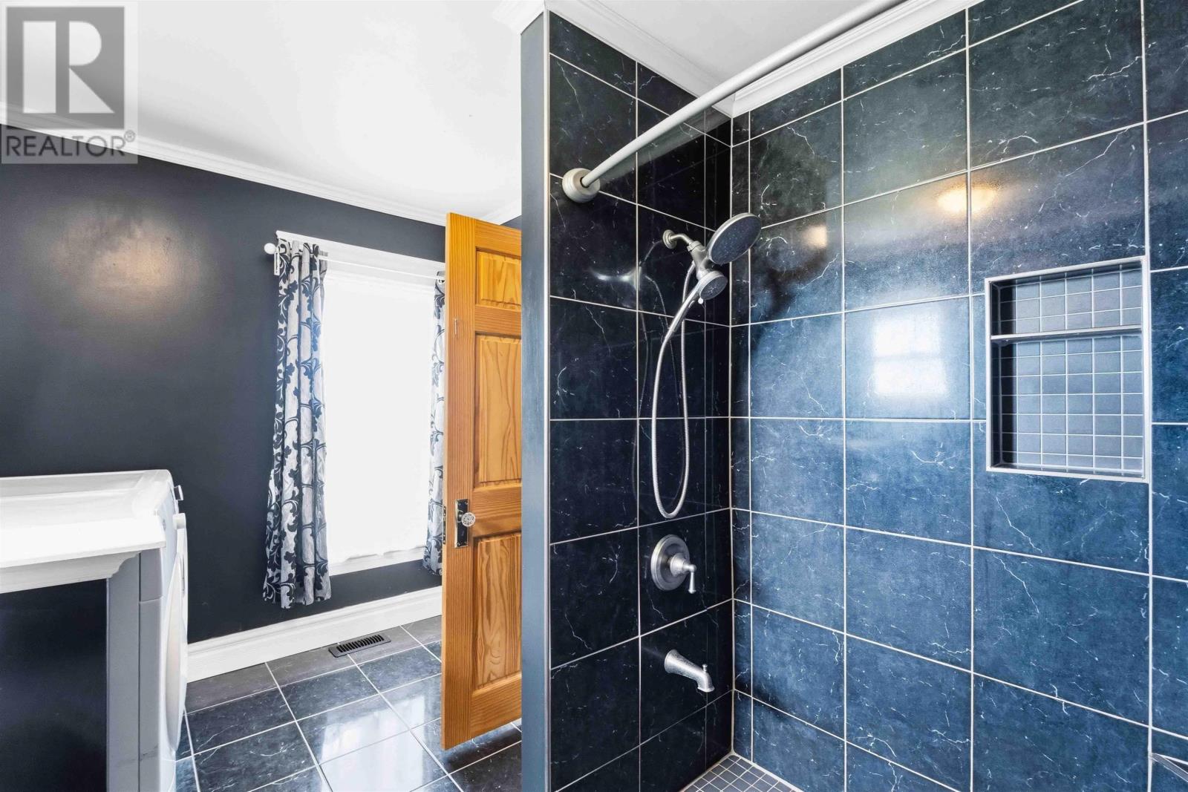
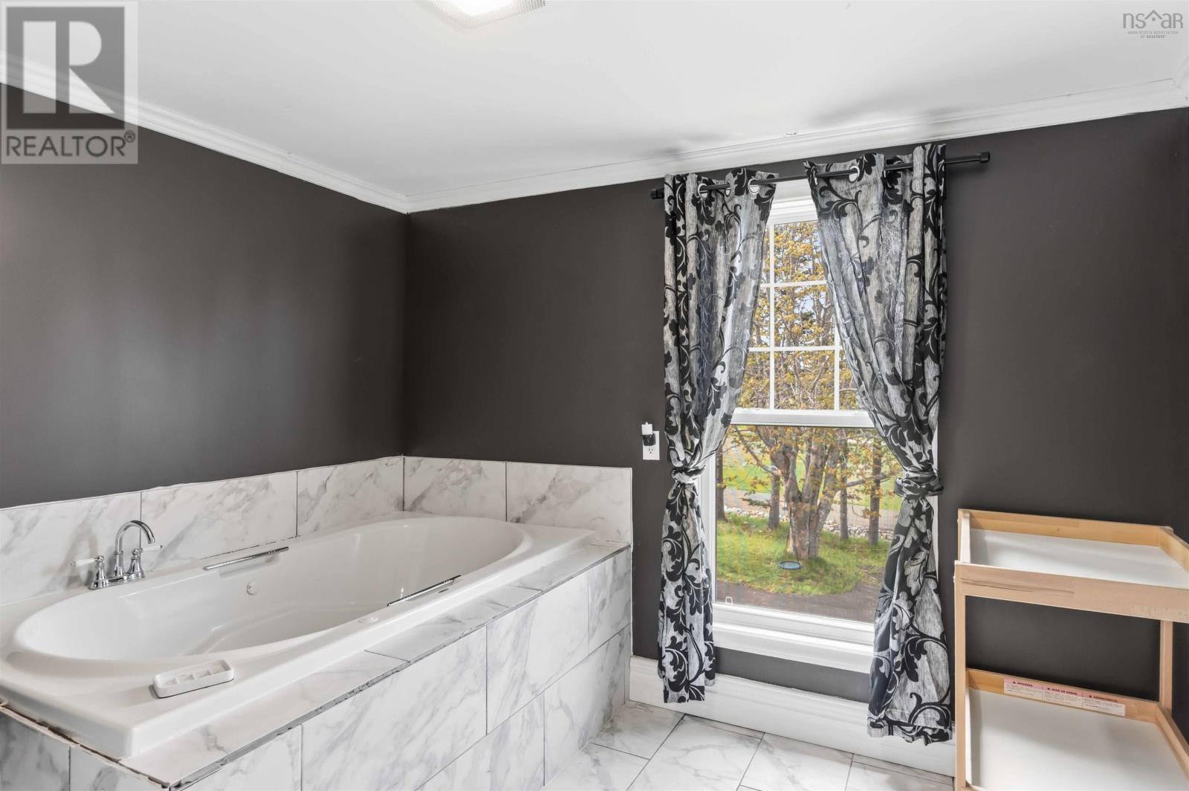
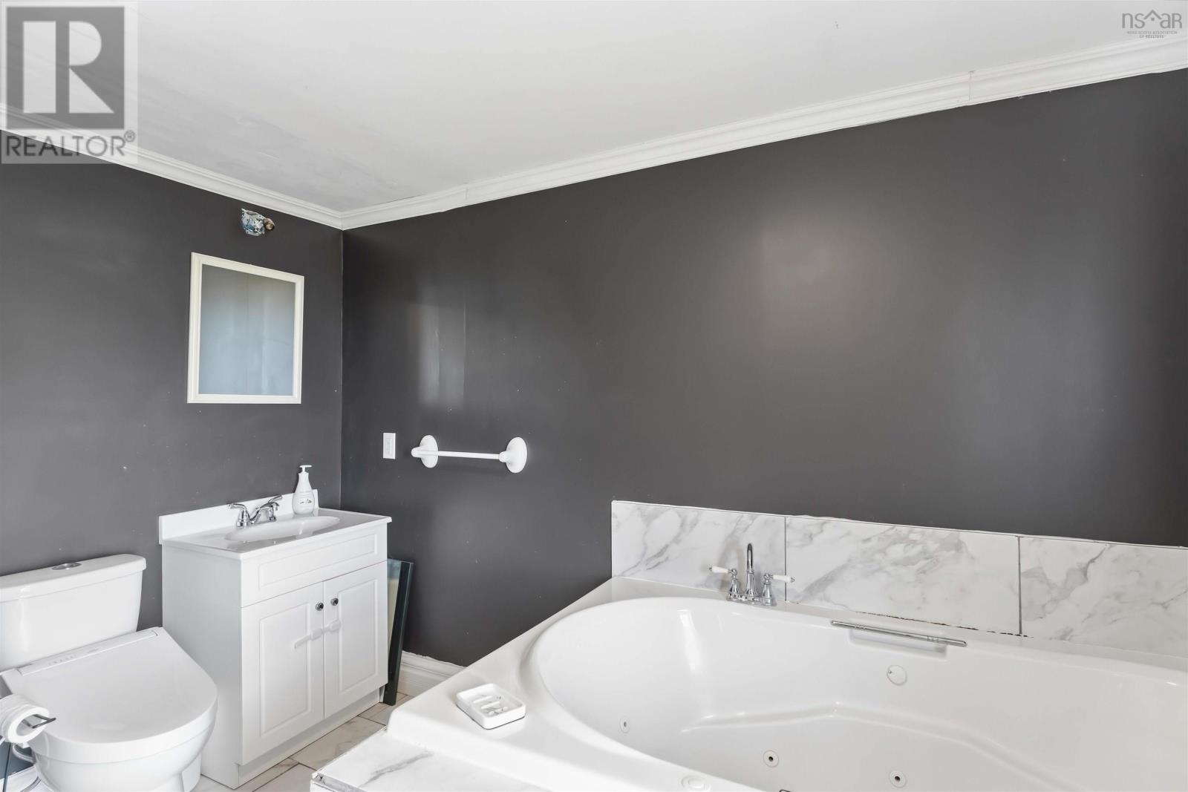
| Second Level | Bath (# Pieces 1-6) | 10 x 11.2 | ||
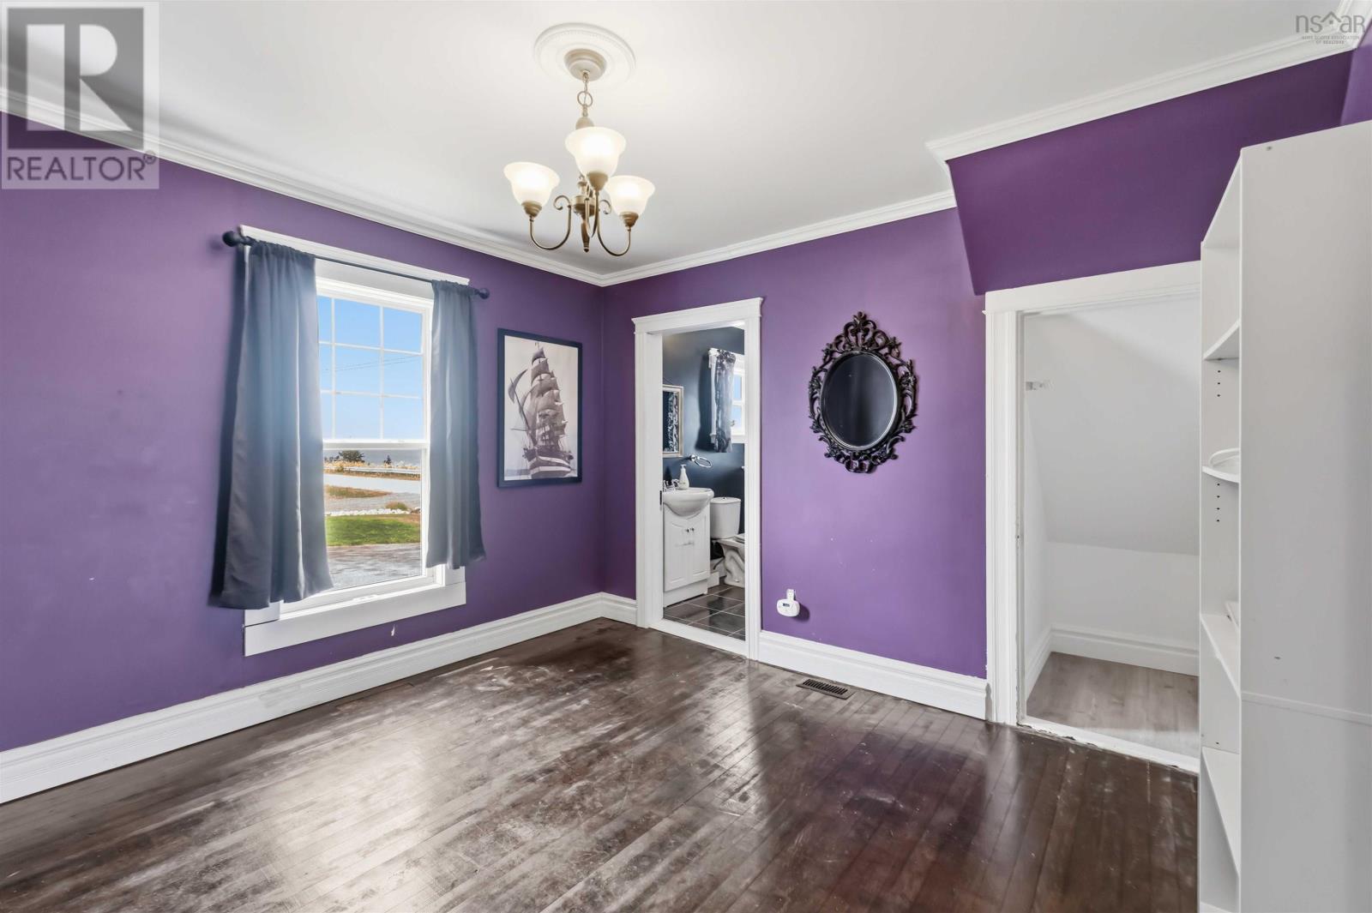
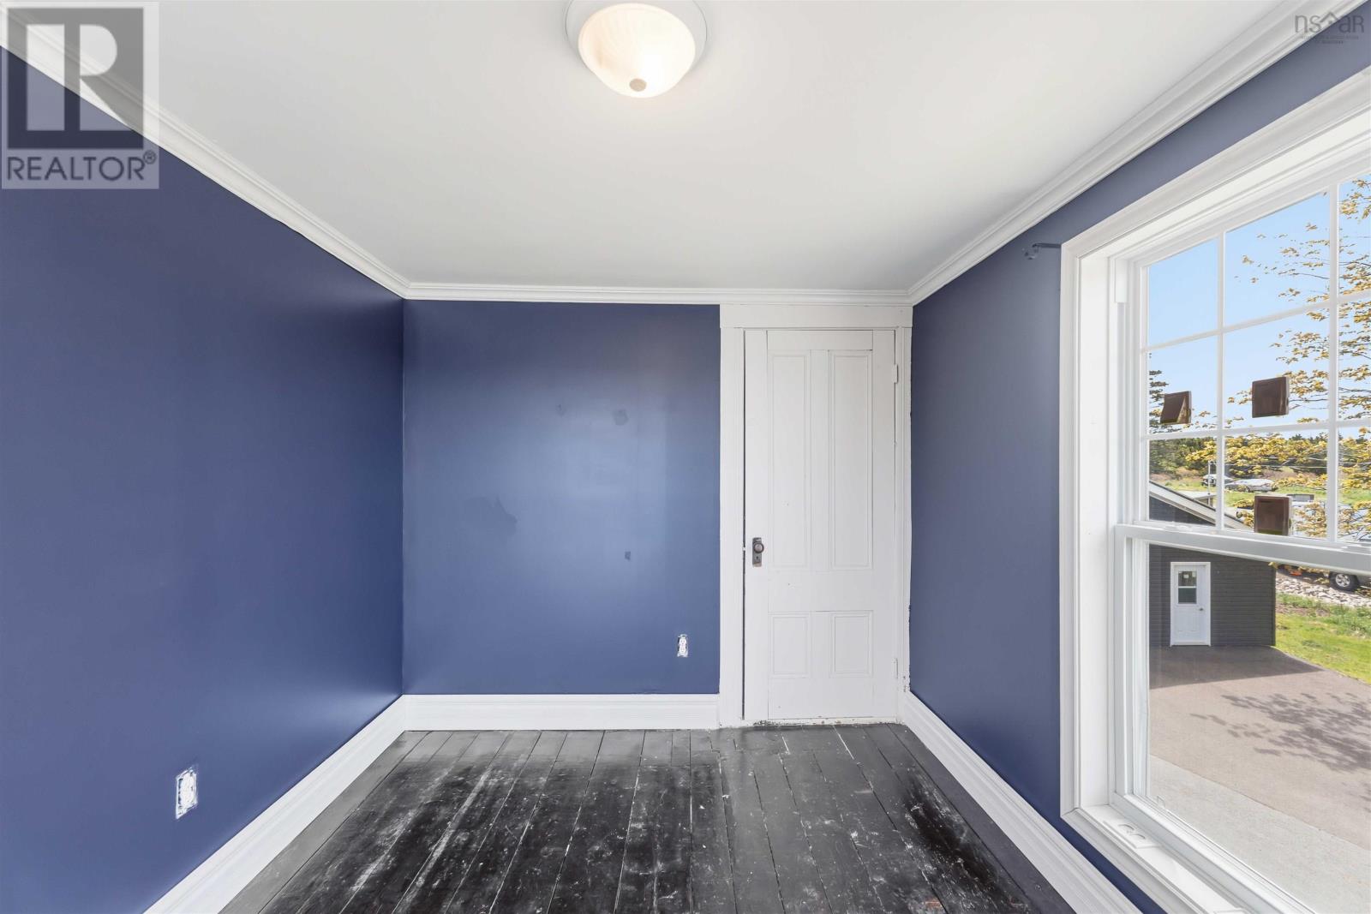
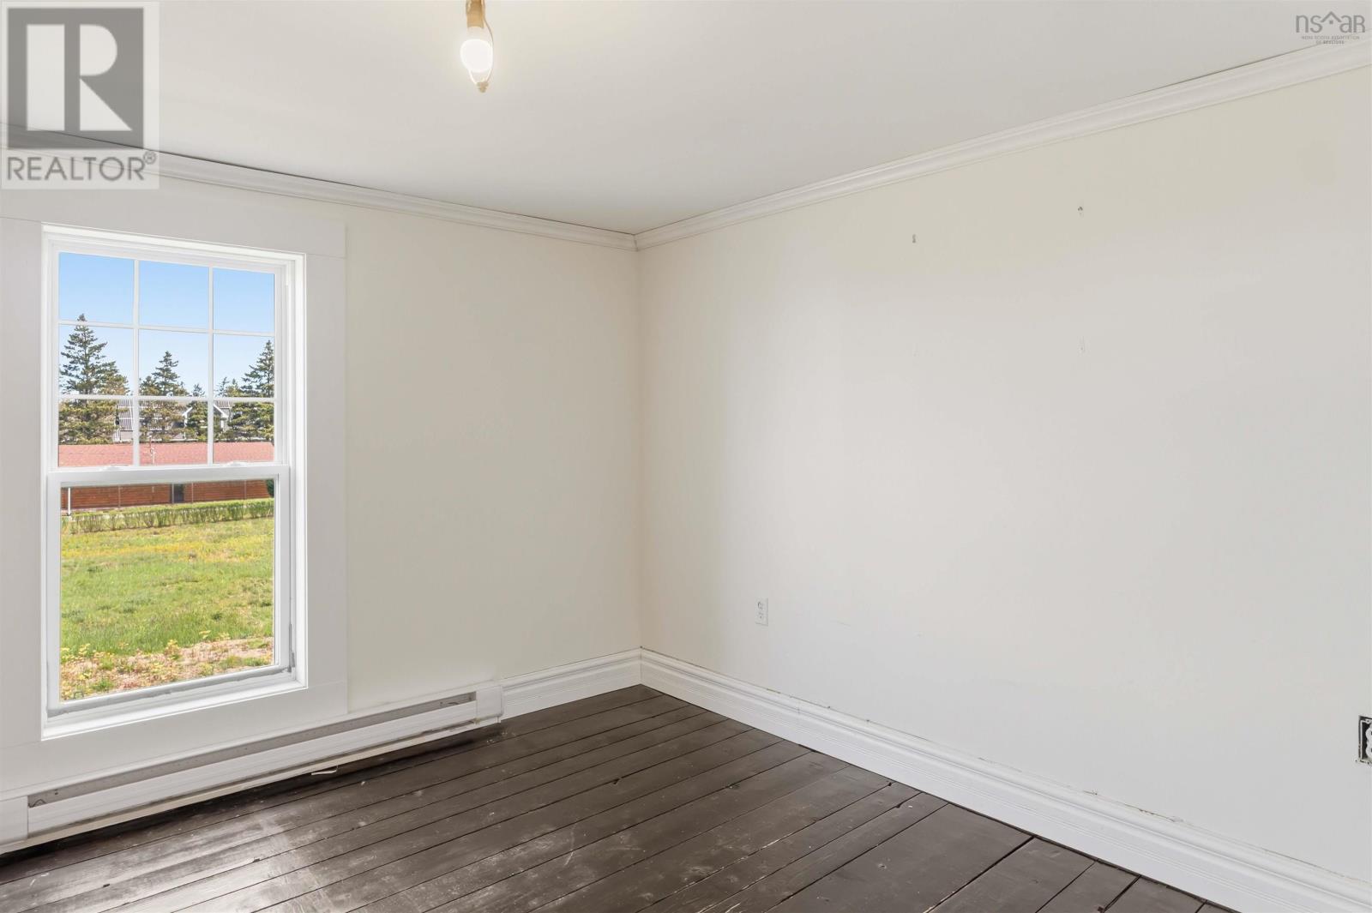
| Second Level | Bedroom | 10.11 x 11 | ||
| Second Level | Bedroom | 10.11 x 11 | ||
| Second Level | Bedroom | 9. x 10.7 | ||
| Second Level | Storage | 4.10 x 4.2 | ||
| Main Level | Kitchen | 14.11 x 13.5 | ||
| Main Level | Dining Room | 10.5 x 14.9 | ||
| Main Level | Living Room | 13. x 15.5 | ||
| Main Level | Sunroom | 6.6 x 9 | ||
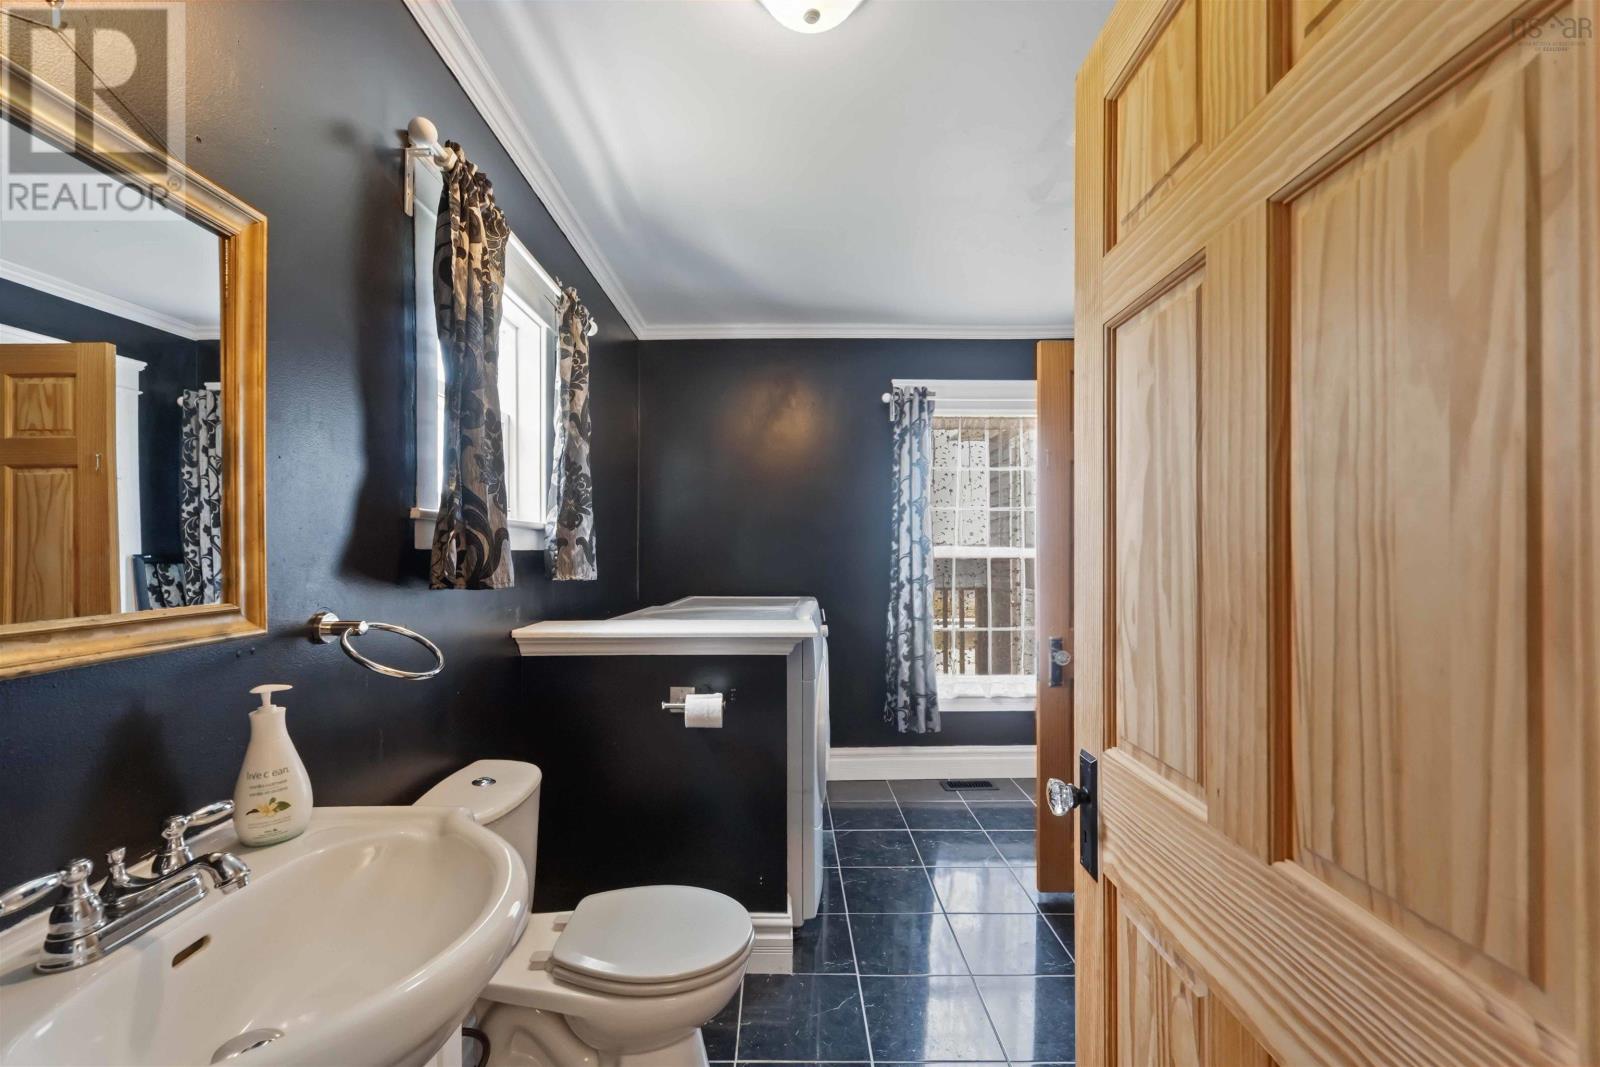
| Main Level | Bath (# Pieces 1-6) | 9.7 x 11 | ||
| Main Level | Primary Bedroom | 11.6 x 11.8 |
https://www.realtor.ca/real-estate/29791549/650-riverside-road-new-edinburgh-new-edinburgh
Contact Us
Contact us for more information
Kane Smith
https://www.kaneisthekey.ca/
https://www.facebook.com/kanesmithexitrealty/
https://www.linkedin.com/in/kane-smith-ba5144182?utm_source=share&utm_campaign=share_via&utm_content=profile&utm_medium=ios_app
https://www.instagram.com/kaneisthekeyexitrealty/
Po Box 1741, 771 Central Avenue
Greenwood, Nova Scotia B0P 1N0

The trademarks REALTOR®, REALTORS®, and the REALTOR® logo are controlled by The Canadian Real Estate Association (CREA) and identify real estate professionals who are members of CREA. The trademarks MLS®, Multiple Listing Service® and the associated logos are owned by The Canadian Real Estate Association (CREA) and identify the quality of services provided by real estate professionals who are members of CREA. The trademark DDF® is owned by The Canadian Real Estate Association (CREA) and identifies CREA's Data Distribution Facility (DDF®)
May 22 2026 05:50:43
Nova Scotia Association of REALTORS®
Exit Realty Town & Country