
7914 East Bay Highway Big Pond Centre, Nova Scotia B1J 1Z5

$1,000,000
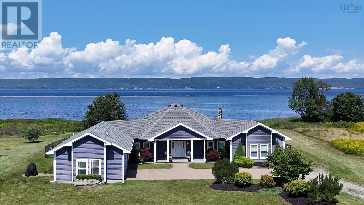
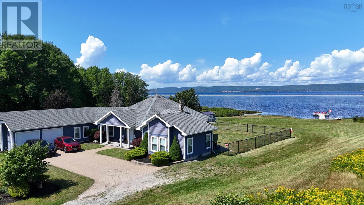
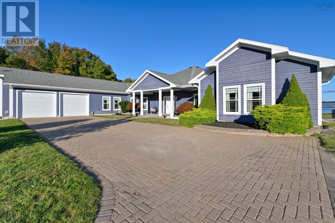
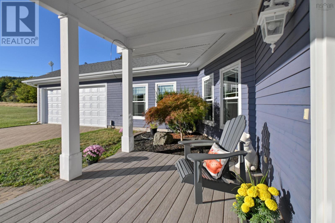
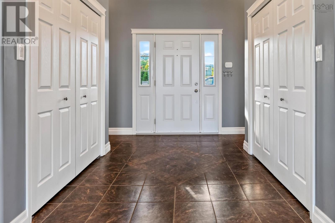
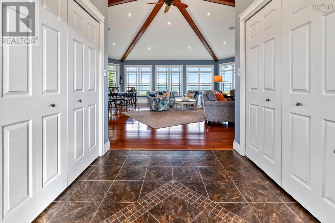
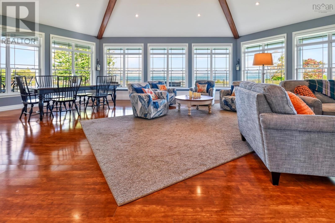
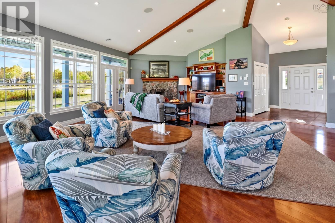
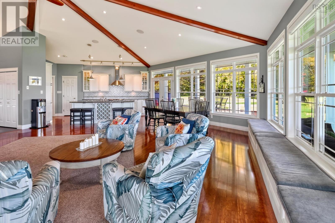
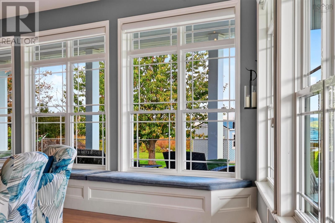
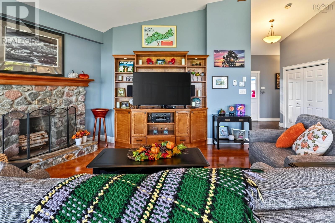
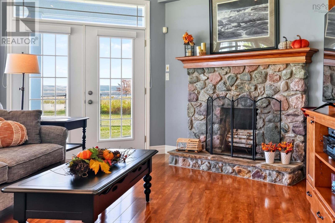
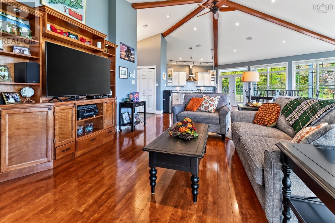
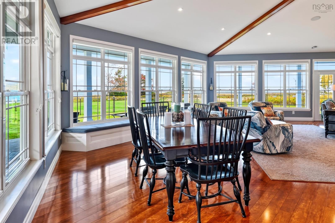
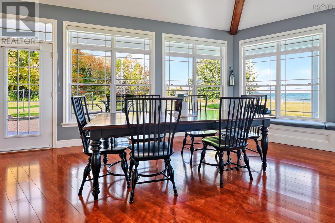
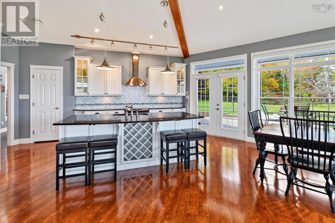
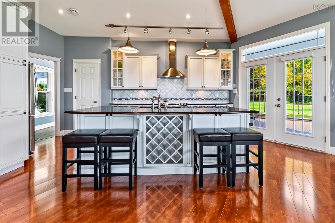
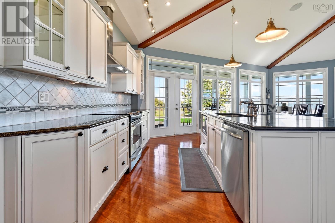
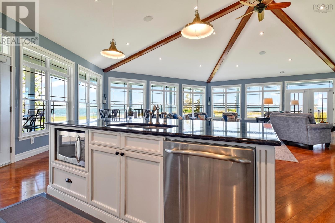
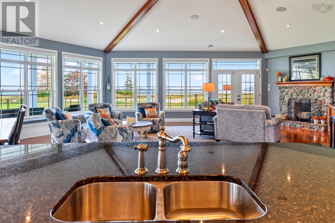
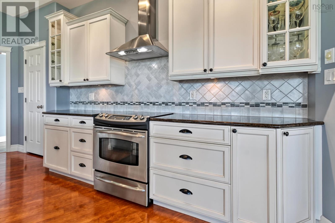
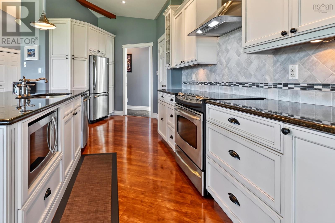
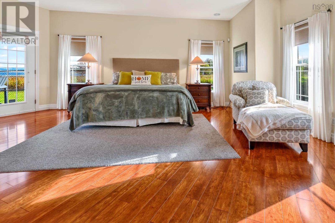
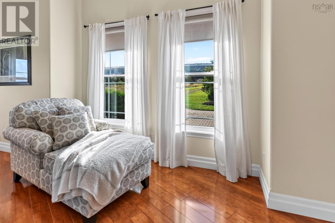
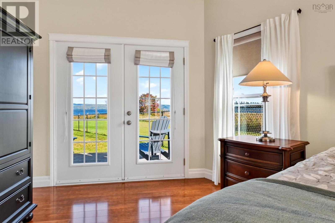
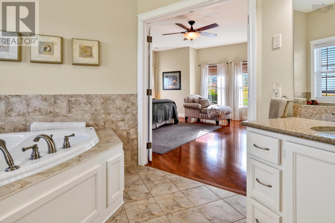
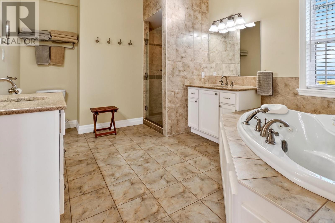
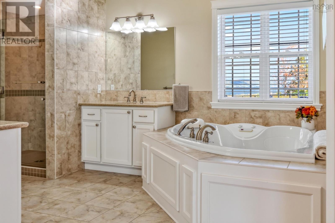
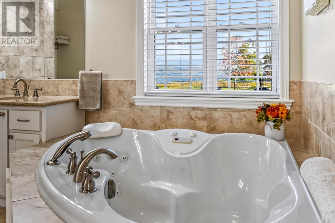
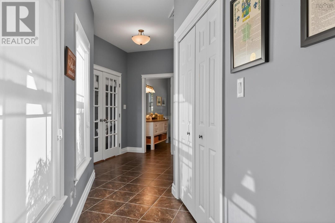
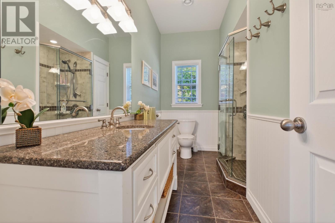
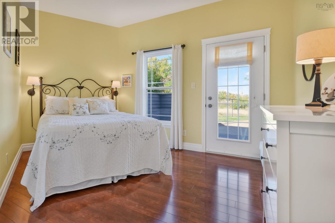
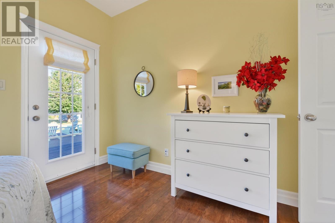
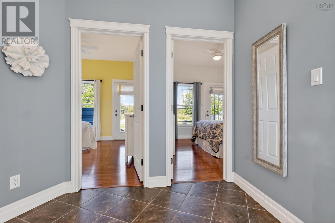
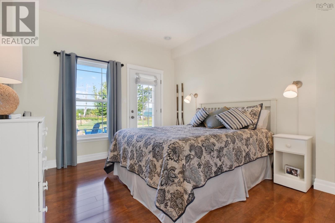
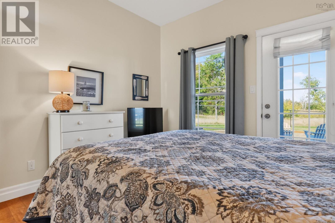
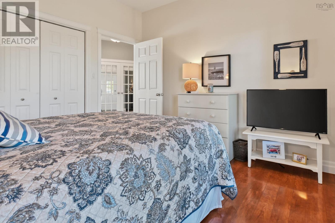
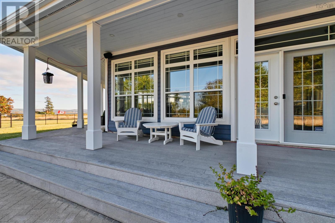
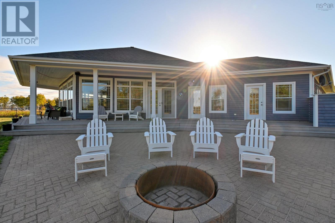
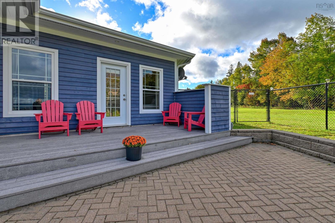
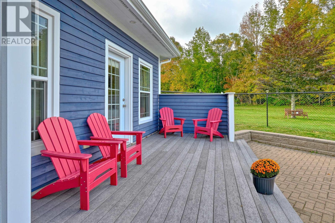
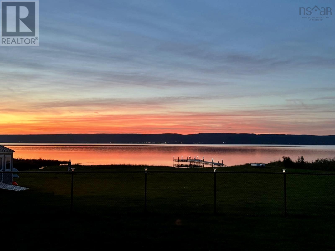
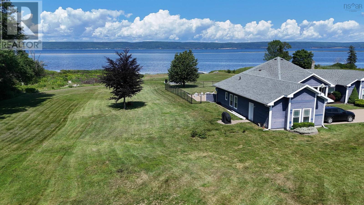
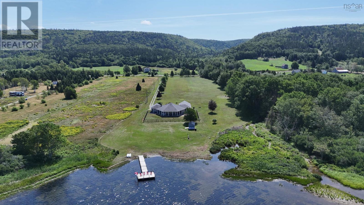
Come home to the beauty and tranquility of the Bras dOr Lake in Big Pond, Cape Breton Island - the birthplace of beloved Cape Breton singer Rita MacNeil. Set on 5.7 acres of waterfront, this spacious 3-bedroom, 2.5-bathroom home offers the perfect blend of modern comfort, quality craftsmanship, and year-round enjoyment. From the moment you step inside, the warmth of the stone fireplace creates an inviting atmosphere, while the open-concept living area showcases breathtaking views of the Bras d'Or Lake. The thoughtfully designed layout provides plenty of space for family and guests, with high-end appliances and quality finishes throughout. The spacious primary bedroom offers a luxurious retreat, complete with a 5-piece ensuite featuring a relaxing jet tub. Step outside to enjoy the expansive deck & patio, a fully fenced-in backyard, and your own dock on the lake. With a walk-out shoreline, the property is perfectly suited for fishing, kayaking, boating, and enjoying everything the lake has to offer. This exceptional location puts year-round recreation and dining within easy reach. The Lakes Golf Club and Yacht Club, where seasonal dining is available, are just 15 minutes away. The marina in Ben Eoin provides convenient access to boating and water sports, while Ski Ben Eoin is nearby for winter adventures. Despite its peaceful waterfront setting, the property is less than 30 minutes from Sydney and under an hour from the airport, making it an ideal year-round home, vacation retreat, or waterfront getaway. Experience the best of Cape Breton living, where spacious living, waterfront recreation, and the natural beauty of Bras d'Or Lake come together in one extraordinary property. (id:45785)
Property Details
| MLS® Number | 202621584 |
| Property Type | Single Family |
| Community Name | Big Pond Centre |
| Amenities Near By | Golf Course, Place Of Worship, Beach |
| Community Features | School Bus |
| Features | Level |
| Structure | Shed |
| View Type | Lake View |
| Water Front Type | Waterfront On Lake |
Building
| Bathroom Total | 3 |
| Bedrooms Above Ground | 3 |
| Bedrooms Total | 3 |
| Appliances | Barbeque, Stove, Dishwasher, Dryer, Washer, Microwave, Refrigerator |
| Basement Type | None |
| Constructed Date | 2013 |
| Construction Style Attachment | Detached |
| Exterior Finish | Wood Siding |
| Fireplace Present | Yes |
| Flooring Type | Ceramic Tile, Engineered Hardwood |
| Foundation Type | Concrete Slab |
| Half Bath Total | 1 |
| Heating Fuel | Electric, Wood |
| Heating Type | Hot Water, In Floor Heating, Stove |
| Stories Total | 1 |
| Size Interior | 2,785 Ft2 |
| Total Finished Area | 2785 Sqft |
| Type | House |
| Utility Water | Dug Well, Well |
Parking
| Garage | |
| Attached Garage | |
| Heated Garage | |
| Gravel | |
| Interlocked |
Land
| Acreage | Yes |
| Land Amenities | Golf Course, Place Of Worship, Beach |
| Sewer | Septic System |
| Size Irregular | 5.7 |
| Size Total | 5.7 Ac |
| Size Total Text | 5.7 Ac |
Rooms
| Level | Type | Length | Width | Dimensions |
|---|---|---|---|---|
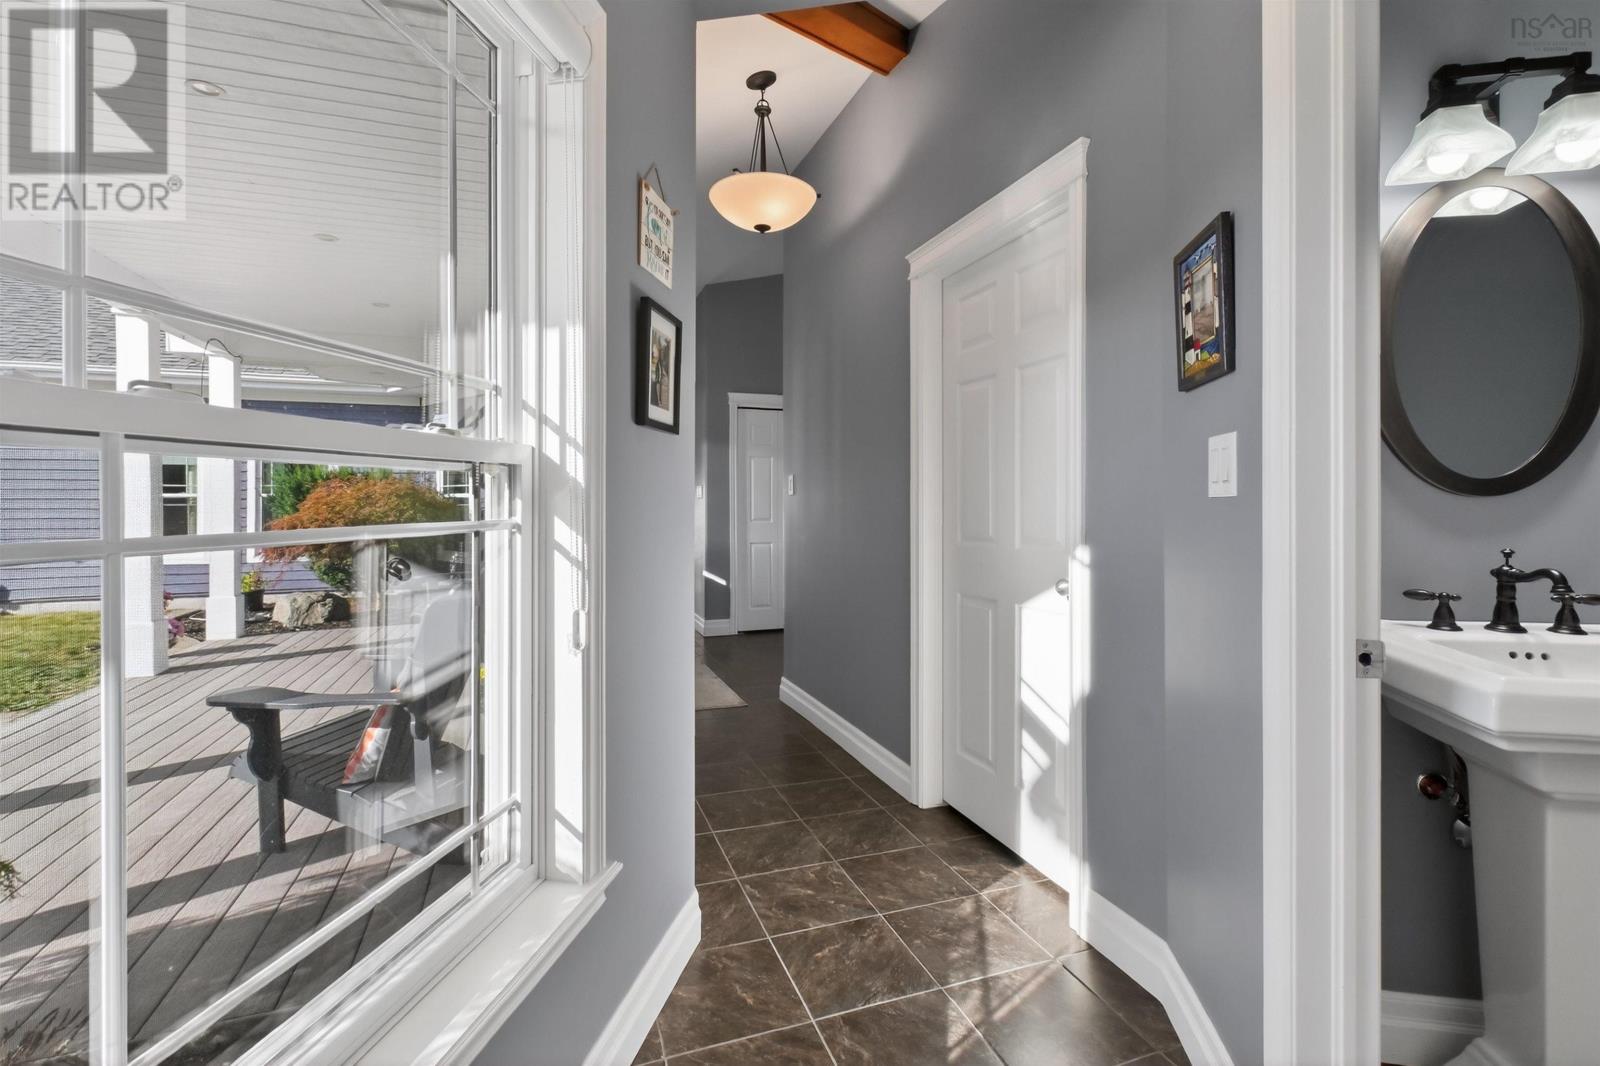
| Main Level | Foyer | 10.3x7 | ||
| Main Level | Living Room | 38.5x26. Living/Kitchen/Dining | ||
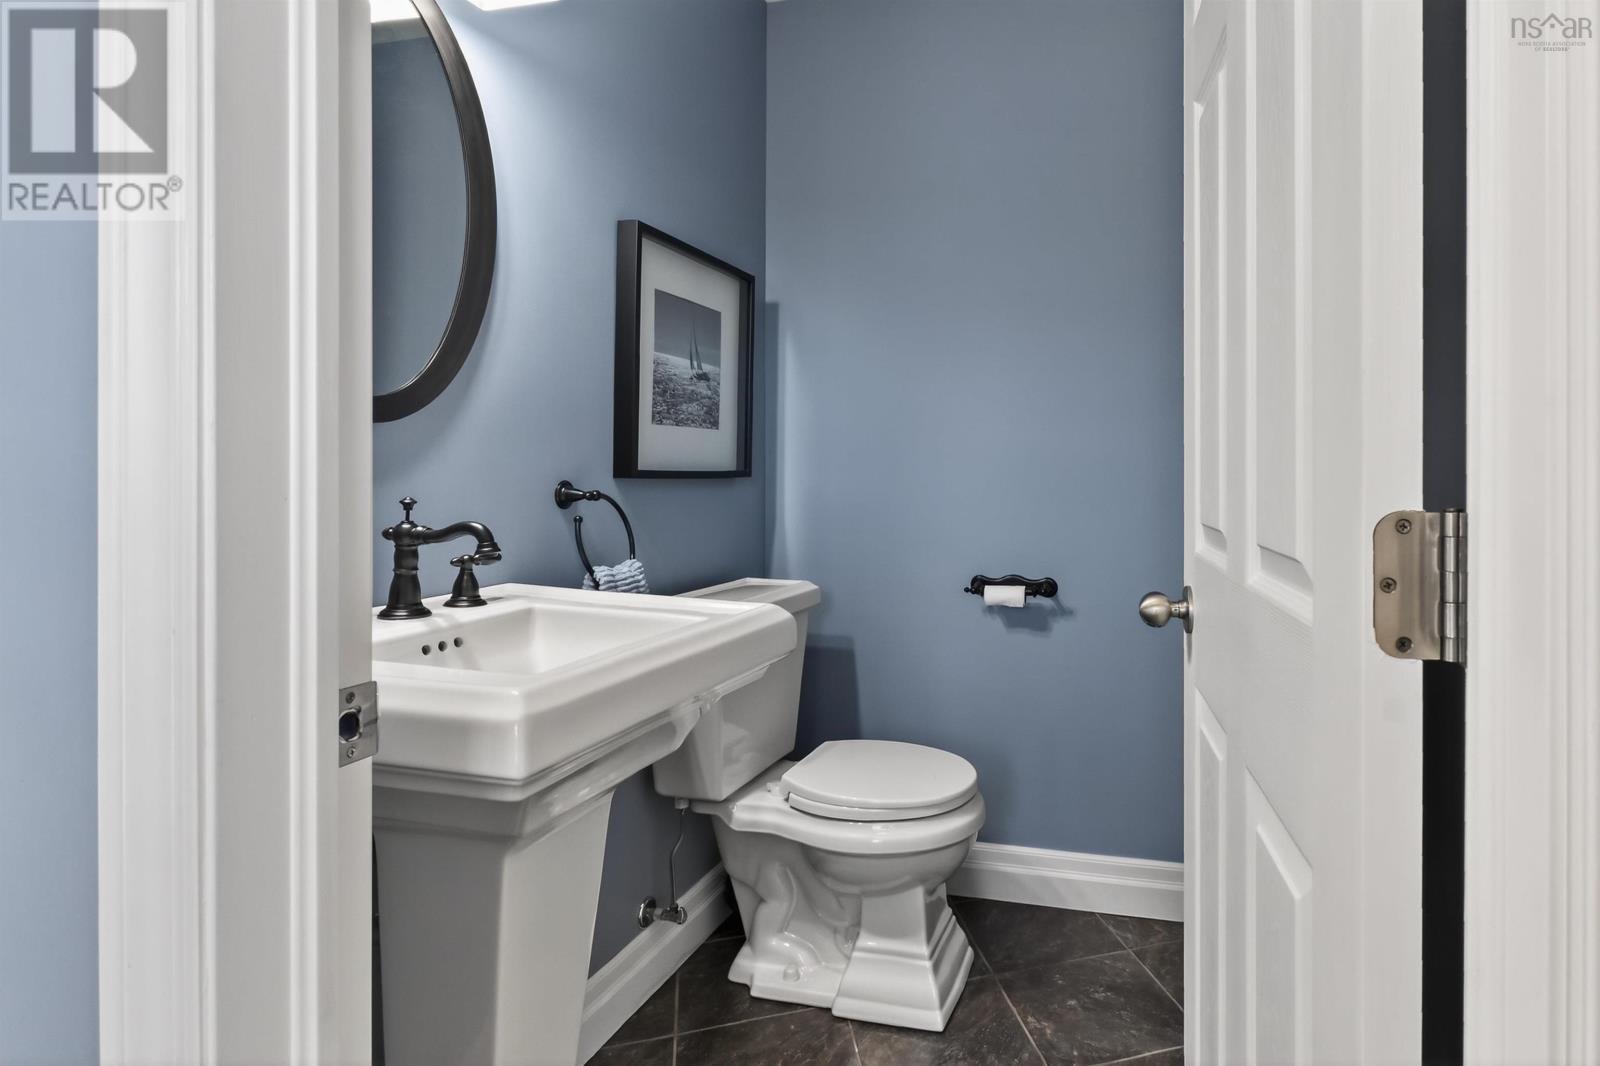
| Main Level | 2pc Bathroom | 5x7 | ||
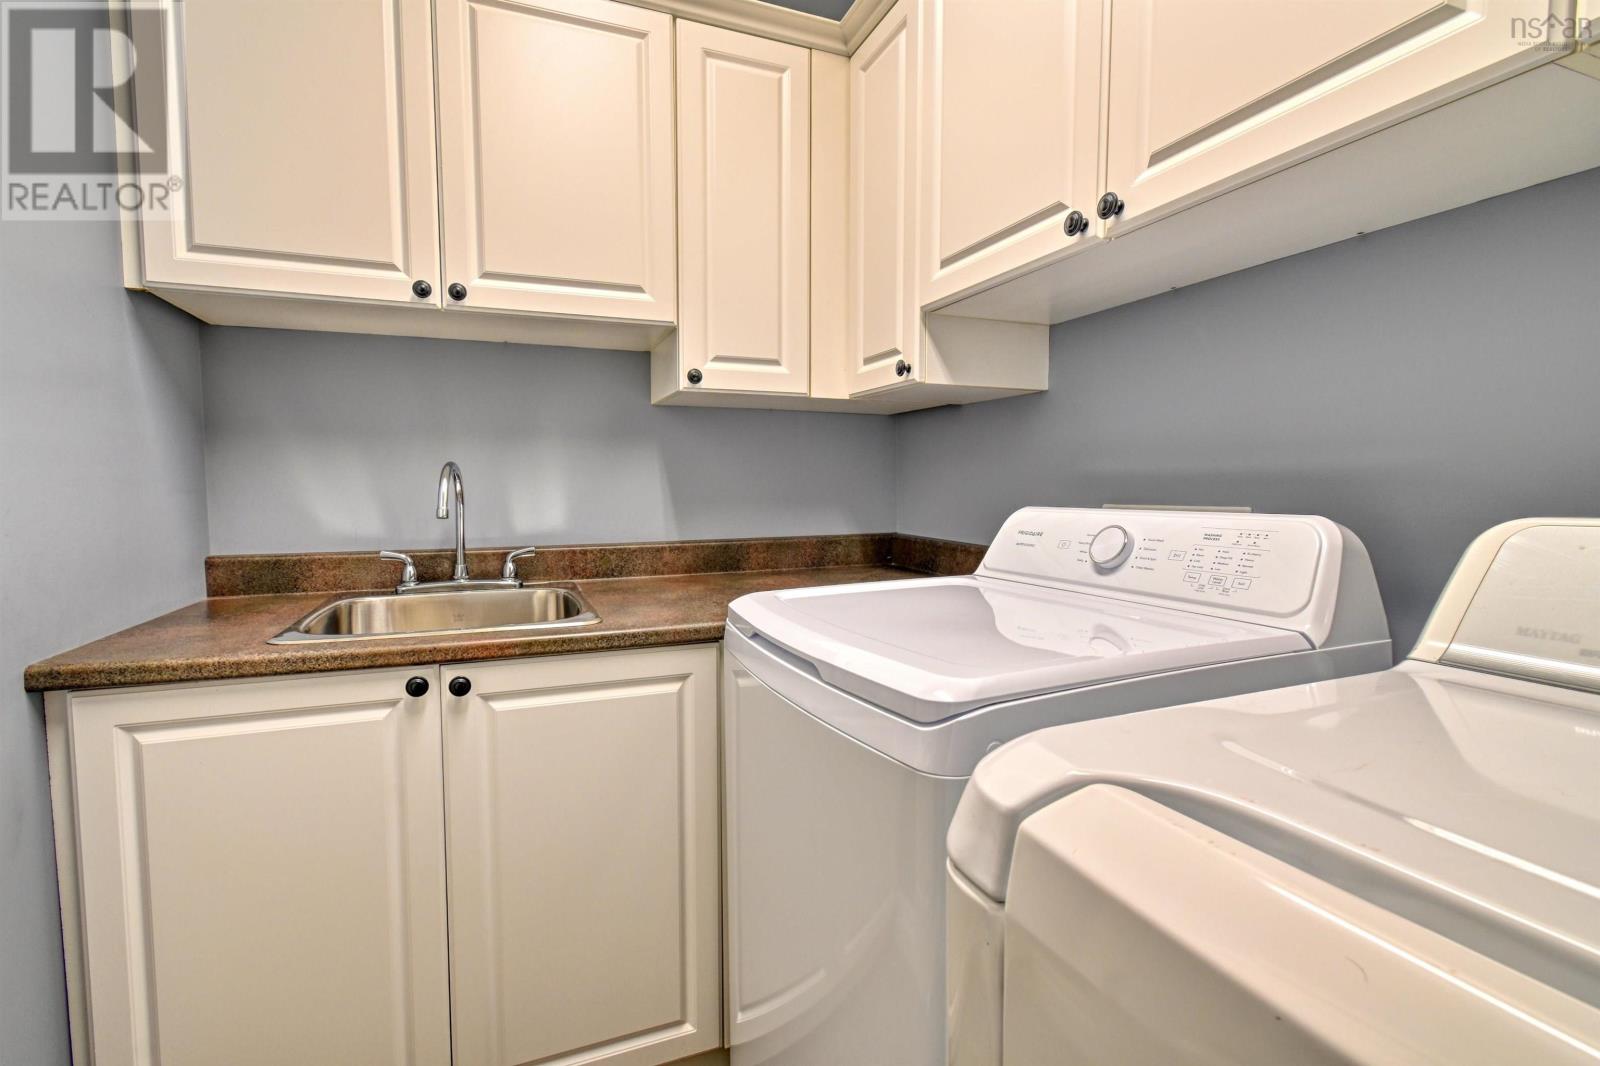
| Main Level | Laundry Room | 5.4x8.4 | ||
| Main Level | Primary Bedroom | 20.3x16.2+7.7x9 | ||
| Main Level | 5pc Ensuite Bath | 10x12 | ||
| Main Level | Bedroom | 11x11.9 | ||
| Main Level | Bedroom | 14x9 | ||
| Main Level | 3pc Bathroom | 8x10 | ||
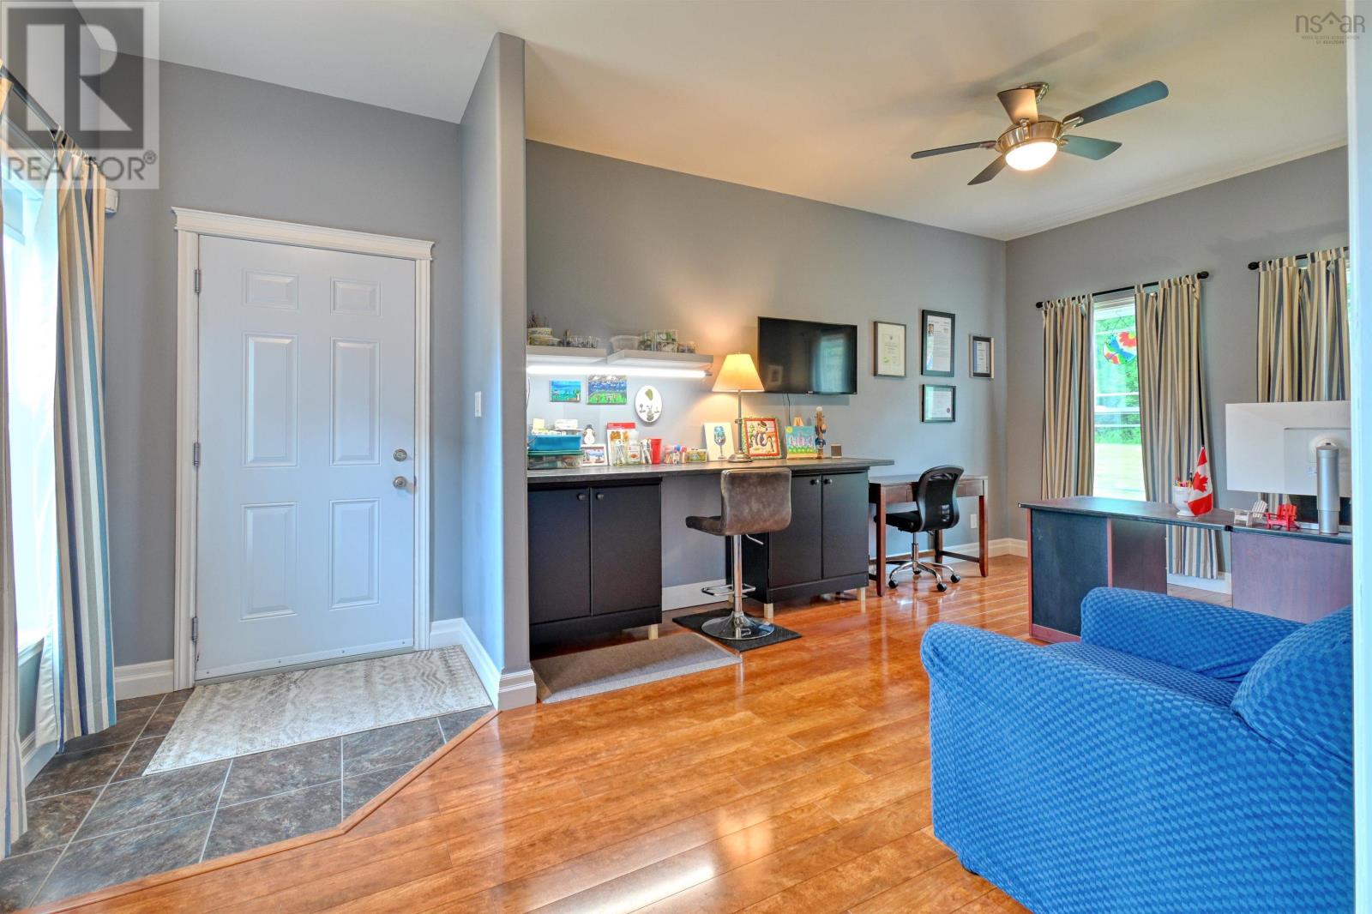
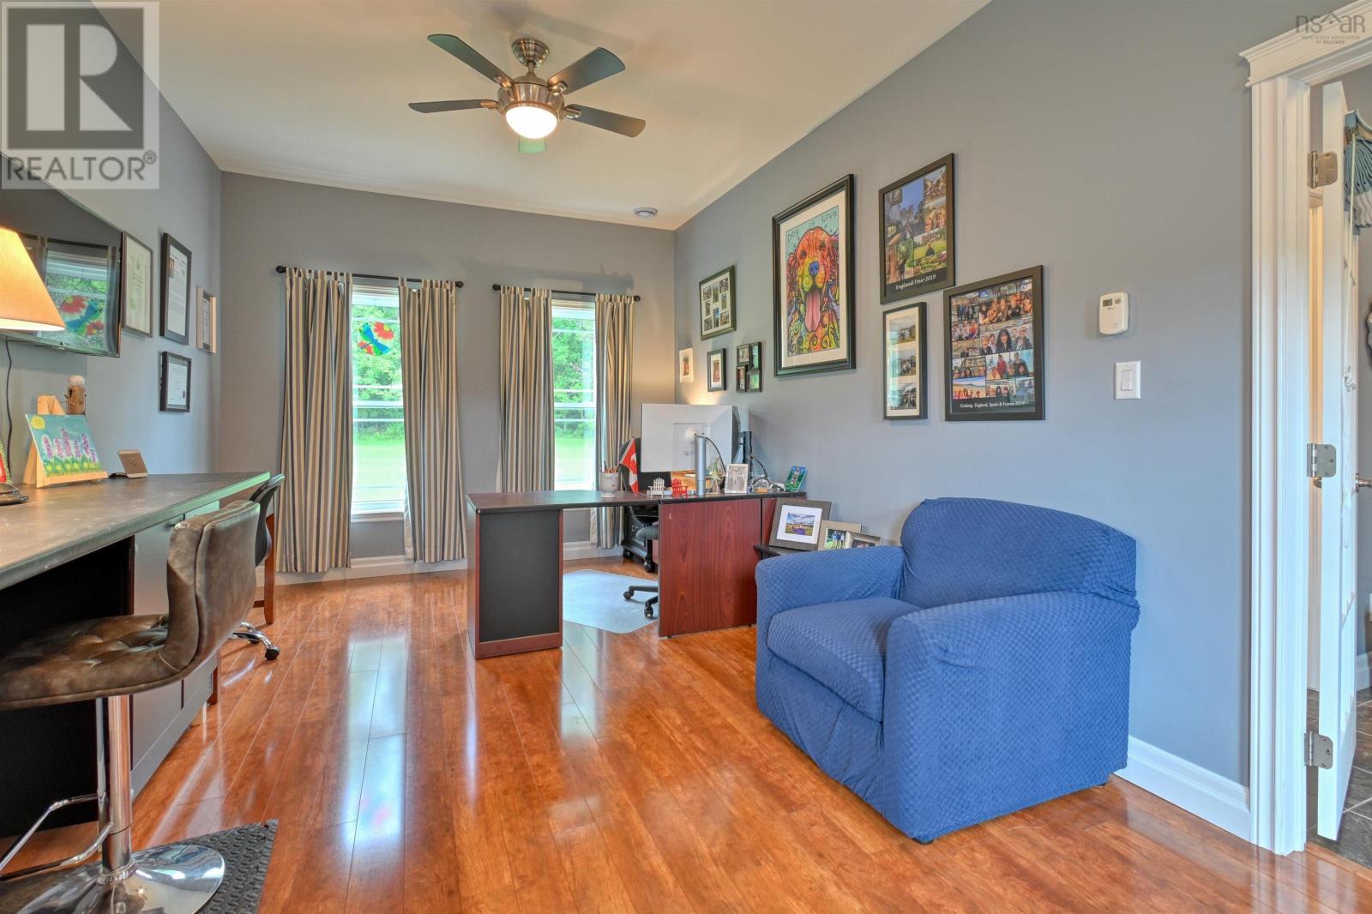
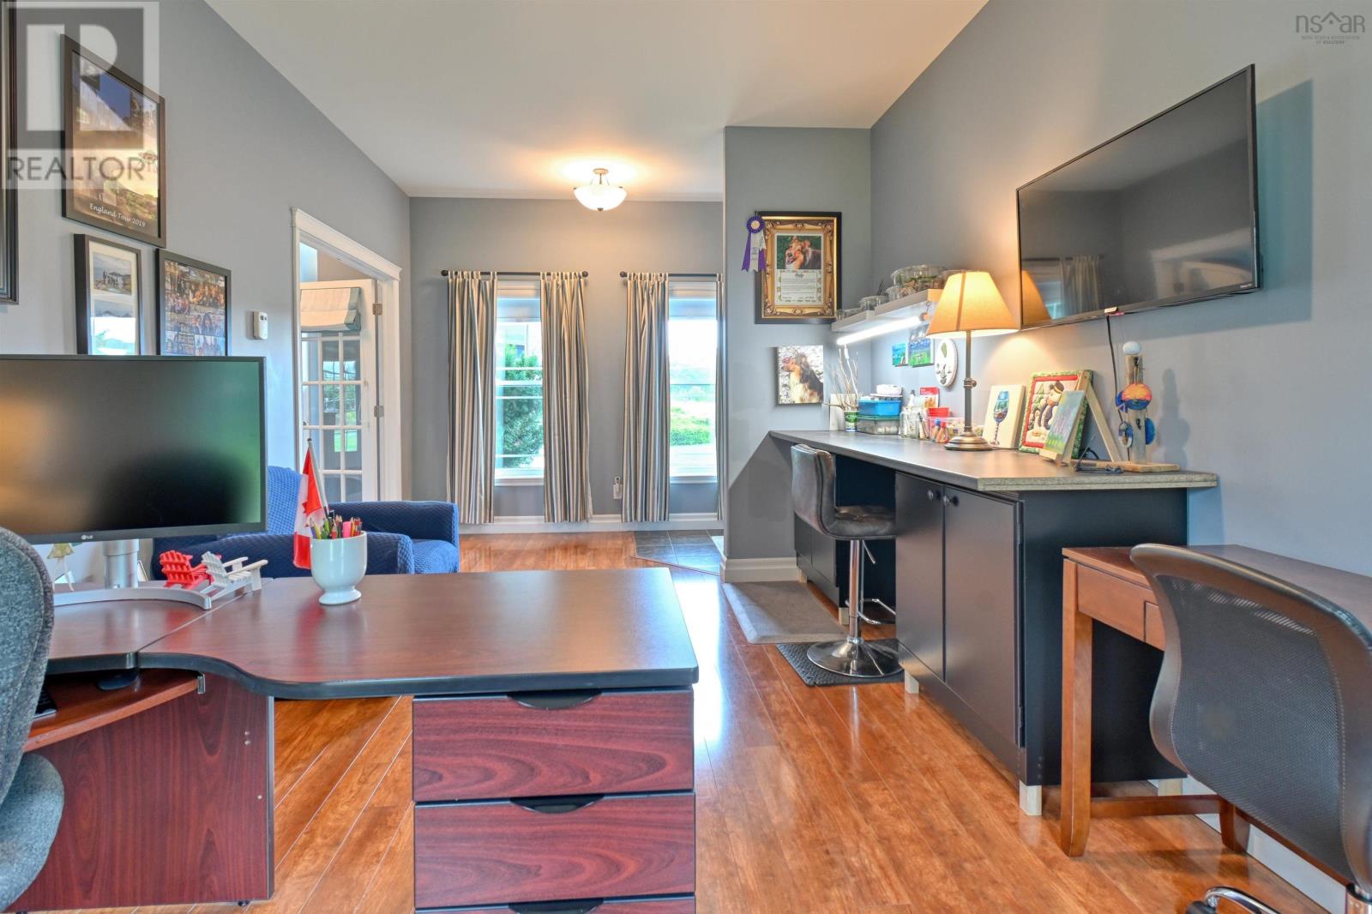
| Main Level | Den | 20.4x10.10 |
https://www.realtor.ca/real-estate/30200205/7914-east-bay-highway-big-pond-centre-big-pond-centre
Contact Us
Contact us for more information
Sherry Macleod
(902) 625-1072
www.capebretonrealty.com/Sherry
https://www.facebook.com/Caperrealtor/
https://ca.linkedin.com/in/sherrymacleod
https://twitter.com/caperrealtor
9941 Grenville Street, Po Box 279
St. Peters, Nova Scotia B0E 3B0

The trademarks REALTOR®, REALTORS®, and the REALTOR® logo are controlled by The Canadian Real Estate Association (CREA) and identify real estate professionals who are members of CREA. The trademarks MLS®, Multiple Listing Service® and the associated logos are owned by The Canadian Real Estate Association (CREA) and identify the quality of services provided by real estate professionals who are members of CREA. The trademark DDF® is owned by The Canadian Real Estate Association (CREA) and identifies CREA's Data Distribution Facility (DDF®)
October 06 2026 08:30:01
Nova Scotia Association of REALTORS®
Cape Breton Realty